
20x20 Deck Layout
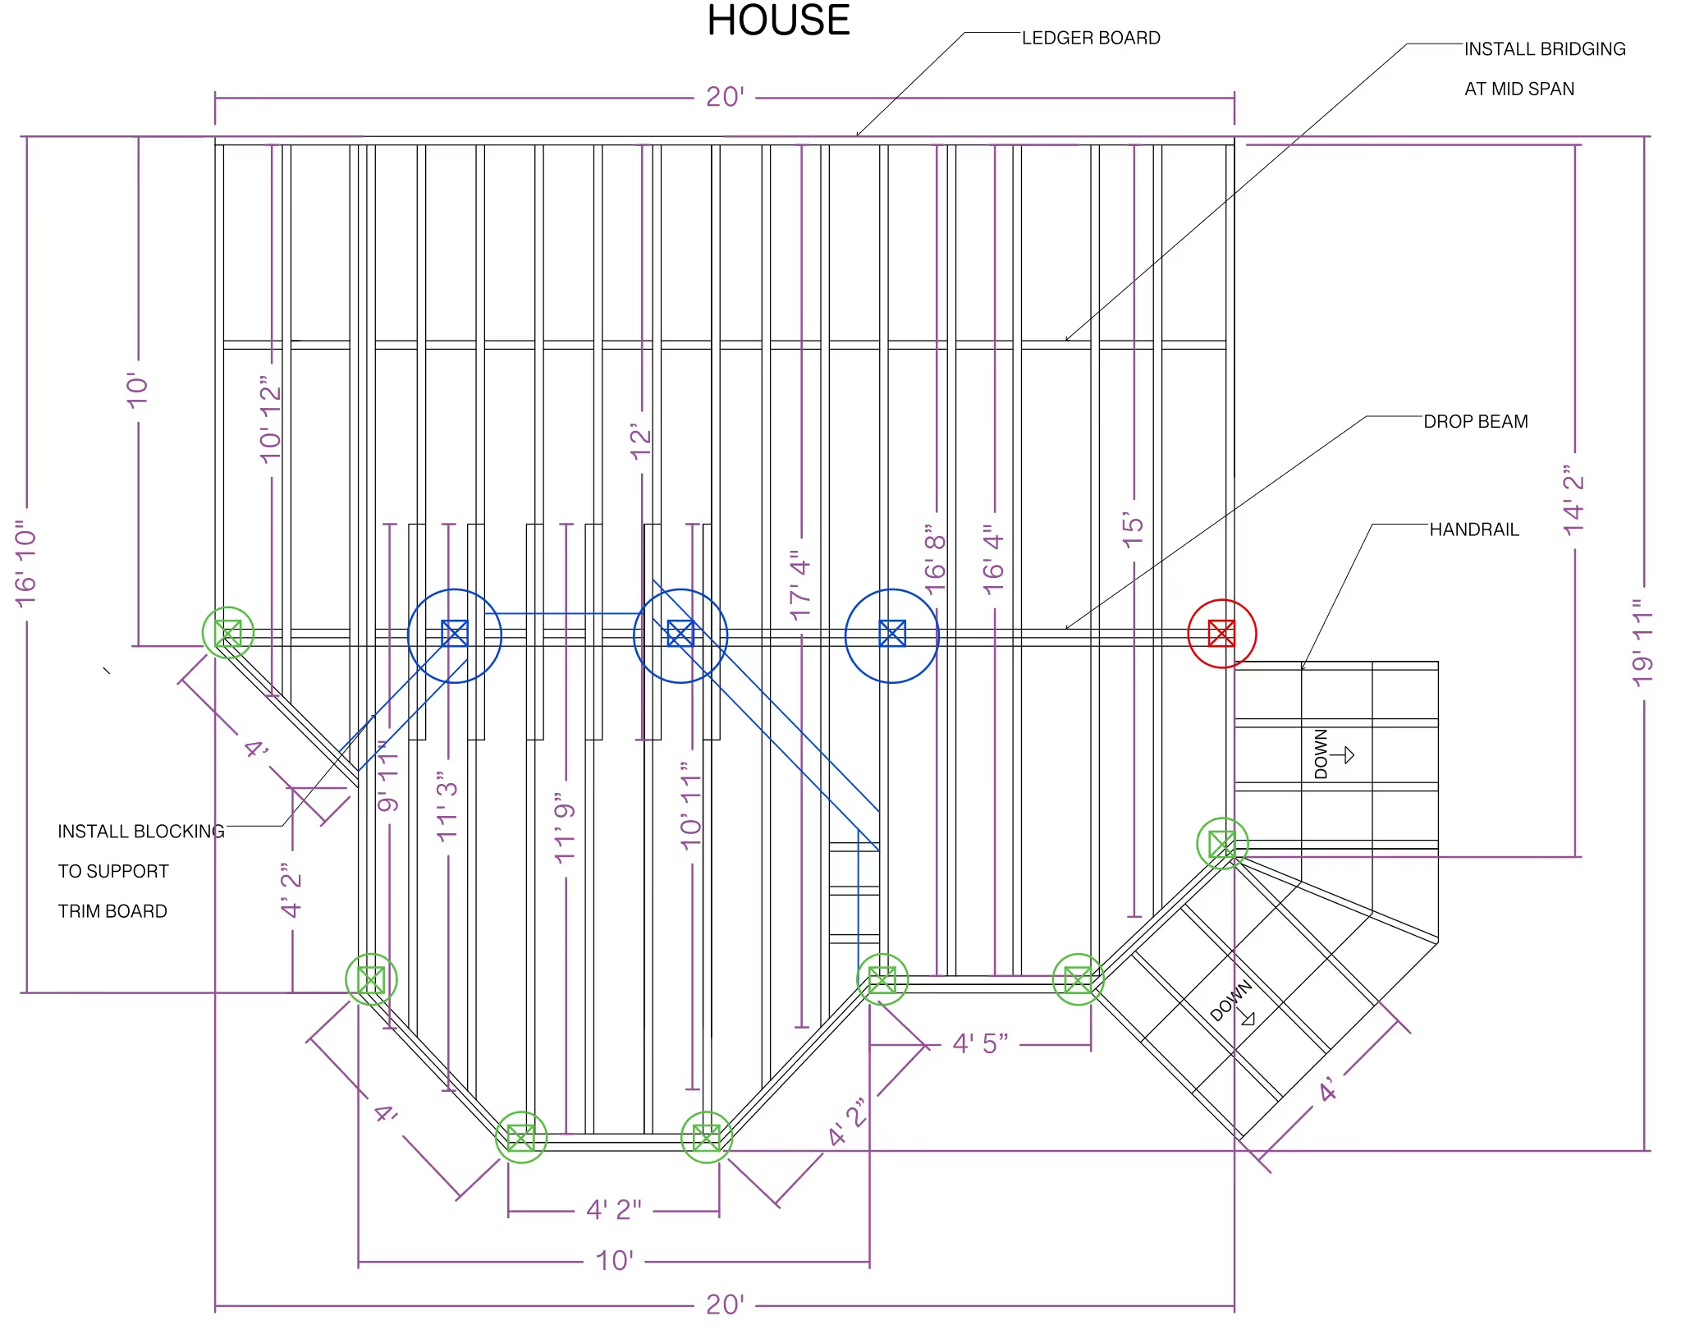
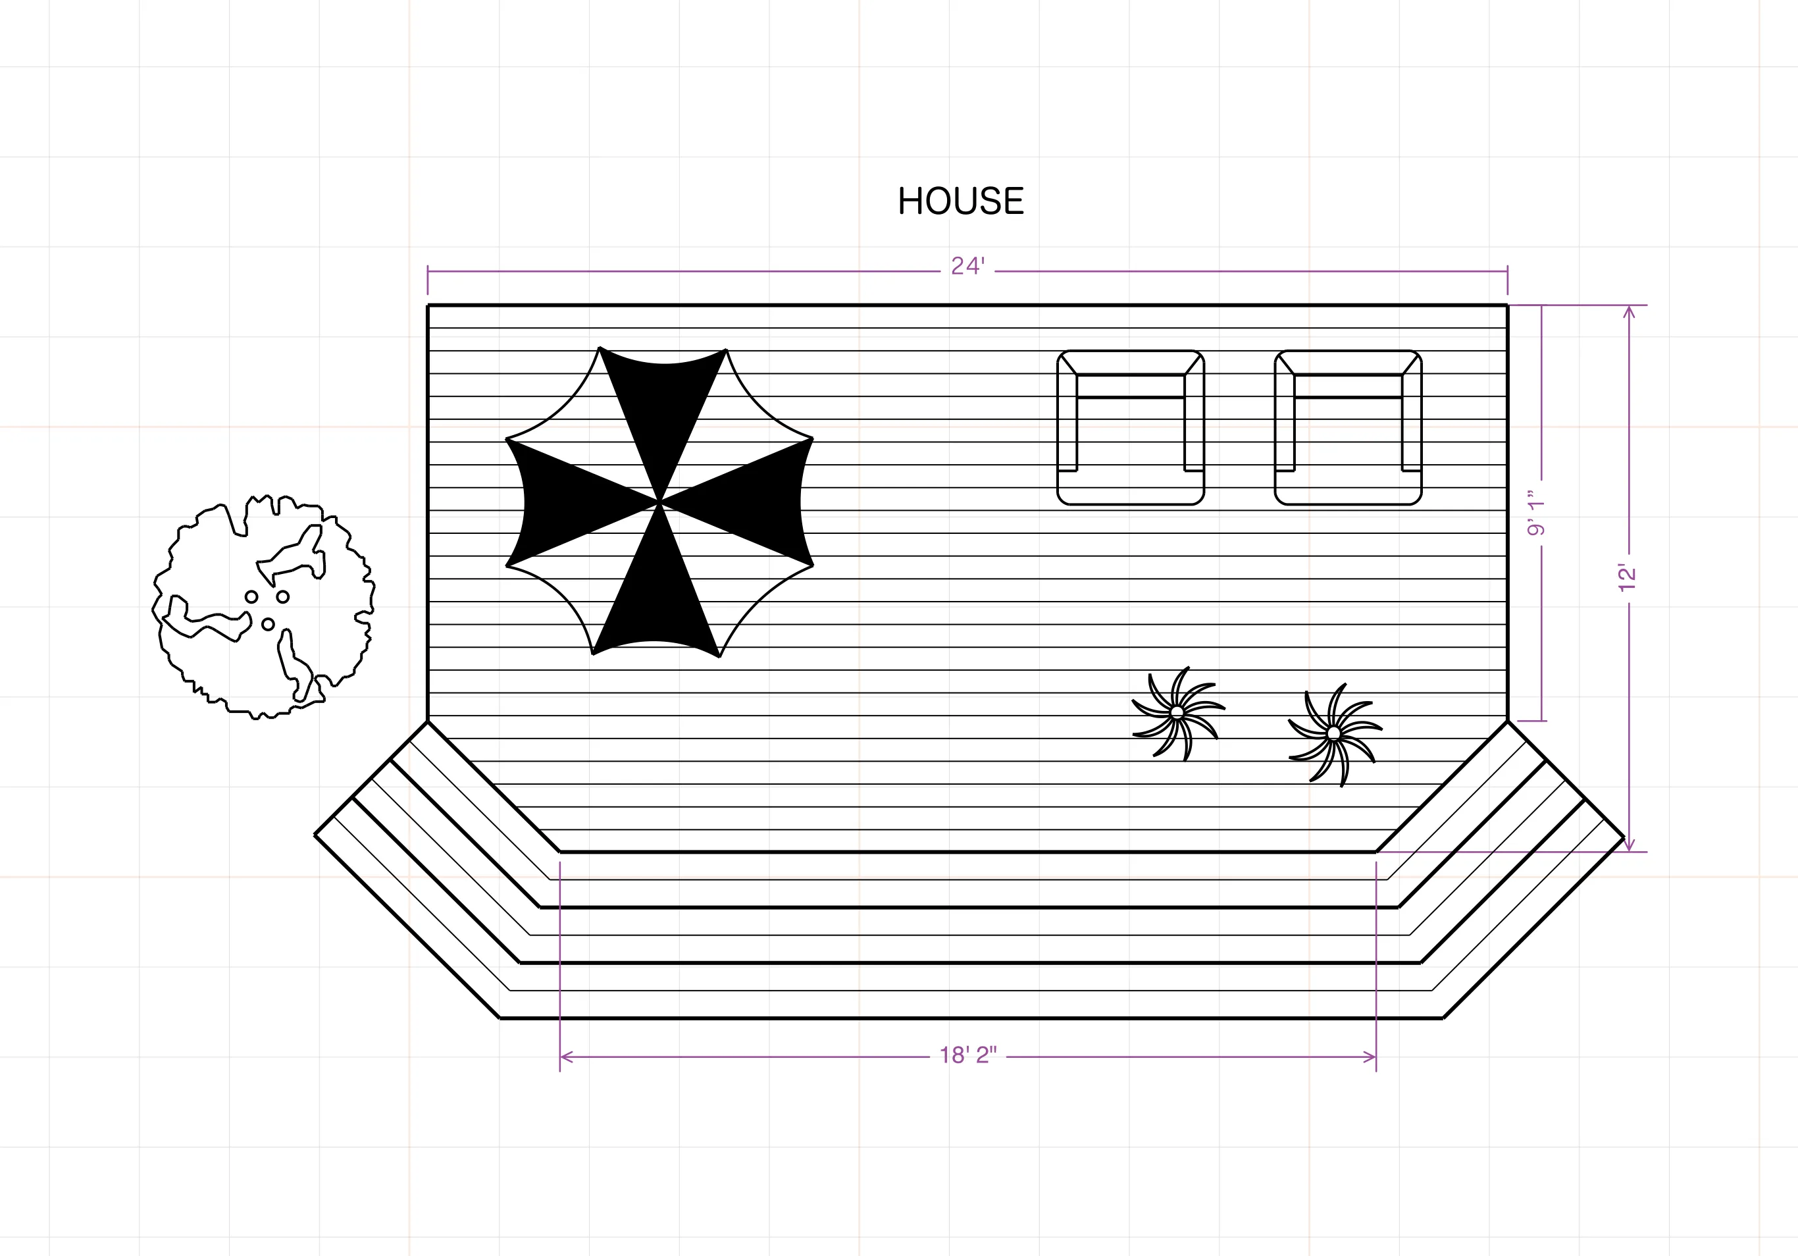
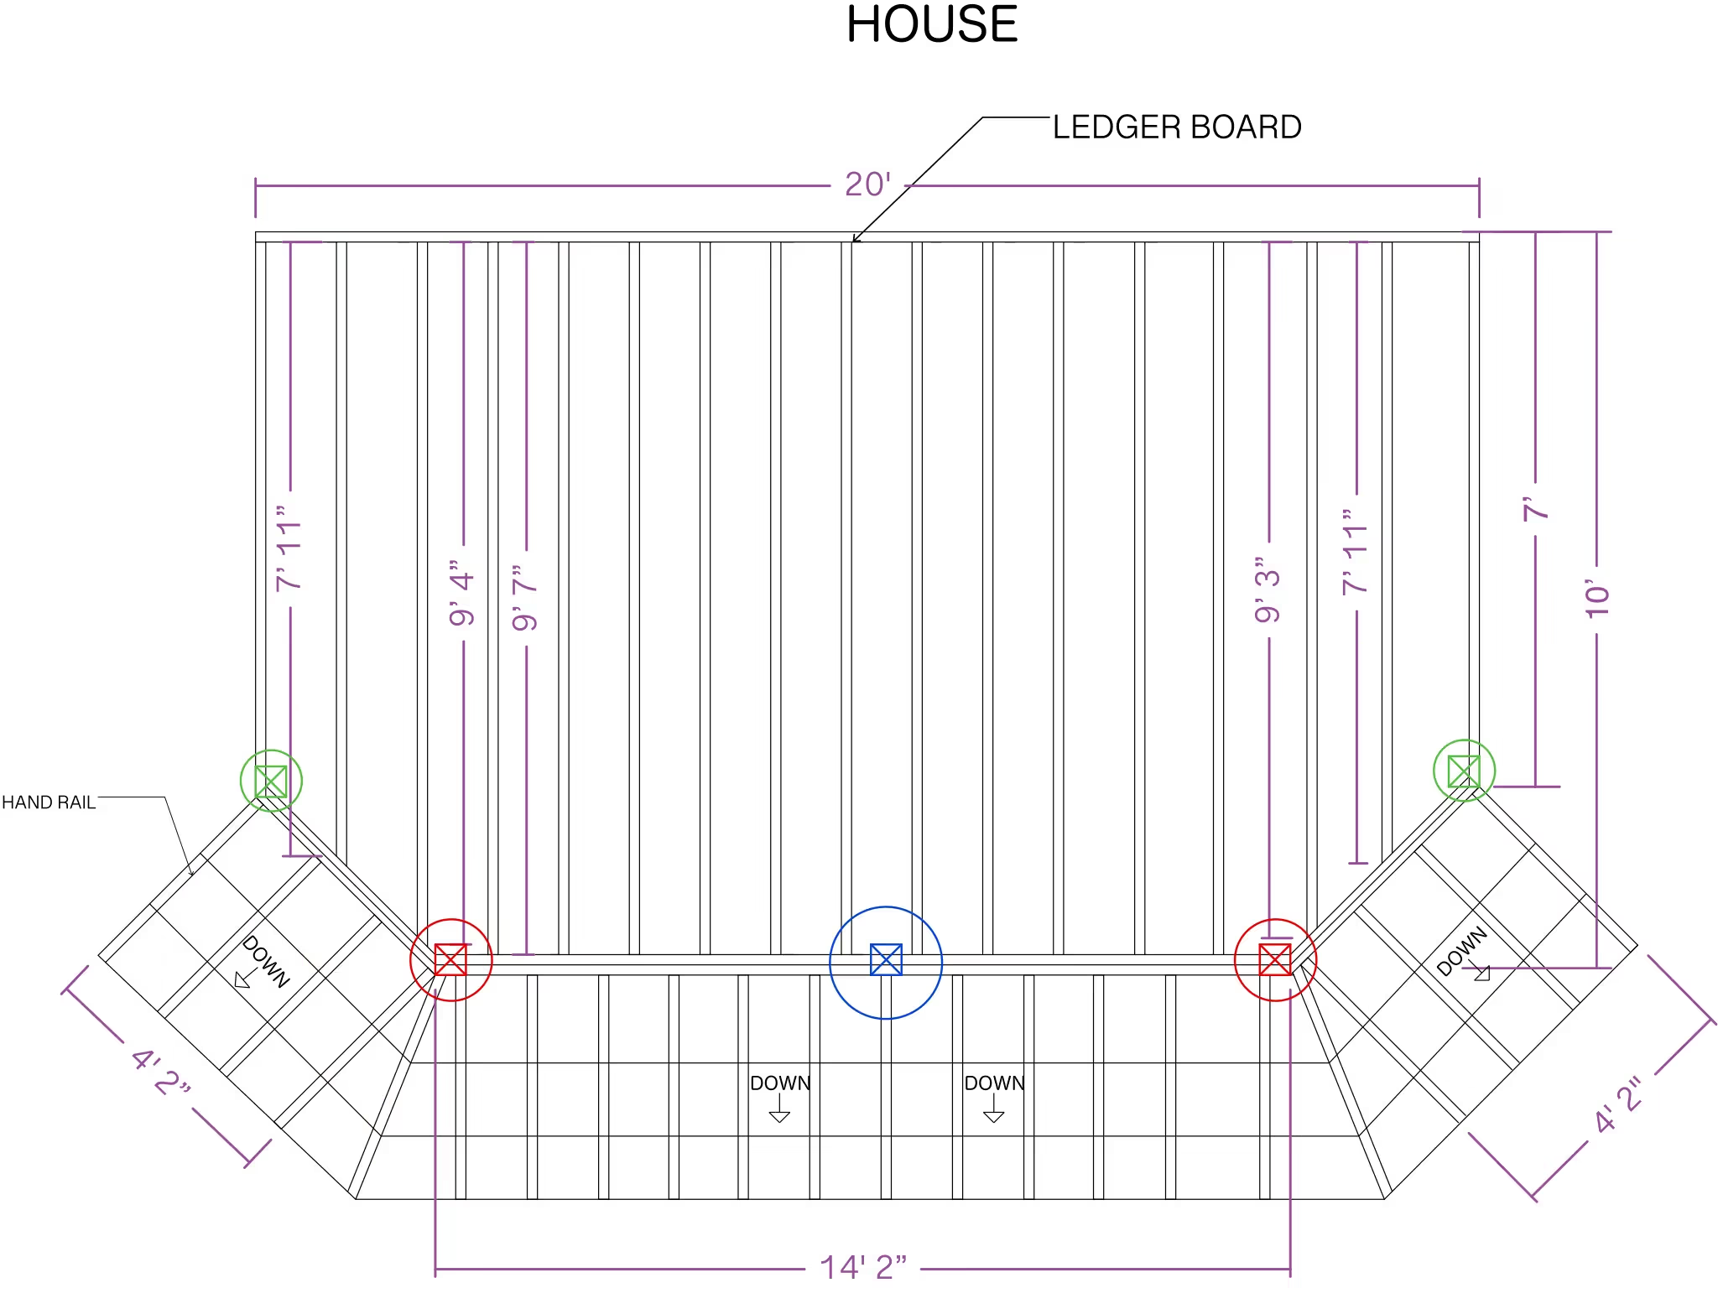
A 20x20 deck is big enough to split into two real zones, a dining side and a lounge side, without either one feeling cramped. This layout works out the framing so both zones share the same structural grid, built in ArcSite so you can adjust it to your own site.




Free access to over 1,200 shapes and blocks included with the ArcSite CAD app
Key Features
This 20x20 deck layout includes
- 2x8 joists spaced 16 inches on-center
- 4x4 support posts with drop beam placement
- Reinforced ledger board connection
- Mid-span bridging across the full span
- Handrails and open steps
- Trim board blocking for a finished edge
The framing runs as one continuous grid rather than two separate structures, worth keeping in mind if you want a visible seam between the dining and lounge zones instead of one continuous surface.
Trusted by the Pros. Honored for Innovation.





Key Considerations When Designing a 20x20 Deck
Splitting a deck this size into two zones only works if the joist and beam layout can carry the load evenly across both, which is why the drop beams and mid-span bridging in this layout run the full width rather than stopping at a zone line. In ArcSite, you can adjust the post and beam placement here to match your own site and local code.

Landscaping & Outdoor Living
templates you might like
FAQ
The expansive size offers flexibility for various uses, allowing homeowners to divide the deck into zones for dining, lounging, or other activities.
Yes, the design can be tailored to accommodate sloped terrain or specific site conditions with adjustable posts and other modifications.
ArcSite offers a free 14-day trial, giving users full access to its robust design tools and templates. After the trial, you can select the subscription plan that works best for you.






