

12x16 Deck Layout with Open Steps
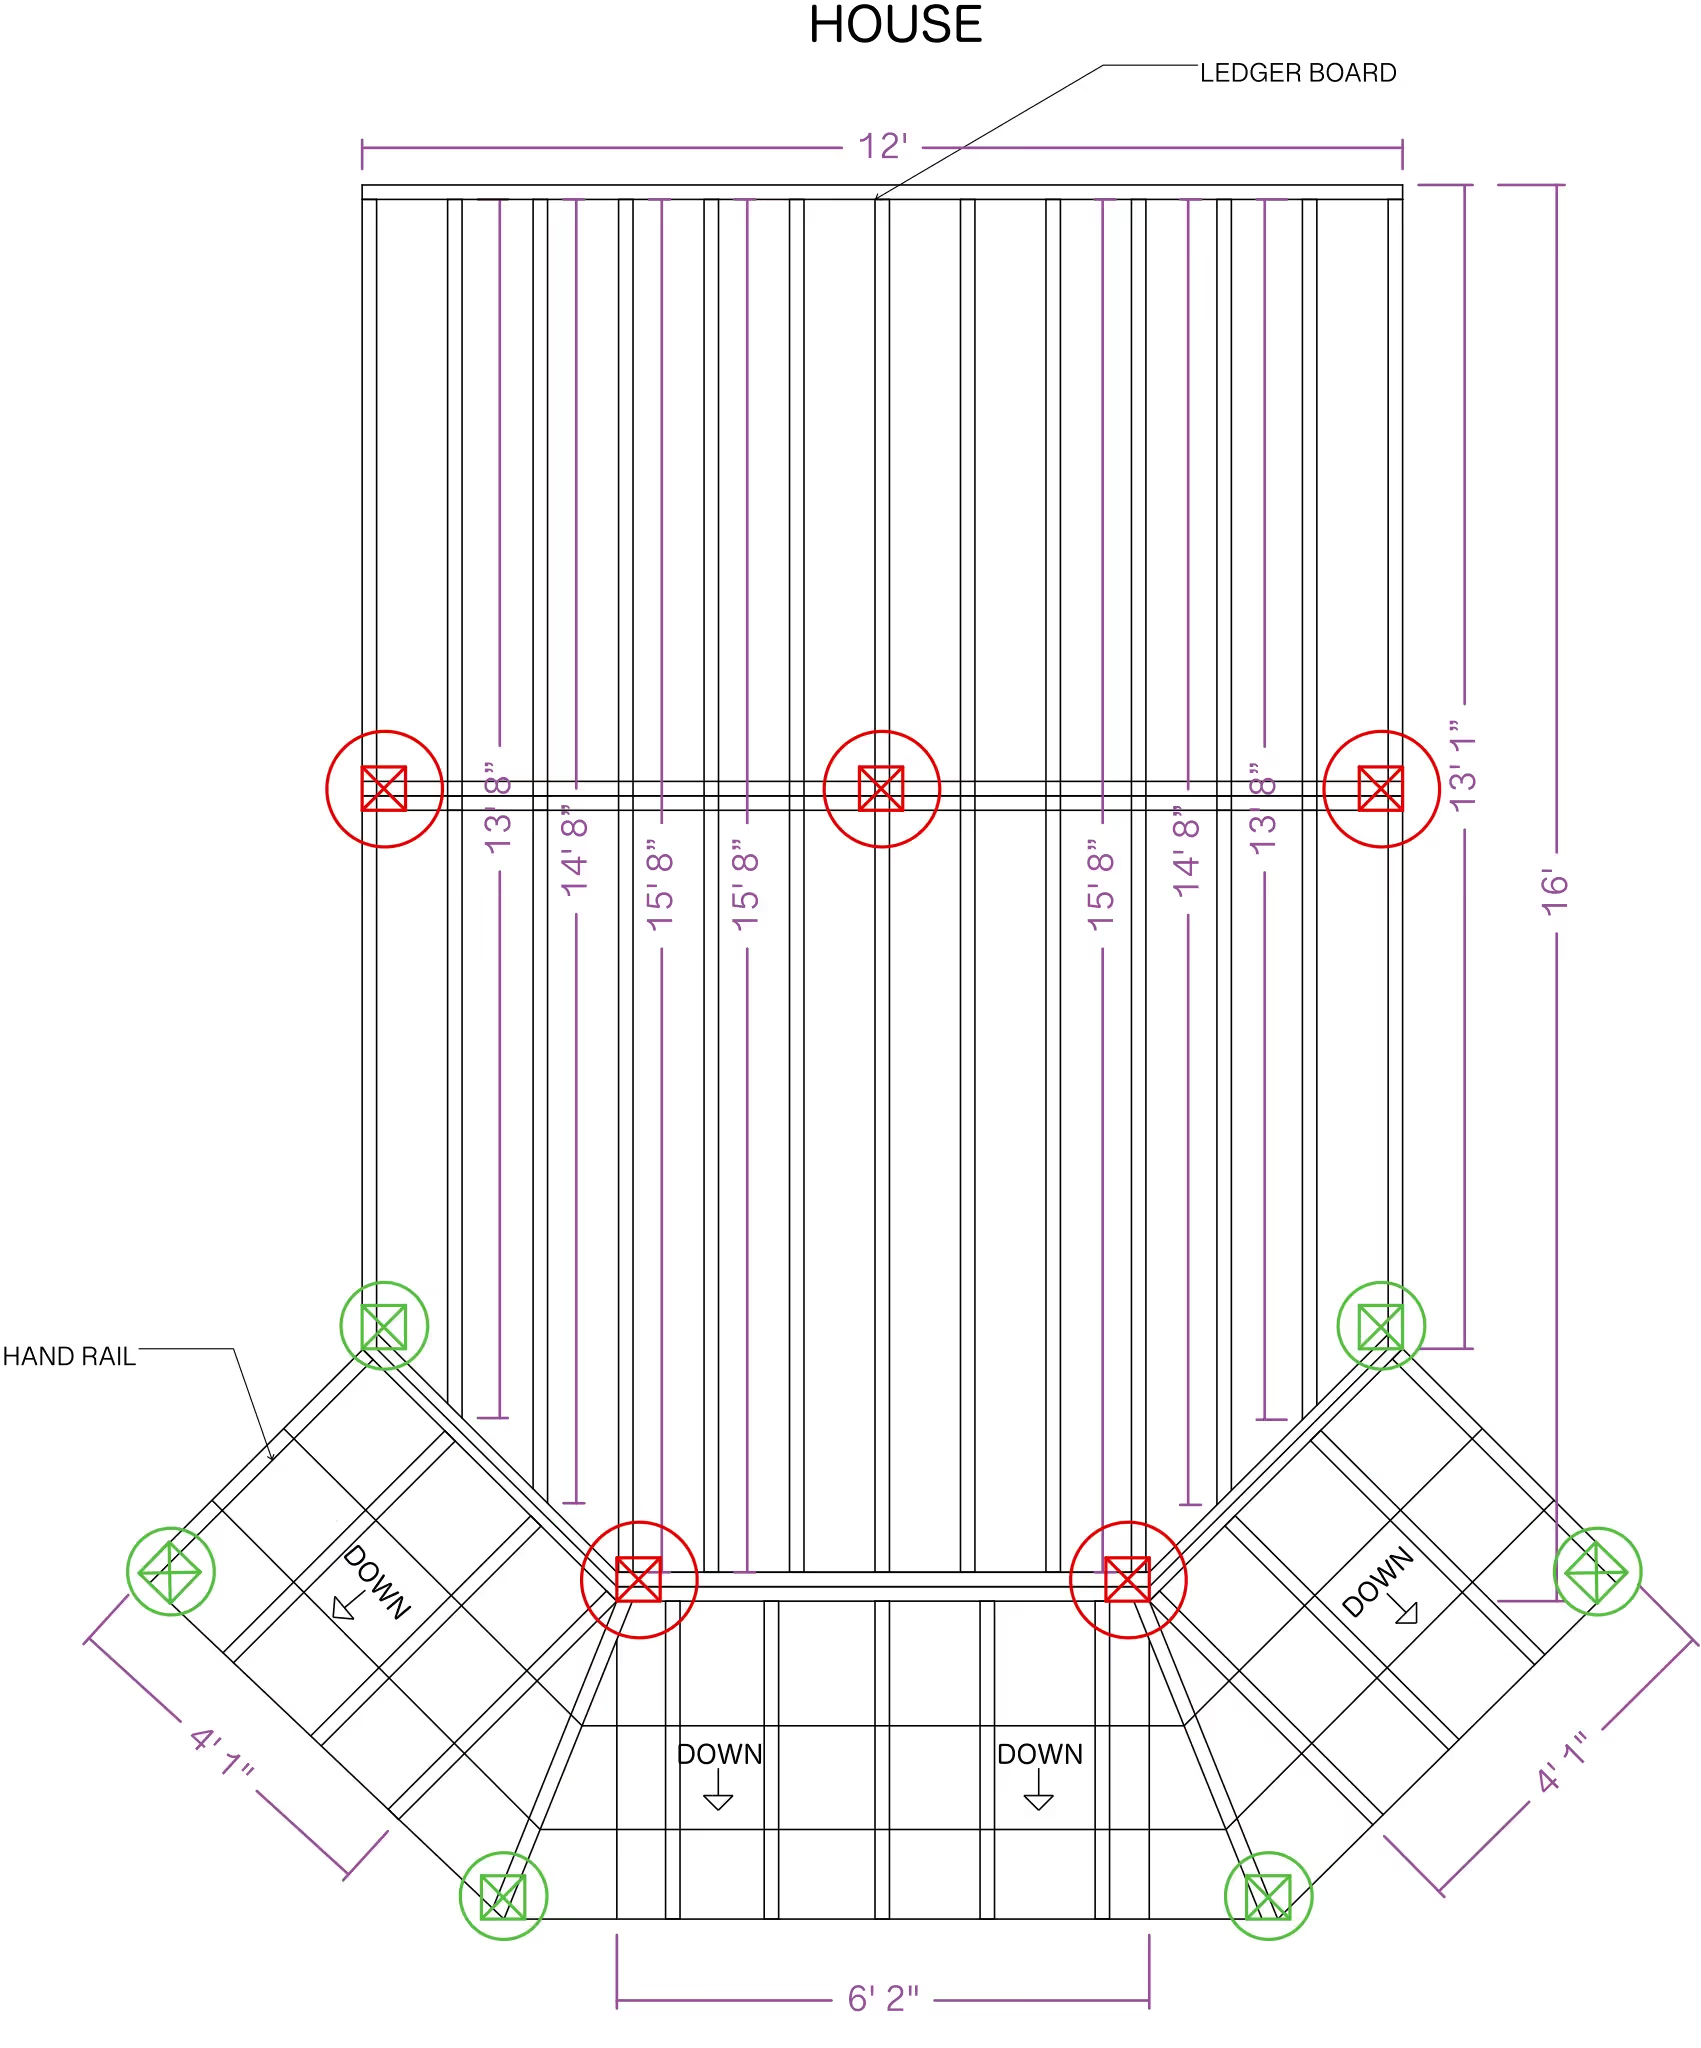
A 12x16 deck gives you enough room for a dining set and a few chairs, and open steps keep the yard easy to reach from any side of the deck. ArcSite's 12x16 deck layout template lays out the framing and step placement so you can adjust it to your own site before you build.
Opens right in your browser — no install. Make it yours within minutes.


Free access to over 1,200 shapes and blocks included with the ArcSite CAD app
Key Features
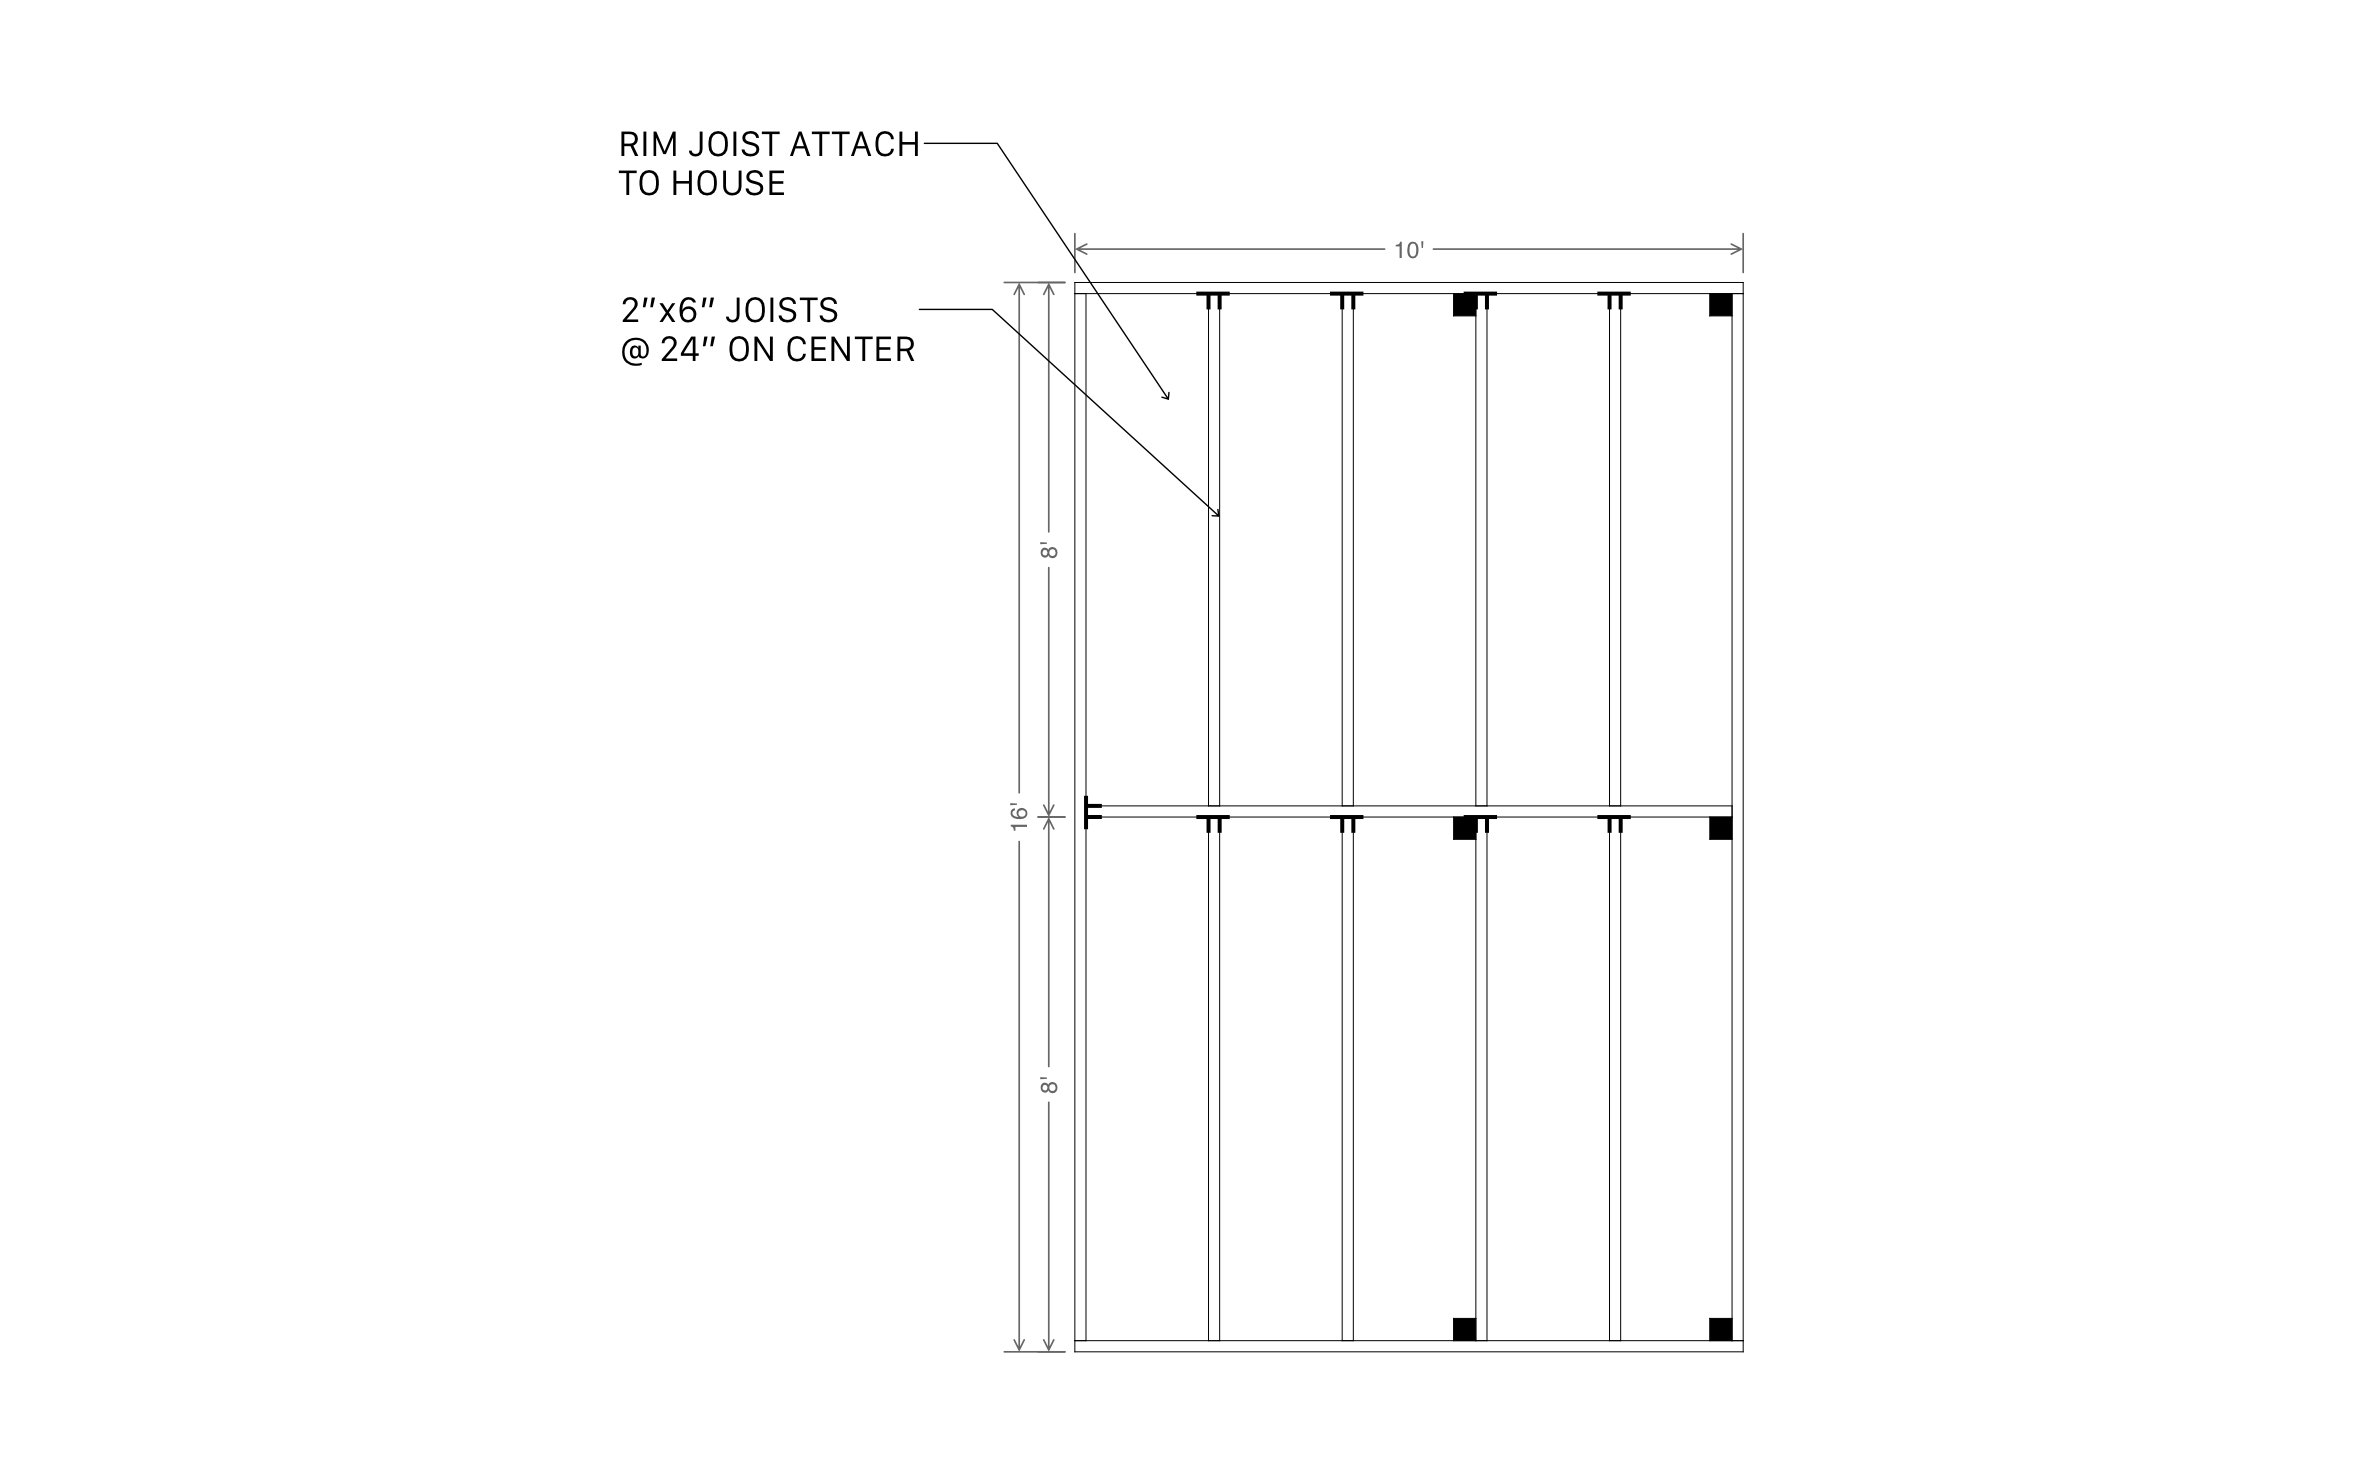
This 12x16 deck layout with open steps includes
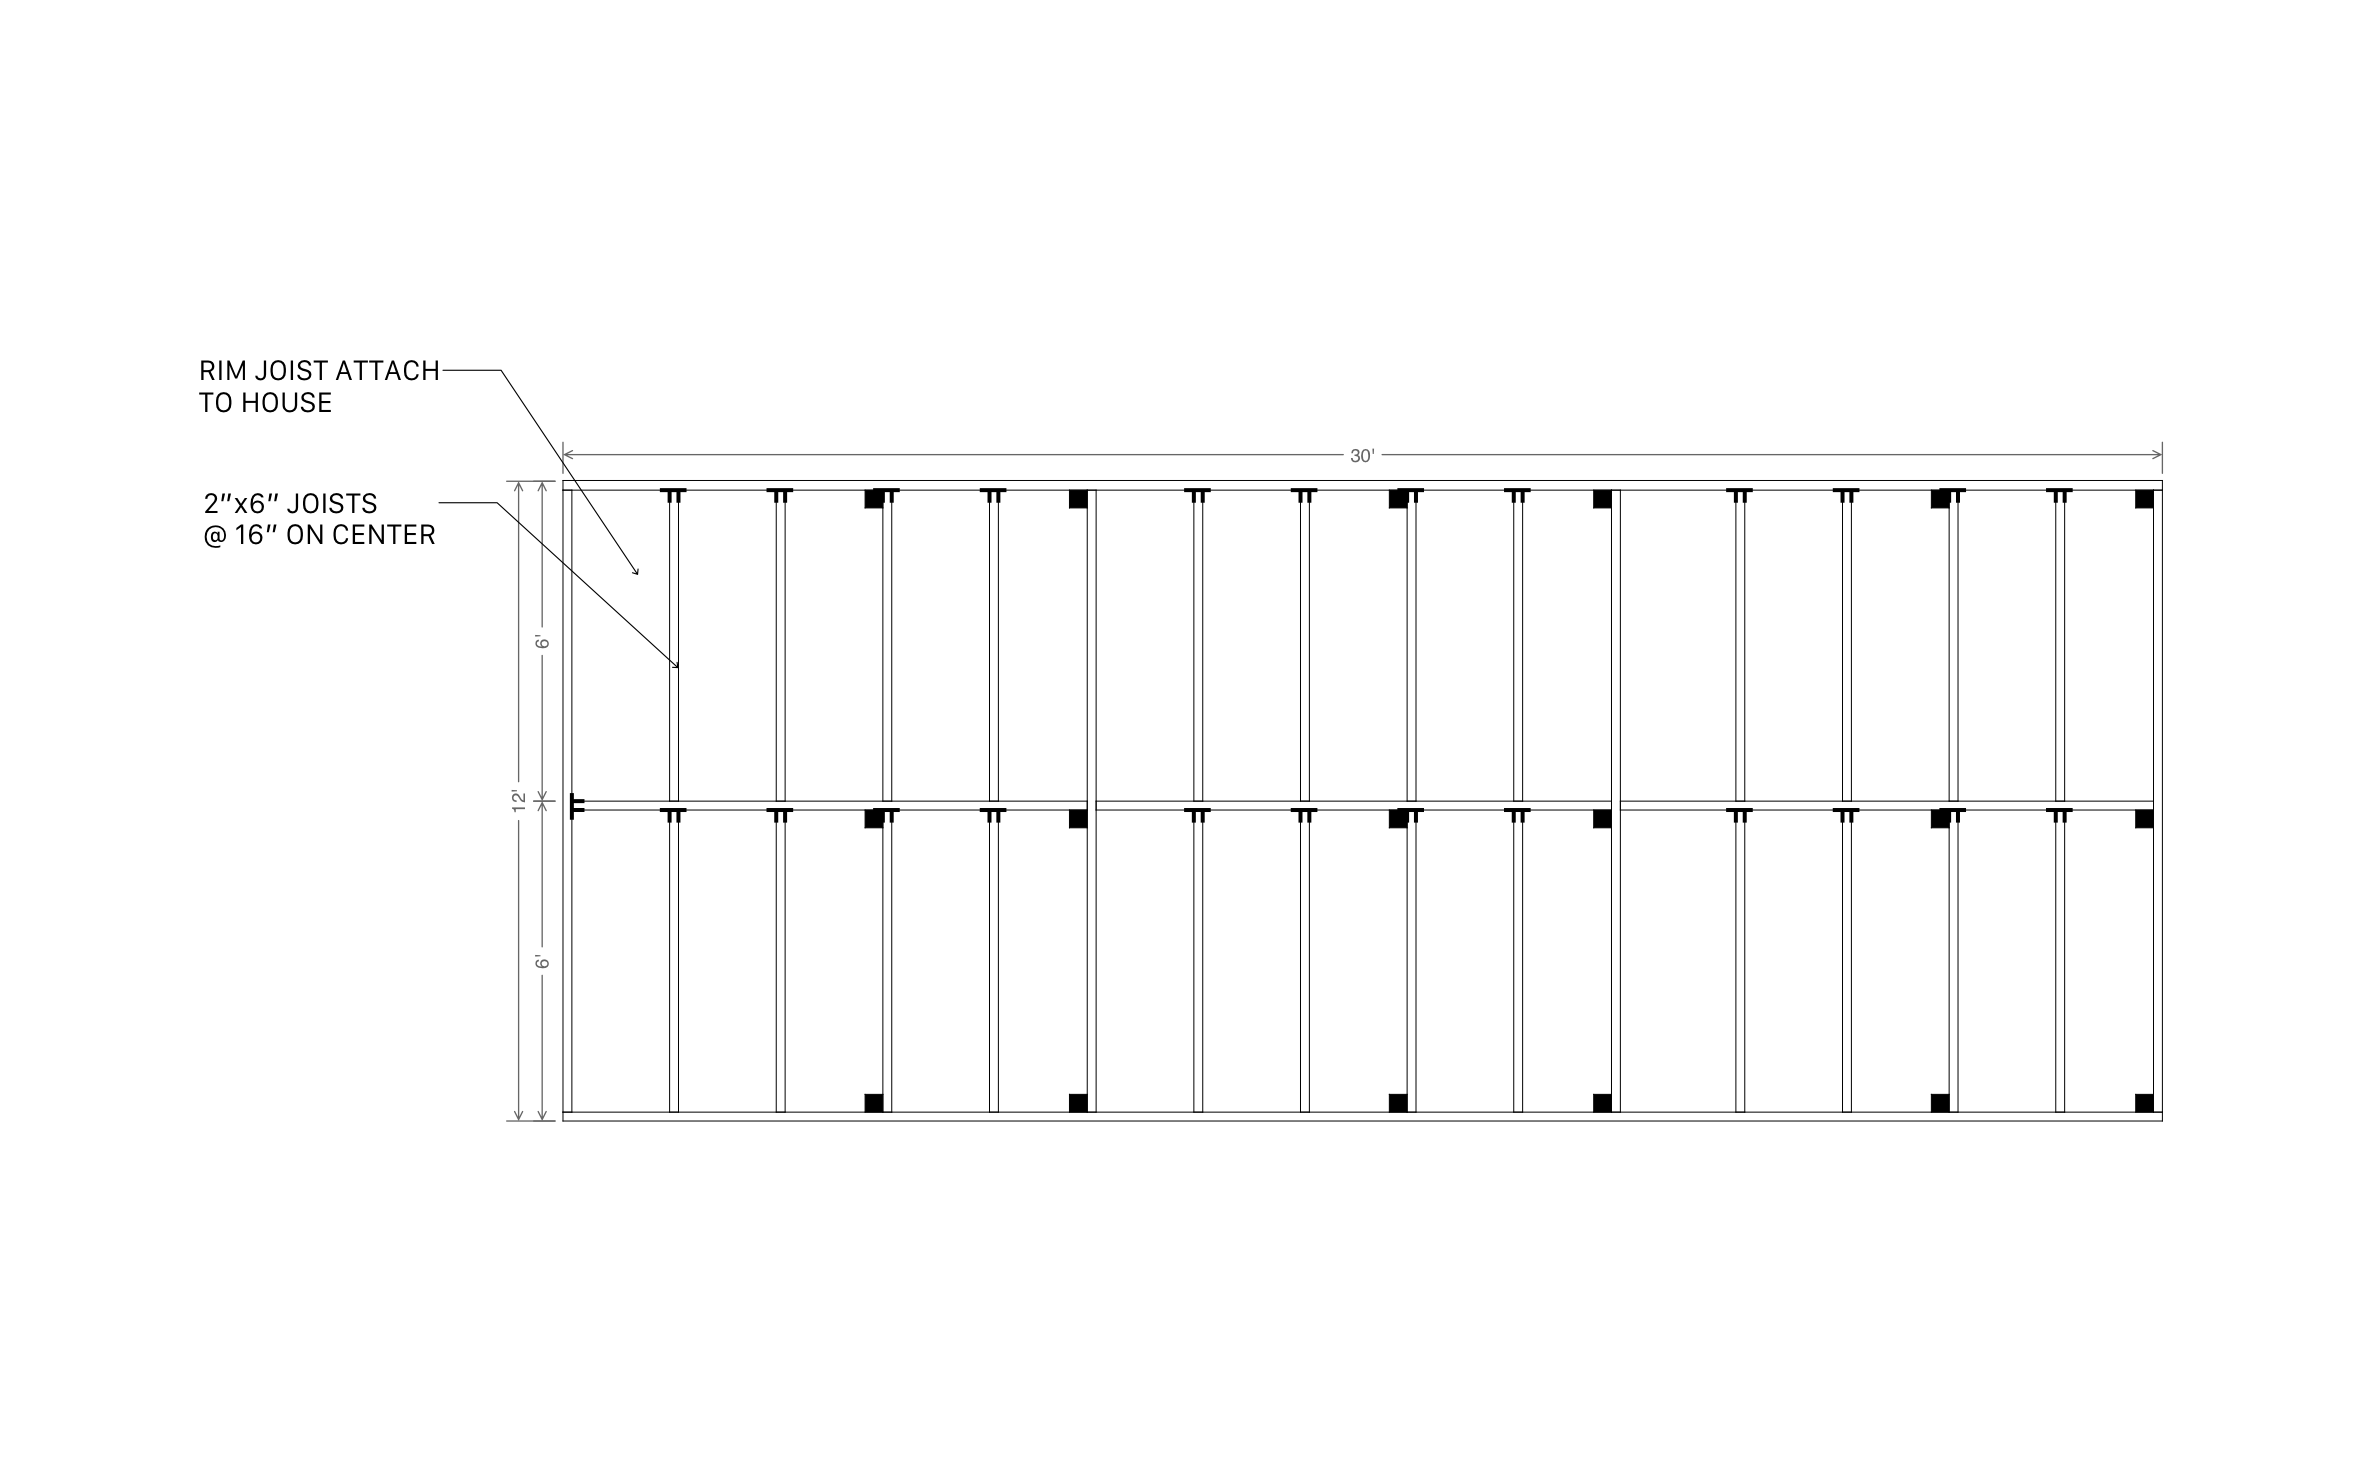
- Framing plan view with joist and rim board placement
- On-center joist spacing called out
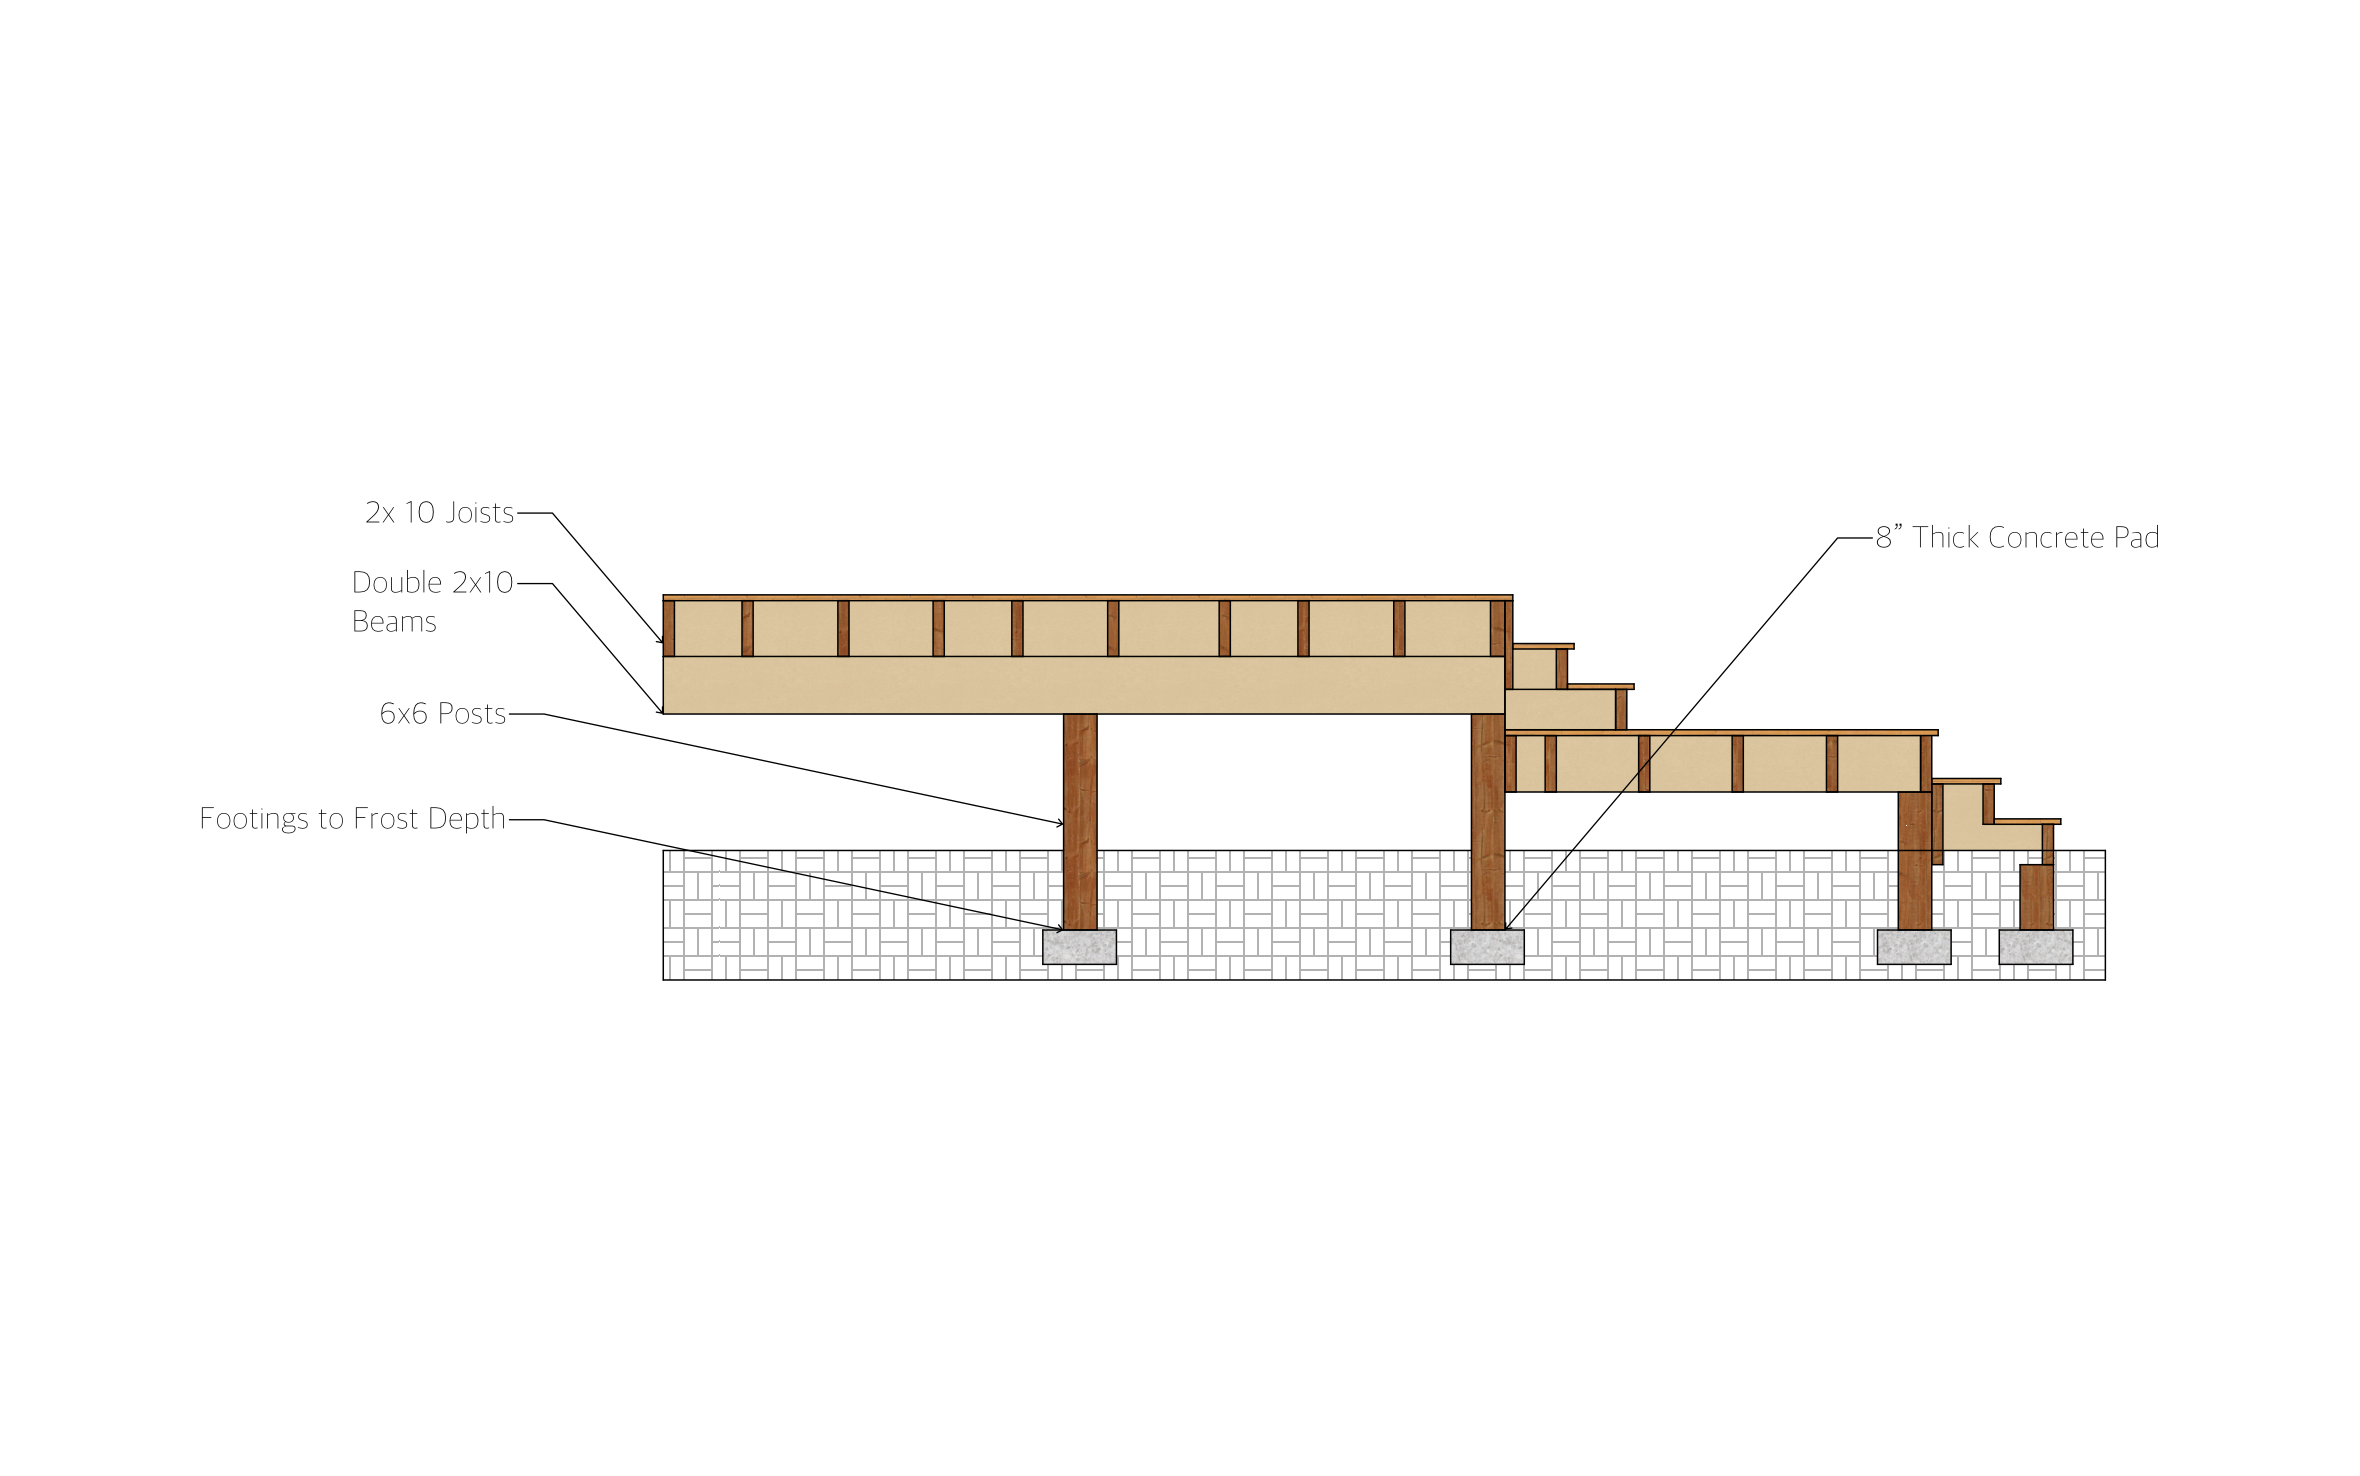
- Support post and footing locations
- Open step layout with stair run and rise
- Guard and railing placement
The open steps run along the full width of one side rather than a single narrow stair, worth noting if your yard access point sits off to one corner instead of centered.
Key Considerations When Designing a 12x16 Deck with Open Steps
Open steps change where the joists and rim board need extra support compared to a single stair run, so getting that framing right matters before you cut lumber. In ArcSite, you can adjust this 12x16 deck layout's joist spacing and step placement to match your own footings.

Trusted by the Pros. Honored for Innovation.





Landscaping & Outdoor Living
templates you might like
FAQ
Open steps create a sleek, modern look while improving accessibility and making the deck feel more spacious.
Yes, this layout can be adapted for elevated decks by adding additional support posts and railings.
ArcSite offers a free 14-day trial, letting you explore its powerful features. After the trial, you can choose the subscription plan that best suits your needs.






