
10x20 Deck Layout
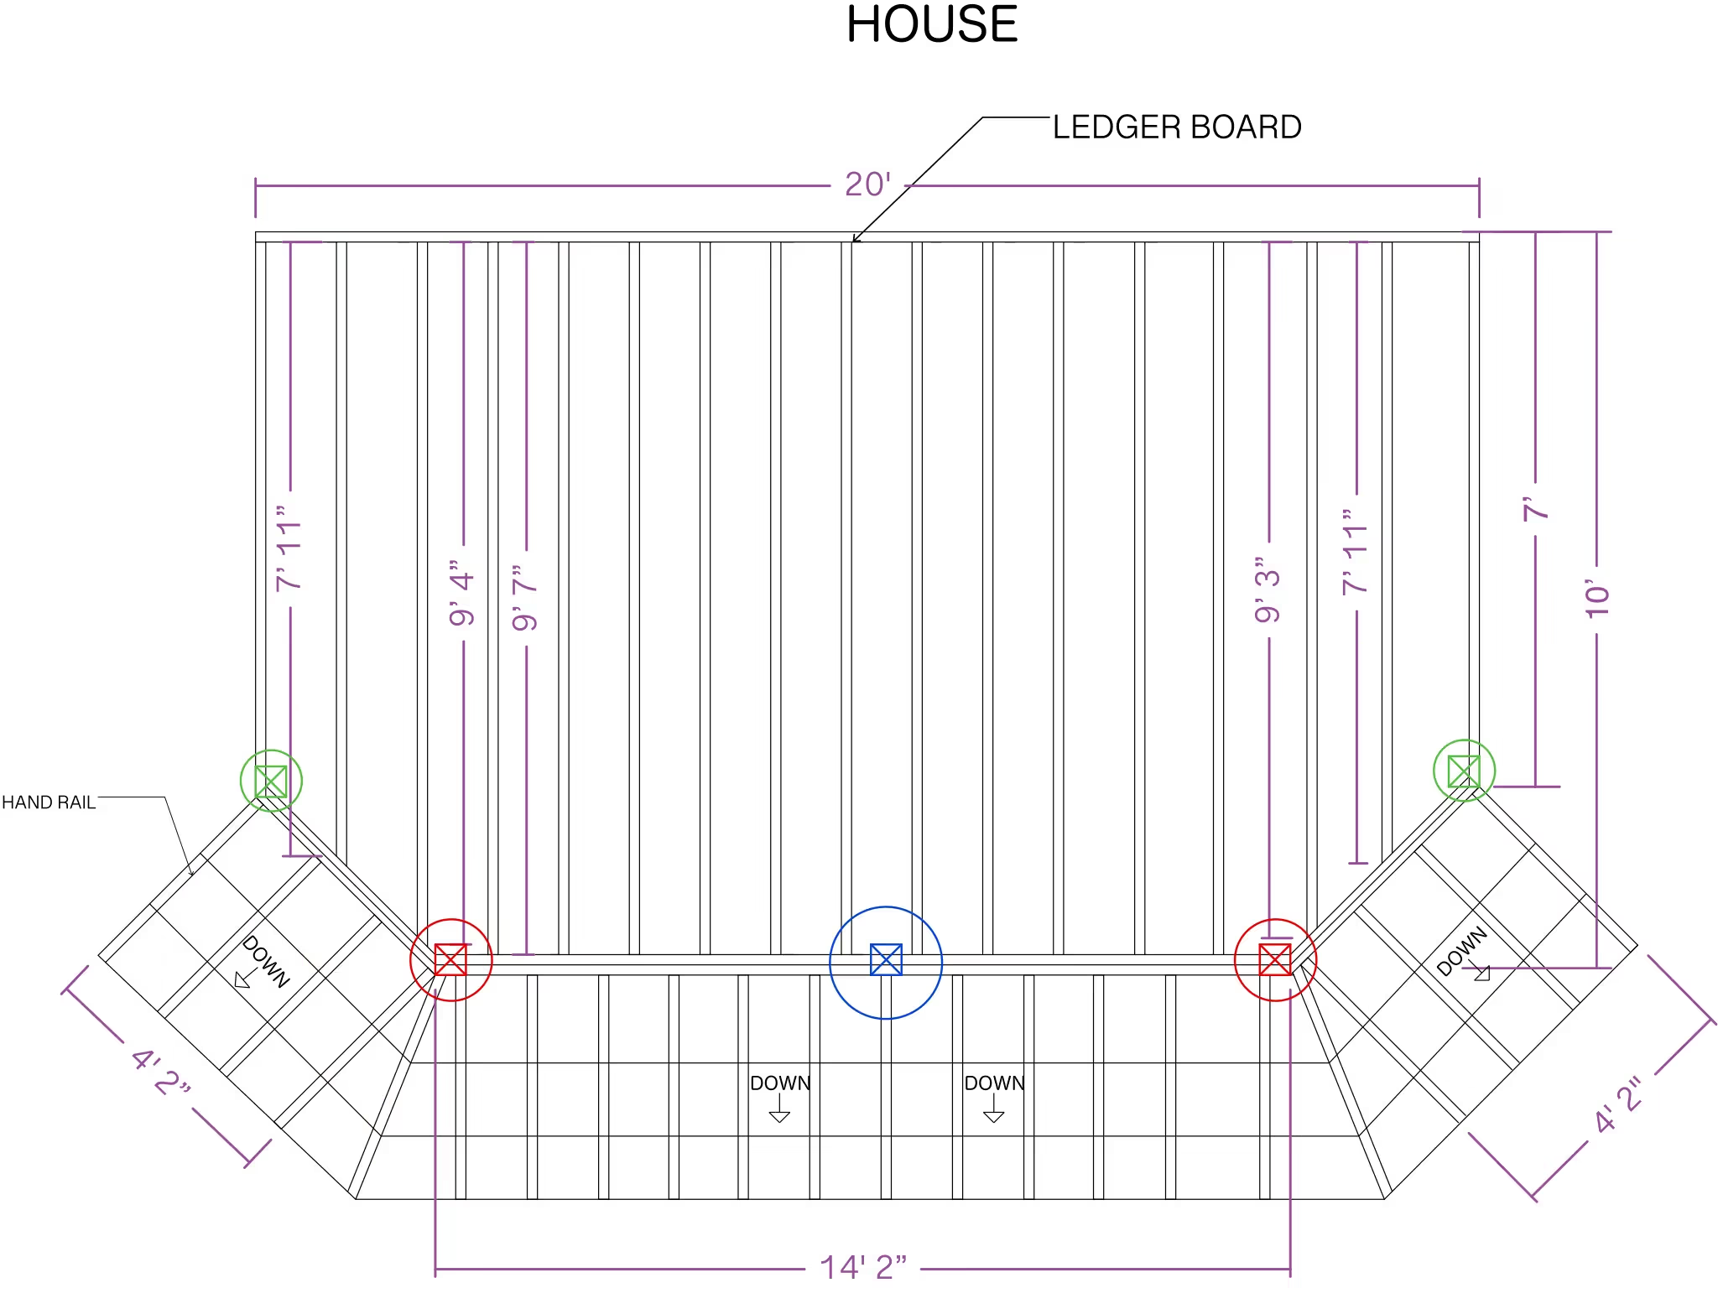
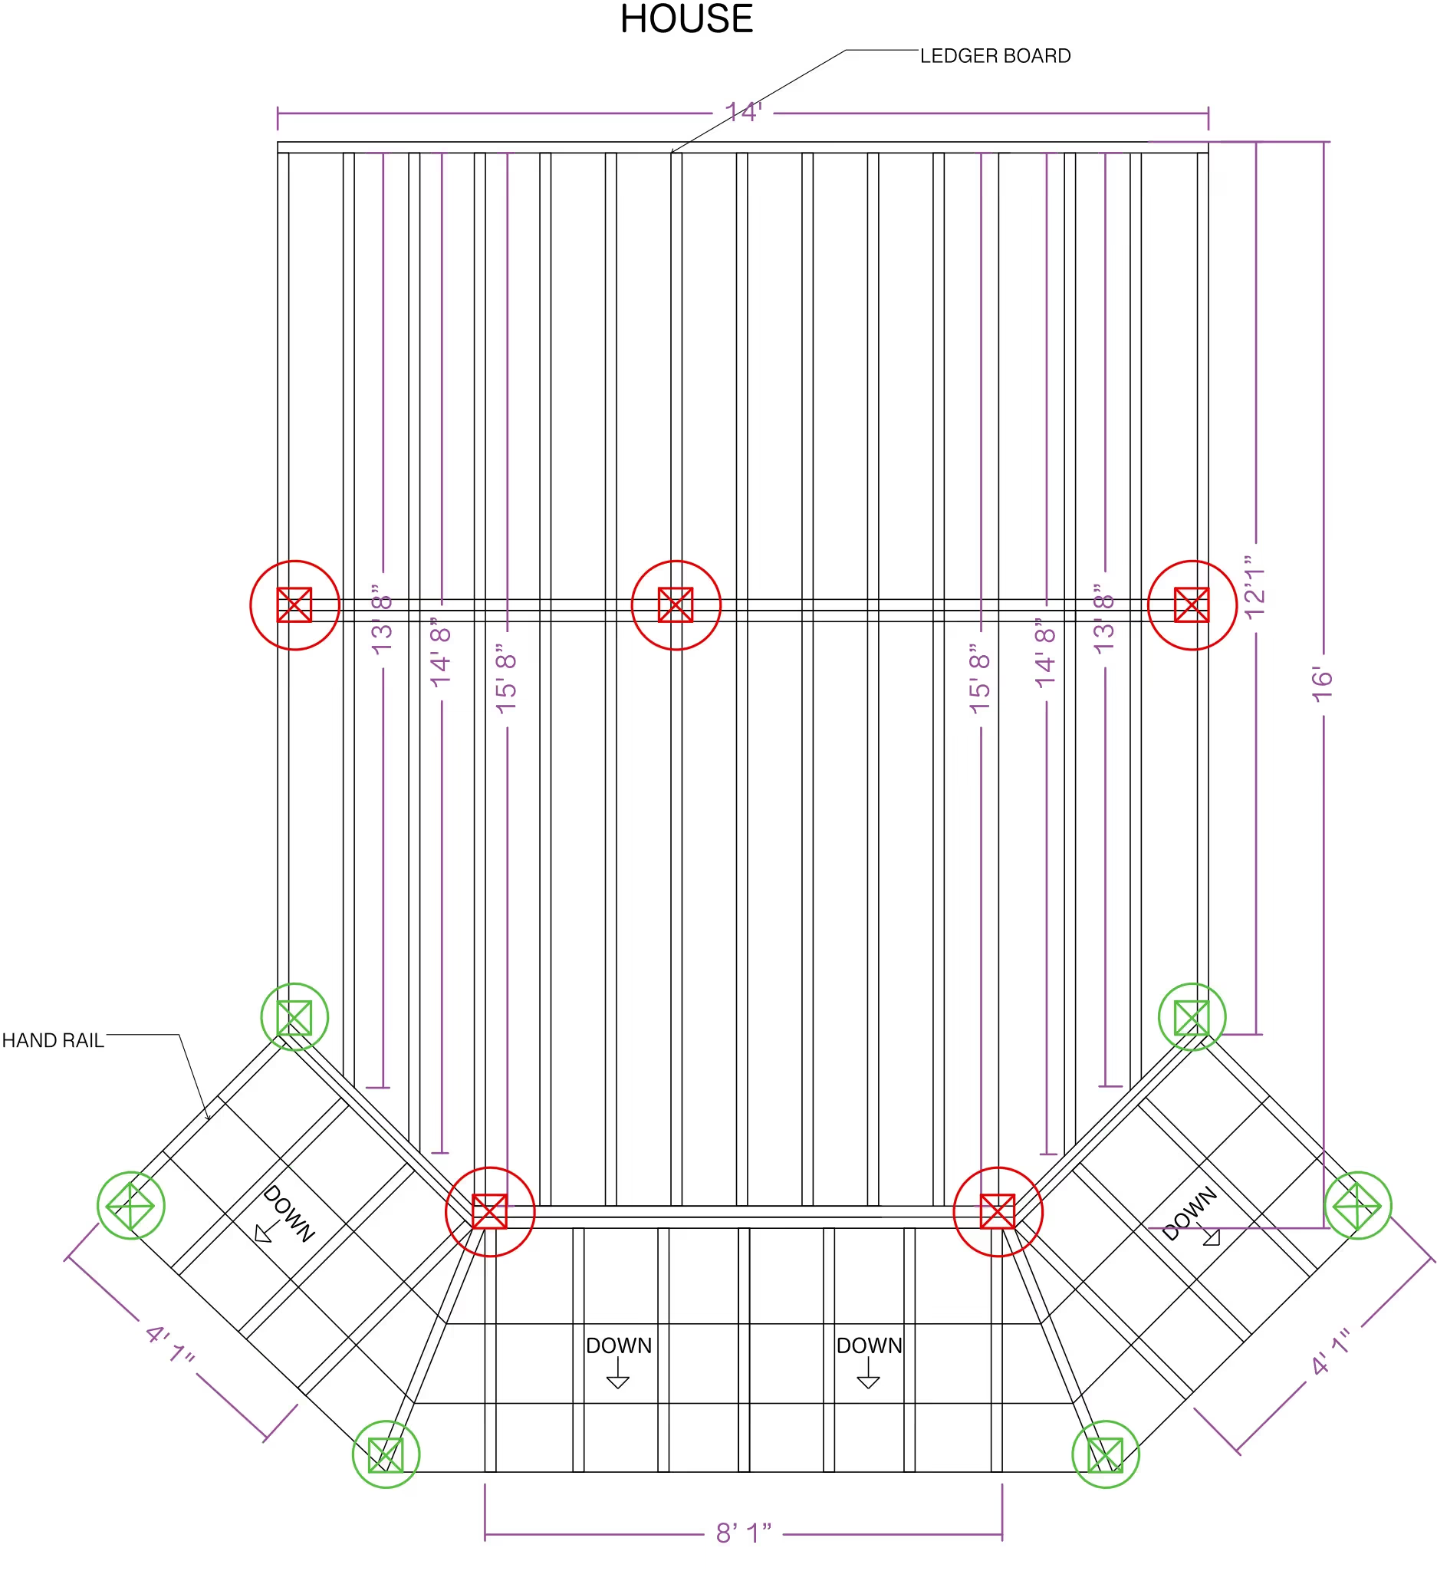
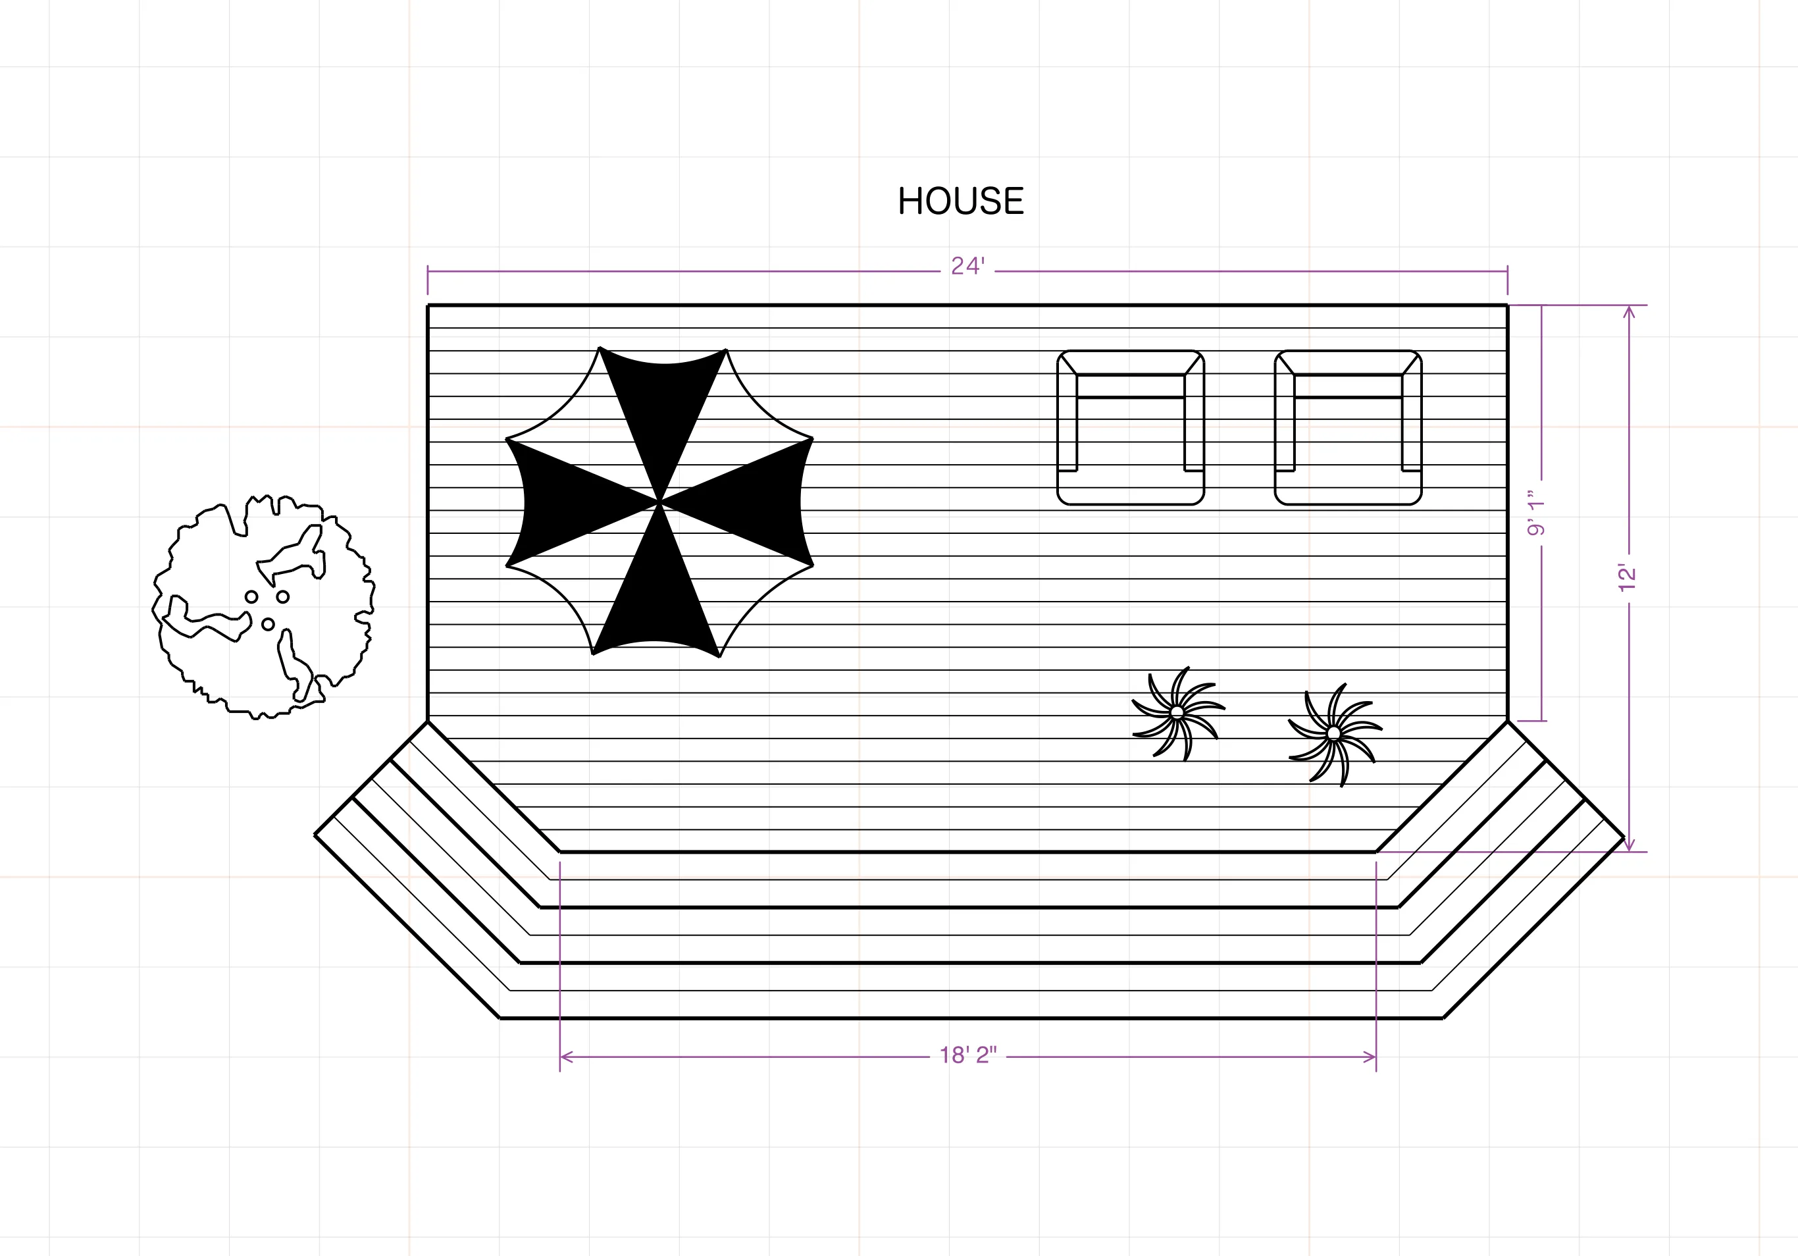
A 10x20 deck's narrow width keeps the footprint modest while the extra length leaves room for both a dining table and a separate seating area. ArcSite's 10x20 deck layout template works out that framing for you, ready to adjust before you add railings or a pergola.




Free access to over 1,200 shapes and blocks included with the ArcSite CAD app
Key Features
This 10x20 deck layout includes
- Framing plan with joist spacing and support placement
- Side step design
- Reinforced ledger board connection
- Mid-span bridging
- Adjustable handrail and step configuration
- Layout notes for railings, privacy screens, or pergolas
The steps run off the side rather than the end, worth switching in ArcSite if your yard's main access point faces the short end of the deck instead.
Trusted by the Pros. Honored for Innovation.





Key Considerations When Designing a 10x20 Deck
A deck this narrow and long benefits from side steps rather than steps centered on the short end, since a centered step would eat into one of the two zones on a 10-foot-wide surface. In ArcSite, you can adjust this 10x20 deck layout's step placement and railing detail to fit your own access point.

Landscaping & Outdoor Living
templates you might like
FAQ
A 10x20 deck provides ample room for multiple functions like dining, lounging, and entertaining, making it a versatile choice for medium to large spaces.
Yes, this layout can be customized for sloped yards by adding adjustable posts or beams for stability.
ArcSite offers a free 14-day trial, letting you explore its features fully. After the trial, you can select the subscription plan that best fits your needs.






