

Arrow CAD Block
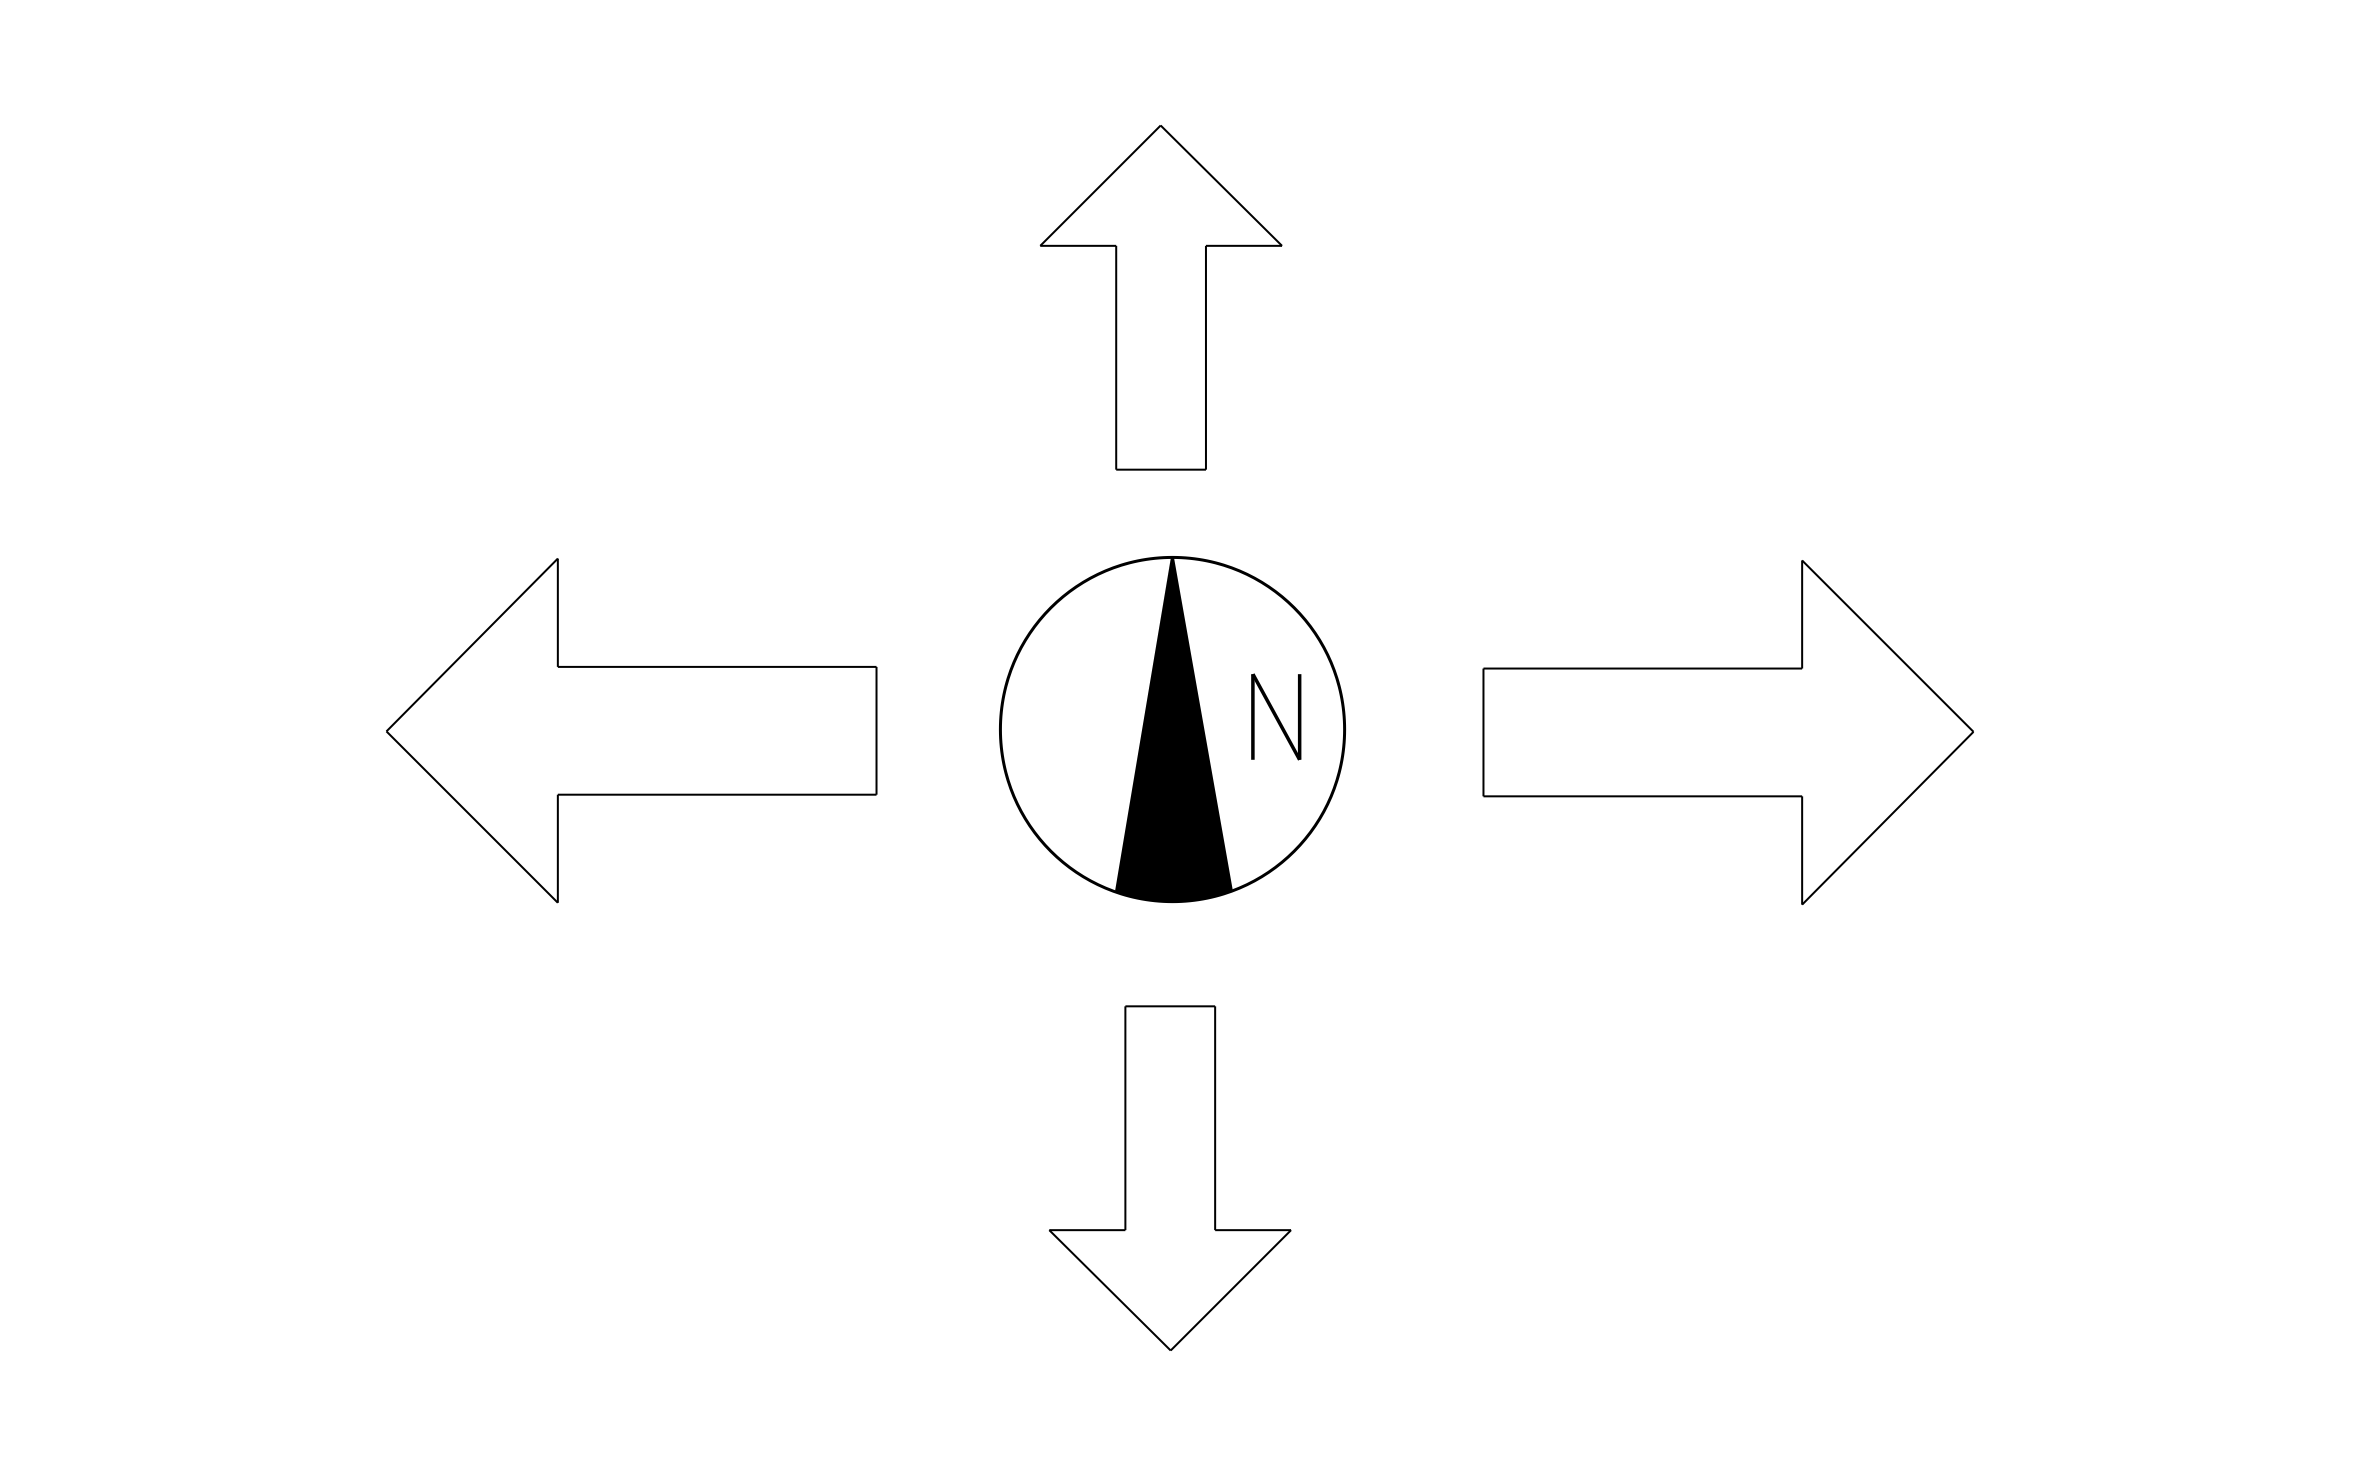
Arrow CAD block free in DWG, DXF, PNG, and PDF. Four block arrows and a north arrow come in one file.
Key Features
ArcSite's Arrow CAD Block
- Four Directions: Up, down, left, and right block arrows point to entries, exits, and traffic flow.
- North Arrow Included: A circular north arrow orients the site plan without a separate download.
- Outline Style: Open arrow outlines stay readable over dimensions, hatching, and linework.
- Rotate to Any Angle: Turn an arrow to match a driveway, slope, or drainage direction.
Unlock 1,200+ Free CAD blocks with the ArcSite app

CAD blocks. Floor plans. Estimates. Do it all with ArcSite's mobile app.
Free access to over +1,200 blocks included with the ArcSite CAD app
Trusted by the Pros. Honored for Innovation.





Based on 21,000+ reviews from


Architectural Symbols & Site Annotation
CAD blocks you might like


FAQs
Which arrows does it include?
Four block arrows pointing up, down, left, and right, plus a north arrow.
Can I use it to show drainage direction?
Yes, rotate an arrow to follow the slope and place it on the grade you want to call out.
What formats is it available in?
DWG, DXF, PNG, and PDF.





Ask AI about ArcSite:

