
Warehouse Floor Plan
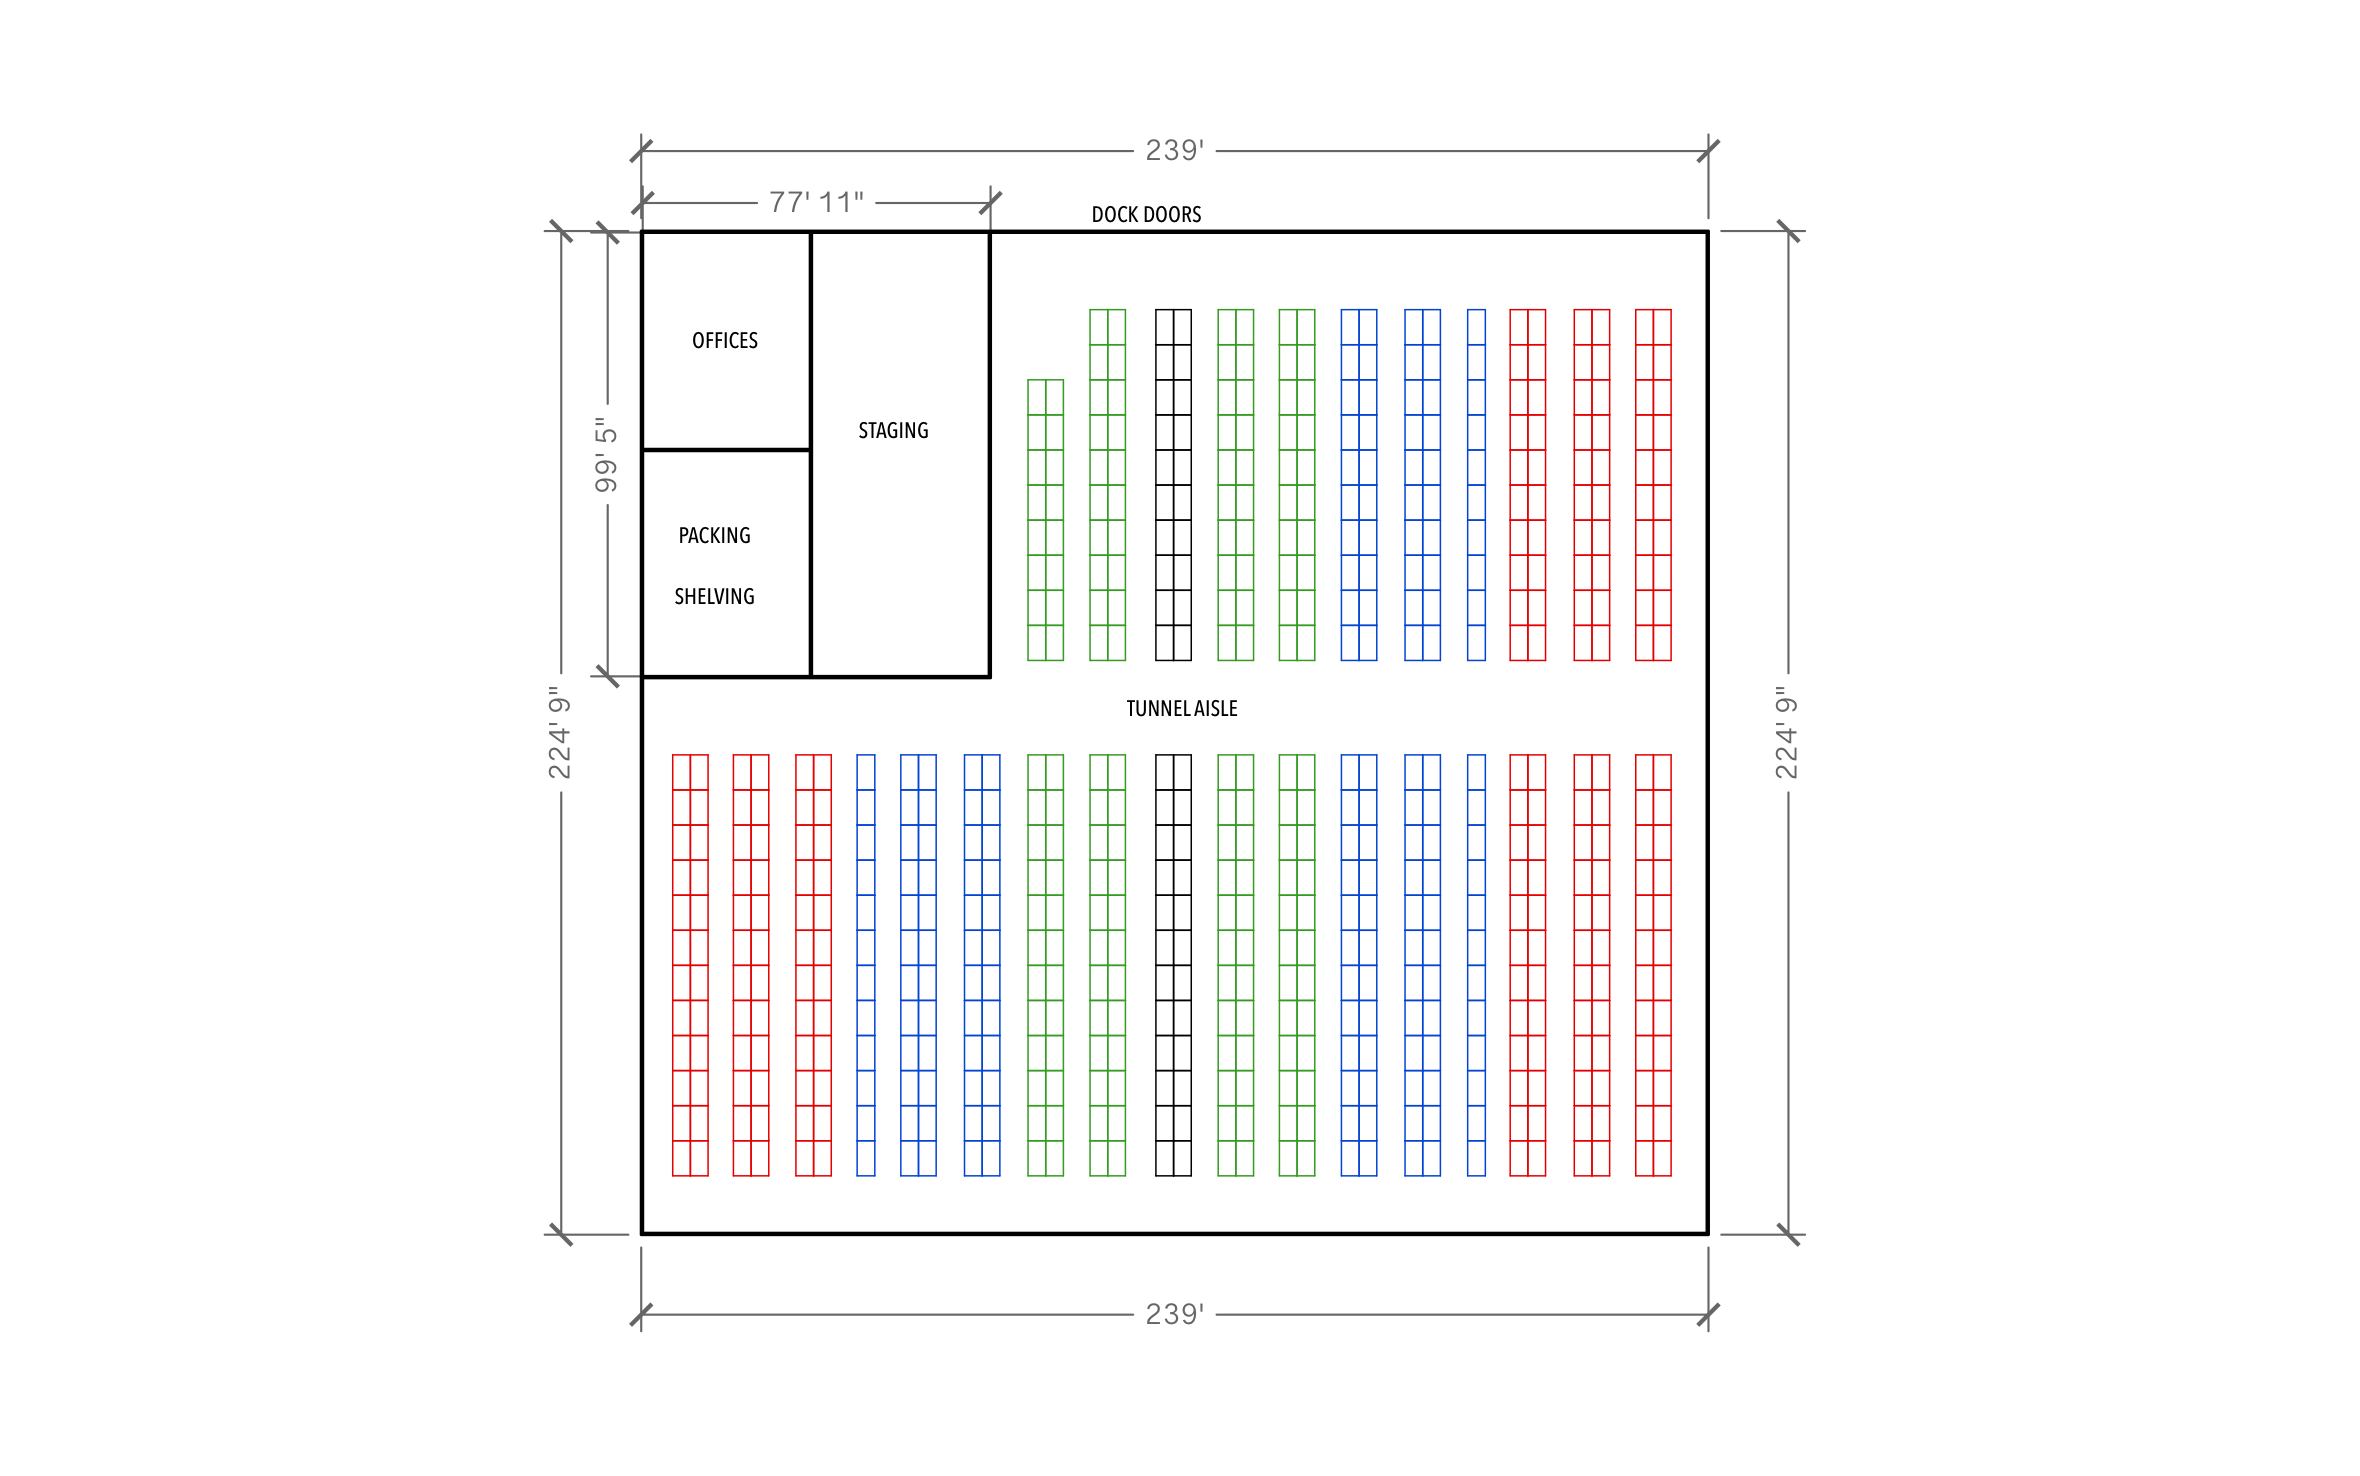
A well-planned warehouse moves product from the dock doors to the racks and back out with as few forklift turns as possible. ArcSite's warehouse floor plan lays out color-coded racking, a center tunnel aisle, and office, packing, and staging space near the docks.
Key Features
This warehouse floor plan includes:
- 239' x 224' 9" overall footprint
- Dock doors along one long wall
- Color-coded rows of pallet racking
- Tunnel aisle running across the middle of the floor
- Offices and a packing and shelving room
- Staging area beside the dock doors
Staging sits right beside the dock doors, so outgoing pallets wait close to the trucks instead of blocking the aisles. Keep that zone clear when you add racking.


Accurate to scale


Design from anywhere


Professional results
Trusted by Pros. Recognized by the Industry.
With top ratings across Software Advice, GetApp, and Capterra, professional contractors choose us for ease of use, powerful tools, and unmatched customer support.





Architectural Symbols & Site Annotation
templates you might like



Frequently asked questions
What do the racking colors mean?
Can I add more dock doors?
Does ArcSite work with QuickBooks?






