
Two Compartment Septic Tank Shop Drawing
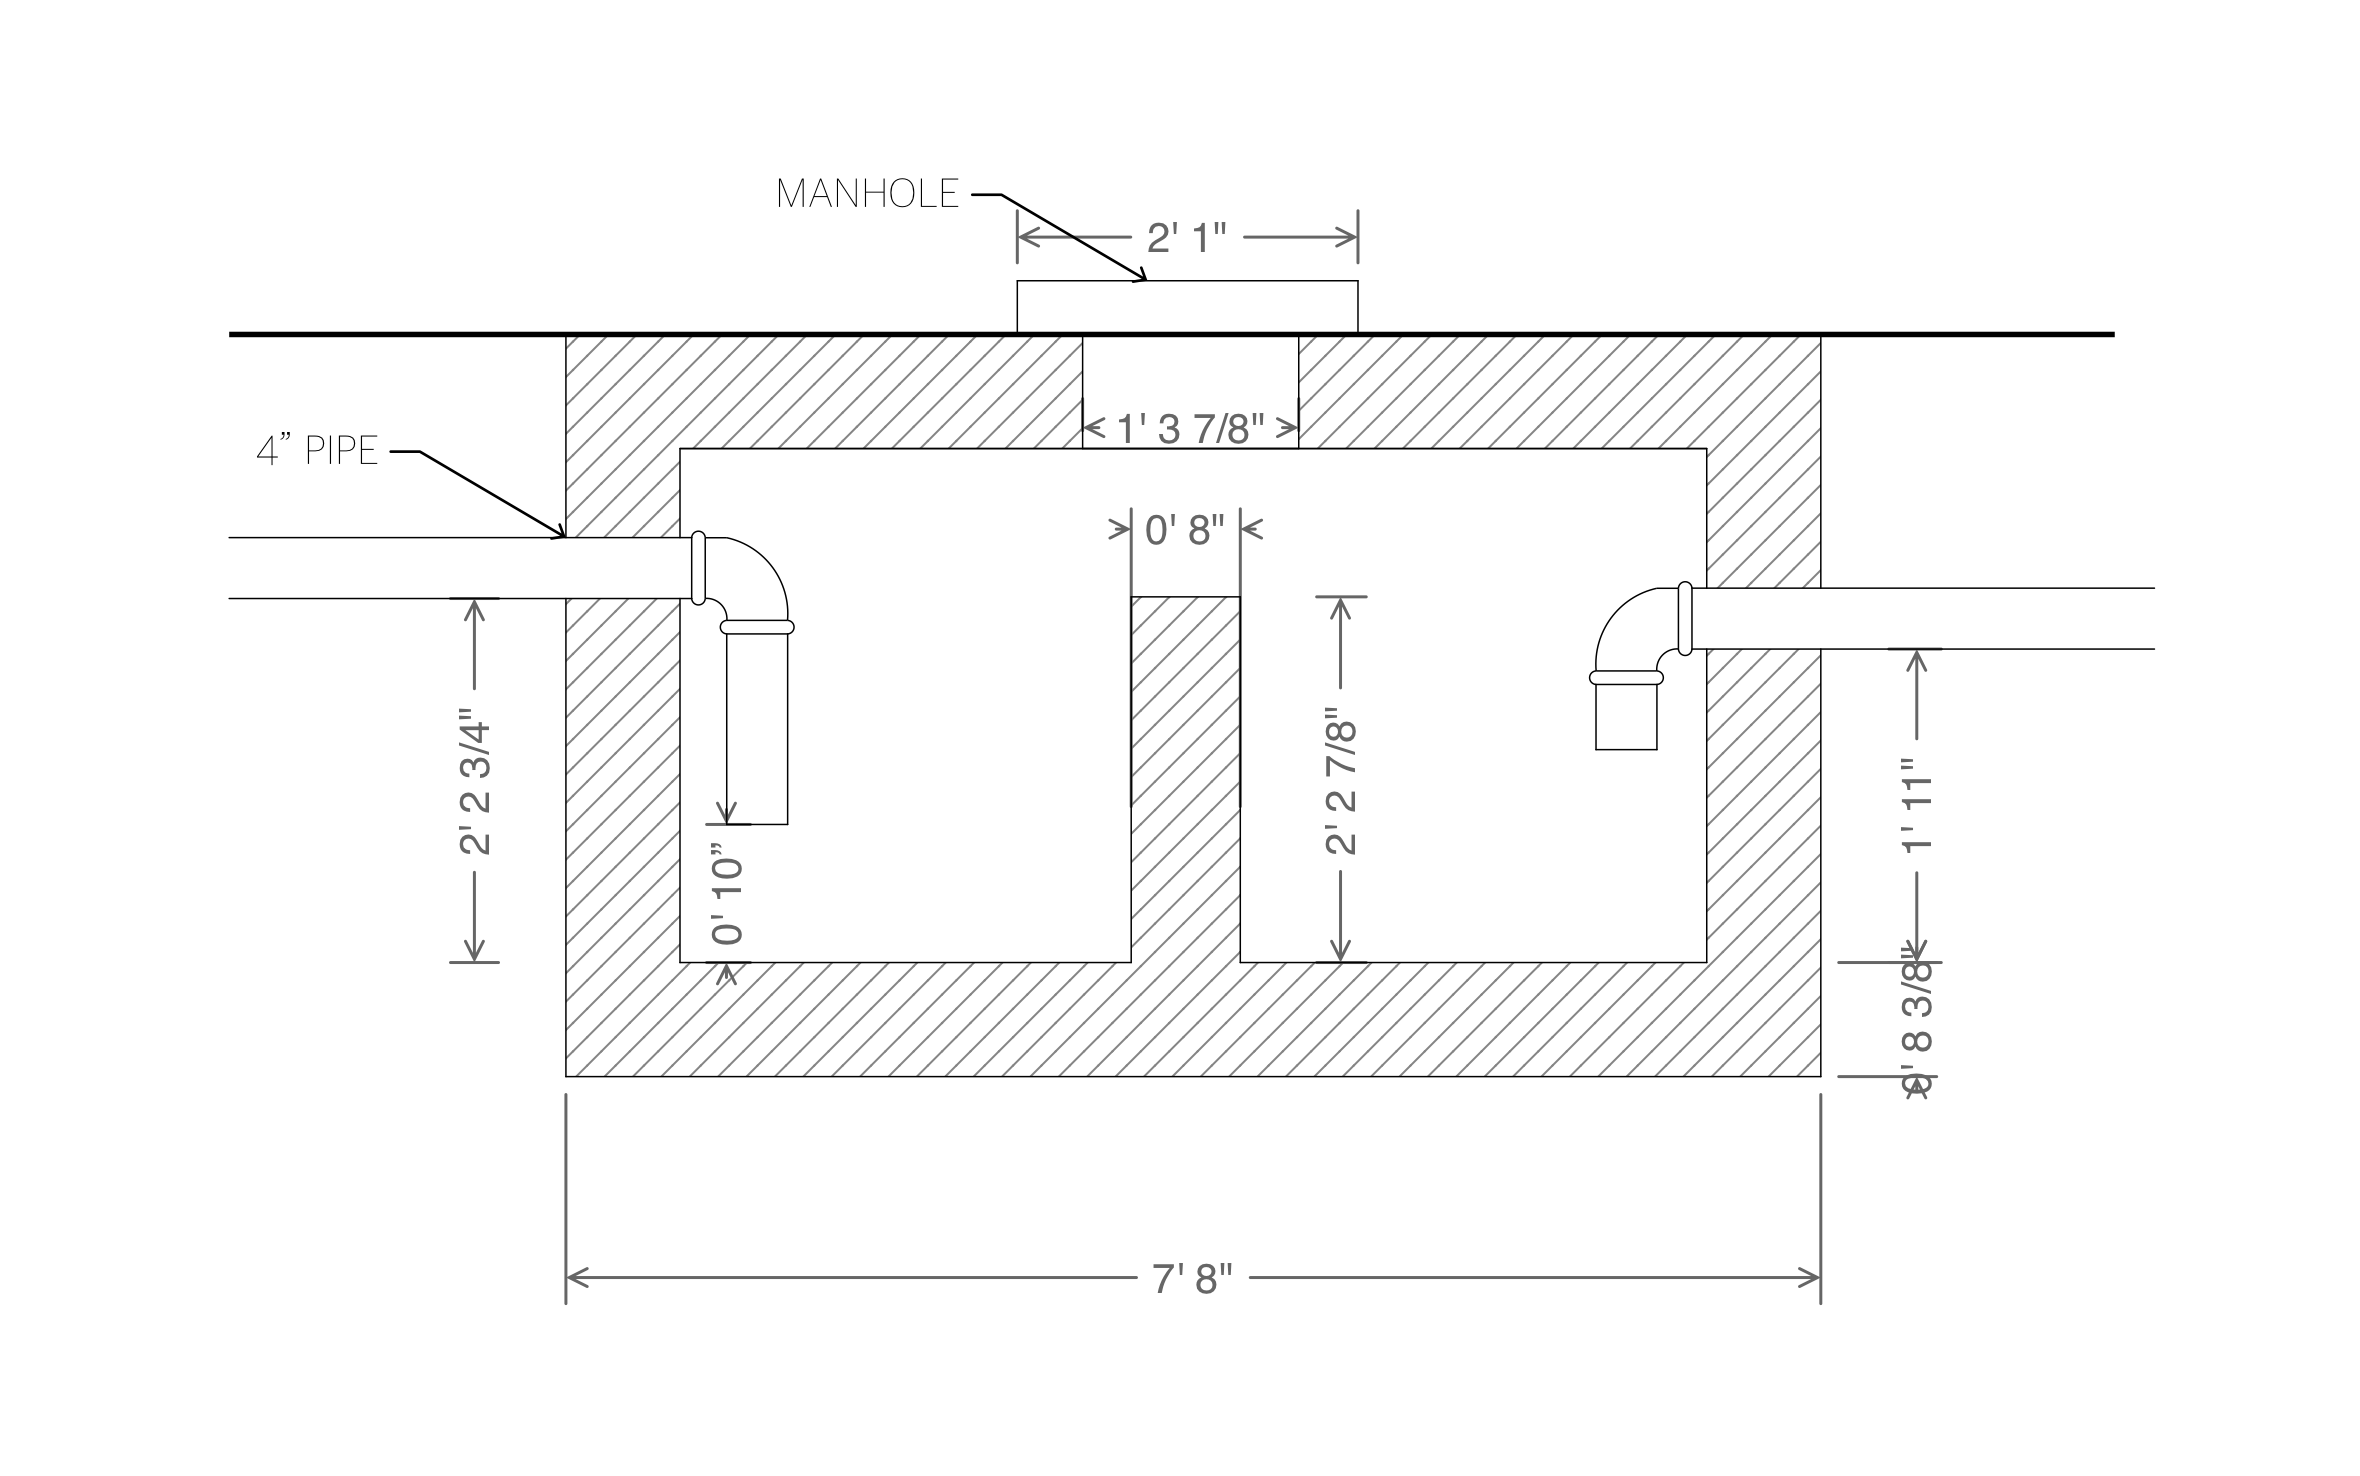
A two compartment septic tank gives solids a second chance to settle, so cleaner effluent heads out to the drain field. ArcSite's two compartment septic tank shop drawing puts every wall, pipe, and opening dimension on one page.




Free access to over 1,200 shapes and blocks included with the ArcSite CAD app
Key Features
This two compartment septic tank shop drawing includes:
- 7'8" overall tank length in section
- 4" inlet and outlet pipes with elbow fittings
- Inlet pipe dropping to 10" above the tank floor
- Baffle wall with an 8" opening at the top
- 2'2-7/8" baffle wall height
- 2'1" manhole cover over a 1'3-7/8" opening
- 8-3/8" floor slab
The outlet pipe sits at 1'11" above the floor while the inlet sits at 2'2-3/4", a drop that keeps flow moving in one direction through the tank.
Trusted by the Pros. Honored for Innovation.





What is a Two Compartment Septic Tank?
A two compartment septic tank splits the tank with a baffle wall, so heavy solids settle in the first chamber and cleaner liquid moves on to the second. In ArcSite, you can resize the tank and move the baffle wall to match the precast or poured unit you're installing.

Plumbing & Restroom Fixtures
templates you might like


FAQ
No. This is a standard two compartment tank with no aeration. If your job calls for an aerobic treatment unit, add the aerator and treatment chamber in ArcSite.
Yes! You can stretch the tank, move the baffle wall, and resize the pipes in ArcSite to match your unit.
Yes. ArcSite exports DWG and DXF files, so an engineer or permit office can open your tank drawing in their own CAD software.






