
Crawl Space Inspection Drawing
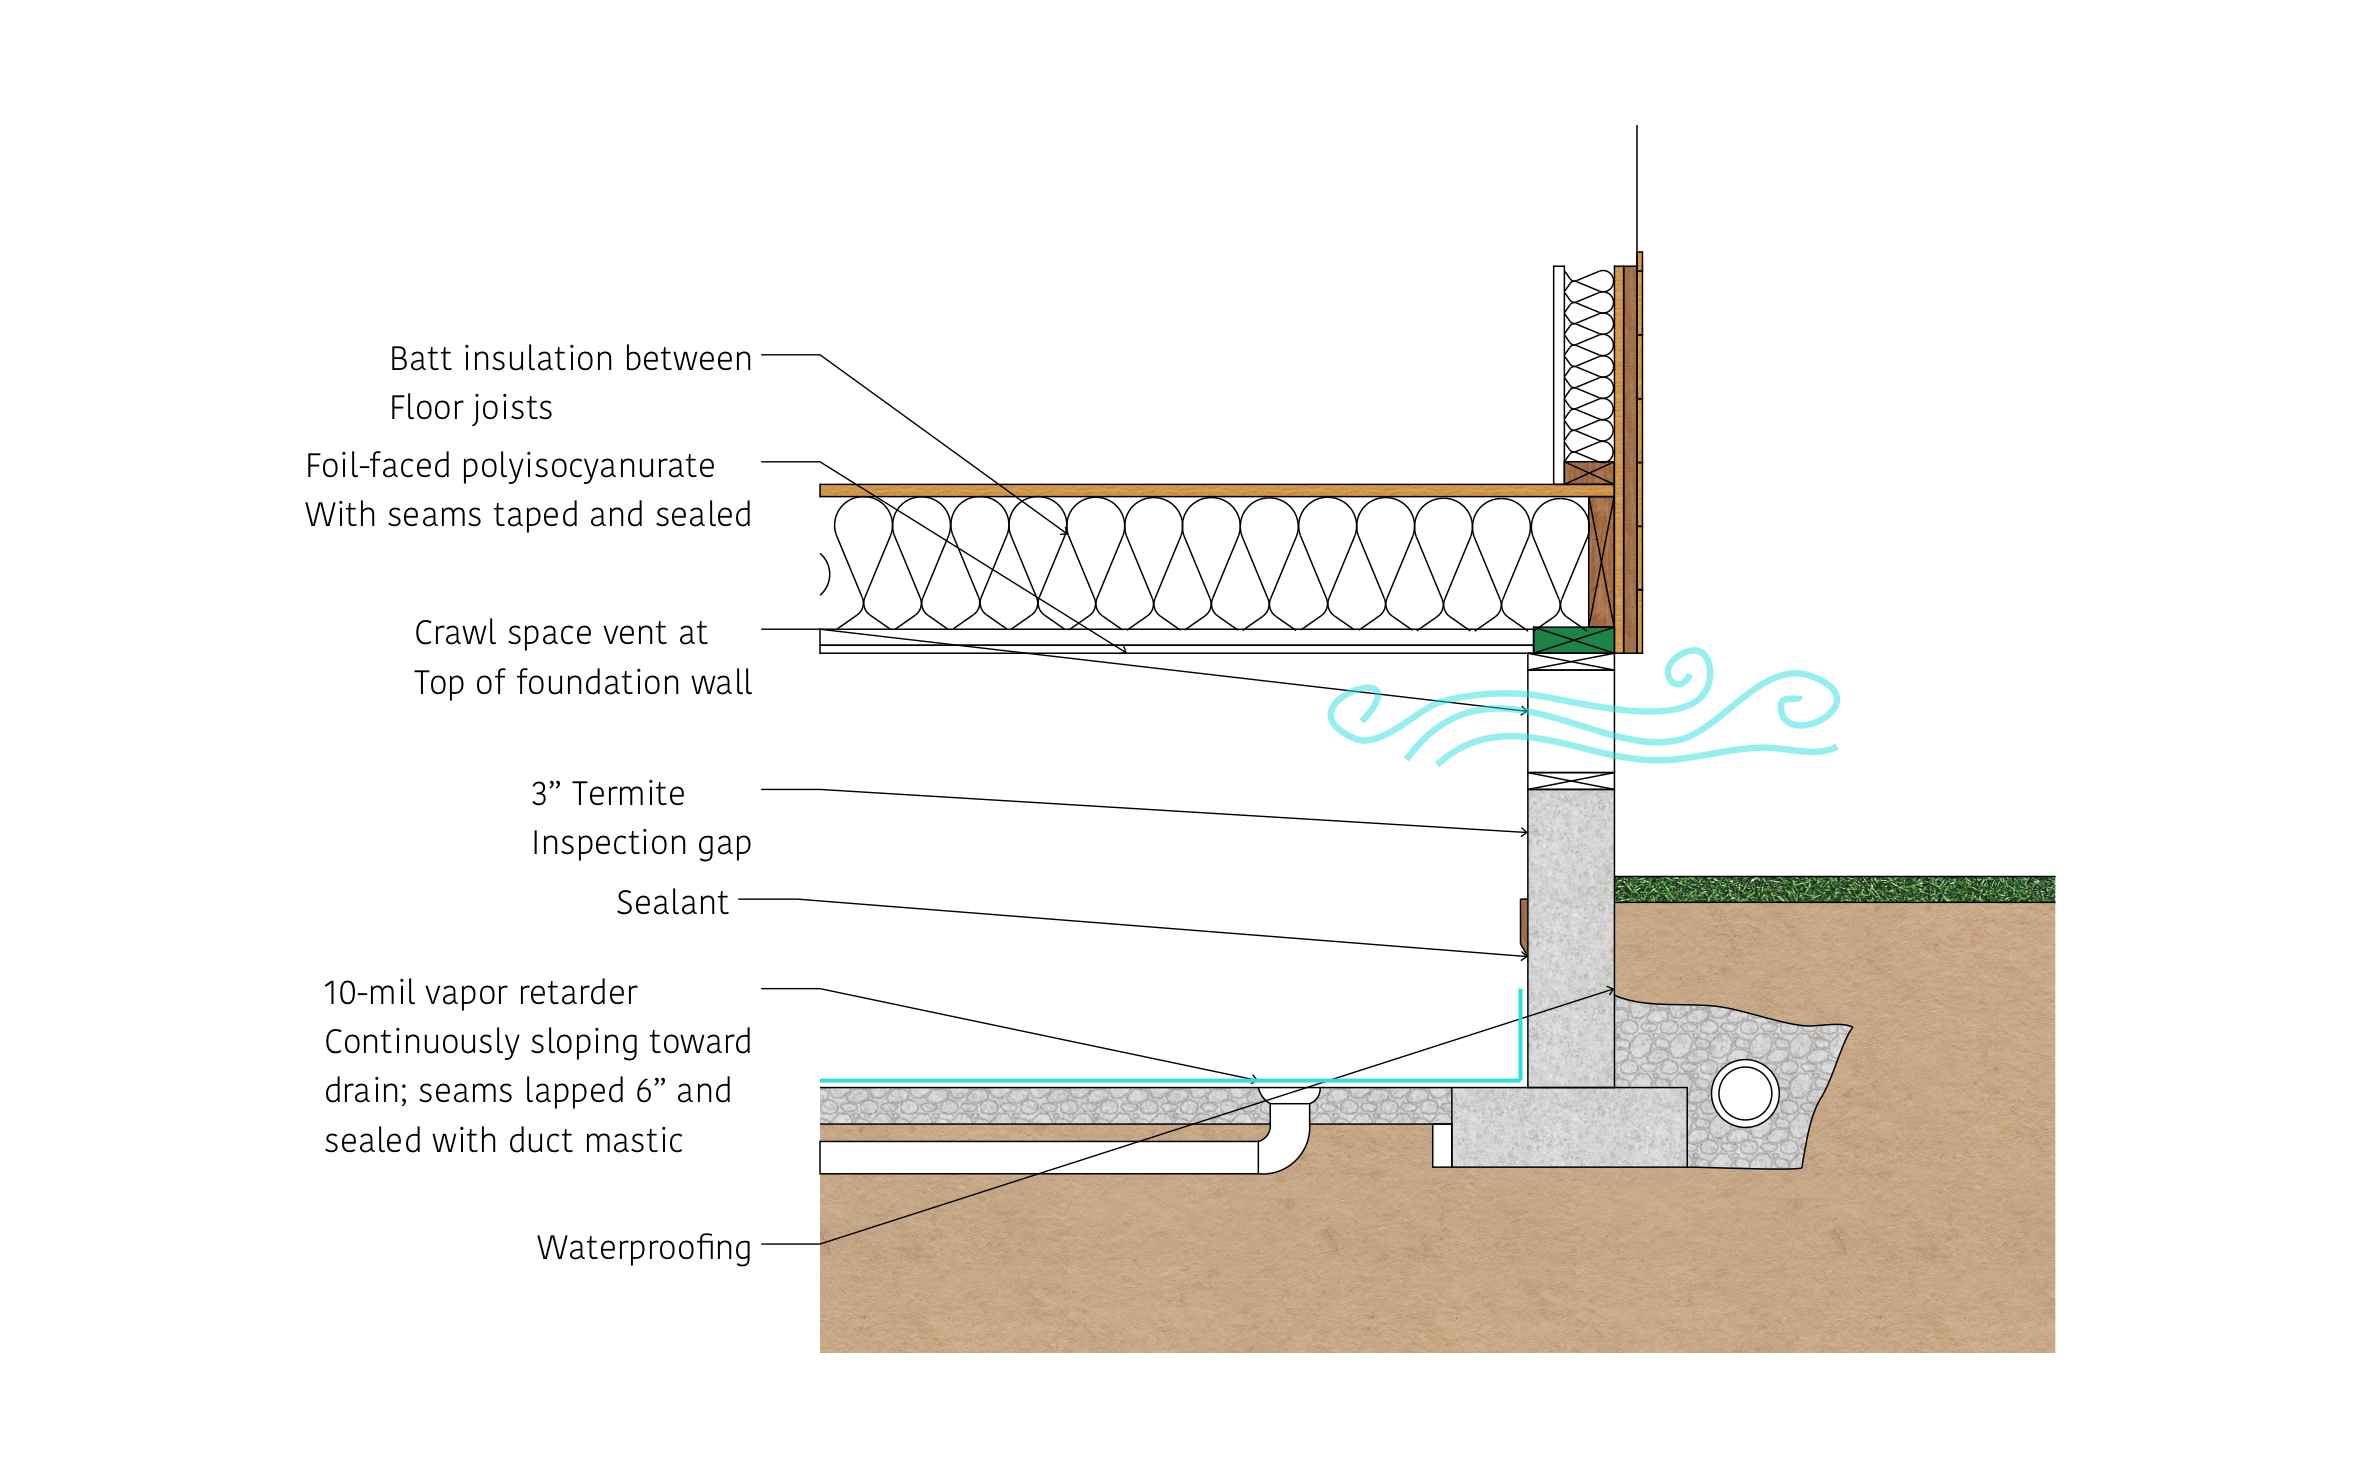
A dry, sealed crawl space keeps floors warm, stops musty smells, and gives termites nowhere to hide. ArcSite's crawl space inspection drawing shows a wall section with every layer an inspector looks for, from the floor insulation down to the drain.
Key Features
This crawl space inspection drawing includes:
- Batt insulation between the floor joists
- Foil-faced polyisocyanurate board with taped seams
- Crawl space vent at the top of the foundation wall
- 3" termite inspection gap with sealant
- 10-mil vapor retarder sloped to an interior drain, seams lapped 6"
- Exterior waterproofing and a perimeter drain at the footing
The 3" termite inspection gap leaves bare foundation showing below the sill. That strip is where an inspector spots mud tubes, so keep insulation and sealant out of it.


Accurate to scale


Industry specific


Ready made to share or export
Trusted by Pros. Recognized by the Industry.
With top ratings across Software Advice, GetApp, and Capterra, professional contractors choose us for ease of use, powerful tools, and unmatched customer support.





Foundation Repair & Structural
templates you might like


Frequently asked questions
Is this a floor plan or a section?
Can I switch this to a sealed, encapsulated crawl space?
Can I add photos to my crawl space report?






