
Crawl Space Structural Repair Shop Drawing
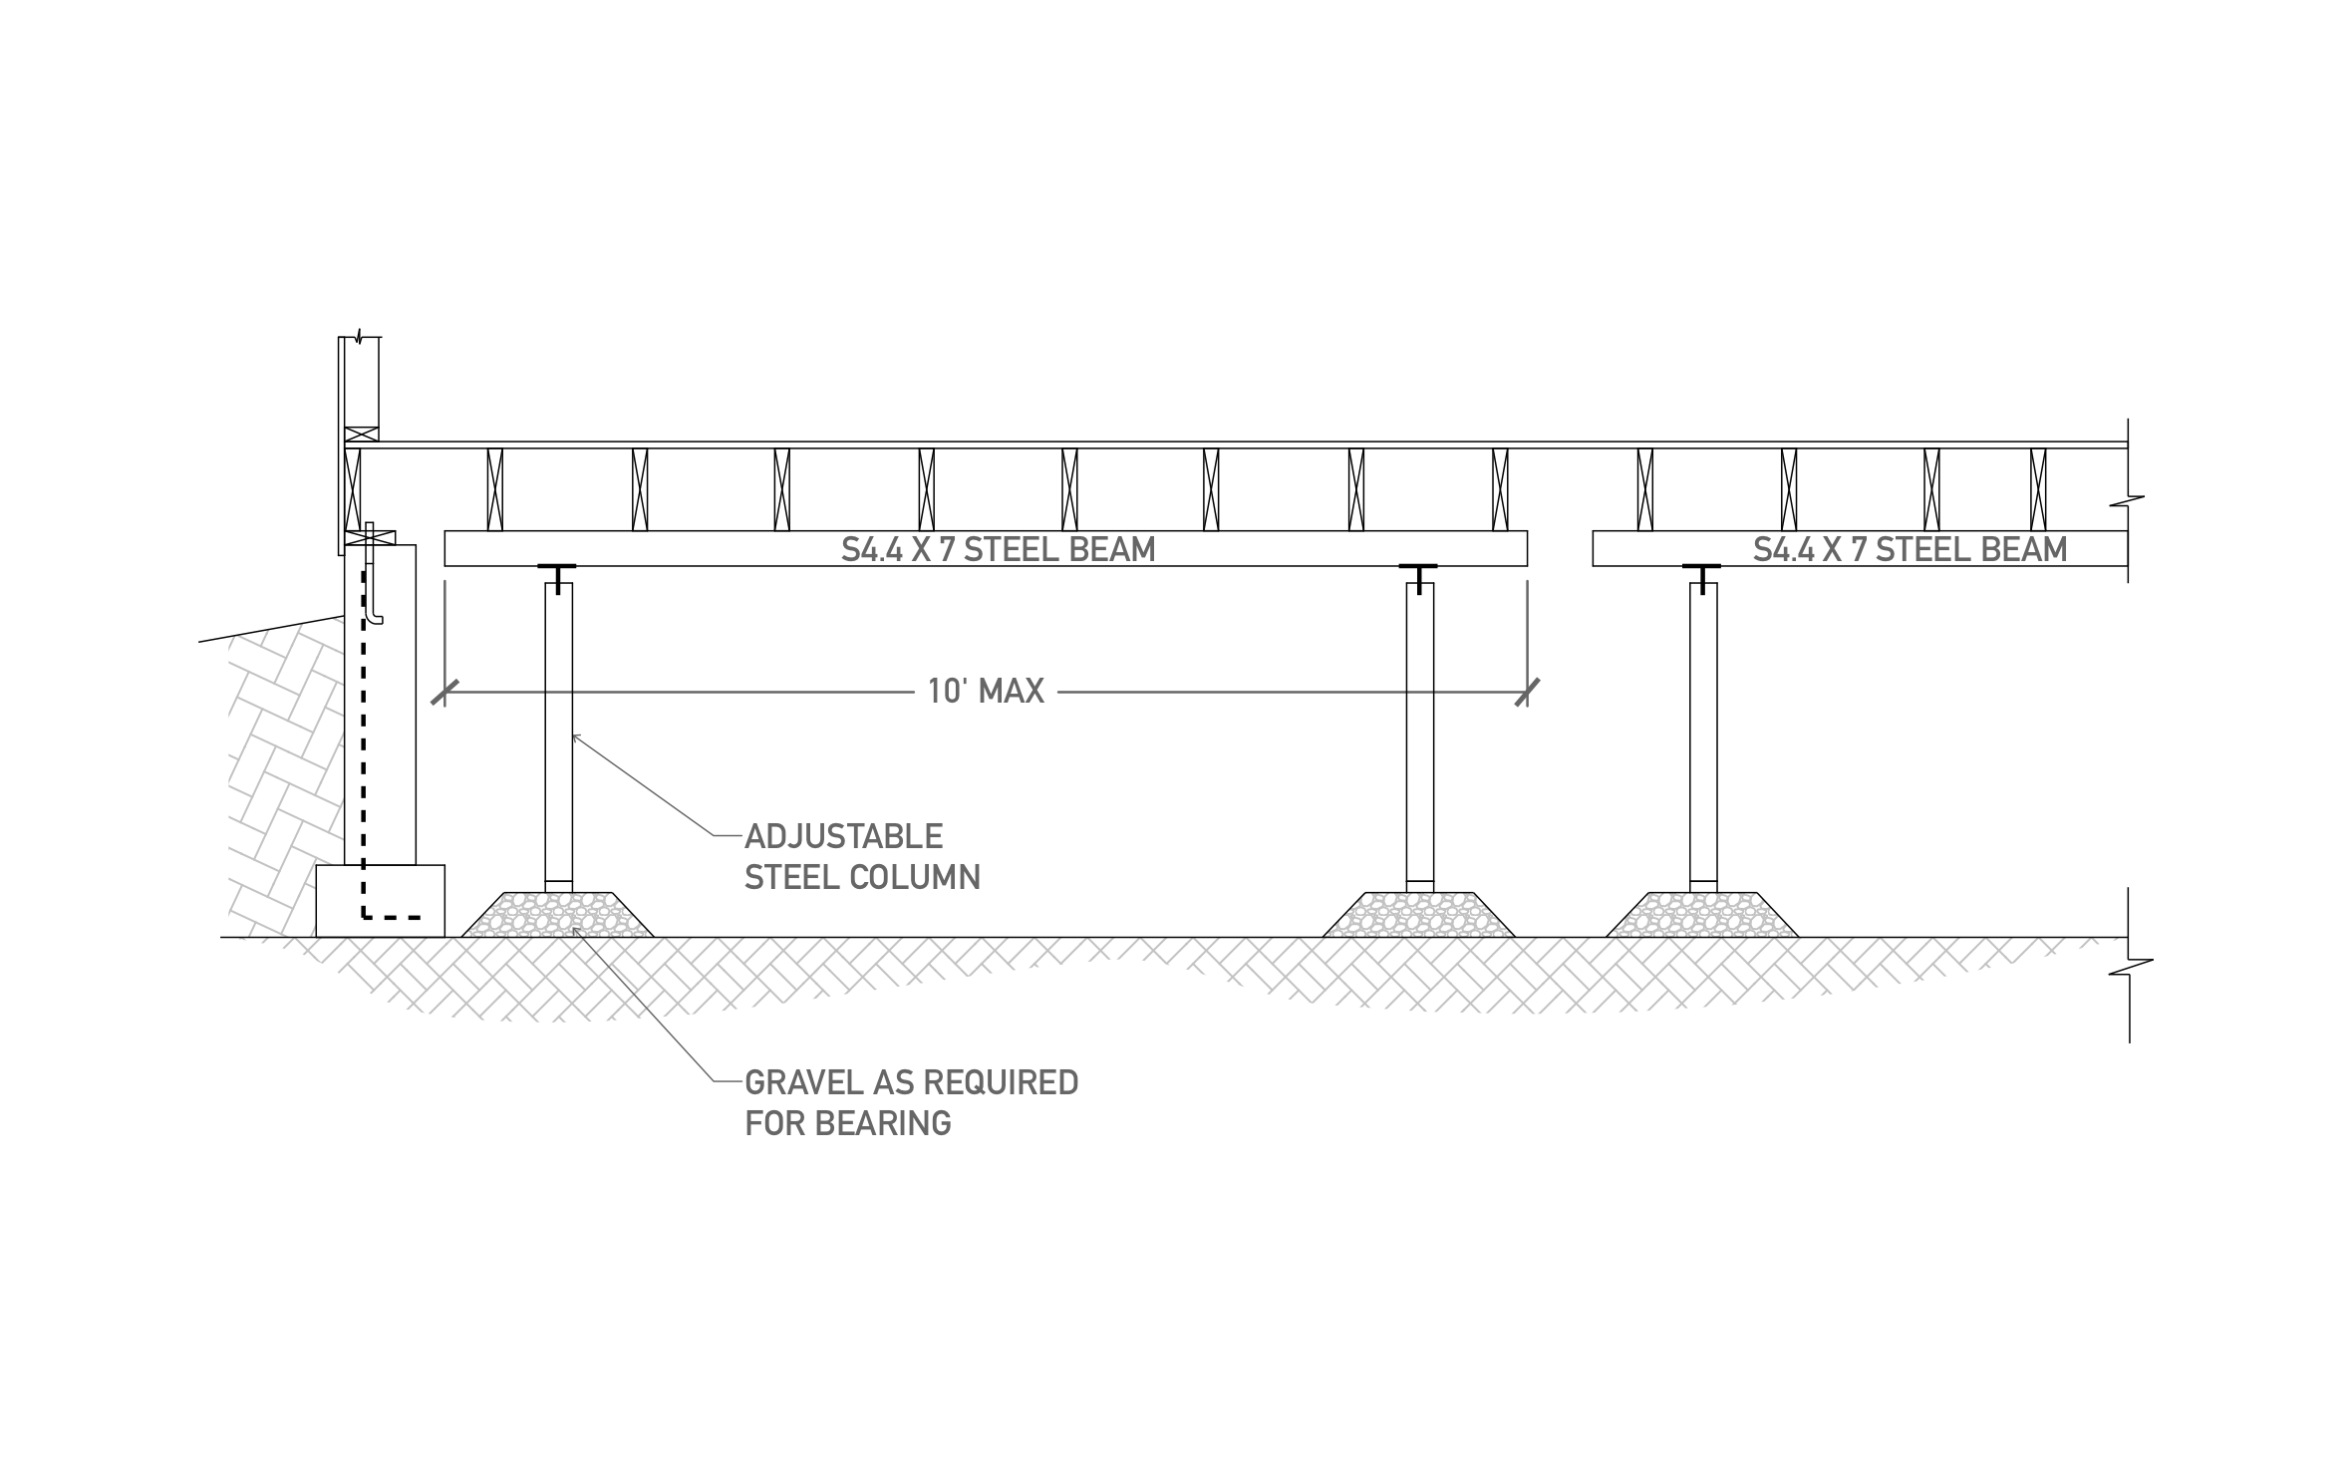
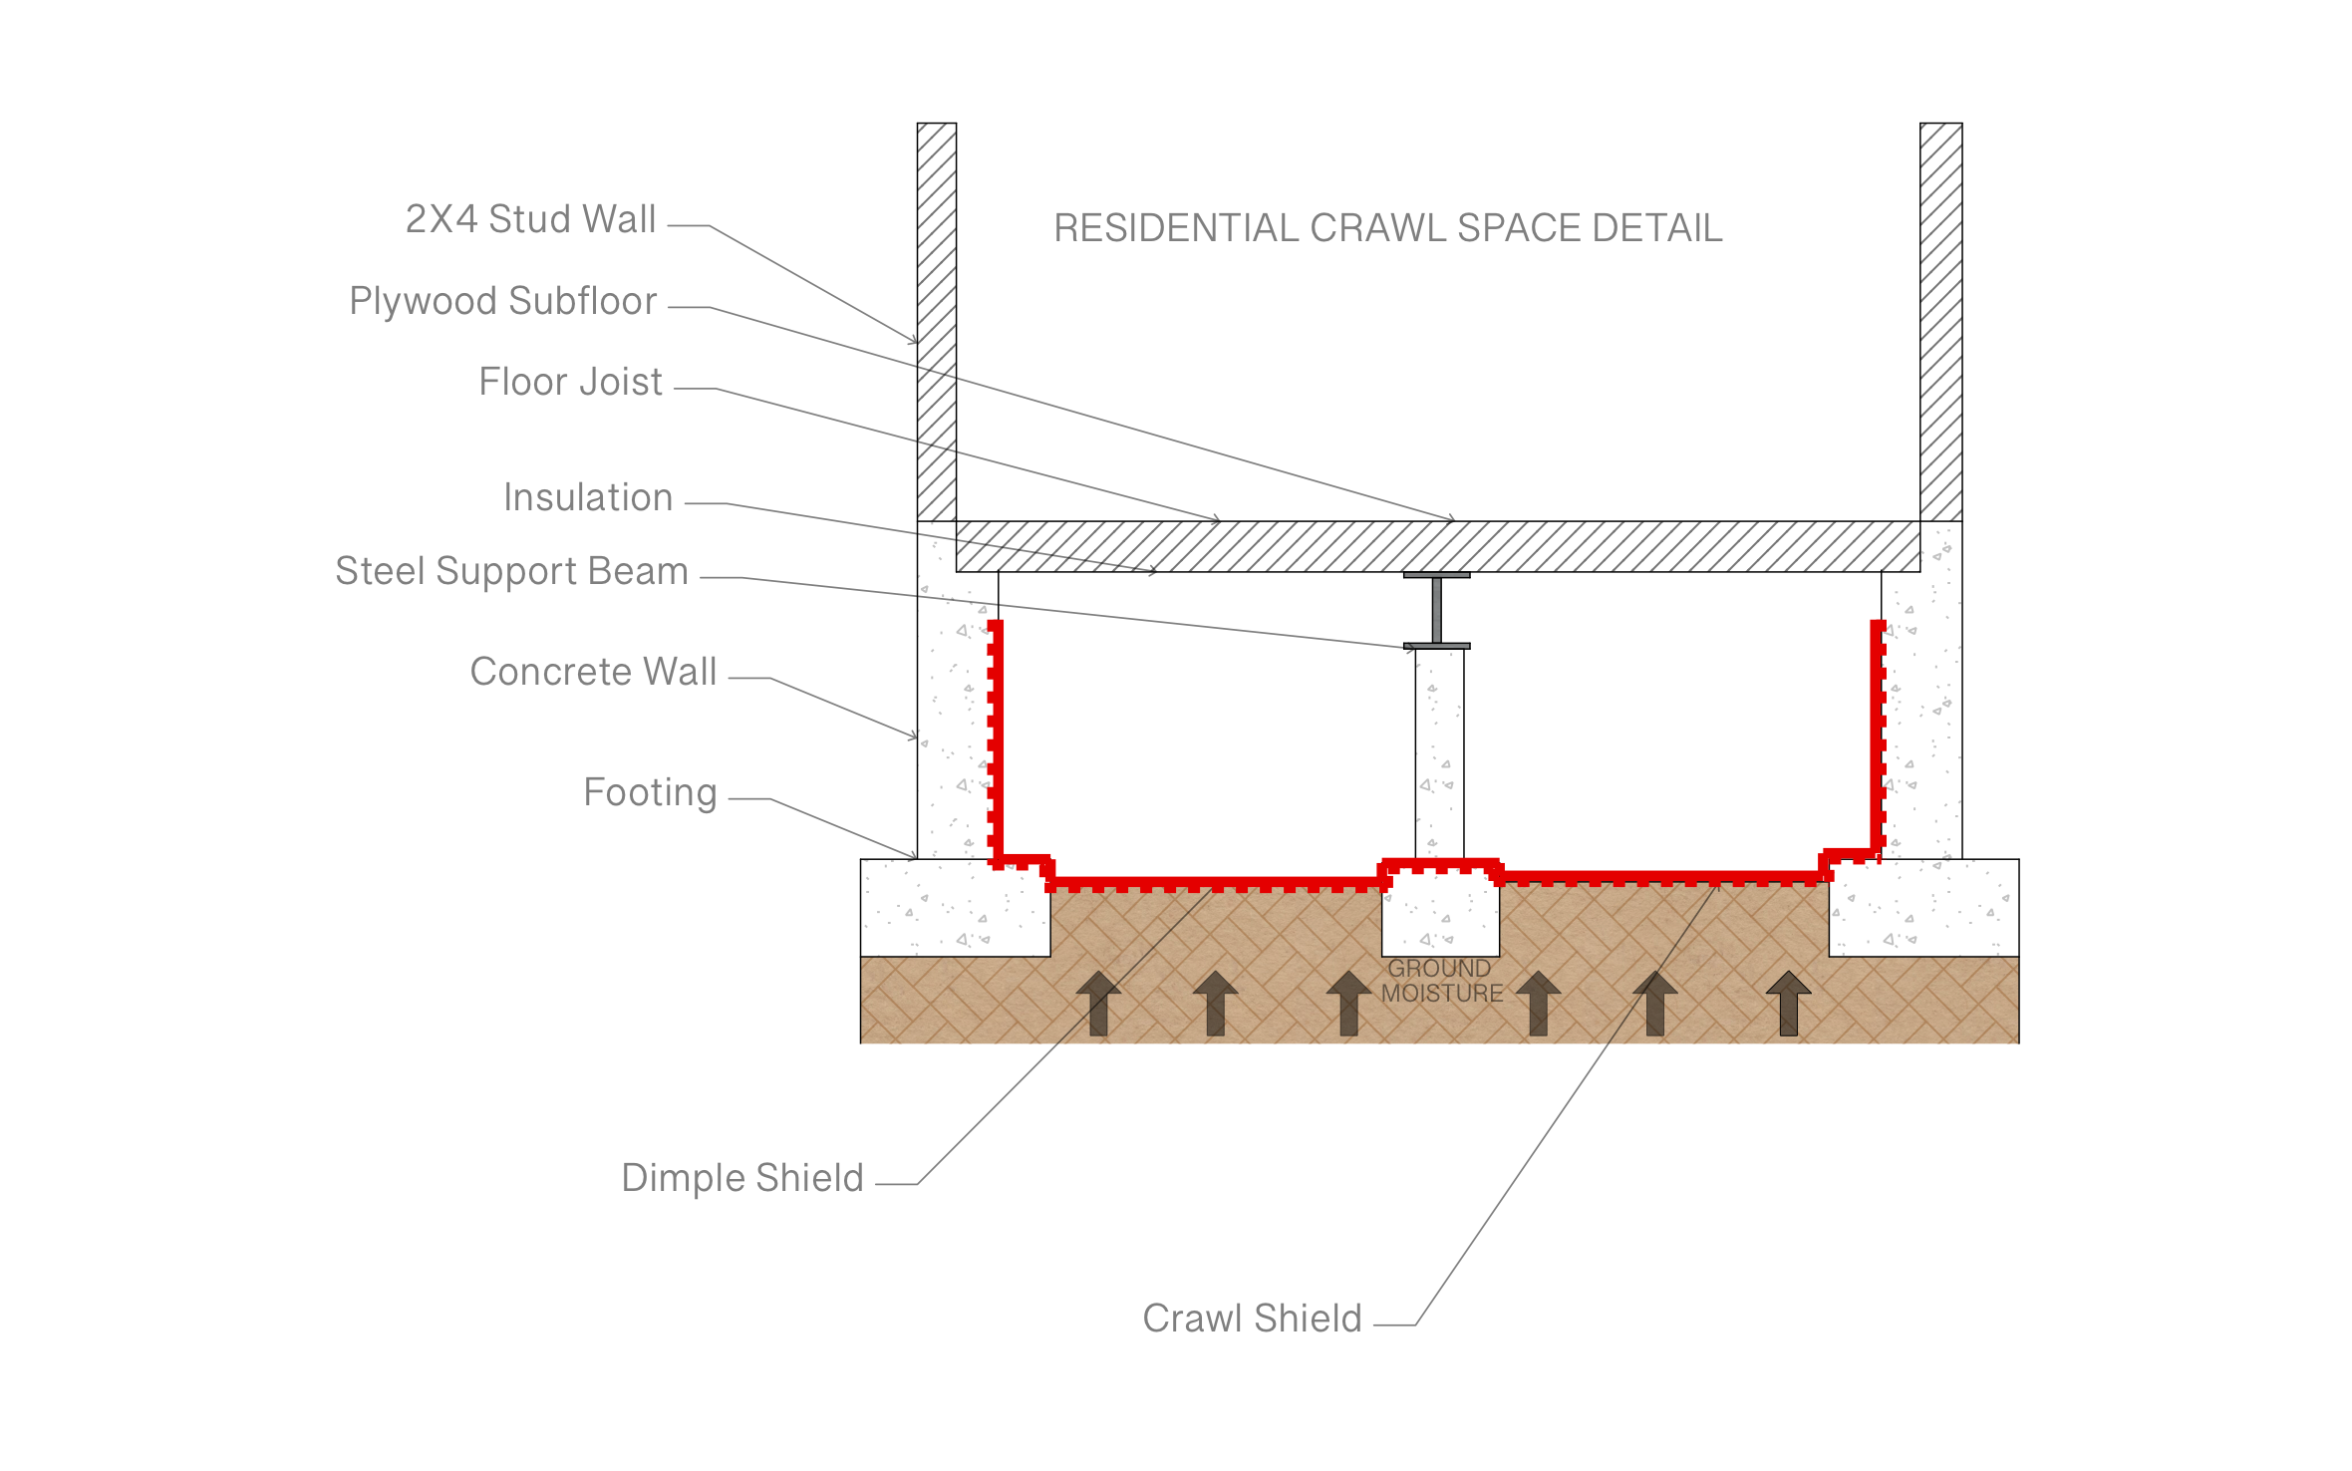
Bouncy or sagging floors over a crawl space usually mean the joists need support partway across their span. ArcSite's crawl space structural repair shop drawing adds a supplemental steel beam on adjustable columns, spaced 10' max, under the existing joists.
Key Features
This crawl space structural repair shop drawing includes:
- Crawl space section from the foundation wall inward
- Floor joists and subfloor
- S4.4 x 7 steel beams under the joists
- Adjustable steel columns
- 10' max column spacing
- Gravel pads under each column
- Foundation wall with anchor bolt
Each column sits on its own gravel pad, sized to what the soil can bear, so check the ground before you set the first one.


Accurate to scale


Industry specific


Ready made to share or export
Design tips
Key Considerations When Designing a Crawl Space Structural Repair
Trusted by Pros. Recognized by the Industry.
With top ratings across Software Advice, GetApp, and Capterra, professional contractors choose us for ease of use, powerful tools, and unmatched customer support.





Foundation Repair & Structural
templates you might like


Frequently asked questions
Why are the columns adjustable?
Can I add another beam run?
Will ArcSite still fit if my company grows?






