
Shower Plumbing Diagram
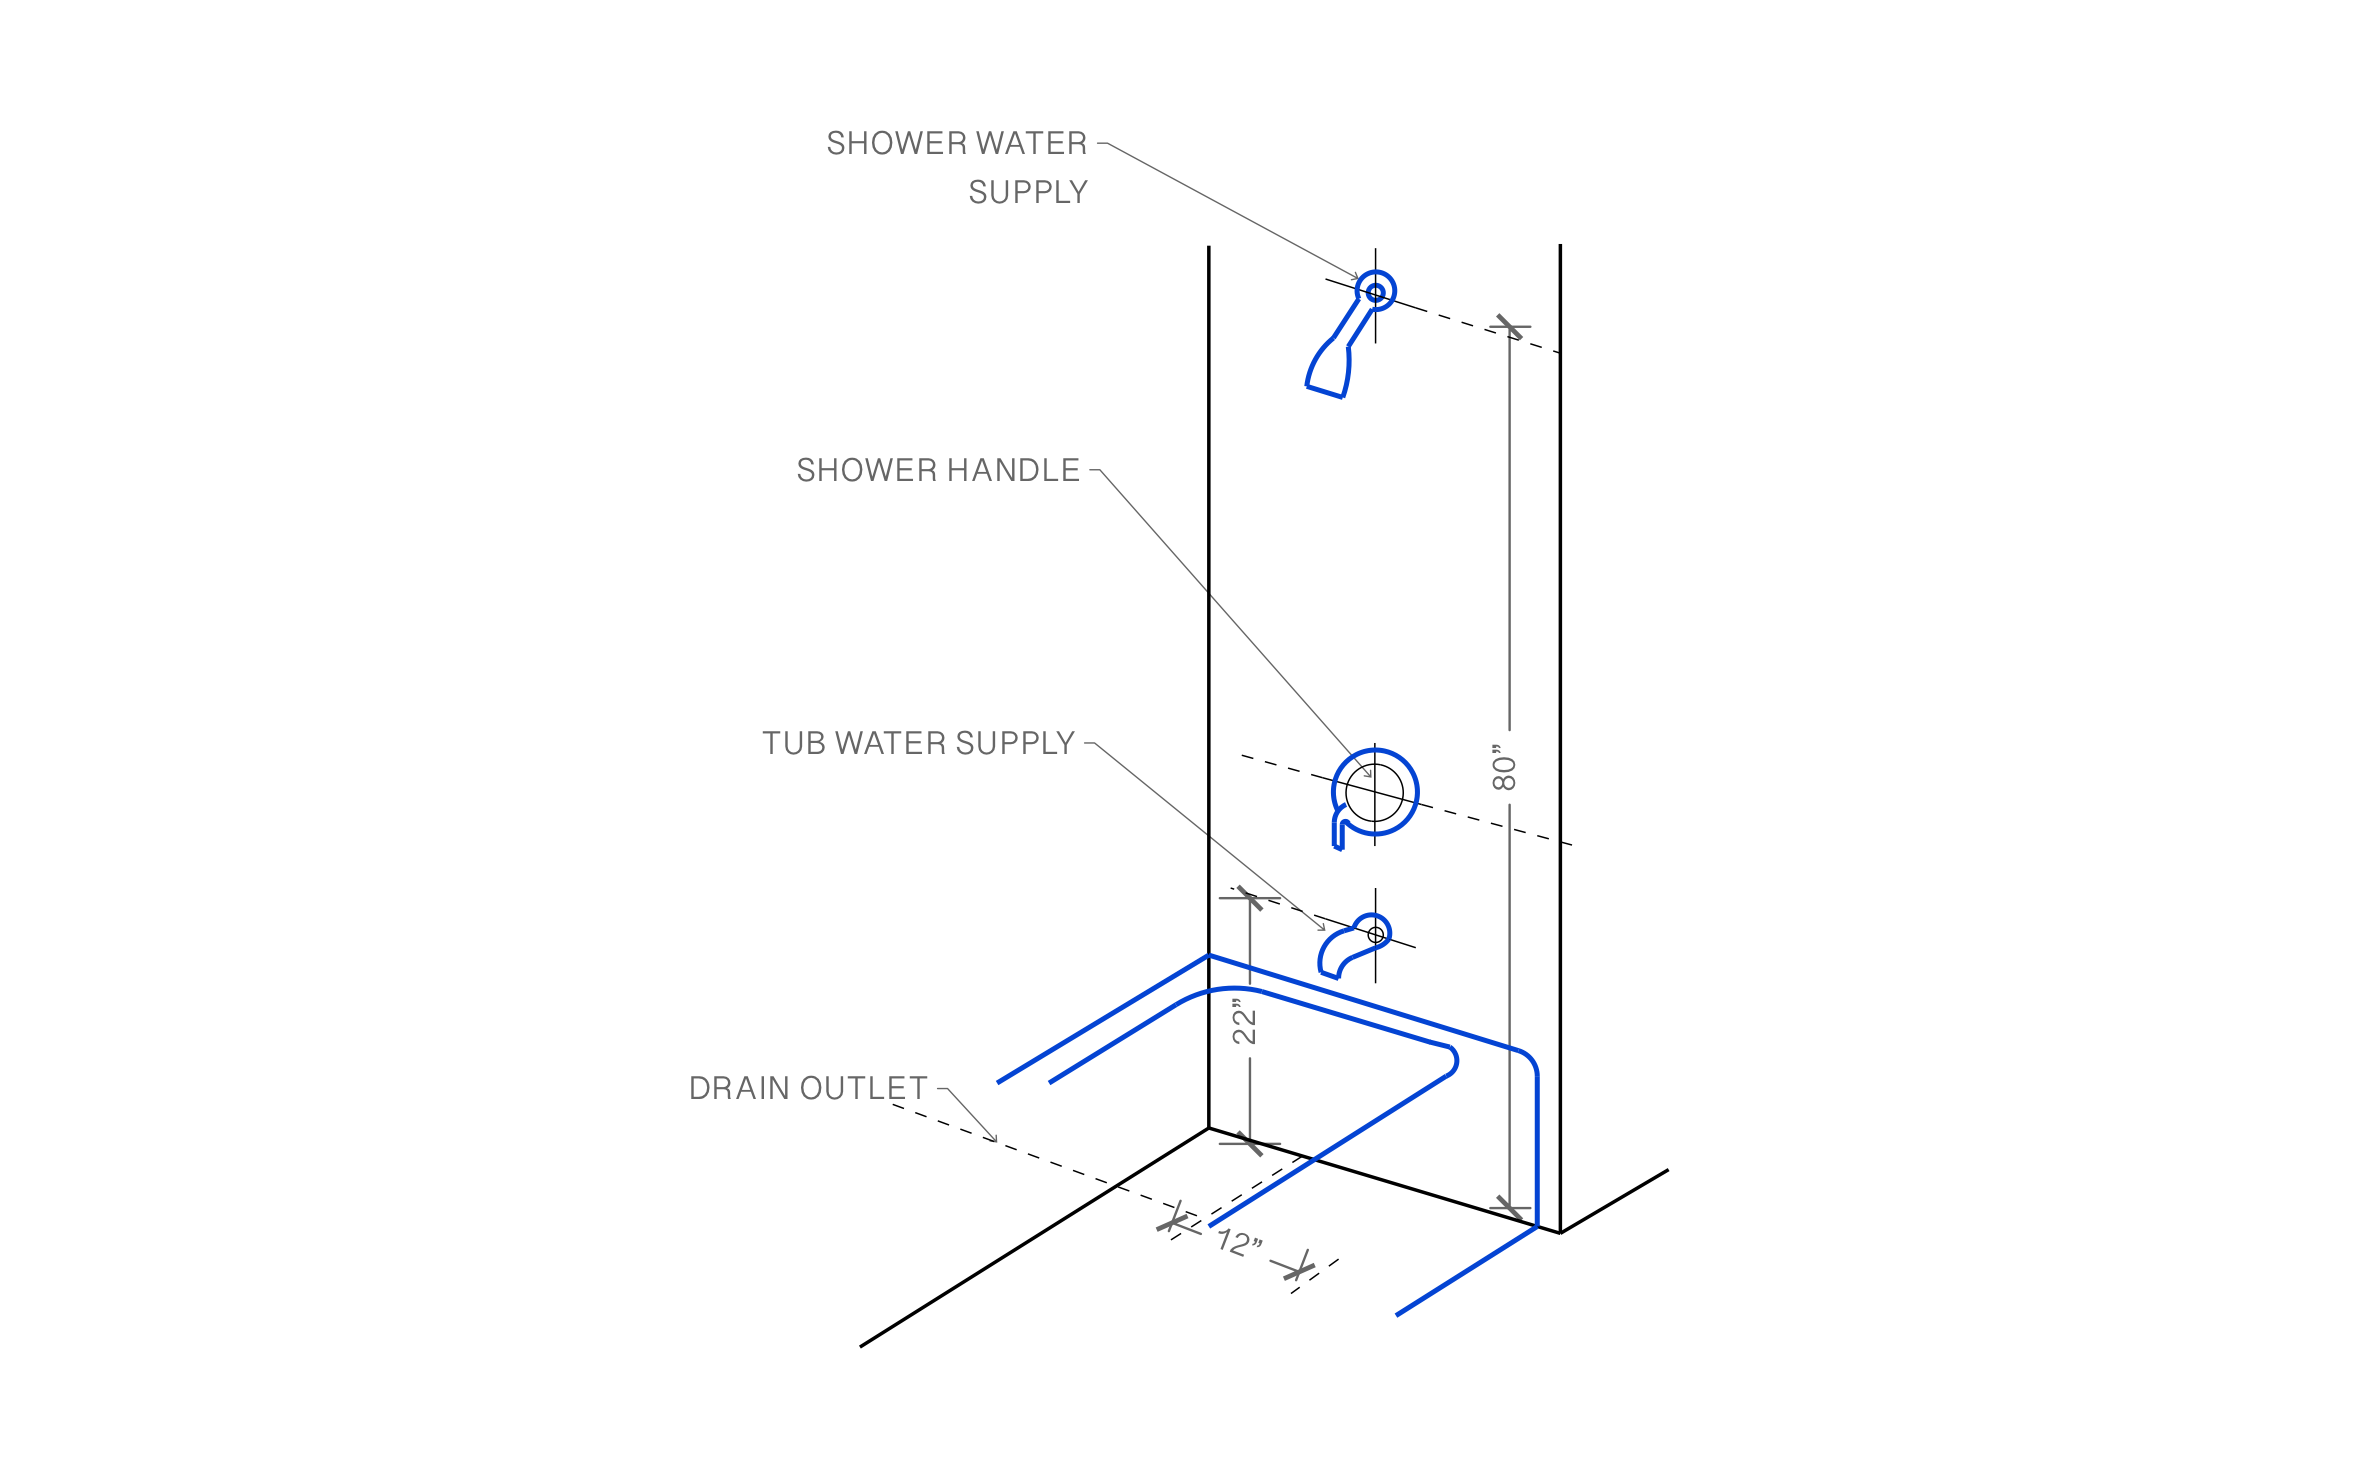
A shower feels right when the head clears the tallest person in the house and the handle sits where you can reach it before the water hits you. ArcSite's shower plumbing diagram marks every rough-in point on a tub and shower wall with the heights already dimensioned.
Key Features
This shower plumbing diagram includes:
- Shower head supply at 80" above the floor
- Shower handle and valve centered below it
- Tub spout supply set at 22"
- Drain outlet location dimensioned at 12"
- Tub outline against the back wall
The valve, spout, and shower head all line up on one vertical centerline. Mark that line on the studs first, then measure every height from the floor up.


Fully customizable


Industry specific


Professional & accurate designs
Trusted by Pros. Recognized by the Industry.
With top ratings across Software Advice, GetApp, and Capterra, professional contractors choose us for ease of use, powerful tools, and unmatched customer support.





Plumbing & Restroom Fixtures
templates you might like




Frequently asked questions
Is 80 inches a standard shower head height?
Can I change this to a walk-in shower with no tub?
Can I show a bathroom customer the layout on my tablet?






