
Bathroom Plumbing Rough In Diagram
Get the rough in right and the toilet, sink, and vents line up before drywall, so a bathroom remodel never stalls at the finish stage. ArcSite's bathroom plumbing rough in diagram lays out drain and vent piping for a toilet and sink in one side view.

Key Features
This bathroom plumbing rough in diagram includes:
- Toilet drain running below the floor line
- Wall-mounted sink with a P-trap and two supply stops
- Sink drain tying into the vertical dry vent
- Horizontal dry vent connecting back to the main stack
- Toilet and sink drains joining before the stack
- Fittings drawn at every pipe joint
The sink vent climbs and turns over to the stack well above the basin, which gives you the wall framing height to plan for before the inspector walks the rough in.

Fully customizable

Industry specific


Professional & accurate designs
Trusted by Pros. Recognized by the Industry.
With top ratings across Software Advice, GetApp, and Capterra, professional contractors choose us for ease of use, powerful tools, and unmatched customer support.





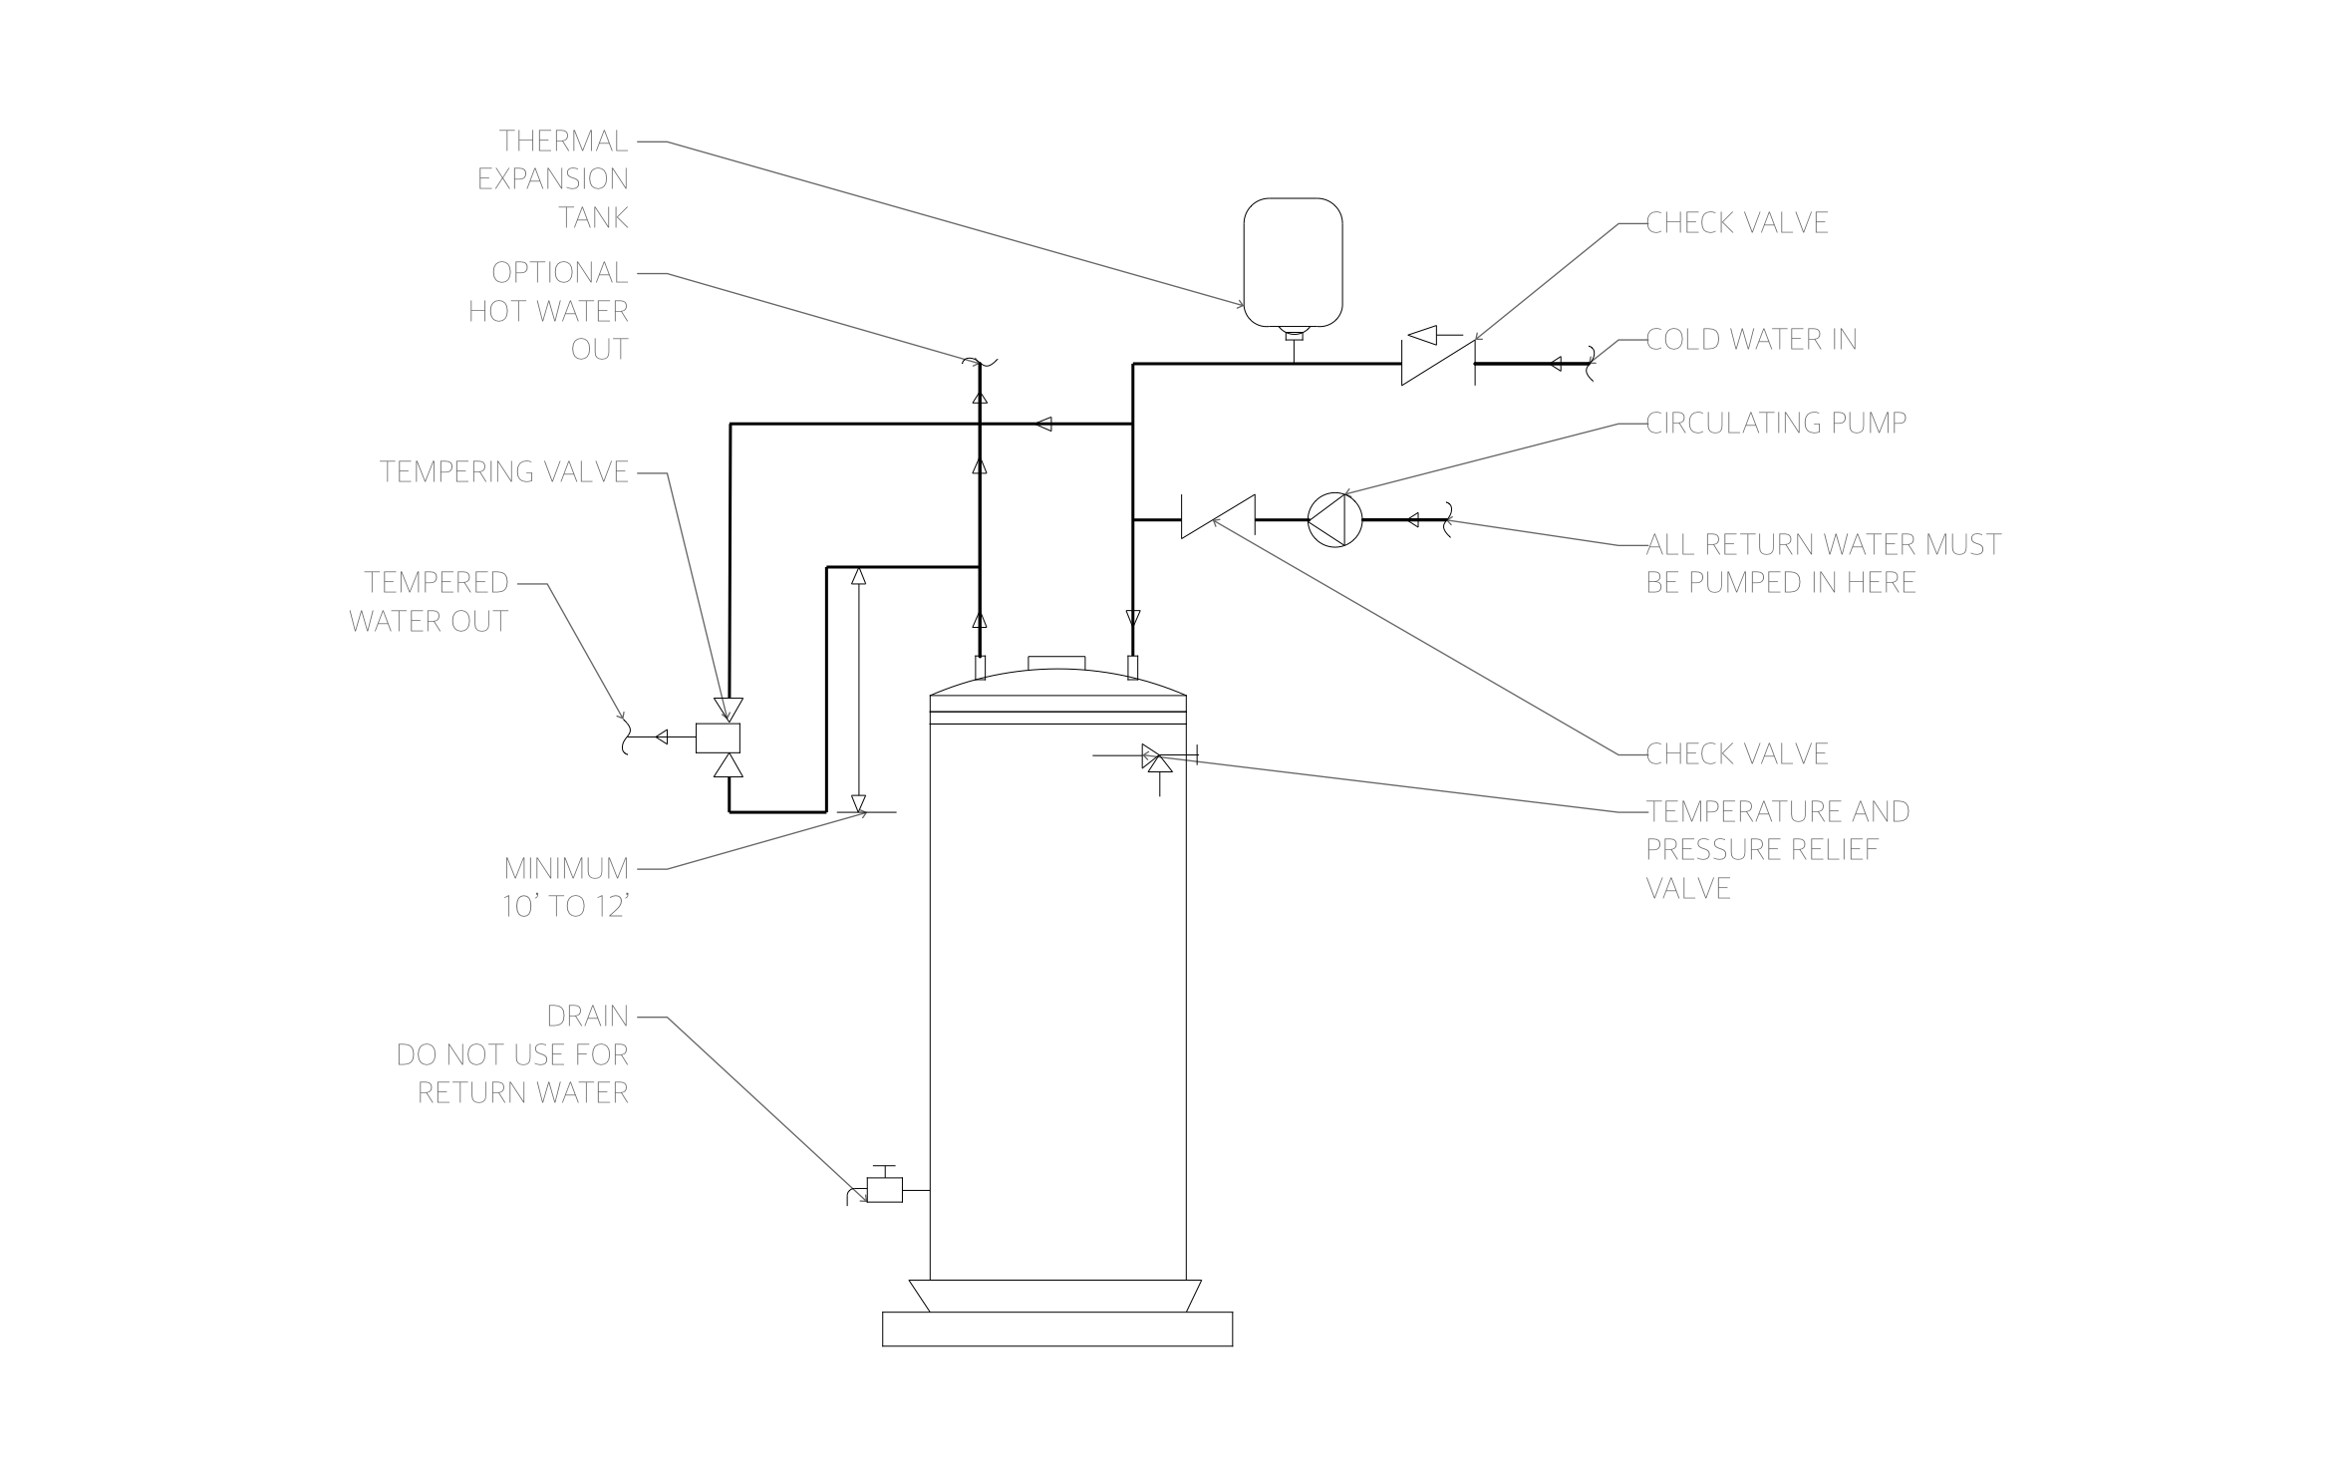
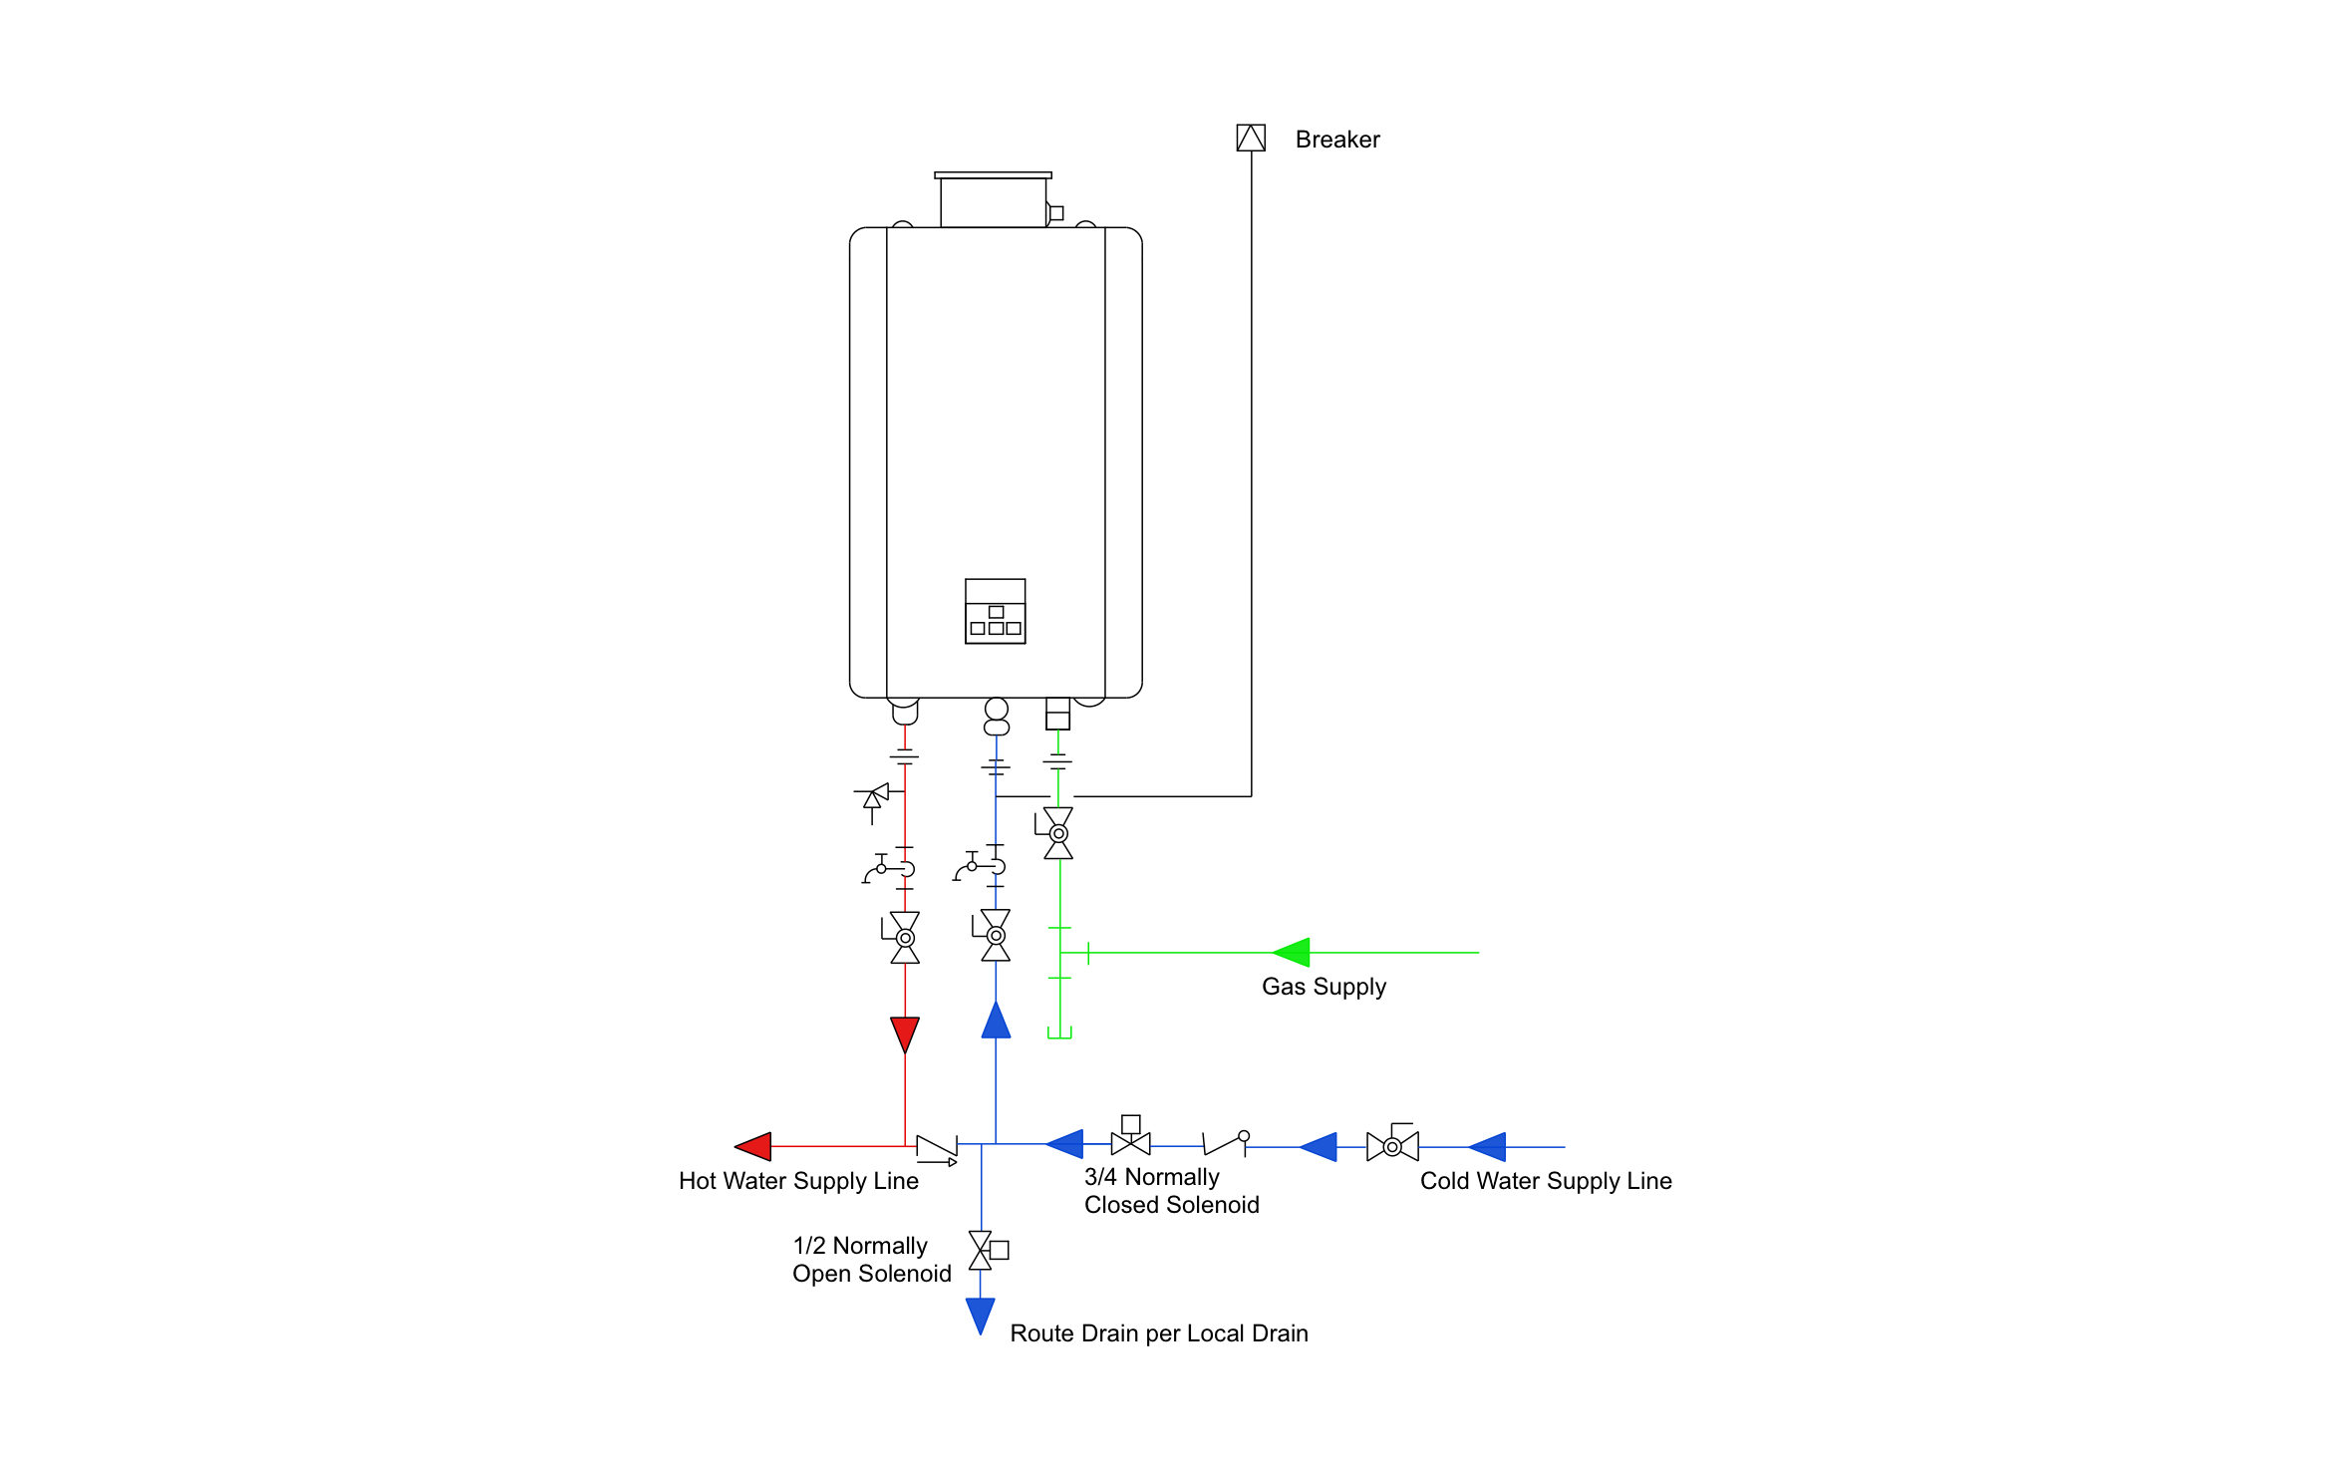
Plumbing & Restroom Fixtures
templates you might like

Frequently asked questions
Does this diagram include the water supply lines?
Can I add a tub or shower?
Does ArcSite work for plumbing contractors?






