
Kitchen Sink Plumbing Diagram
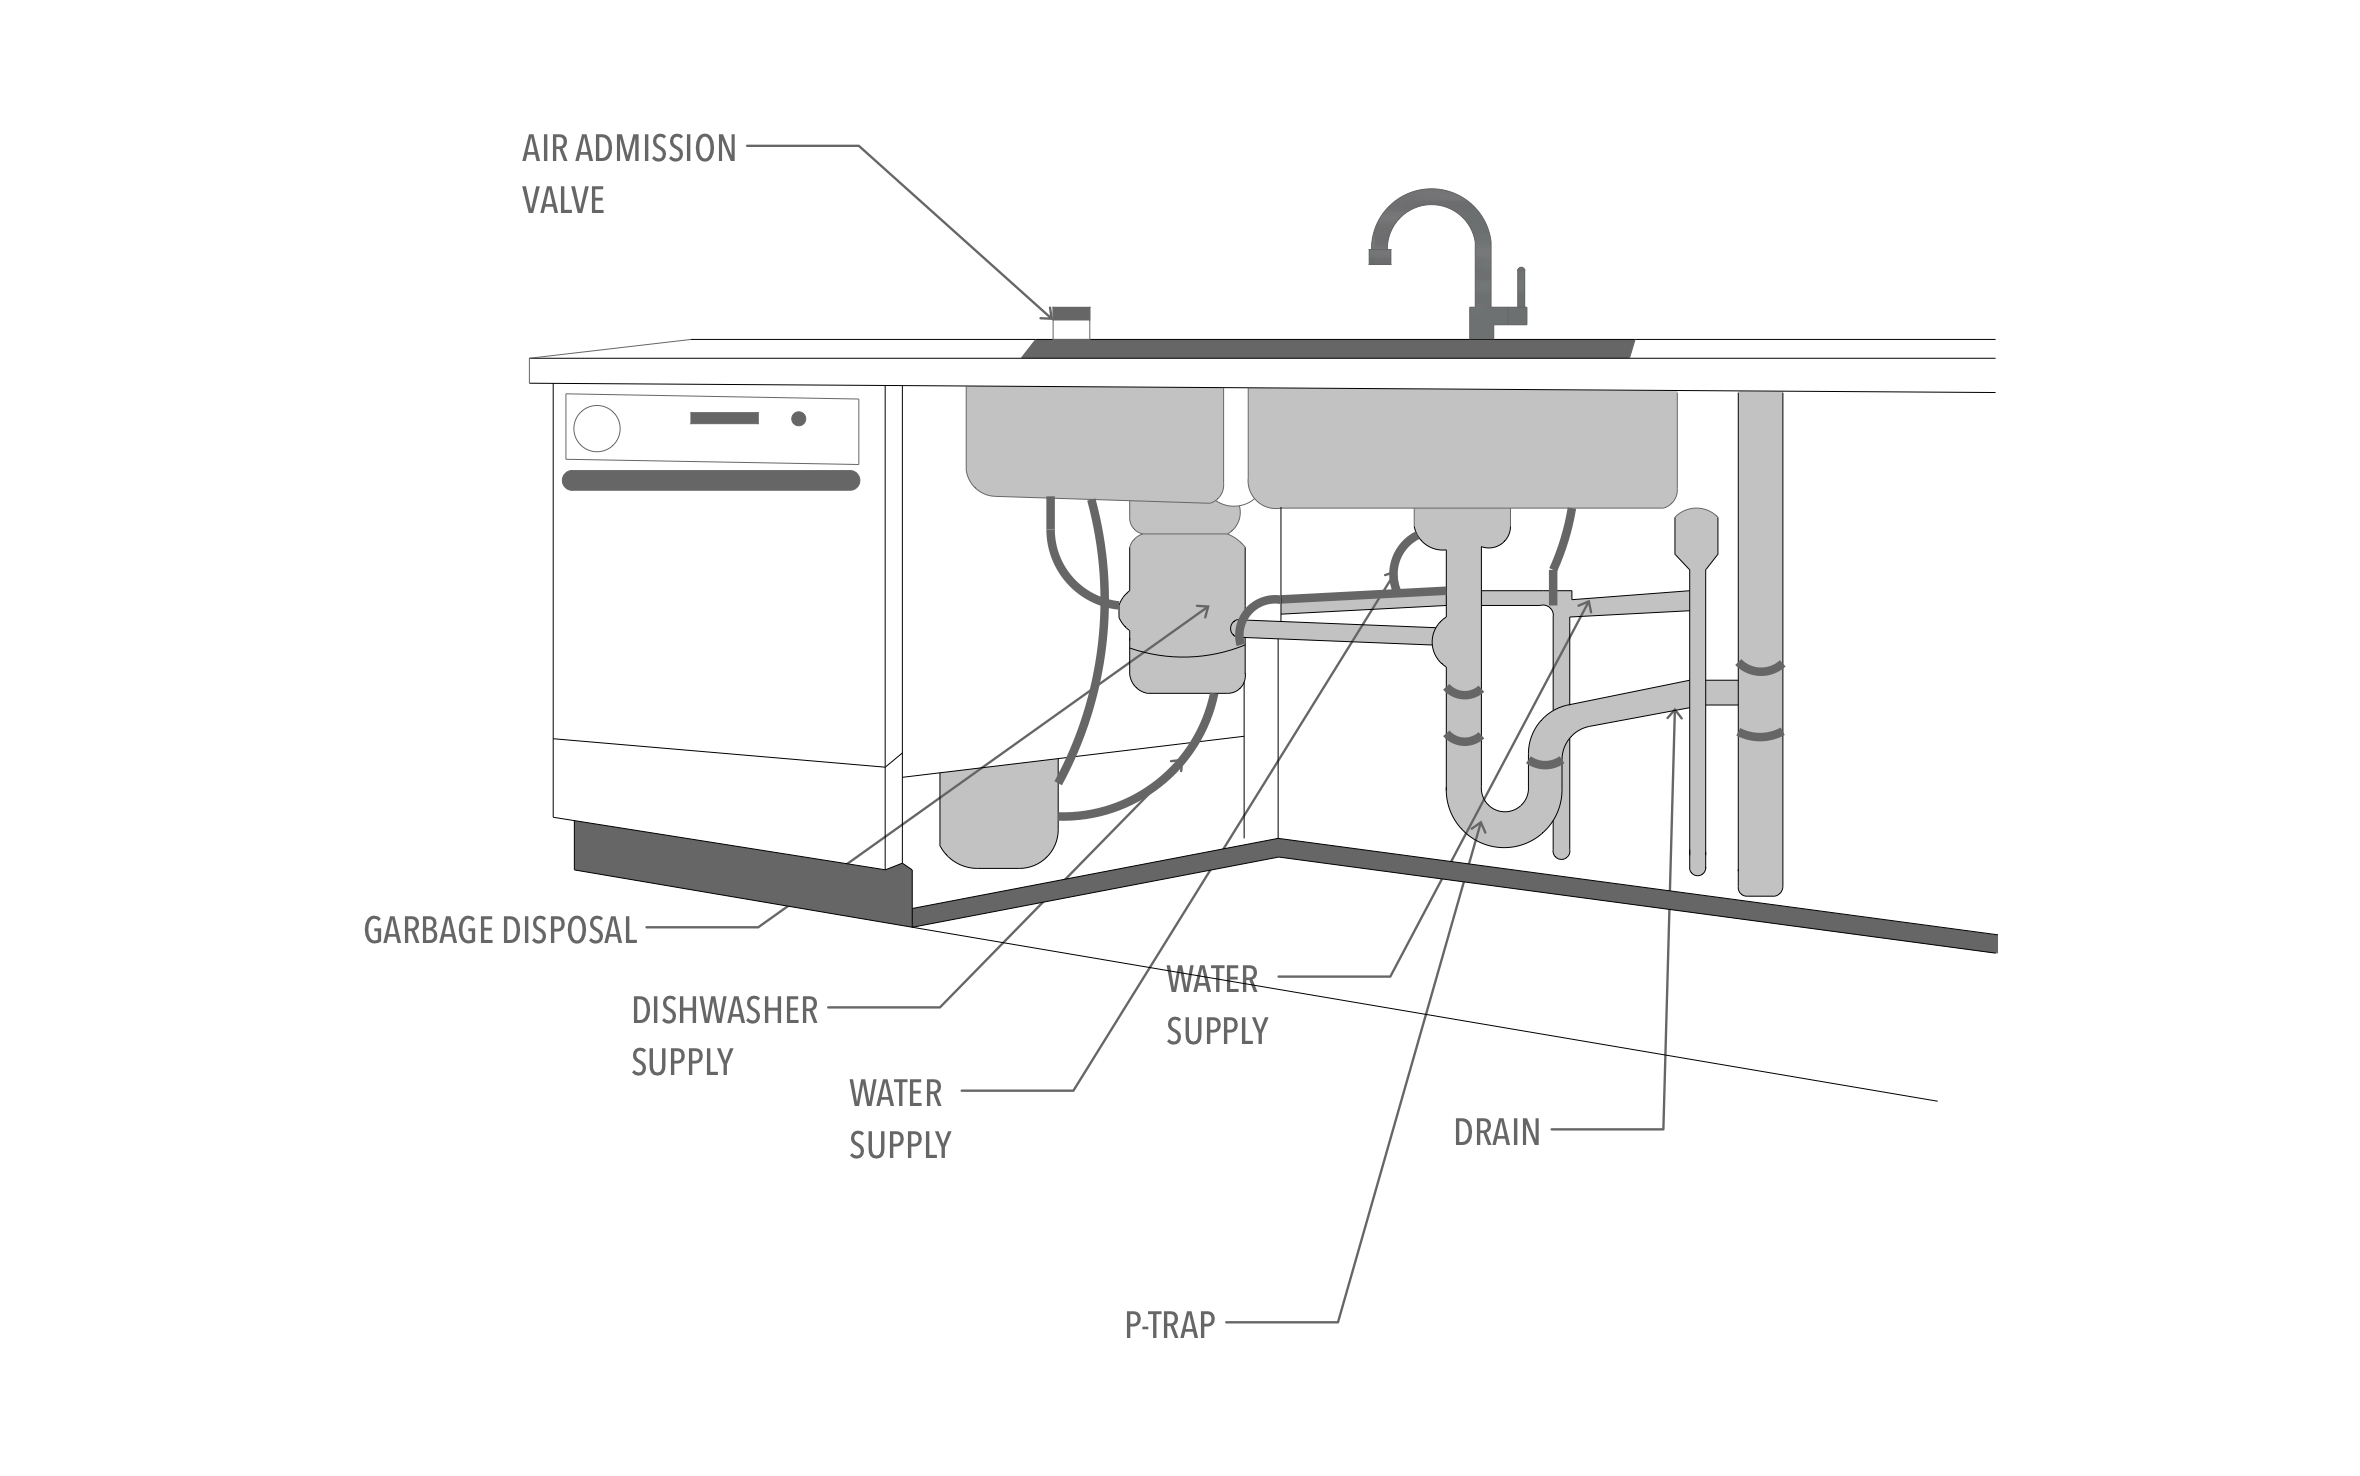
Everything under a kitchen sink has to fit in one cabinet: the disposal, the dishwasher line, the supply valves, and the drain, with room left for the trash can. ArcSite's kitchen sink plumbing diagram shows how all of it connects under a double-bowl sink.
Key Features
This kitchen sink plumbing diagram includes:
- Double-bowl sink with a single faucet
- Garbage disposal under one bowl
- Dishwasher supply line running to the dishwasher
- Hot and cold water supply lines
- P-trap connecting both bowls to the wall drain
The disposal and the second bowl share one P-trap. Set the trap low enough that both outlets slope down to it, or water will sit in the disposal side.


Fully customizable


Industry specific


Professional & accurate designs
Trusted by Pros. Recognized by the Industry.
With top ratings across Software Advice, GetApp, and Capterra, professional contractors choose us for ease of use, powerful tools, and unmatched customer support.





Plumbing & Restroom Fixtures
templates you might like




Frequently asked questions
Does this diagram show the vent?
Can I take out the garbage disposal?
Can I estimate a sink swap from this diagram?






