
HVAC Duct Layout Drawing
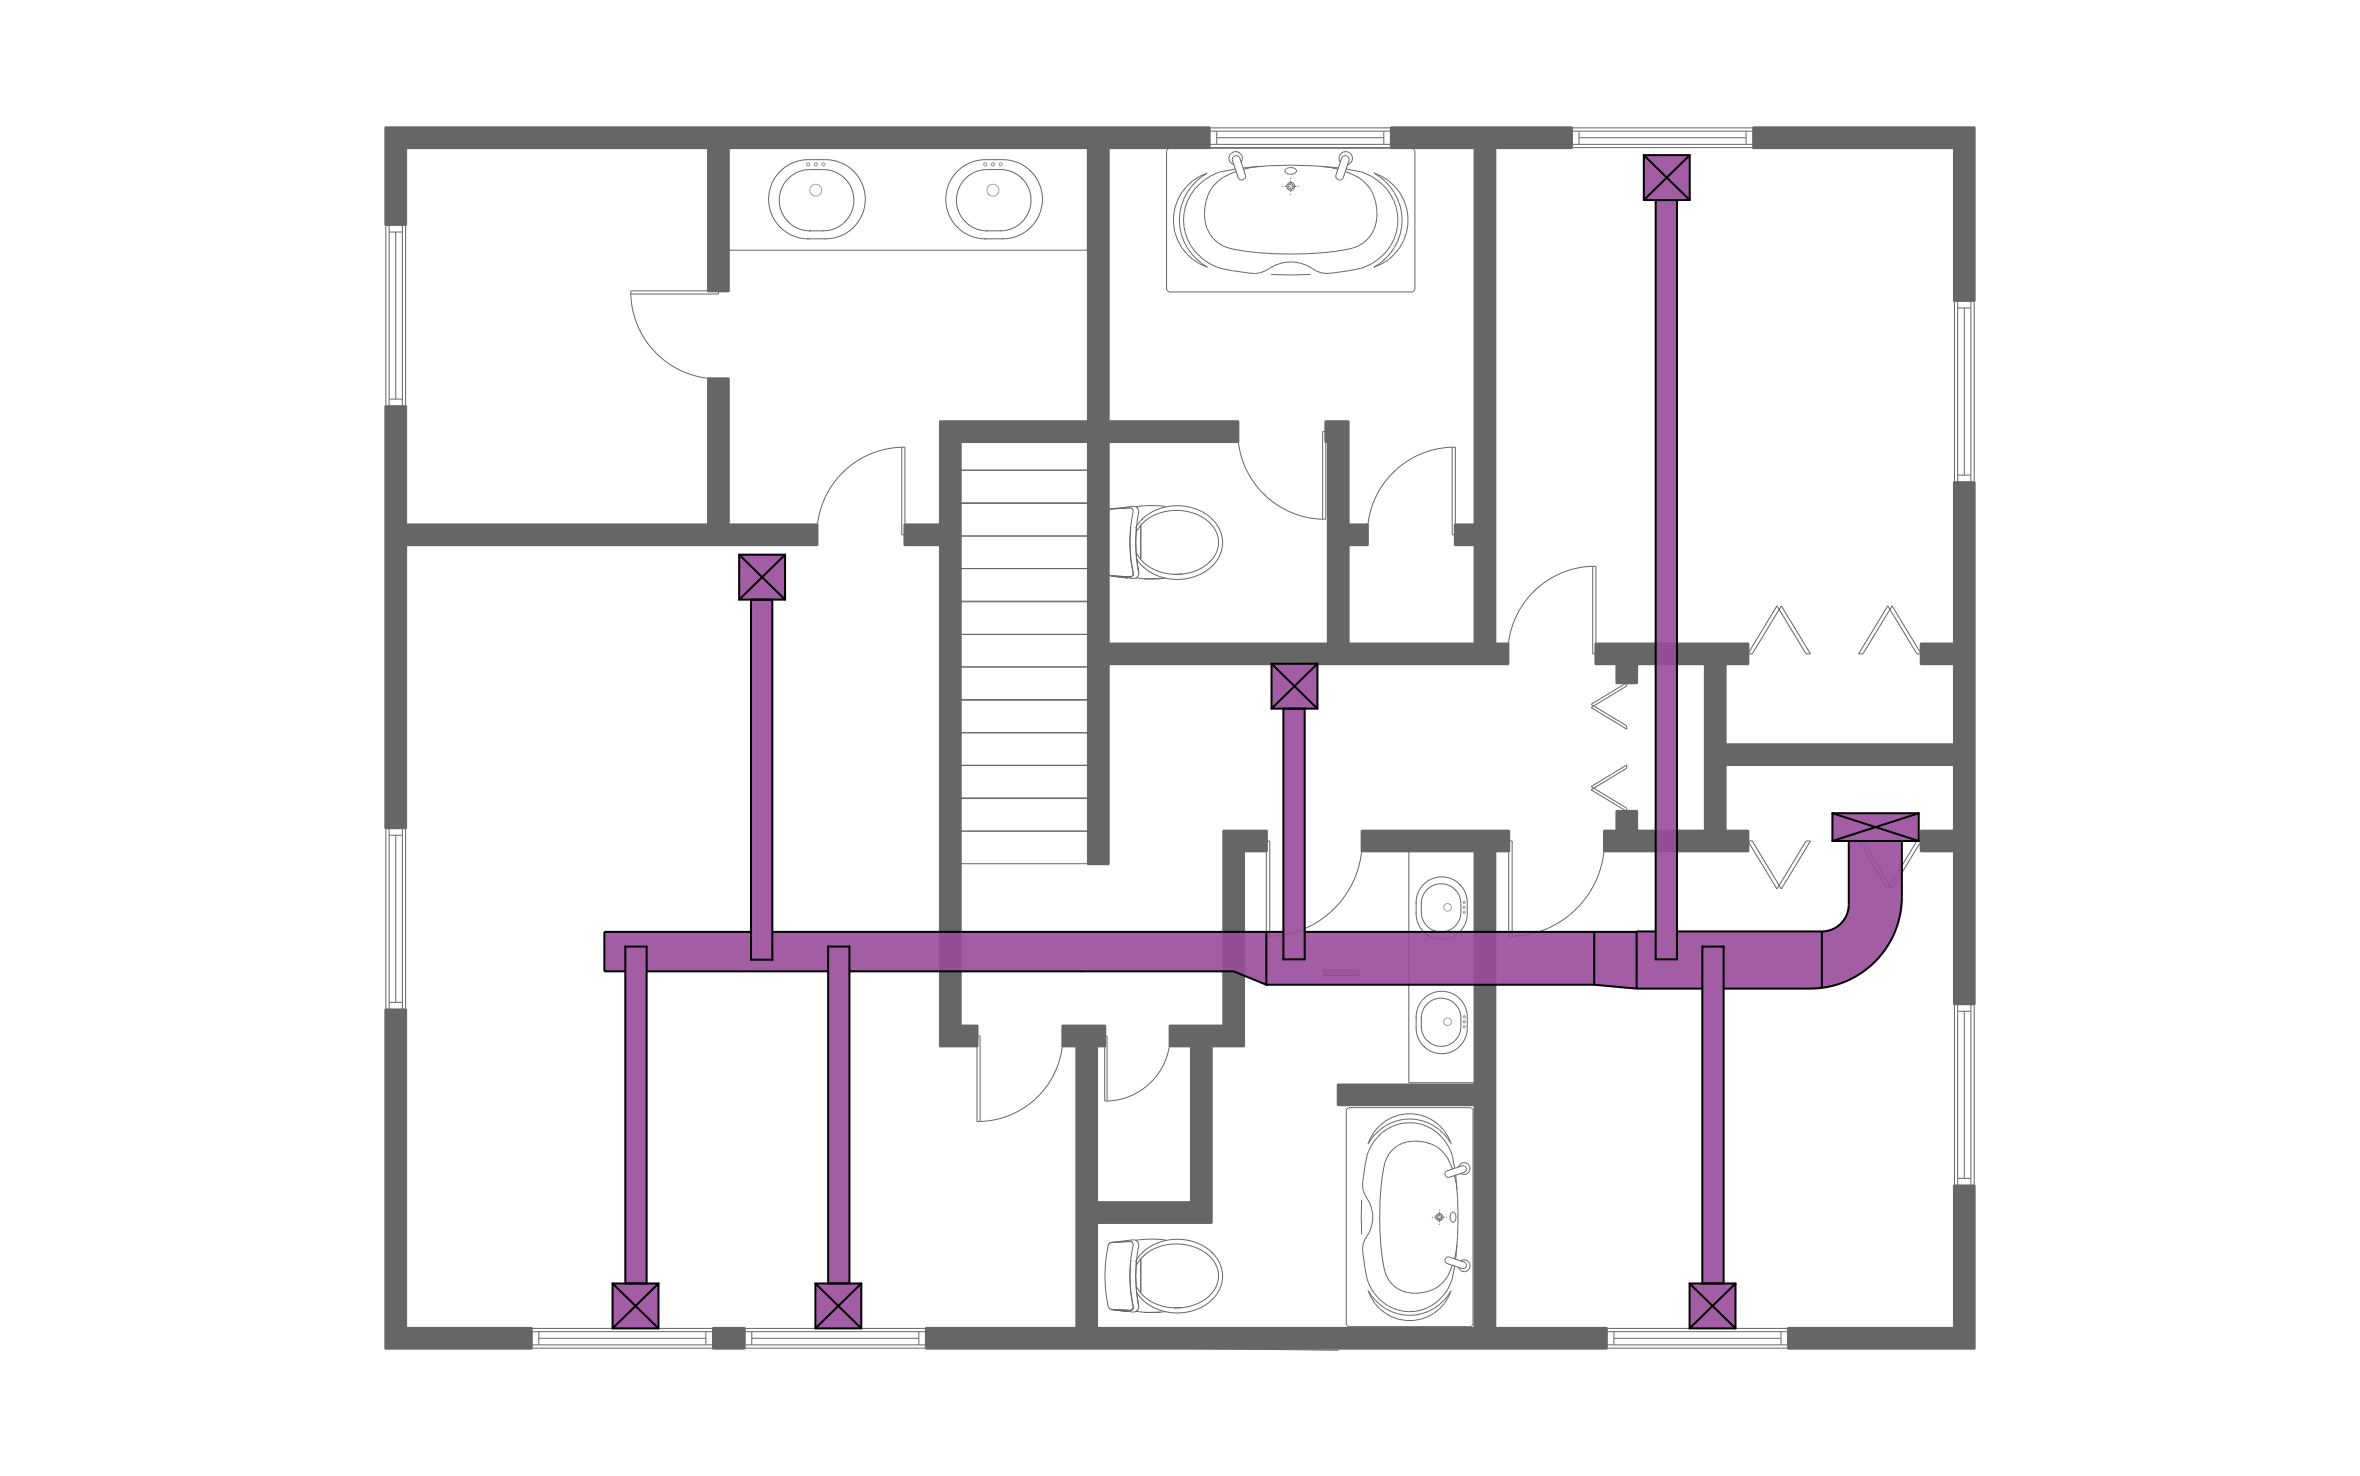
A trunk-and-branch system is a common duct layout for a second floor, with one main line down the hall and short runs off to each room. ArcSite's HVAC duct layout drawing runs a single trunk across the floor plan and branches it to seven ceiling registers.
Key Features
This HVAC duct layout drawing includes:
- Second-floor plan with stairs and two full baths
- Main trunk running the length of the floor
- Elbow at the end of the trunk
- Seven branch ducts
- Square registers at the end of each branch
- Branches reaching rooms on both sides of the hall
- Double vanities and tubs in both baths
The longest branch crosses the hall to the far bedroom, so size that run up a step or it'll come up short on airflow.


Accurate to scale


Design from anywhere


Professional results
Trusted by Pros. Recognized by the Industry.
With top ratings across Software Advice, GetApp, and Capterra, professional contractors choose us for ease of use, powerful tools, and unmatched customer support.





HVAC & Mechanical
templates you might like


Frequently asked questions
Does this layout show the return ducts?
Can I move a register?
Can ArcSite count my duct and fittings?





Ask AI about ArcSite:

