
Foundation Inspection Drawing
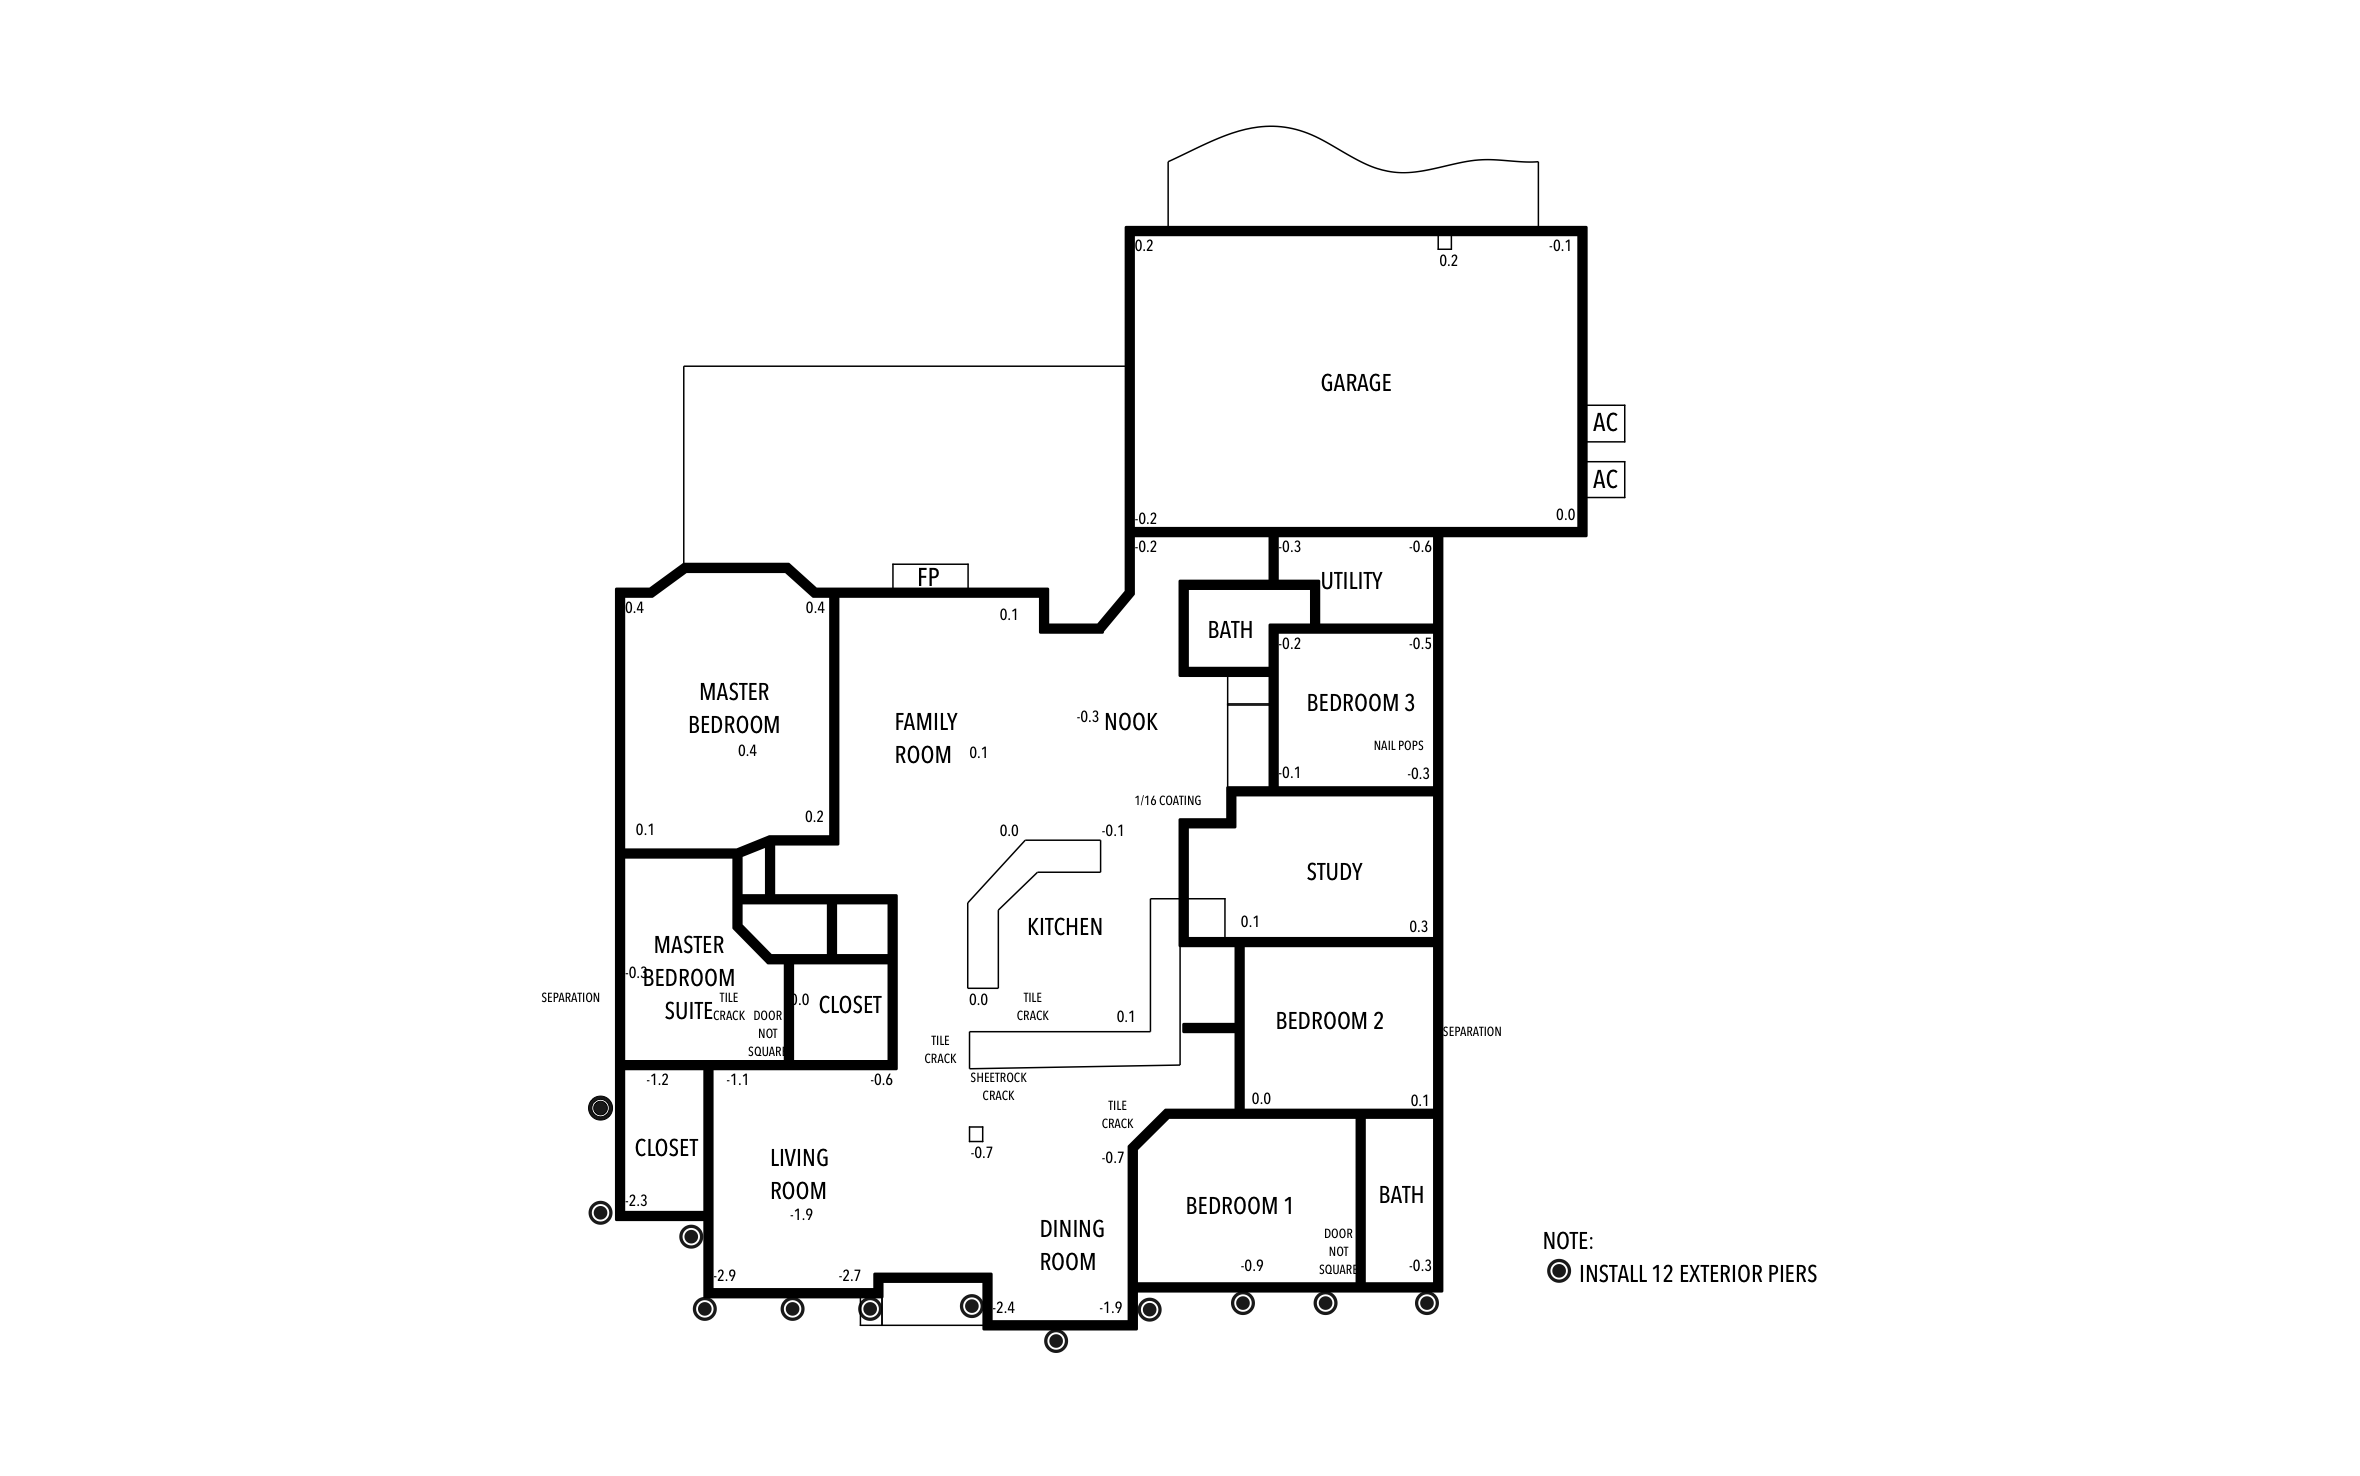
When doors stick and tile cracks, homeowners want to know how bad the foundation really is and what it will take to fix it. ArcSite's foundation inspection drawing puts floor elevation readings, cracks, and recommended piers on one floor plan of the house.
Key Features
This foundation inspection drawing includes:
- Floor elevation readings in every room, from 0.4 to -2.9
- Tile cracks, a sheetrock crack, and nail pops marked
- Doors noted as not square
- Wall separation noted on two exterior walls
- 12 exterior piers marked along the front of the house
- Garage, fireplace, and AC units for reference
The lowest readings run along the living and dining room wall, and that's where the piers are marked. The plan connects the problem to the fix, which is what the homeowner needs before signing.


Accurate to scale


Design from anywhere


Professional results
Trusted by Pros. Recognized by the Industry.
With top ratings across Software Advice, GetApp, and Capterra, professional contractors choose us for ease of use, powerful tools, and unmatched customer support.





Foundation Repair & Structural
templates you might like


Frequently asked questions
What do the numbers on the plan mean?
Can I change the number of piers?
Can I turn this inspection into a repair proposal?






