
Commercial HVAC System Diagram
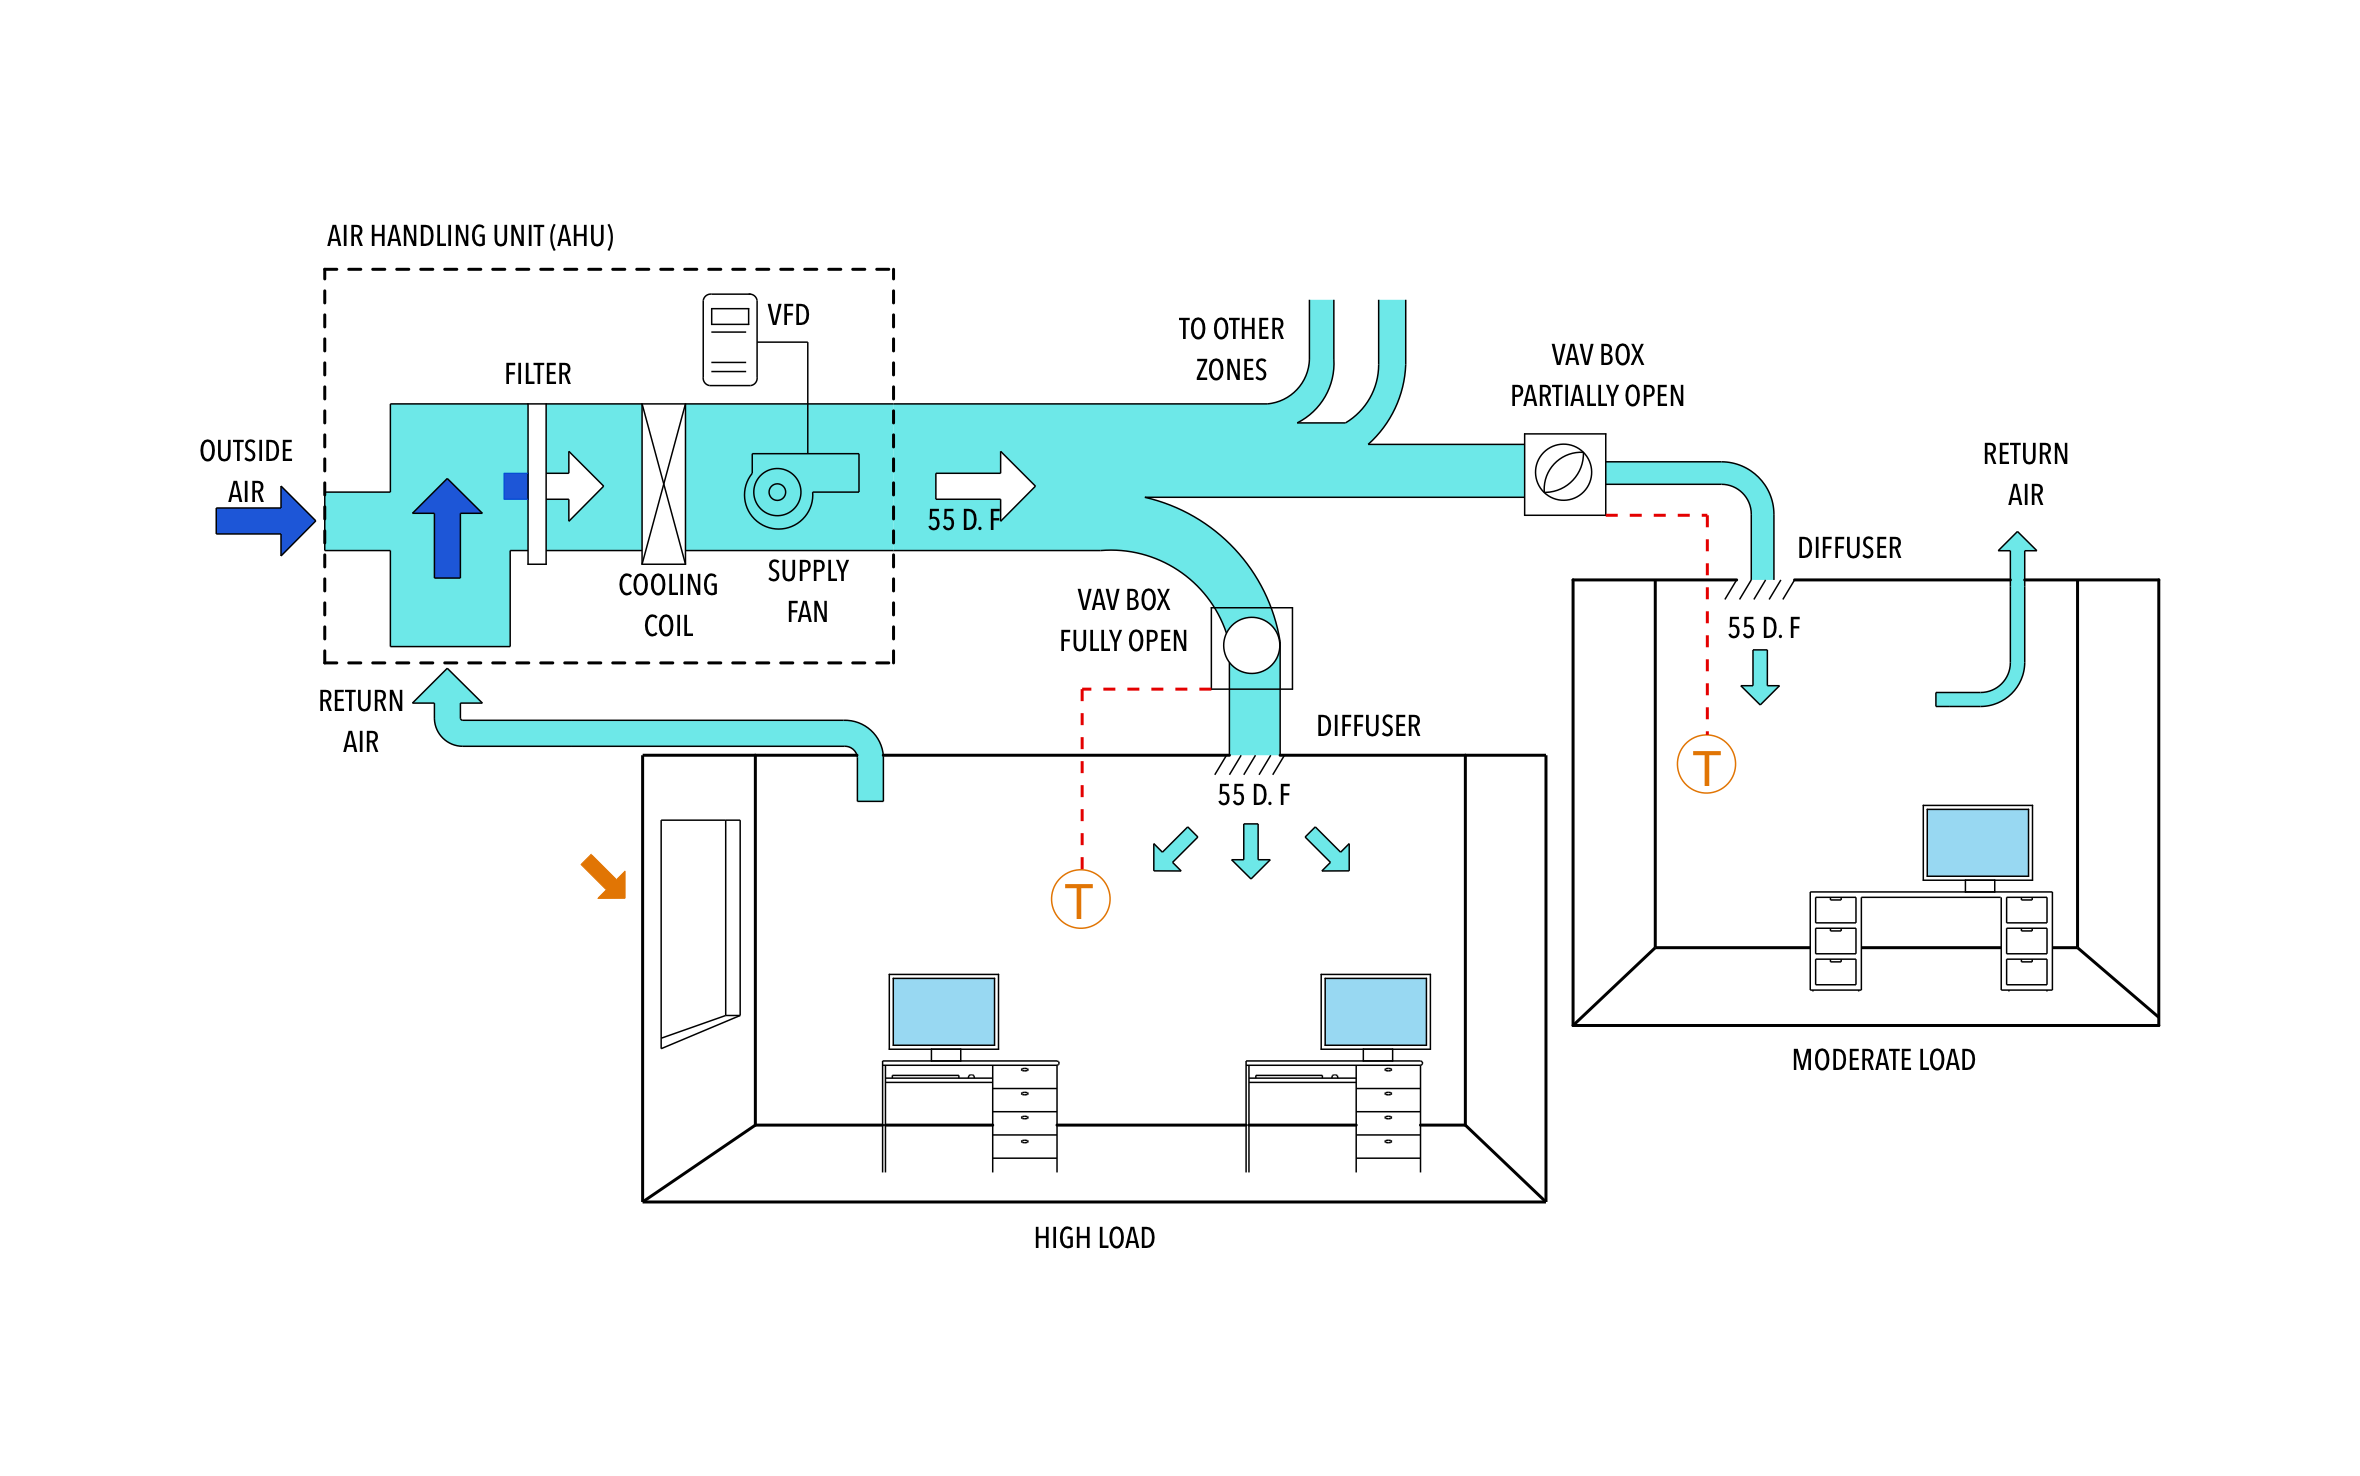
In an office building, a packed conference room and a quiet corner office need very different amounts of cooling at the same time. ArcSite's commercial HVAC system diagram shows how one air handling unit feeds VAV boxes that open or close to match each zone's load.
Key Features
This commercial HVAC system diagram includes:
- Air handling unit (AHU) with outside and return air intakes
- Filter and cooling coil
- Supply fan on a VFD (variable frequency drive)
- Fully open VAV box in a high-load zone
- Partly open VAV box in a moderate-load zone
- Zone thermostats wired to each VAV box
- Diffusers and a return air path
Every zone gets the same 55°F air, so each VAV box controls its room by air volume, not temperature.

Fully customizable


Industry specific


Professional & accurate designs
Design tips
Key Considerations When Designing a Commercial HVAC System
Trusted by Pros. Recognized by the Industry.
With top ratings across Software Advice, GetApp, and Capterra, professional contractors choose us for ease of use, powerful tools, and unmatched customer support.





HVAC & Mechanical
templates you might like


Frequently asked questions
What does a VAV box do?
Can I add more zones?
Does ArcSite work for a mechanical contractor with several estimators?






