
900 Sq Ft Country-Style Floor Plan
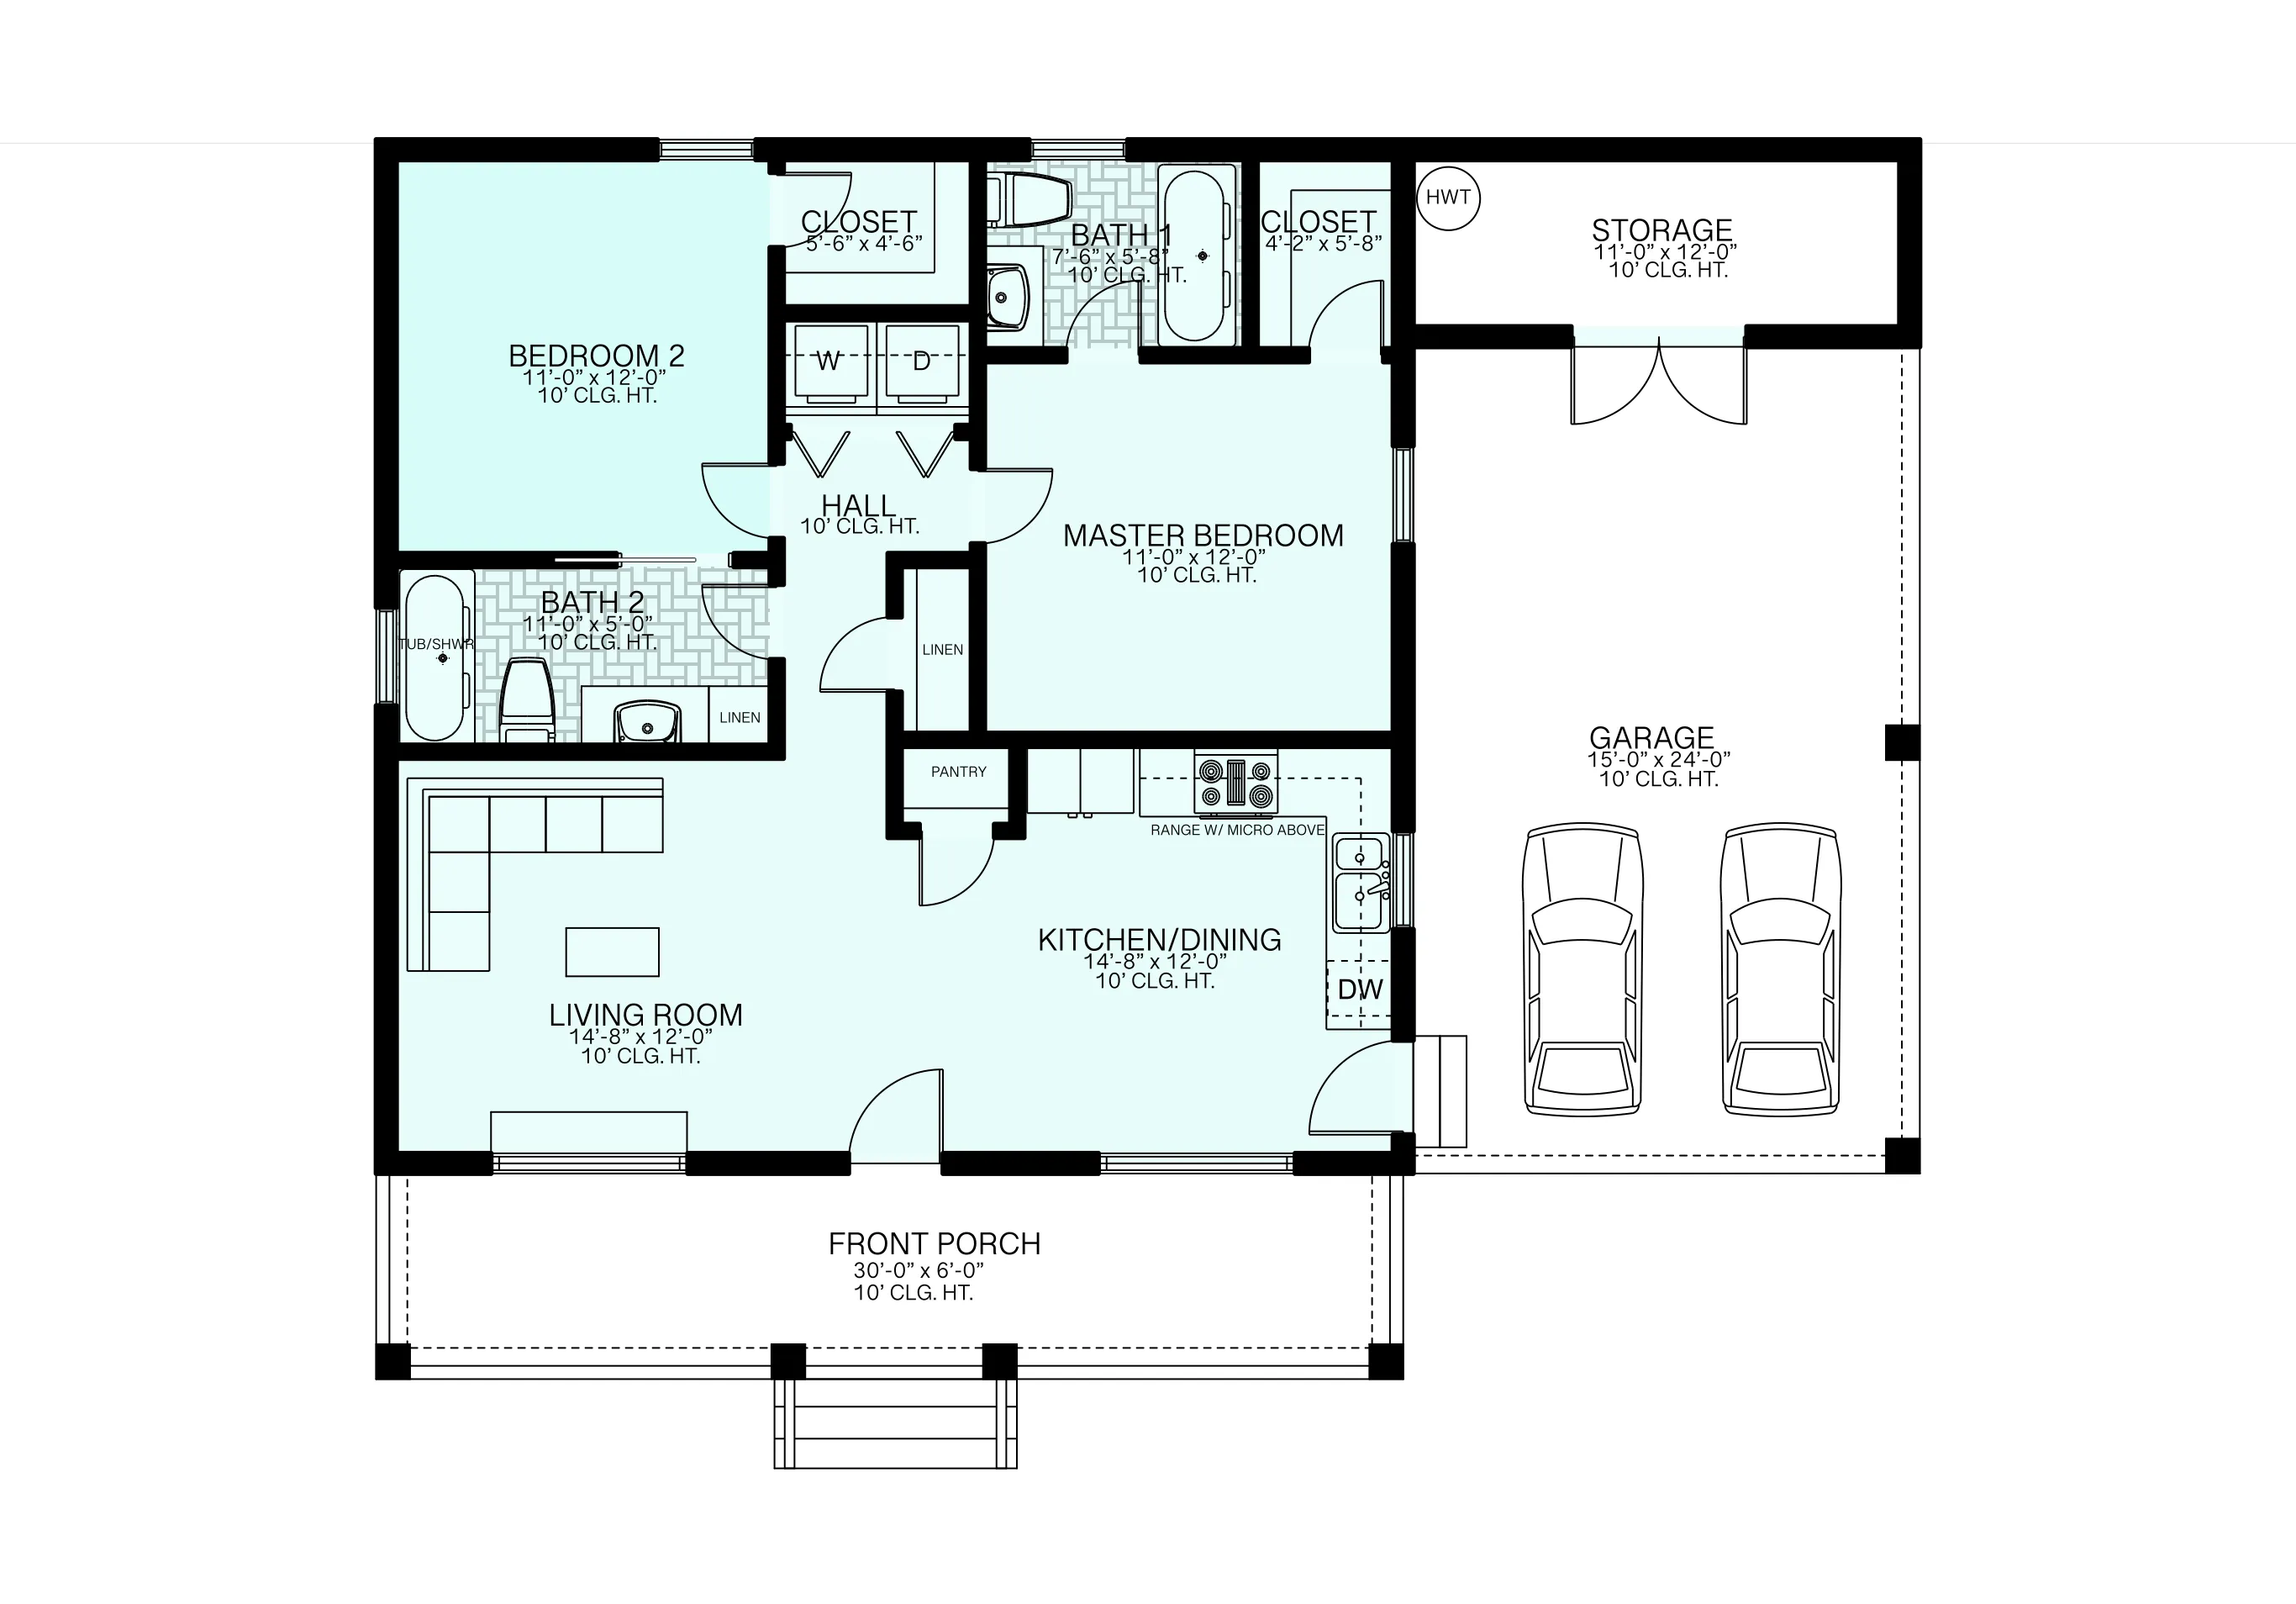
A country-style floor plan pairs a compact footprint with a front porch and open living space, good for a small family or a weekend retreat. ArcSite's 900 sq ft country-style floor plan template lays that layout out, from the covered porch to a kitchen island with pantry storage.




Free access to over 1,200 shapes and blocks included with the ArcSite CAD app
Key Features
This 900 sq ft country-style floor plan includes
- Open kitchen, dining, and living area
- Covered front porch
- Primary suite with private bath
- Secondary bedroom for guests or family
- Kitchen island with large pantry
- Attached two-car garage with storage
The porch runs the width of the home's front elevation rather than just the entry, a detail worth flagging if curb appeal is a selling point for this build.
Trusted by the Pros. Honored for Innovation.





Key Considerations When Designing a 900 Sq Ft Country-Style Home
A front porch and open-concept layout do a lot of the work in a country-style home this size, extending the living space outdoors and keeping the interior from feeling boxed in. In ArcSite, you can adjust this floor plan's porch, kitchen, and bedroom layout to fit your own lot.

Architectural Symbols & Site Annotation
templates you might like
FAQ
Yes! ArcSite allows you to modify the layout, adjust dimensions, and add unique features to match your preferences.
Absolutely! This layout features closets, a pantry, and garage storage to keep your home organized.
ArcSite offers a free 14-day trial, allowing you to explore its features. After the trial, you can choose a subscription plan that fits your needs.






