
Tiny Cabin Floor Plan
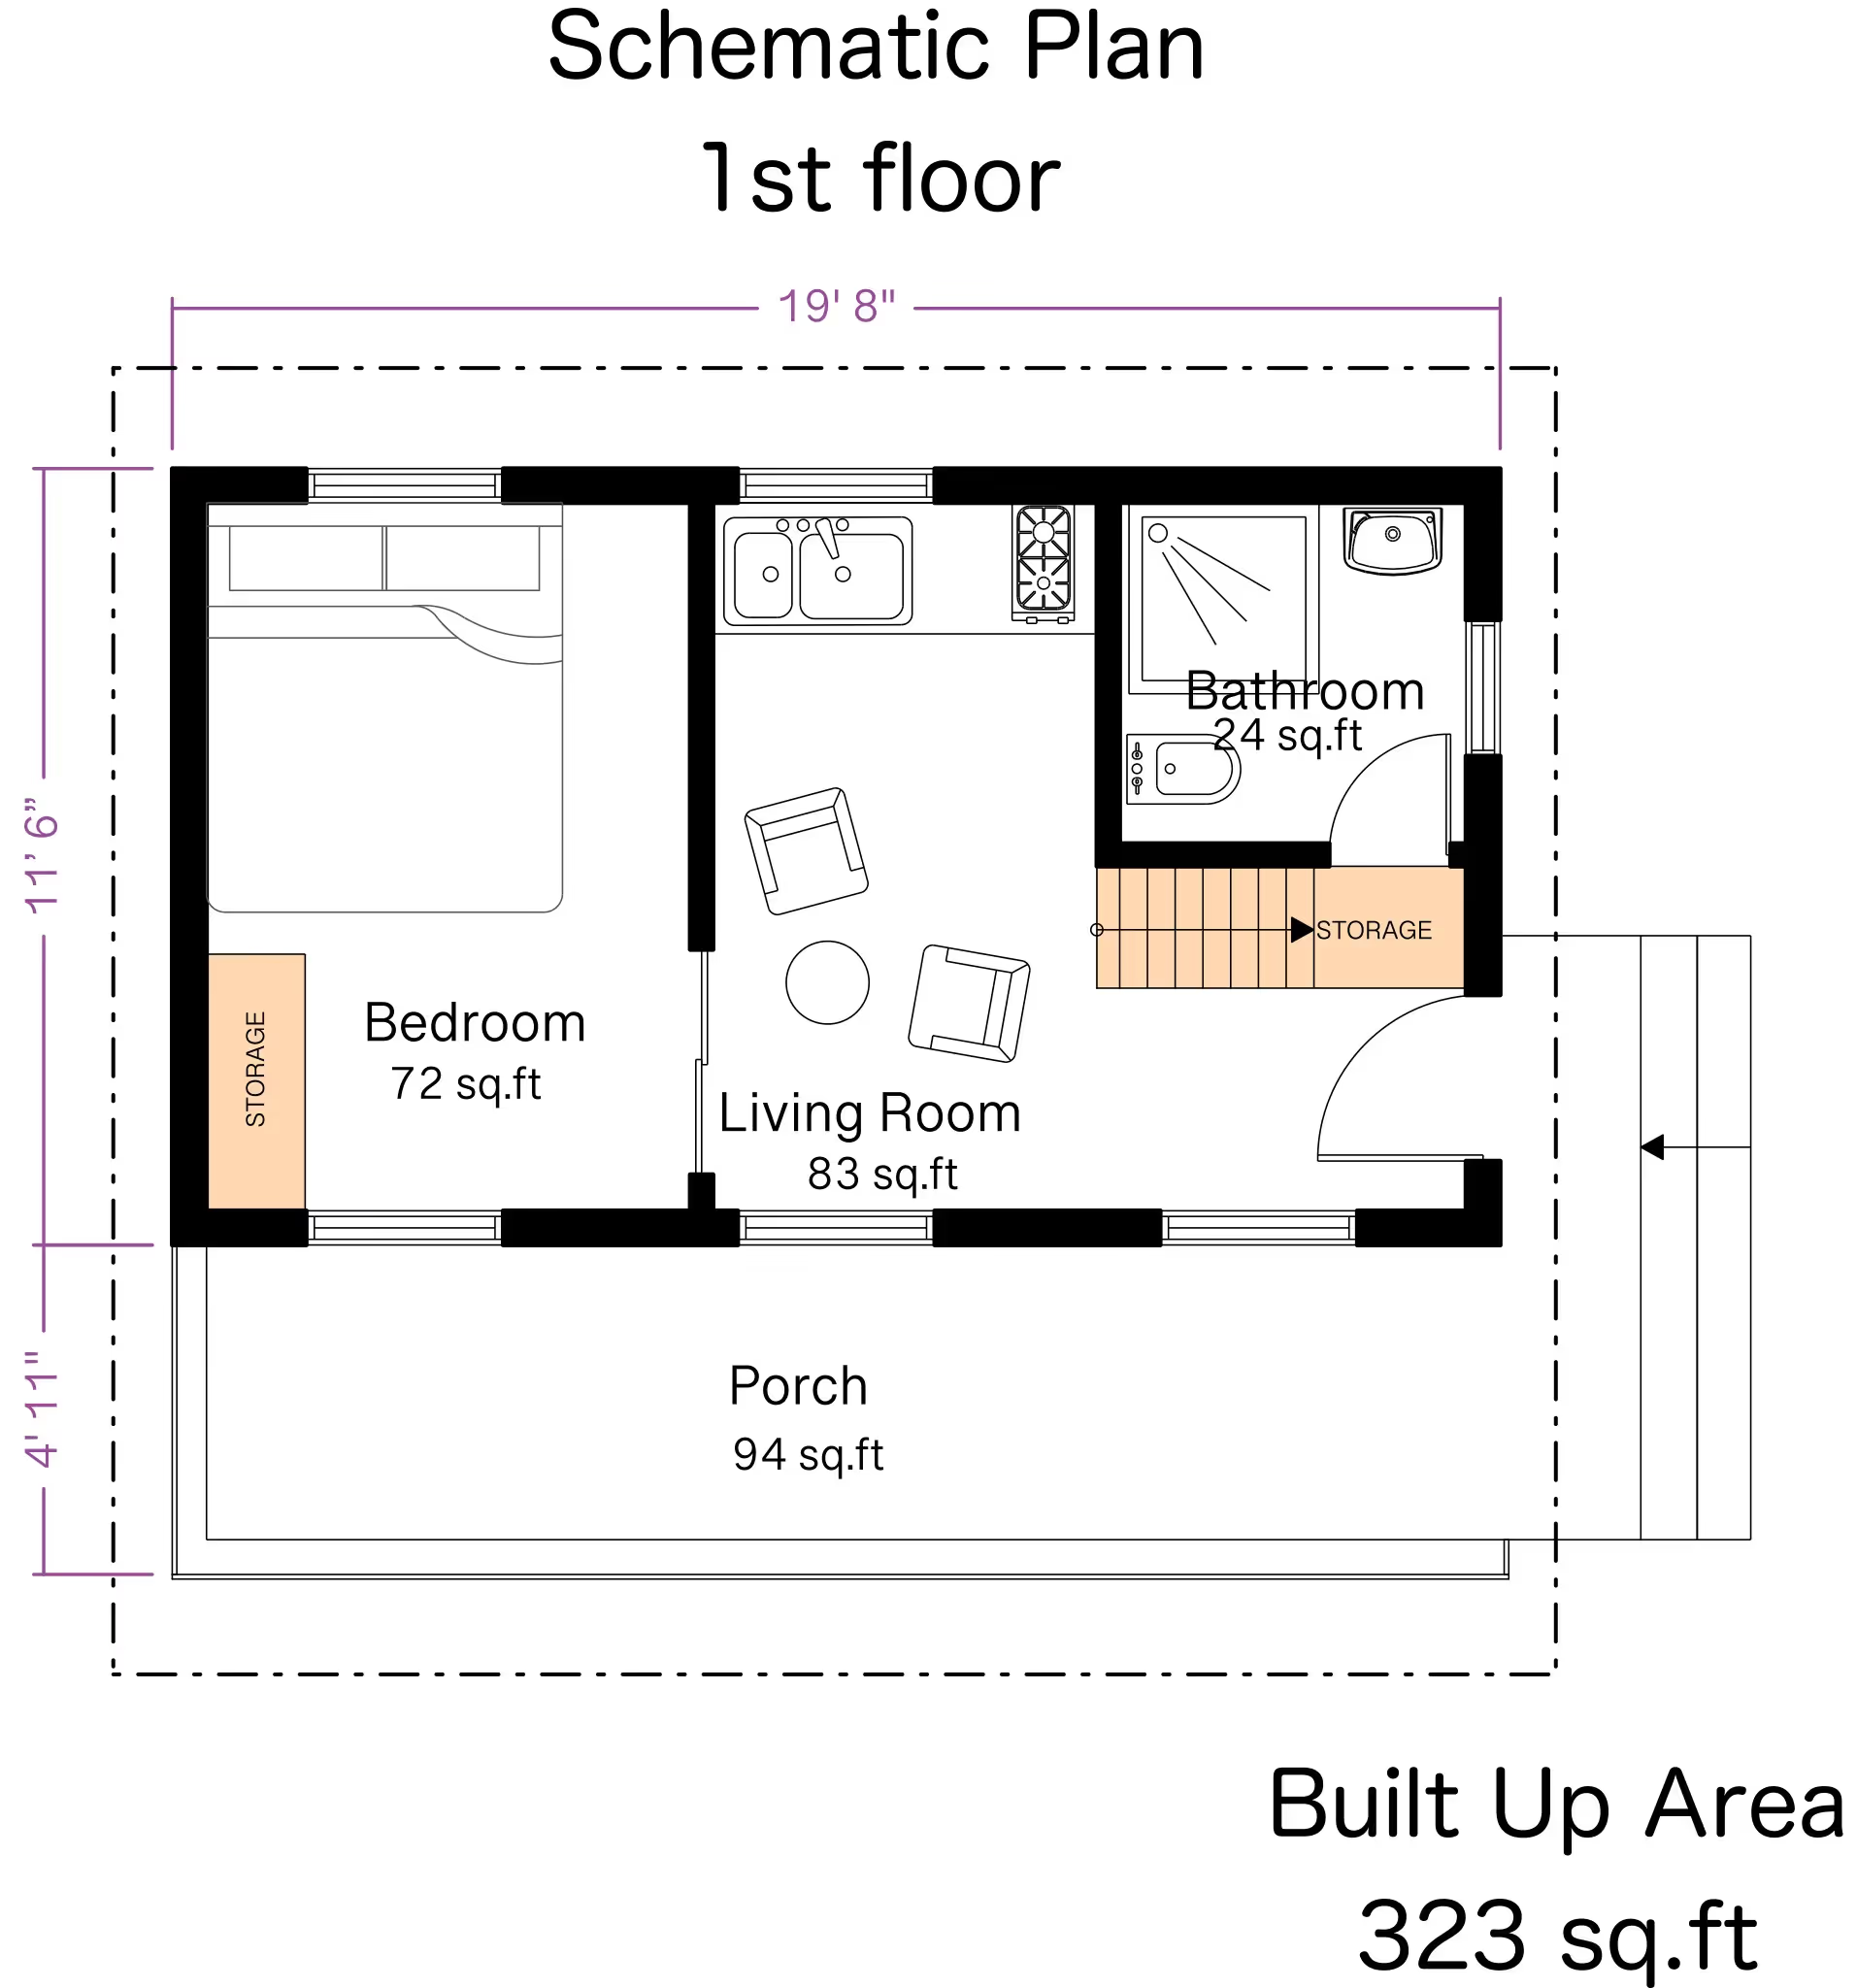
A tiny cabin floor plan this size, 323 square feet total, has to fit a living room, bedroom, kitchen, and bathroom without wasting an inch on hallways. ArcSite's tiny cabin floor plan template lays that layout out for you, from the 83 sq ft living room to the covered porch.




Free access to over 1,200 shapes and blocks included with the ArcSite CAD app
Key Features
This tiny cabin floor plan includes
- 323 sq ft total built-up area
- 83 sq ft living room
- 72 sq ft bedroom
- Fully equipped kitchen and 24 sq ft bathroom
- 94 sq ft covered porch
- Built-in storage under the stairs and in the bedroom
The covered porch runs 94 square feet, nearly a third the size of the interior living space, worth noting if outdoor living matters as much to you as the cabin's footprint.
Trusted by the Pros. Honored for Innovation.





Key Considerations When Designing a Tiny Cabin
Built-in storage under the stairs and within the bedroom does the work that a closet or mudroom would handle in a bigger home, since there's no spare square footage to dedicate to storage alone. In ArcSite, you can adjust this tiny cabin floor plan's room sizes and storage to fit your own build.

Architectural Symbols & Site Annotation
templates you might like



FAQ
Tiny cabins typically range from 100 to 400 sq. ft., depending on space needs and intended usage.
Yes! ArcSite allows full customization, so you can modify room sizes, layouts, and storage configurations.
Absolutely! ArcSite provides precise measurements and detailed layouts, making it ideal for both homeowners and contractors.






