
16x24 Deck Layout
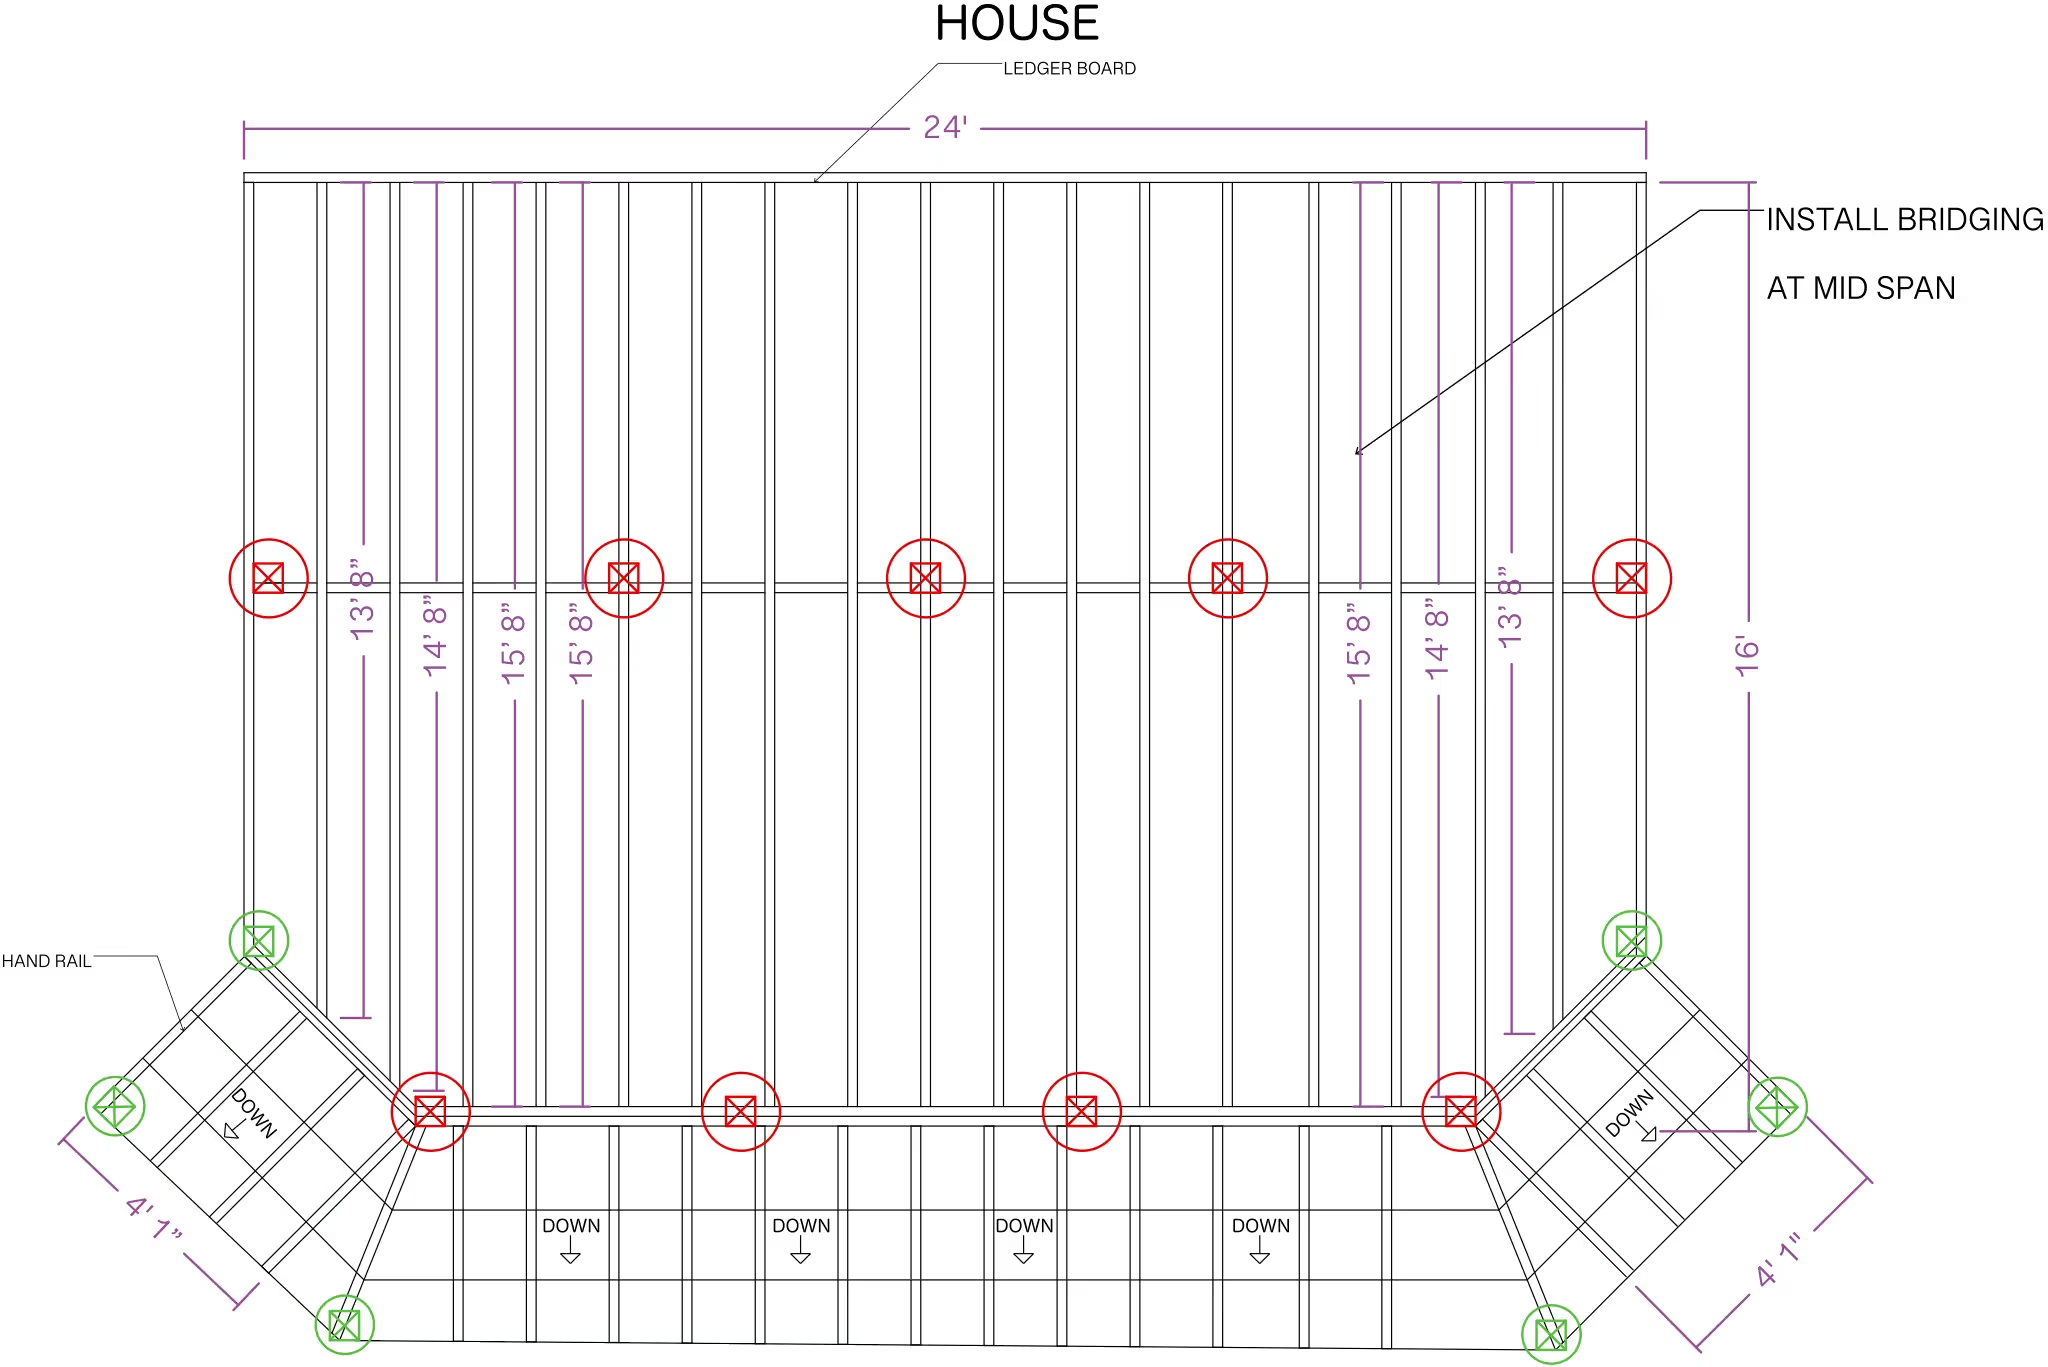
A 16x24 deck gives you enough room for a full dining and lounge setup with space left over for a pergola or built-in bench. ArcSite's 16x24 deck layout template lays out that framing for you, ready to adjust to your own footings and posts.




Free access to over 1,200 shapes and blocks included with the ArcSite CAD app
Key Features
This 16x24 deck layout includes
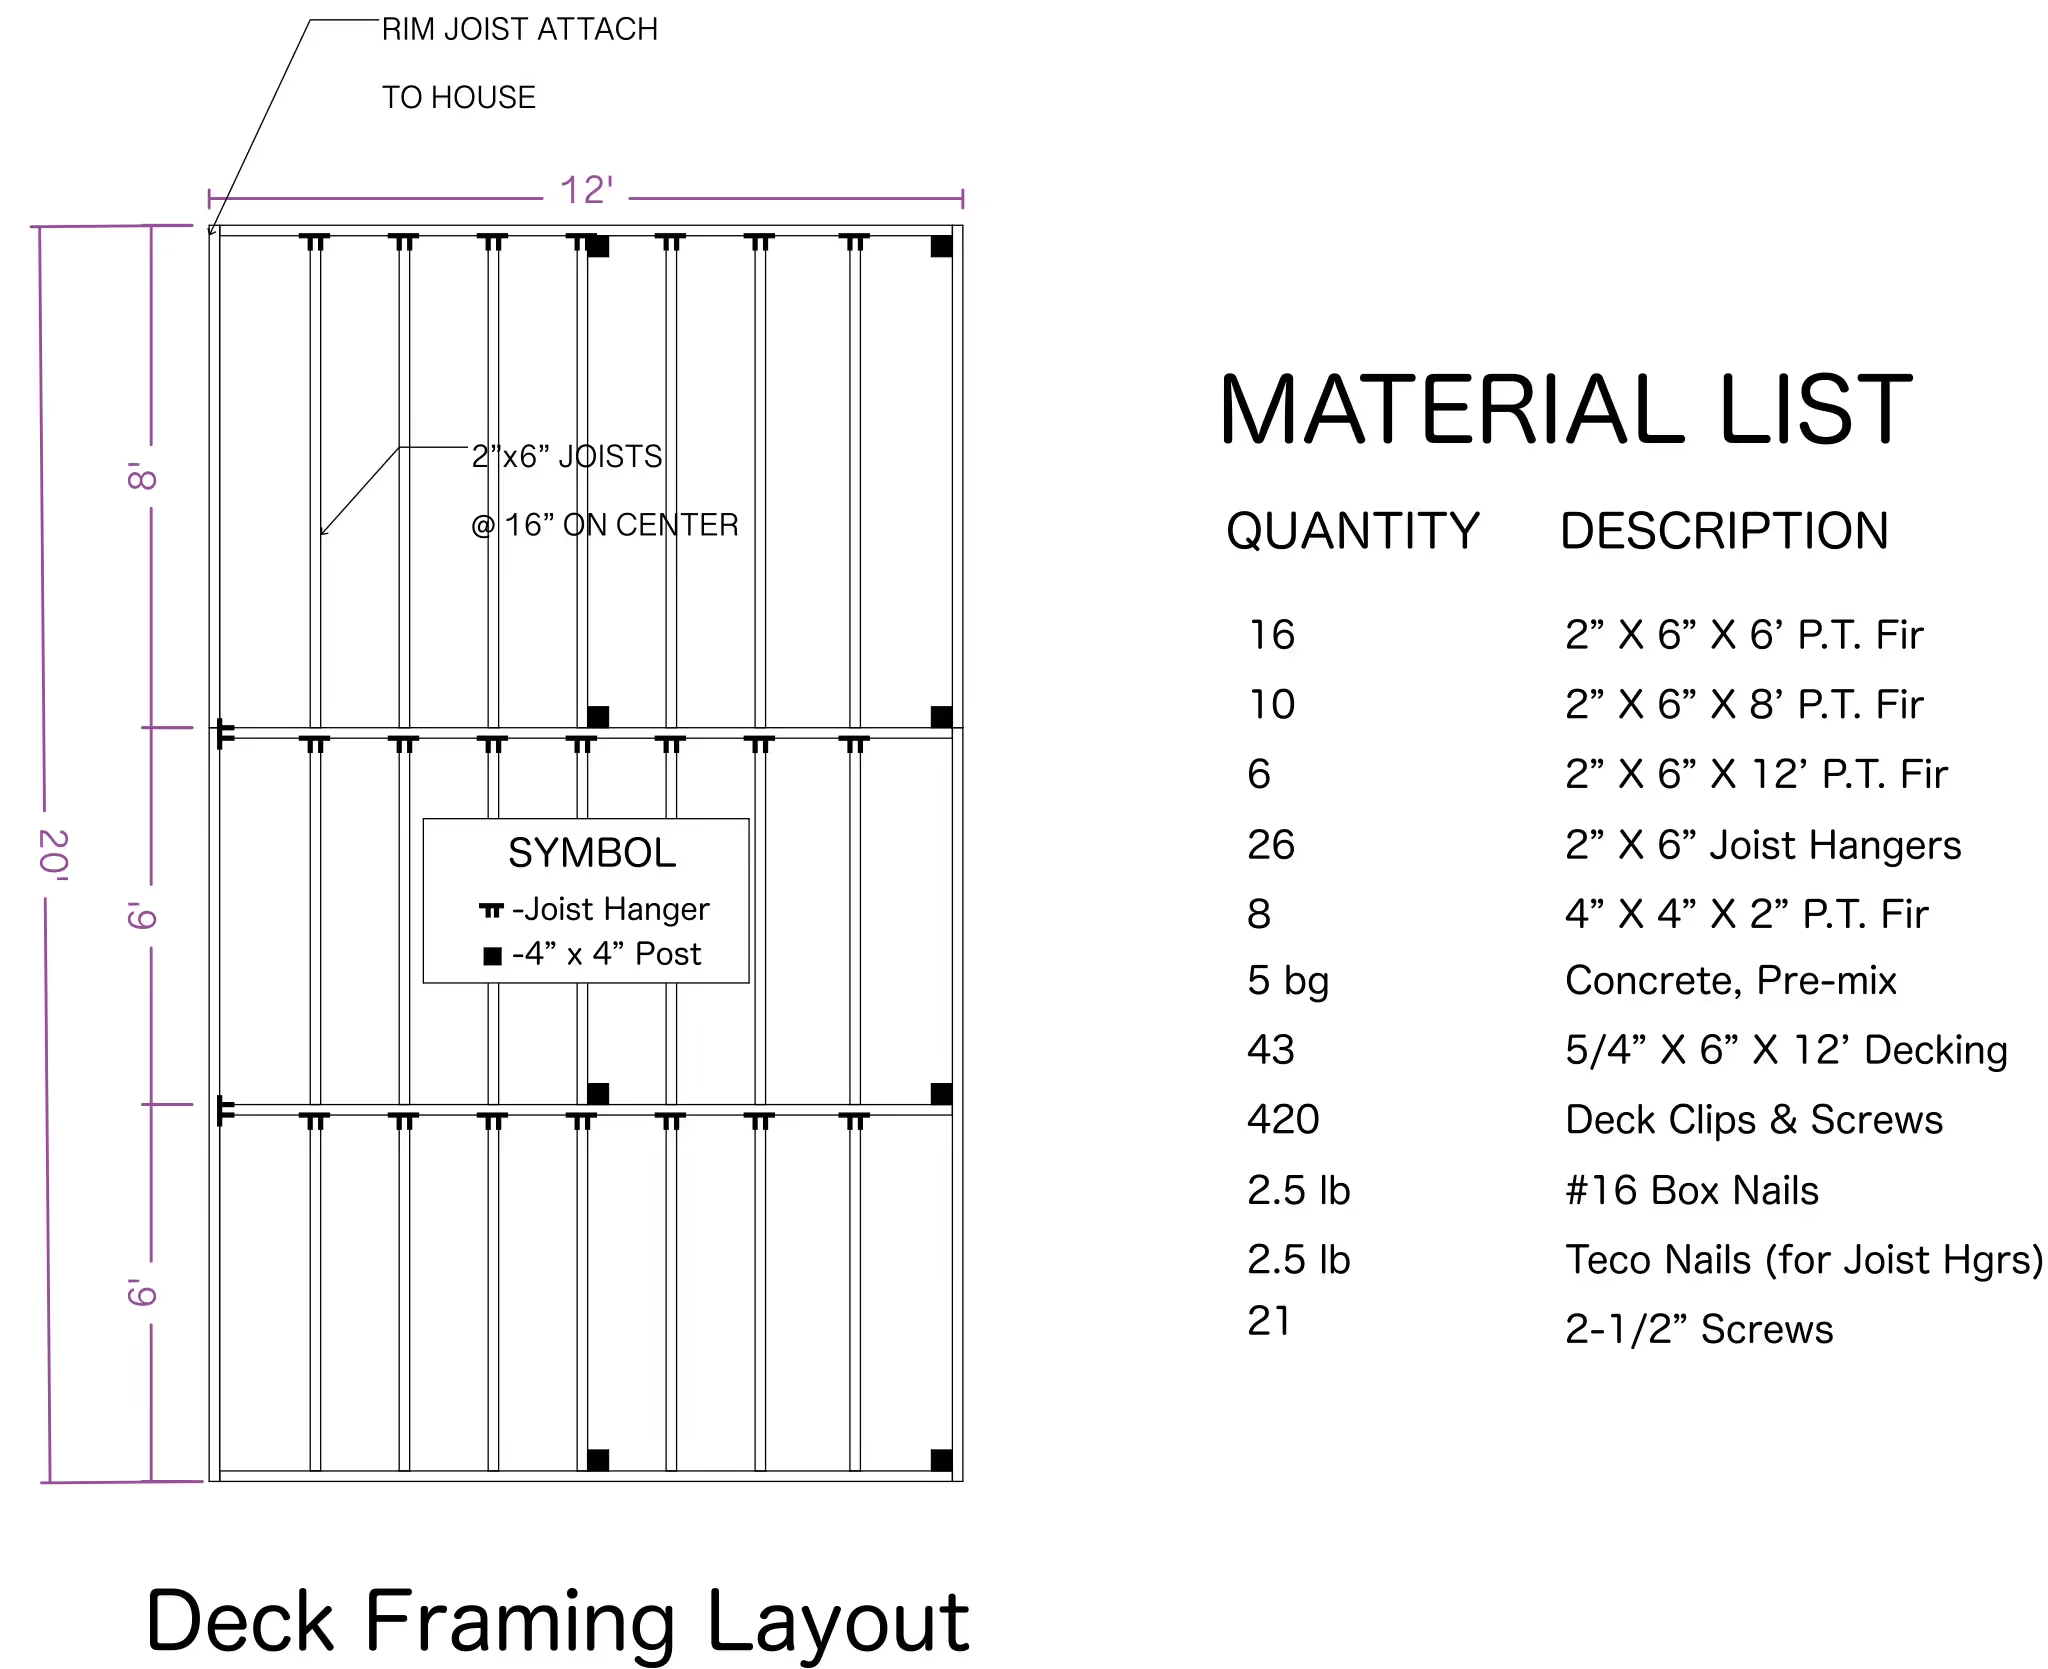
- 2x8 joists spaced 16 inches on-center
- 4x4 support post locations
- Ledger board attachment to the house
- Mid-span bridging for long joist runs
- Open steps with optional handrails
Mid-span bridging is called out separately from the joist layout, worth keeping in mind since it's easy to skip on a deck this size if you're framing from a smaller plan by memory.
Trusted by the Pros. Honored for Innovation.





Key Considerations When Designing a 16x24 Deck
Mid-span bridging matters more on a deck this size than a smaller one, since the longer joist spans need extra reinforcement to keep the frame from flexing. In ArcSite, you can adjust this 16x24 deck layout's joist spacing and bridging to match your own span and local code.

Landscaping & Outdoor Living
templates you might like
FAQ
The 16x24 size offers a balance between spaciousness and functionality, making it perfect for hosting events, dining, or simply relaxing outdoors.
Yes, the design can be customized to include adjustable posts or beams to accommodate uneven terrain.
ArcSite offers a free 14-day trial, allowing you to explore its full range of features and templates. After the trial, you can choose a subscription plan that fits your needs.






