
16x12 Deck Layout
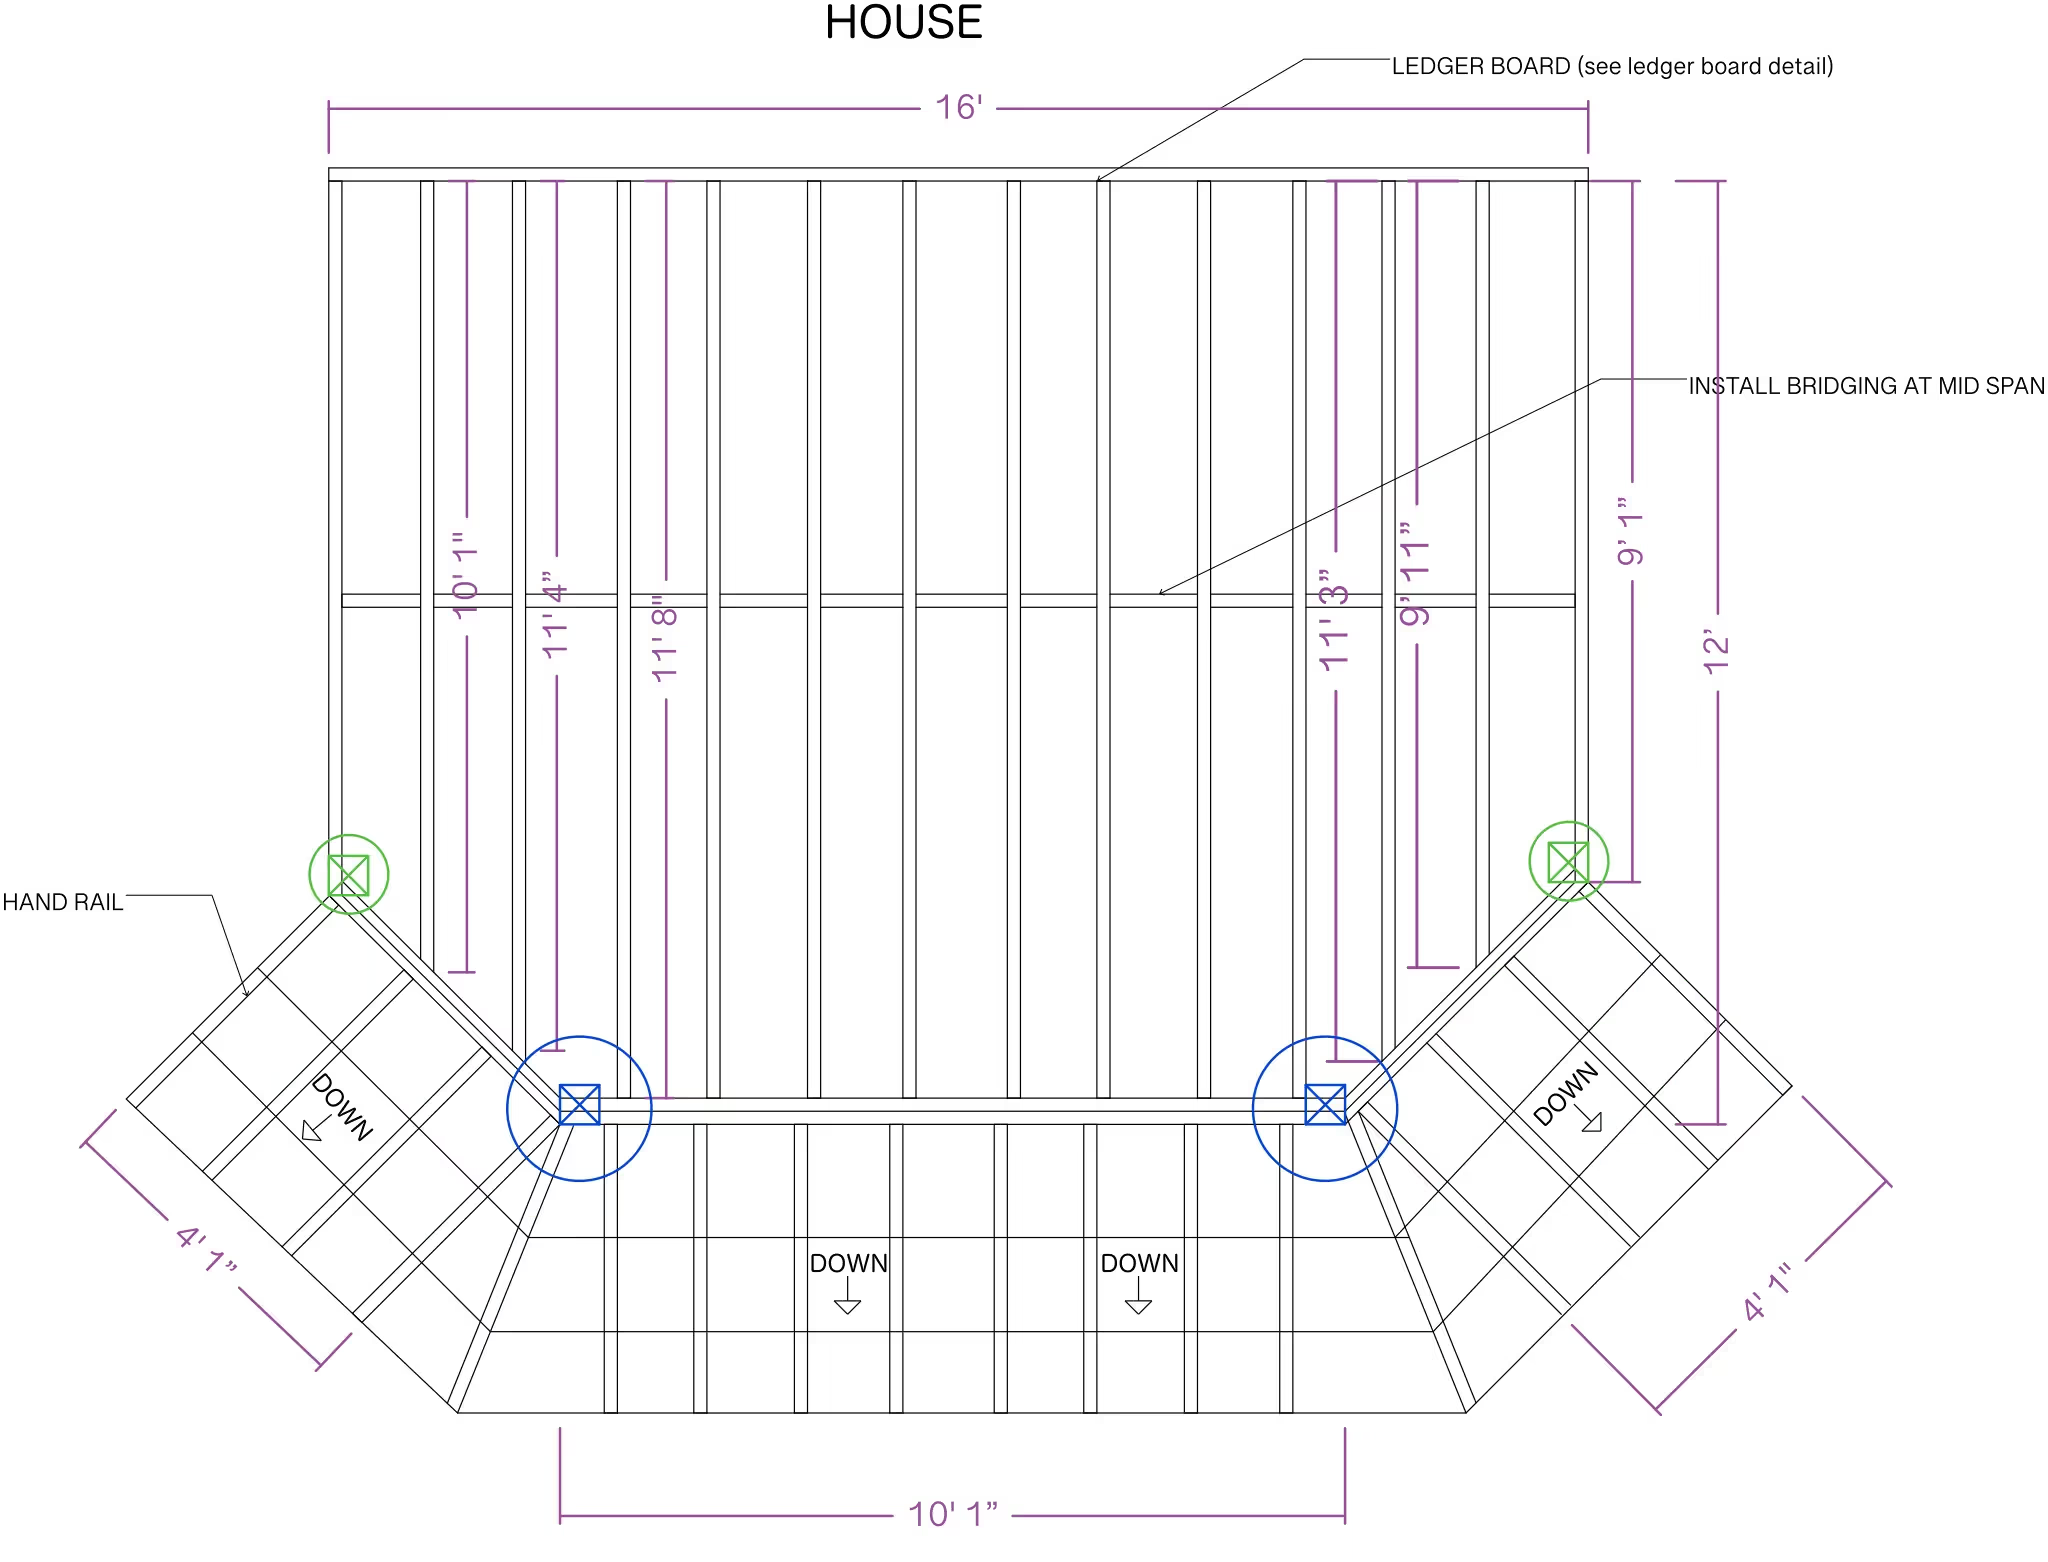
A 16x12 deck fits comfortably between a small landing deck and a full backyard build, with enough room for a dining table plus a separate seating area. ArcSite's 16x12 deck layout template lays that framing out for you, ready to adjust to your own footings.




Free access to over 1,200 shapes and blocks included with the ArcSite CAD app
Key Features
This 16x12 deck layout includes
- Joist spacing and ledger board placement
- Support post locations with reinforcement detail
- Handrails and stairs for secure access
- Material list sized to minimize waste
- Options to add pergolas or built-in seating
The material list is sized to the drawing's actual dimensions rather than rounded up generously, worth double-checking against your own waste allowance before you place an order.
Trusted by the Pros. Honored for Innovation.





Key Considerations When Designing a 16x12 Deck
Support post locations and reinforcement details matter more on a rectangular deck like this than a small square one, since the longer side needs consistent load distribution. In ArcSite, you can adjust this 16x12 deck layout's post placement and material list to match your own site and local code.

Landscaping & Outdoor Living
templates you might like
FAQ
It gives you correct joist spacing, post placement, and a material list sized to the actual footprint, so you're not guessing at lumber counts or missing a support detail.
ArcSite allows for precise measurements, easy adjustments, and seamless collaboration with contractors or team members. It also ensures compliance with local building codes.
ArcSite offers a free 14-day trial, letting you explore all its features. After the trial, you can choose the subscription plan that best suits your needs.






