
16x16 Deck Layout
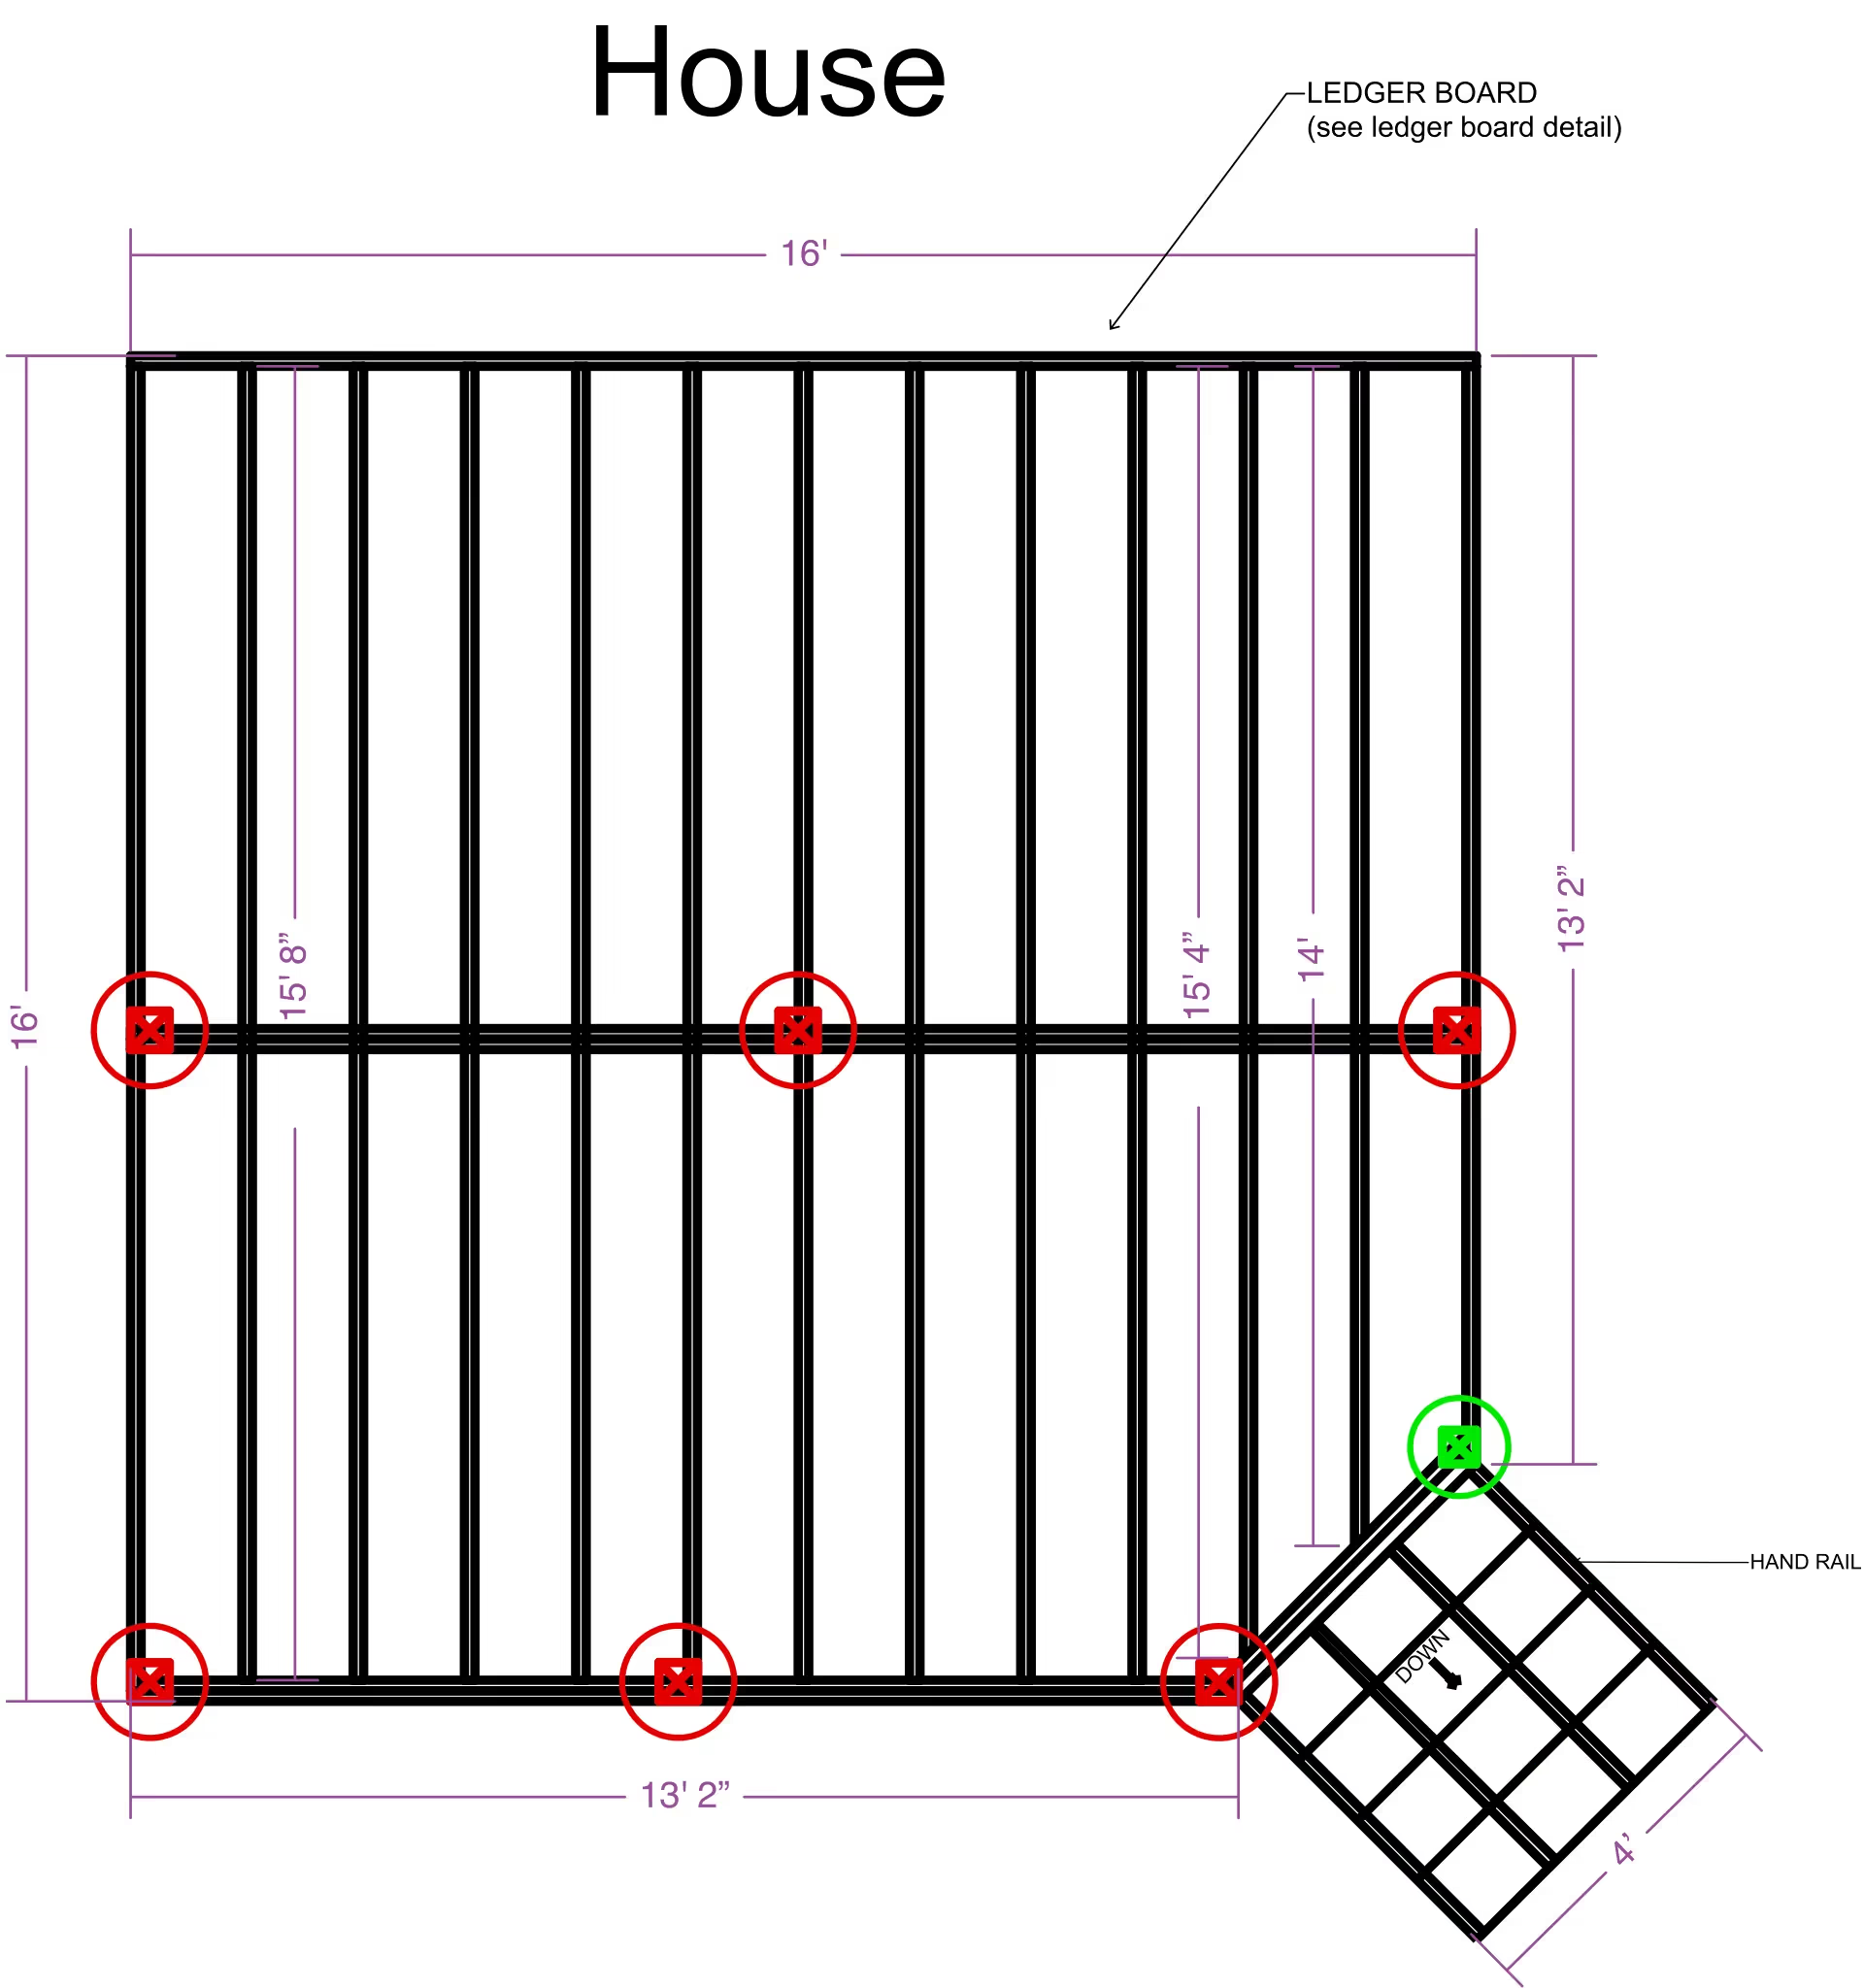
A 16x16 deck gives you enough room for a full outdoor dining and lounge setup, and getting the ledger and post placement right up front keeps the build straightforward. ArcSite's 16x16 deck layout template lays that framing out for you, ready to adjust to your own site.




Free access to over 1,200 shapes and blocks included with the ArcSite CAD app
Key Features
This 16x16 deck layout includes
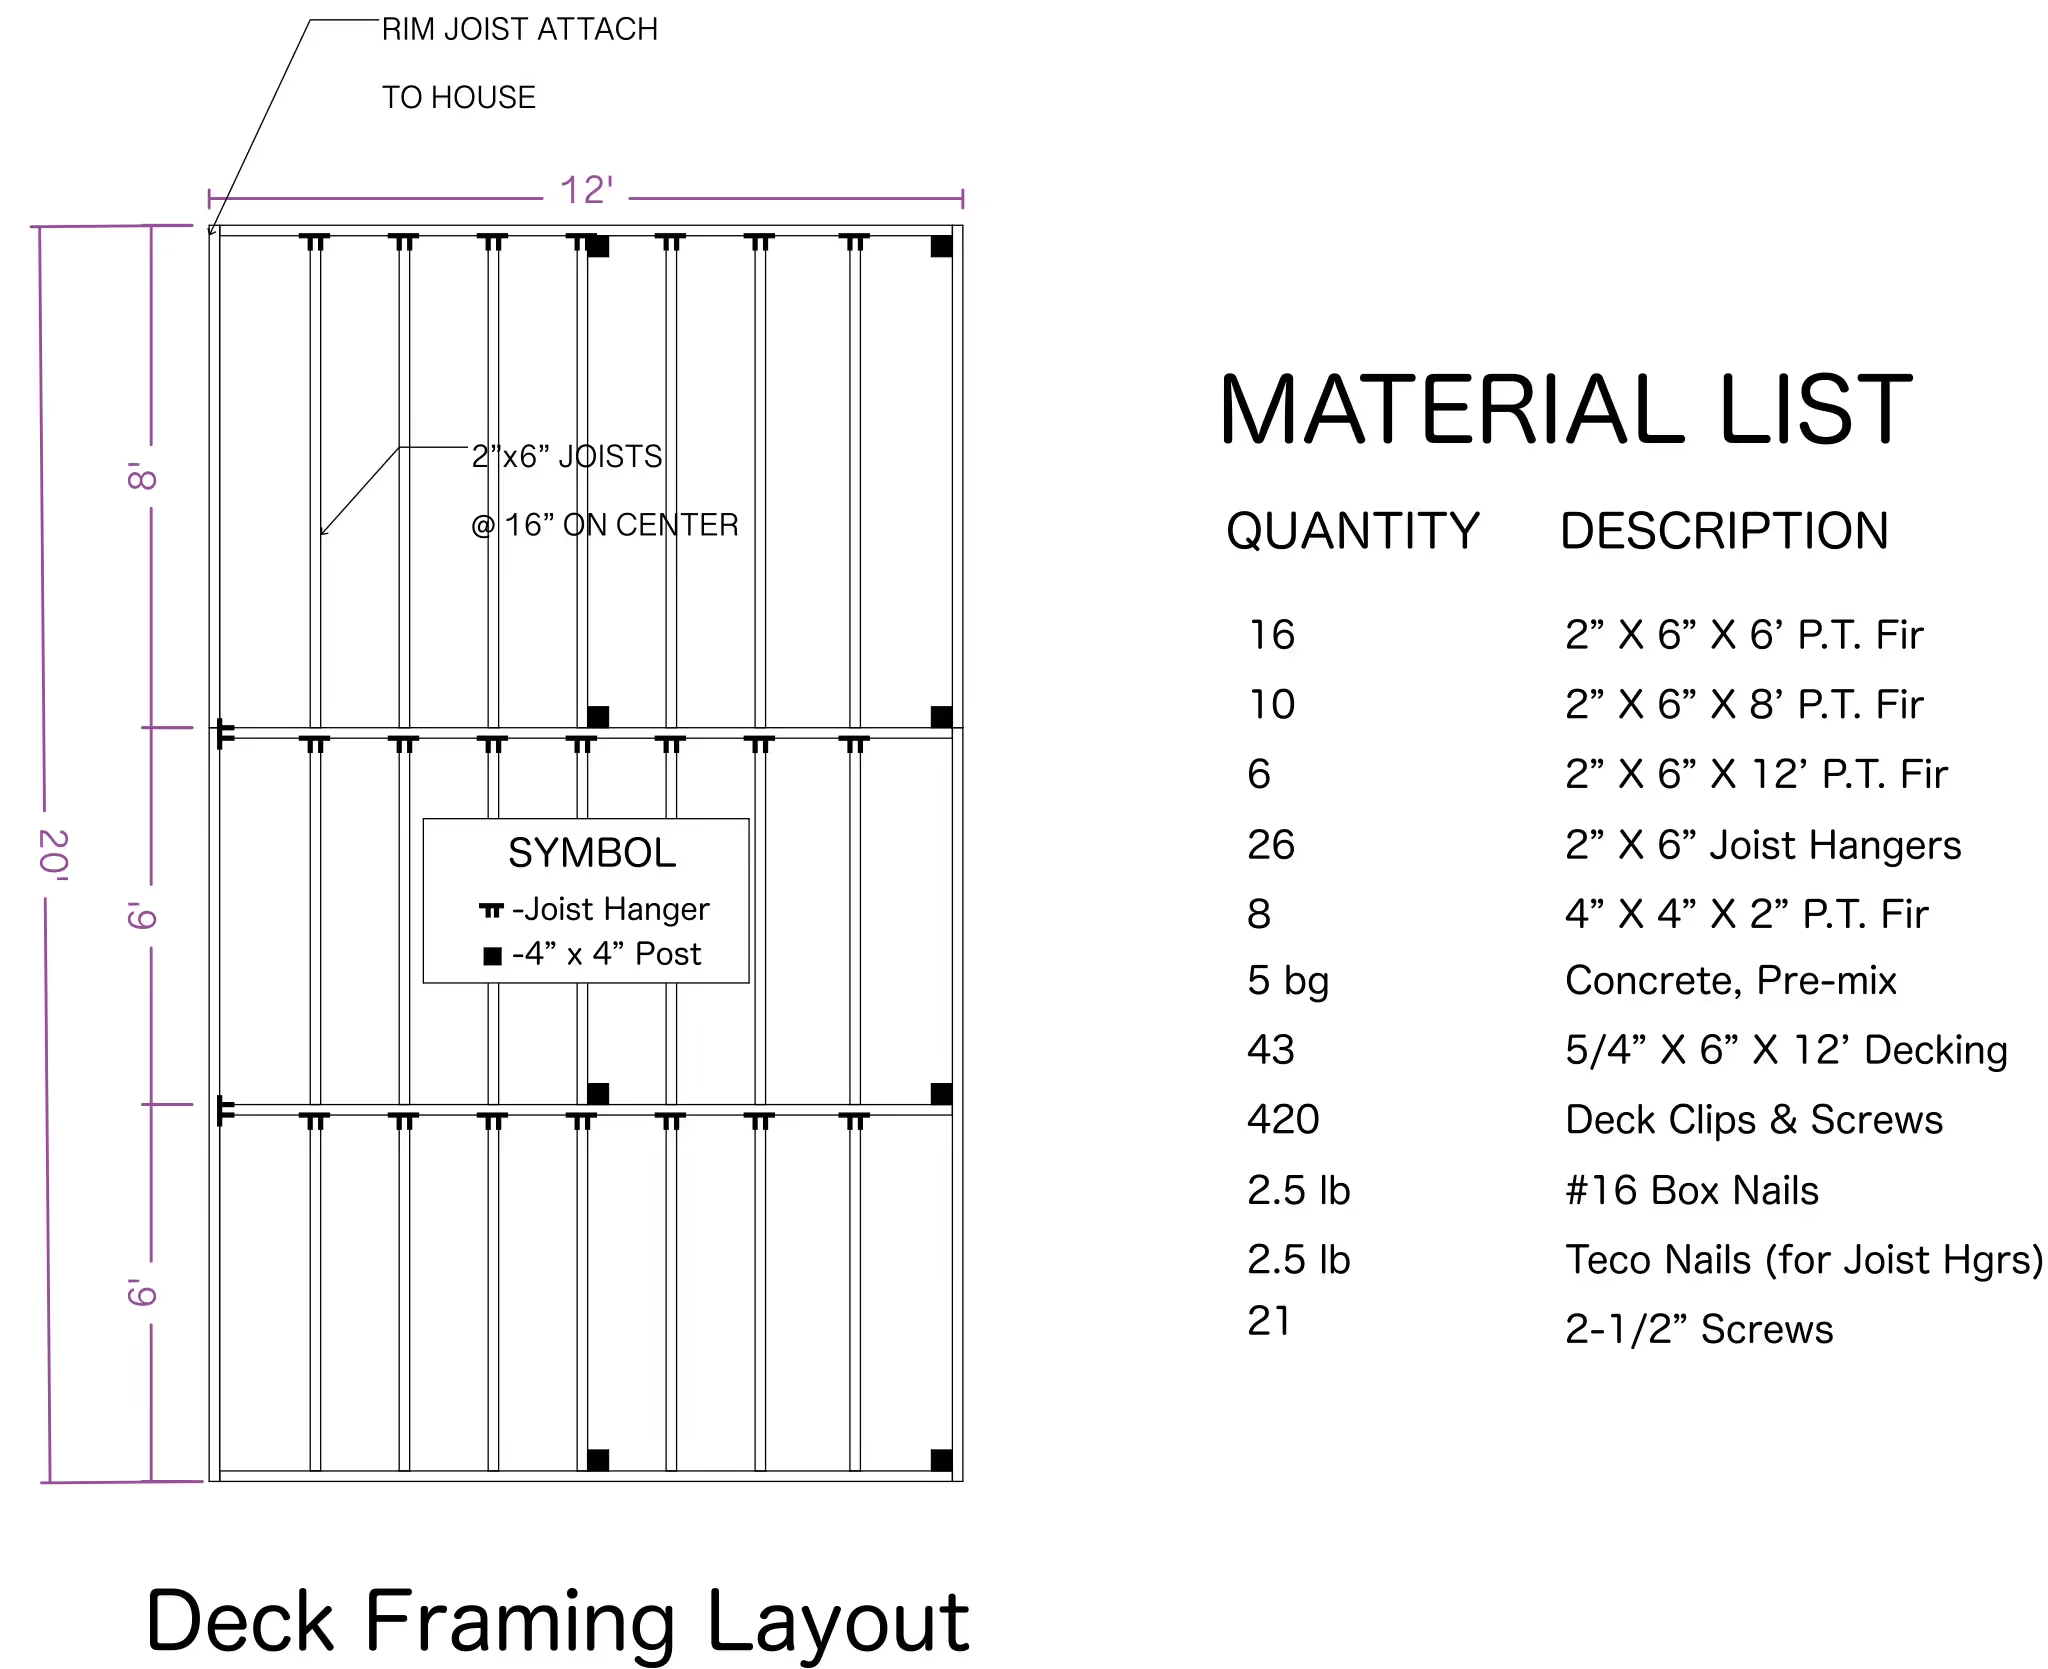
- Framing details for a 16x16 footprint
- Ledger board attachment to the house
- 4x4 support posts spaced for durability
- Joist placement and spacing
- Options to add railings or stairs
The ledger board attaches directly to the house rather than relying on a separate beam, worth checking against your wall structure before you start framing.
Trusted by the Pros. Honored for Innovation.





Key Considerations When Designing a 16x16 Deck
Ledger board attachment and post spacing carry the structural load on a 16x16 deck, so those details matter more than the finish work on top. In ArcSite, you can adjust this deck layout's framing and post placement to match your own footings and local code.

Landscaping & Outdoor Living
templates you might like
FAQ
The plan uses 4x4 support posts with joists spaced for a standard 16x16 span, plus ledger board attachment details for the house side.
Yes! You can add railings, stairs, or resize the footprint directly in ArcSite to match your project.
ArcSite offers a free 14-day trial, allowing you to fully explore its features. After the trial, you can choose a subscription plan that best fits your needs.






