
10x10 Deck Layout with Side Stairs
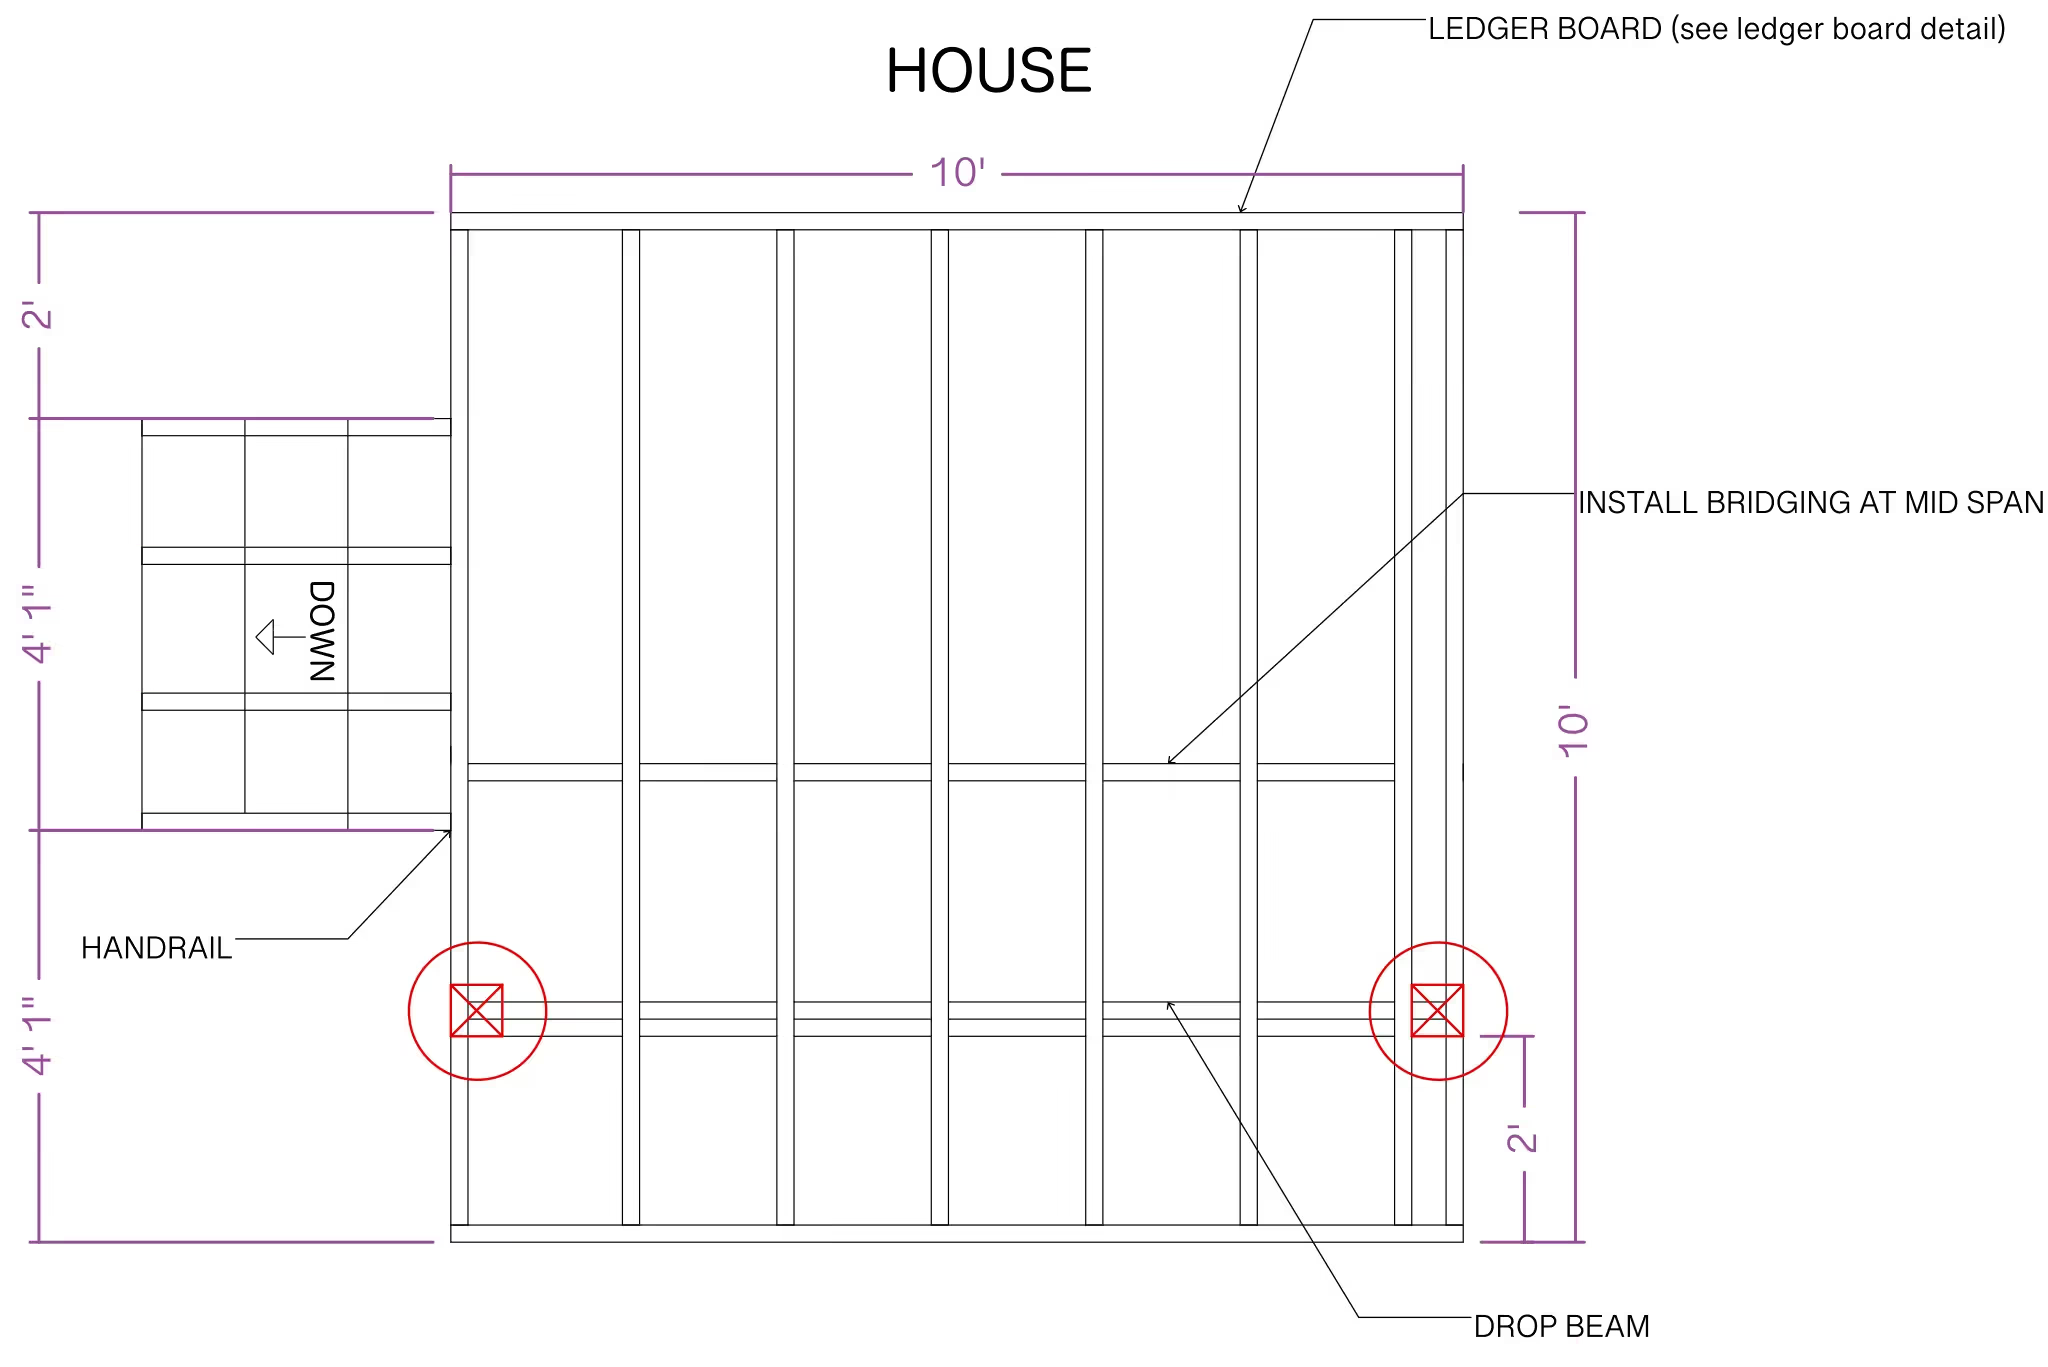
Side stairs keep the main deck surface open for furniture instead of losing a corner to a stair landing, which matters most on a deck as small as 10x10. ArcSite's 10x10 deck layout template lays that framing and stair placement out for you, ready to adjust to your own site.




Free access to over 1,200 shapes and blocks included with the ArcSite CAD app
Key Features
This 10x10 deck layout with side stairs includes
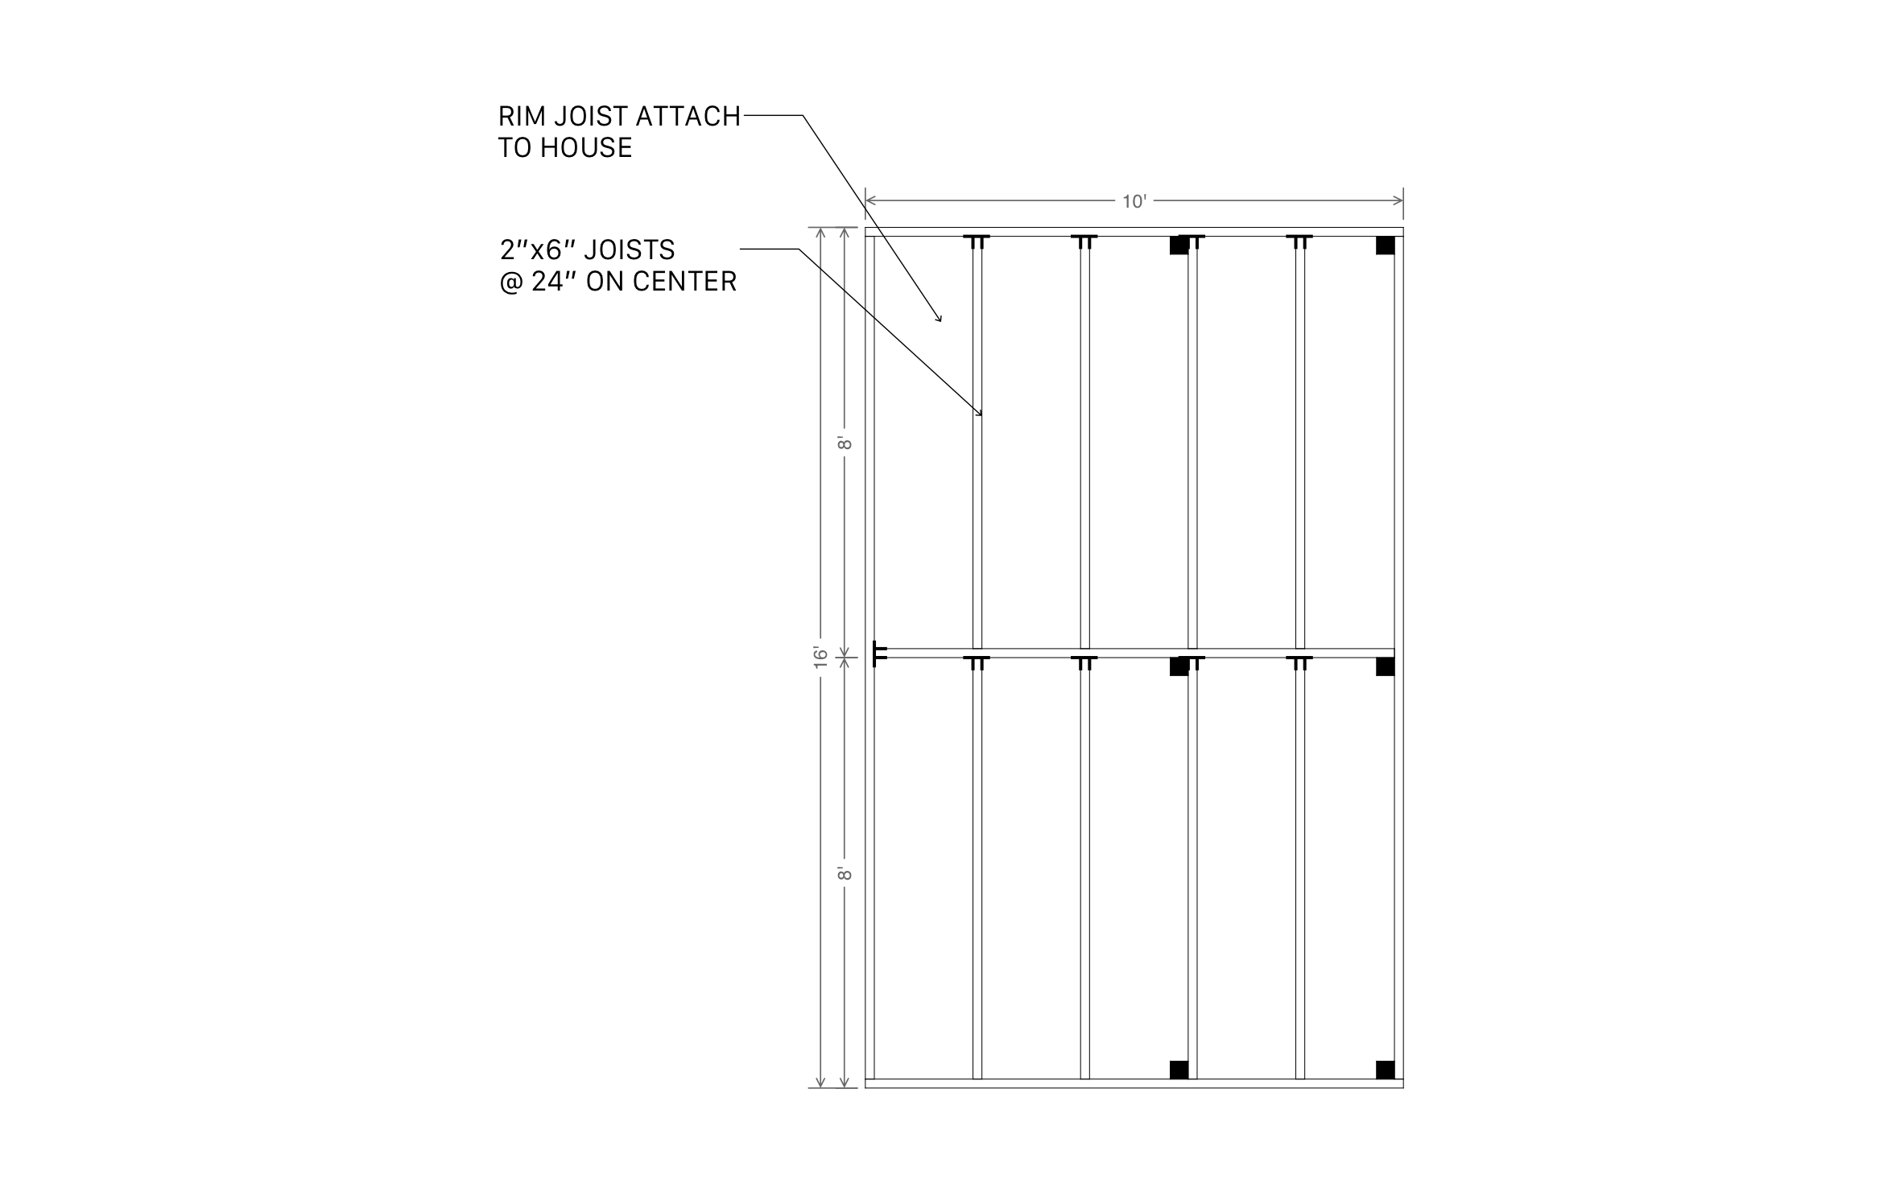
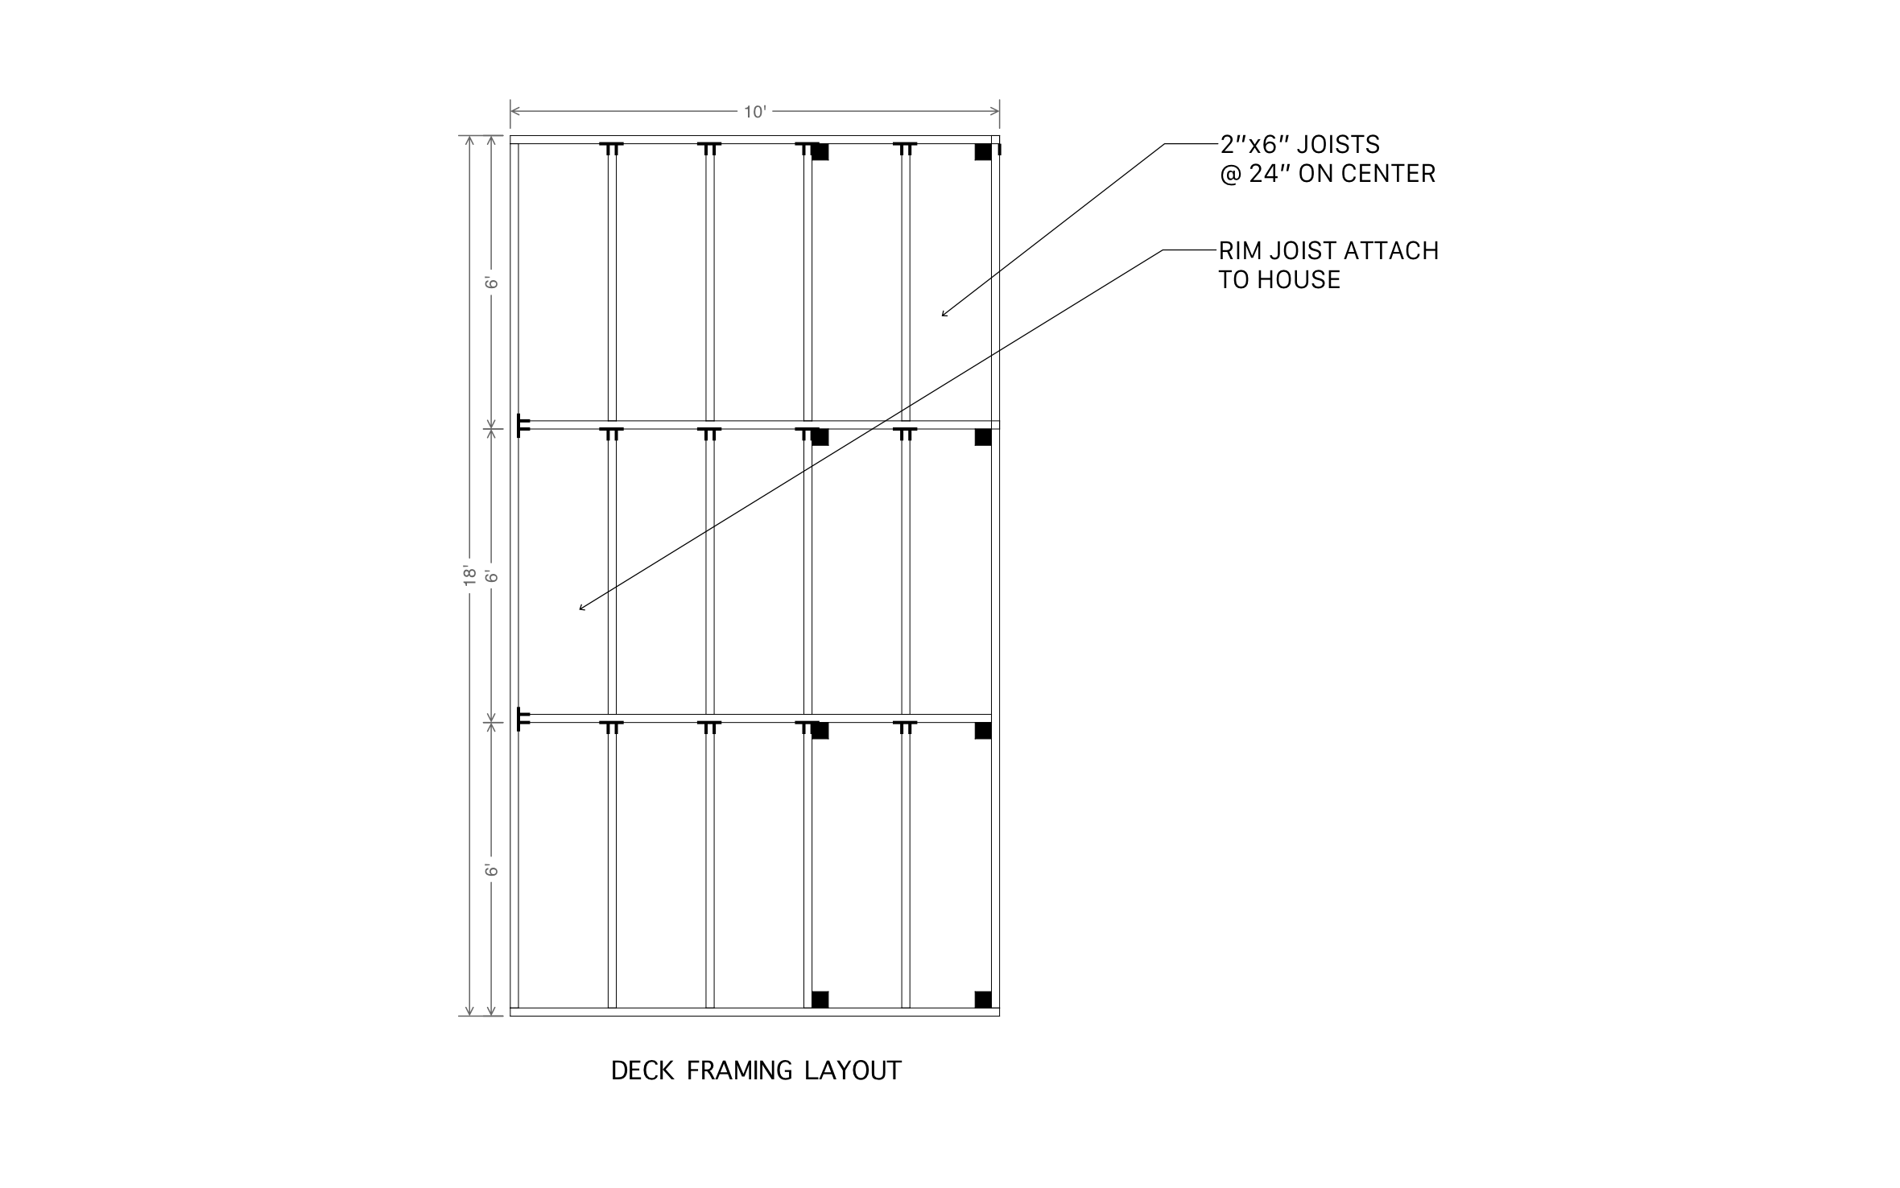
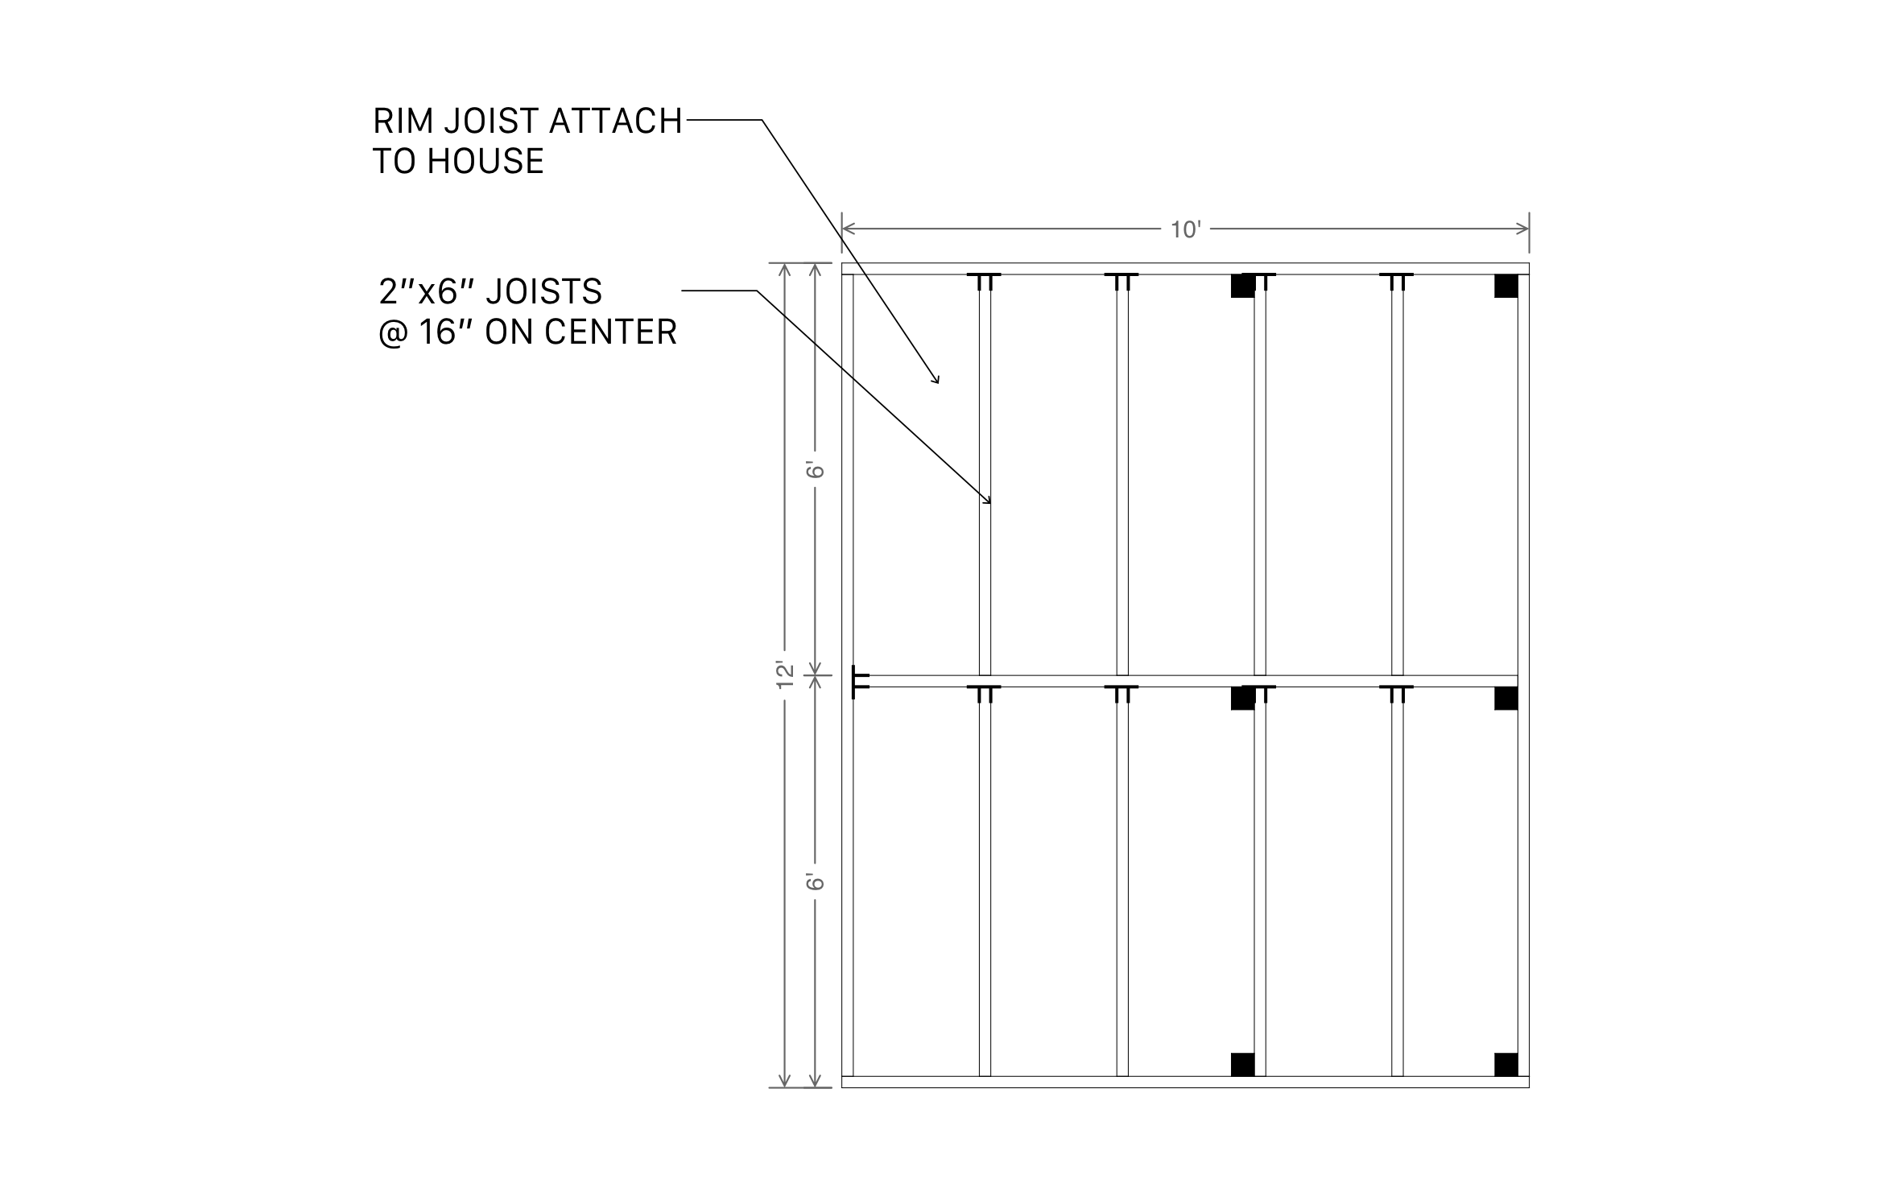
- Framing plan with joist spacing
- Side stair placement and dimensions
- Material list sized to minimize waste
- Options to add railings or additional step configurations
The stairs run off the side of the deck rather than the front, worth checking against your own yard layout if your main access point is centered instead.
Trusted by the Pros. Honored for Innovation.





Key Considerations When Designing a 10x10 Deck with Side Stairs
Side stairs change where the rim joist needs an opening compared to a deck with no stairs at all, so that framing detail matters before you cut anything. In ArcSite, you can adjust this 10x10 deck layout's joist spacing and stair placement to match your own footings.

Landscaping & Outdoor Living
templates you might like

FAQ
Side stairs provide convenient access while saving space in the main deck area. They also enhance the visual appeal of the overall design.
Yes, this layout can be customized for elevated decks. You can add support posts, railings, and additional safety features as needed.
ArcSite offers a free 14-day trial, allowing you to explore all its powerful features. After the trial, you can choose a subscription plan that fits your needs.






