
Wall Anchor CAD Block
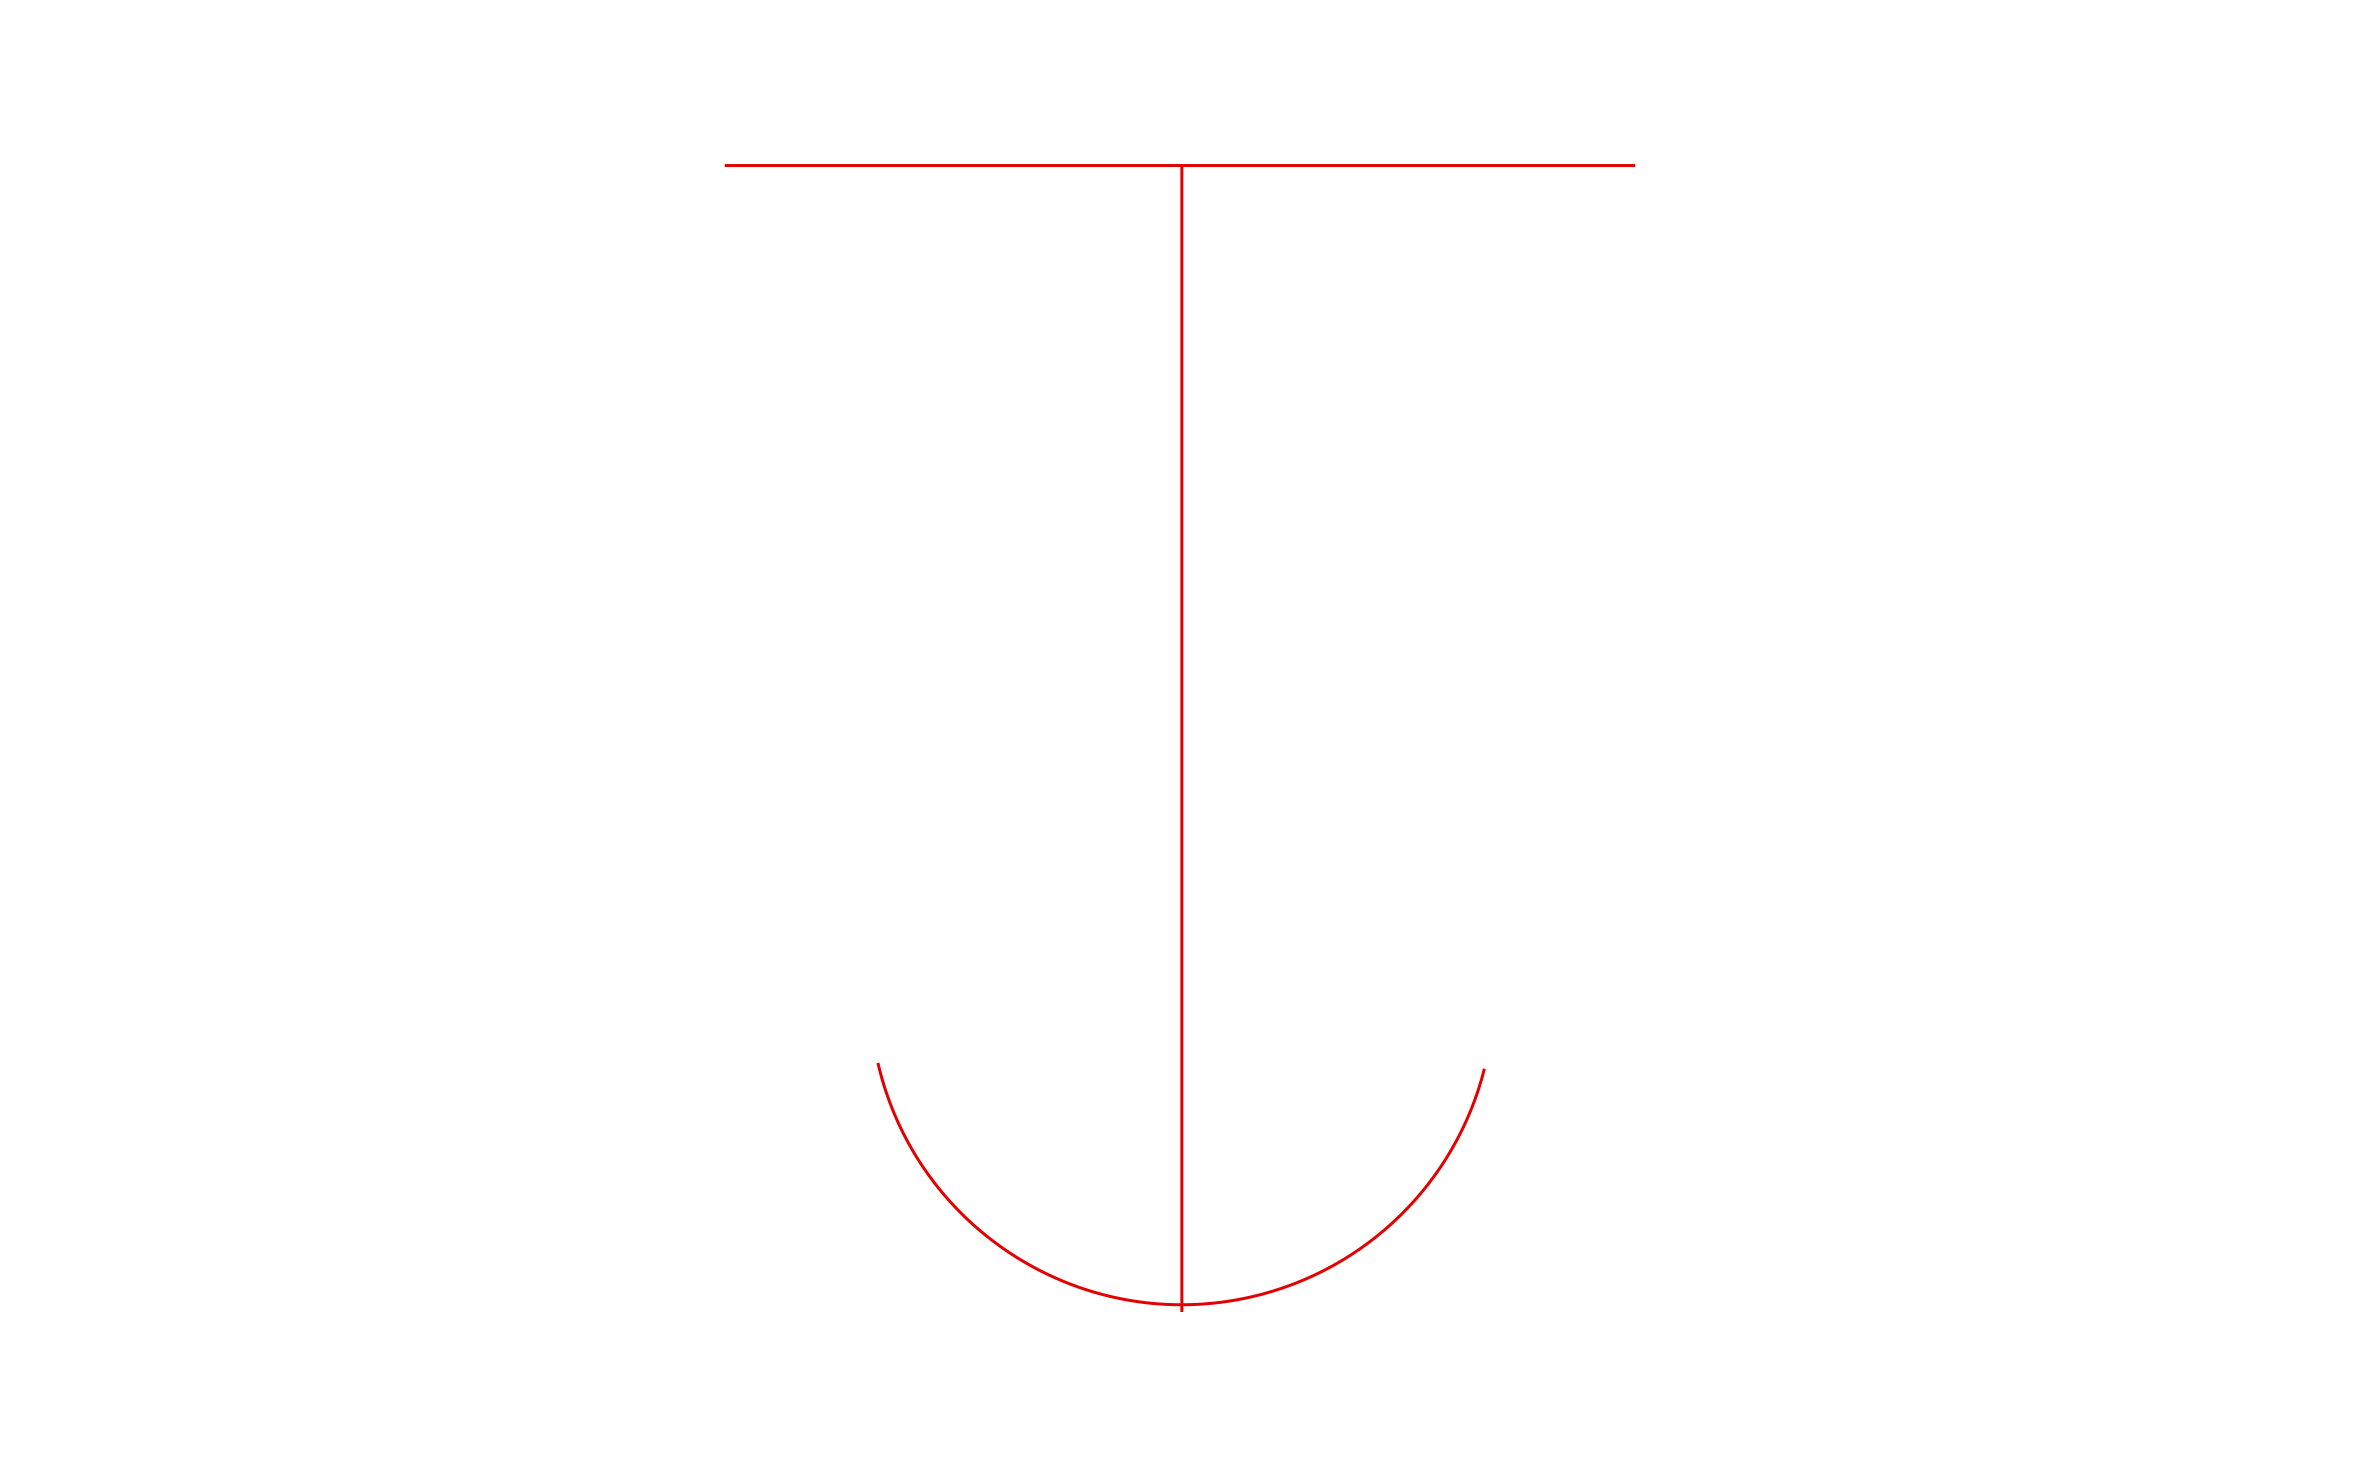
Wall anchor CAD block free in DWG, DXF, and PNG. Stabilize any bowing foundation wall on Windows, iOS, or Android.

Key Features
ArcSite's Wall Anchor CAD Block
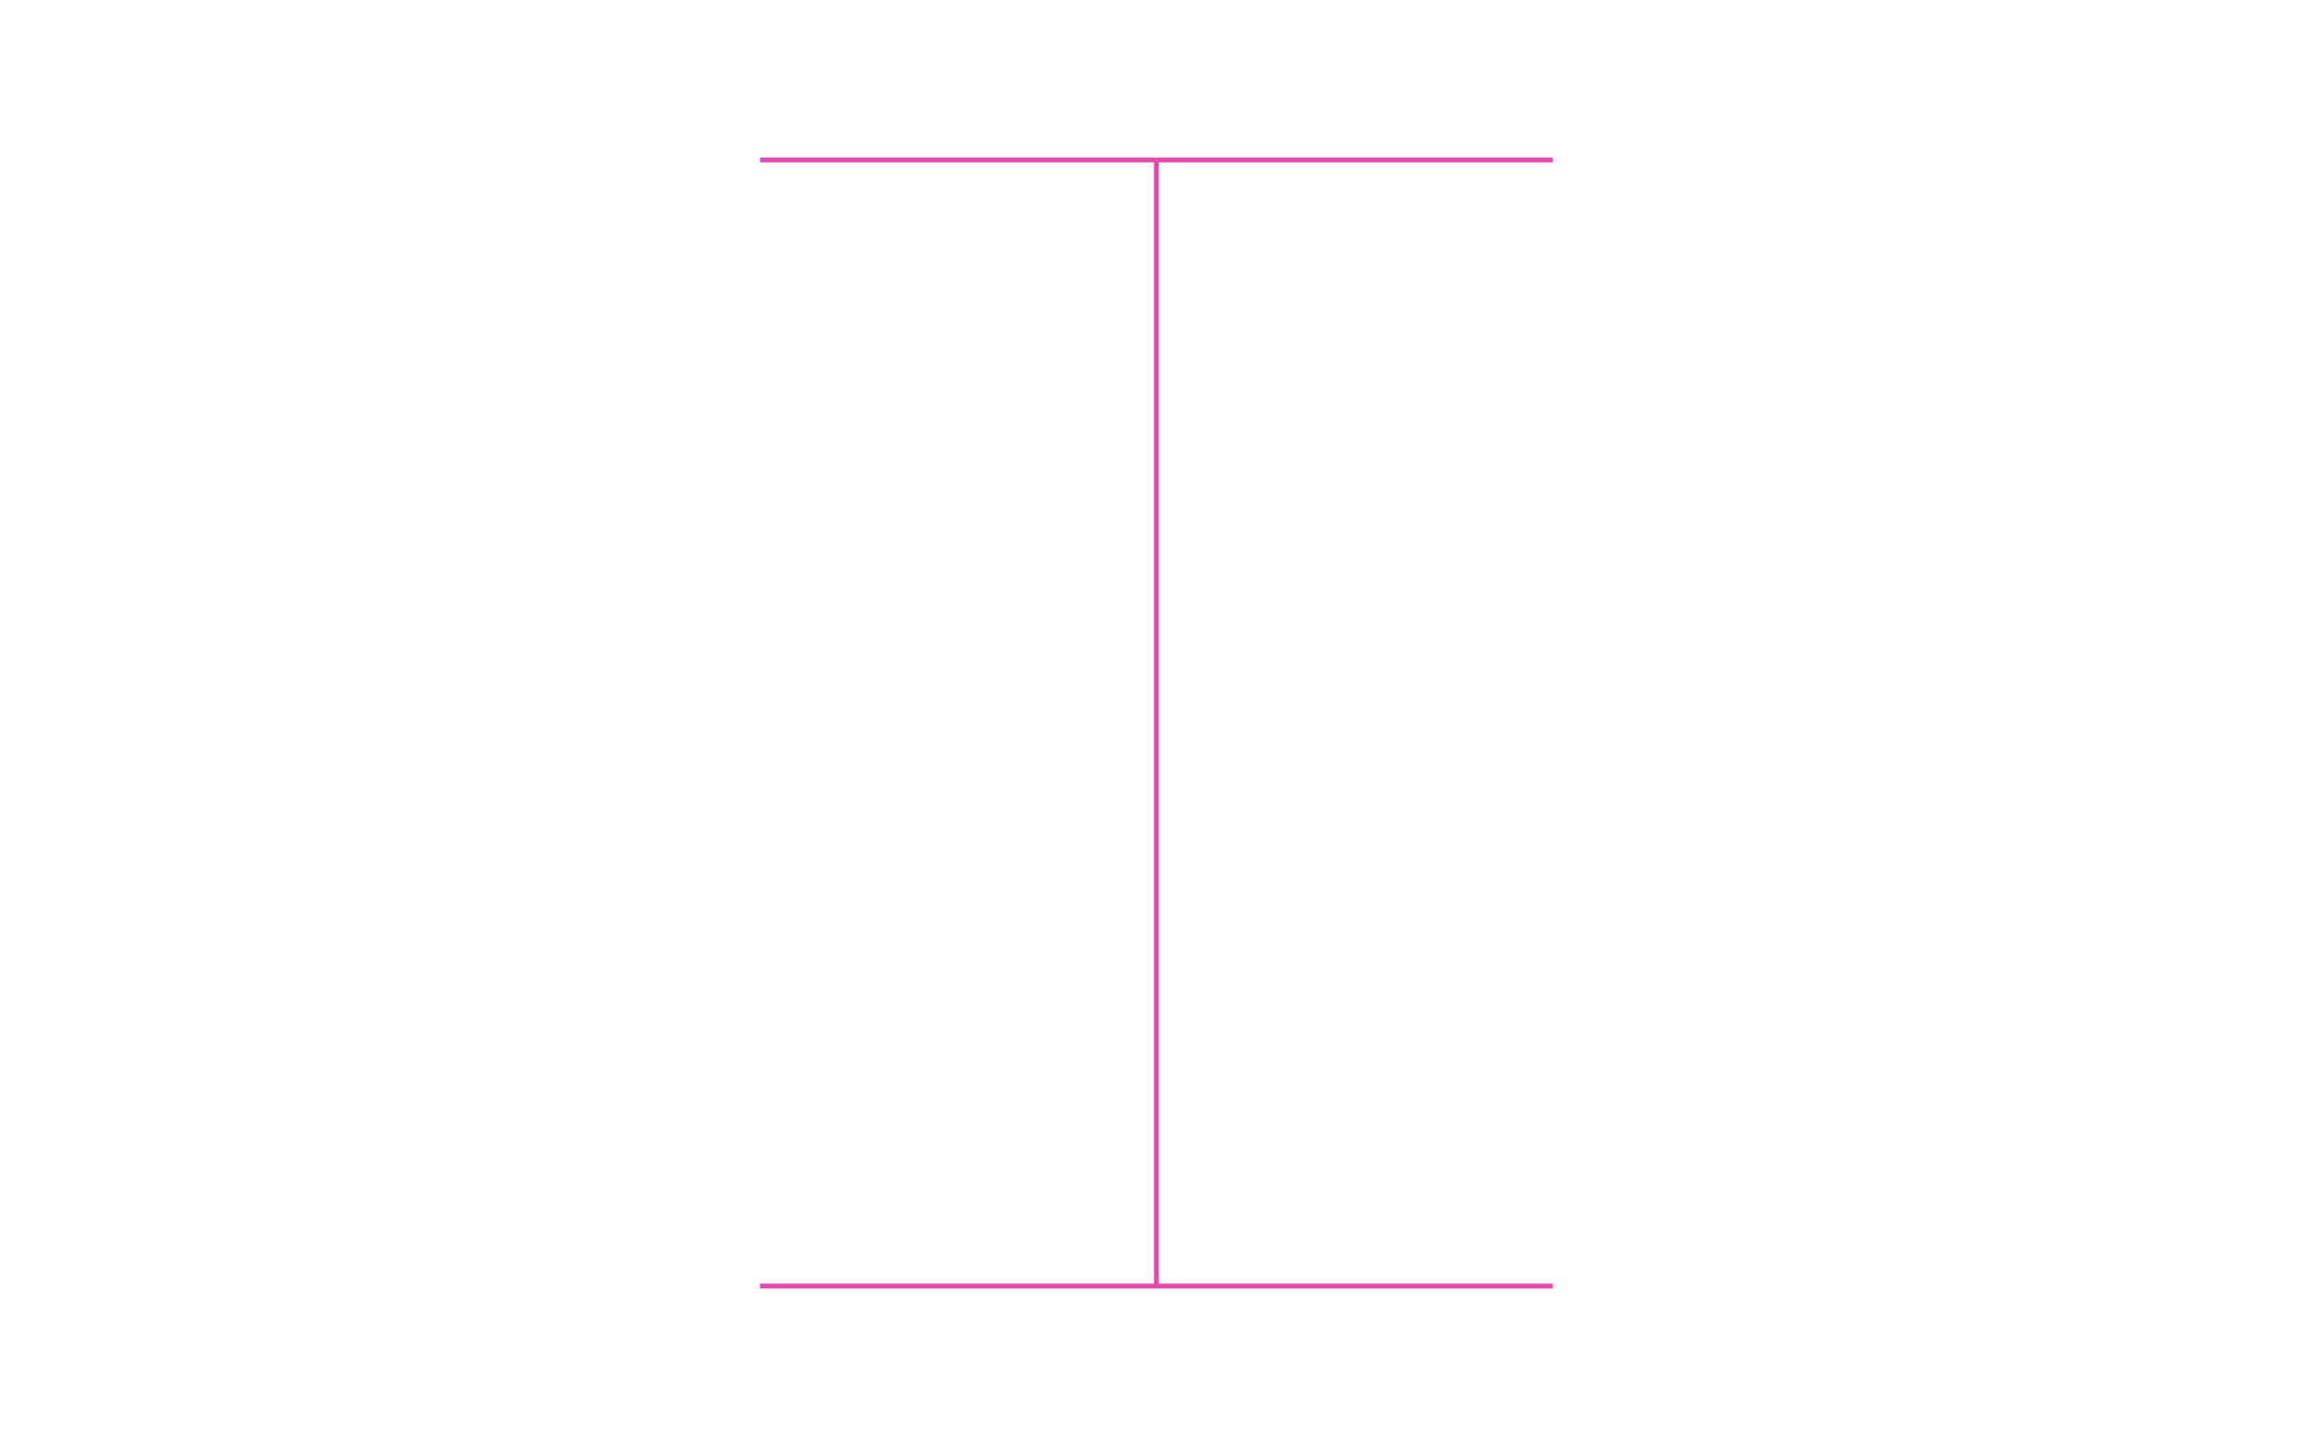
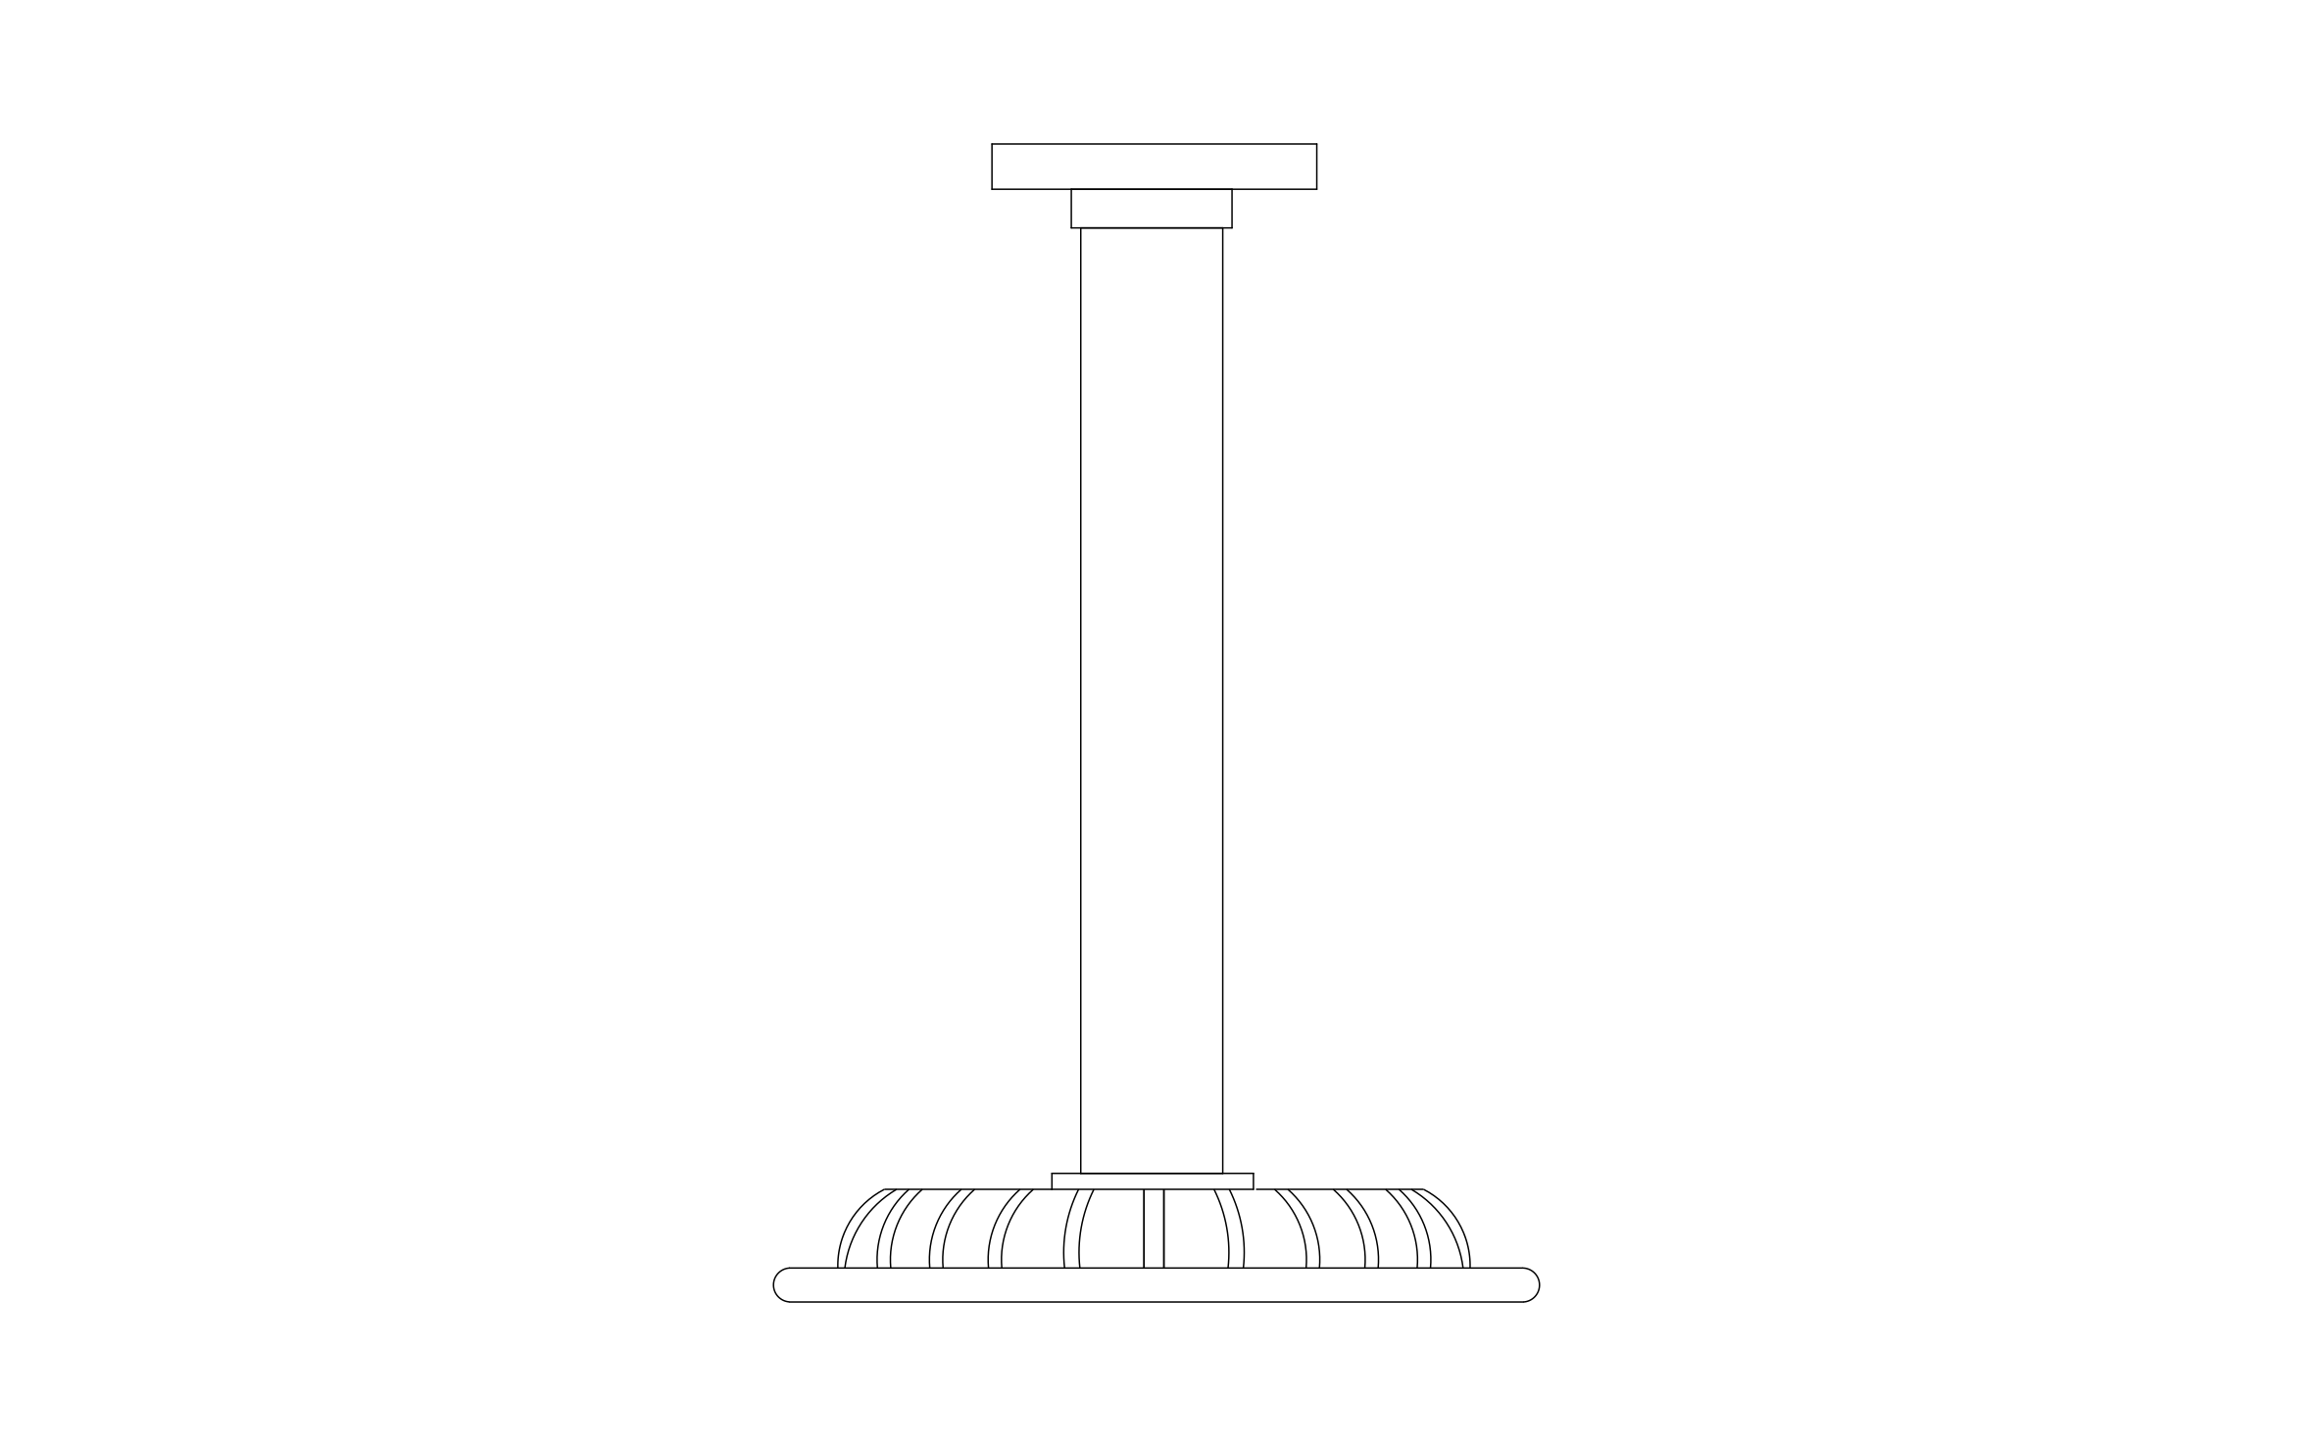
Anchor Plate Symbol: Shown on the interior wall face
Fixed Reference Point: Included for consistent anchor spacing along the wall
Editable Label Field: Included for rod length or spacing notes
Rod Line Shown: Runs through the wall to the anchor point
Unlock 1,200+ Free CAD blocks with the ArcSite app
CAD blocks. Floor plans. Estimates. Do it all with ArcSite's mobile app.
Free access to over +1,200 blocks included with the ArcSite CAD app
Trusted by the Pros. Honored for Innovation.





Based on 21,000+ reviews from


Foundation Repair & Structural
CAD blocks you might like


Unlock 1,200+ free CAD blocks with the ArcSite app
Drag and drop from thousands of preloaded shapes, edit blocks on-site, and generate instant estimates and takeoffs.
FAQs
What does it show?
The interior anchor plate and rod line, with a fixed reference point for consistent spacing along the wall.
Is a wall anchor the same repair as a wall brace?
No, an anchor pulls a bowing wall back using a plate and rod through the wall, where a brace resists further movement without pulling it back.
What formats is it available in?
DWG, DXF, and PNG.





Ask AI about ArcSite:

