
Steel Wall Brace CAD Block
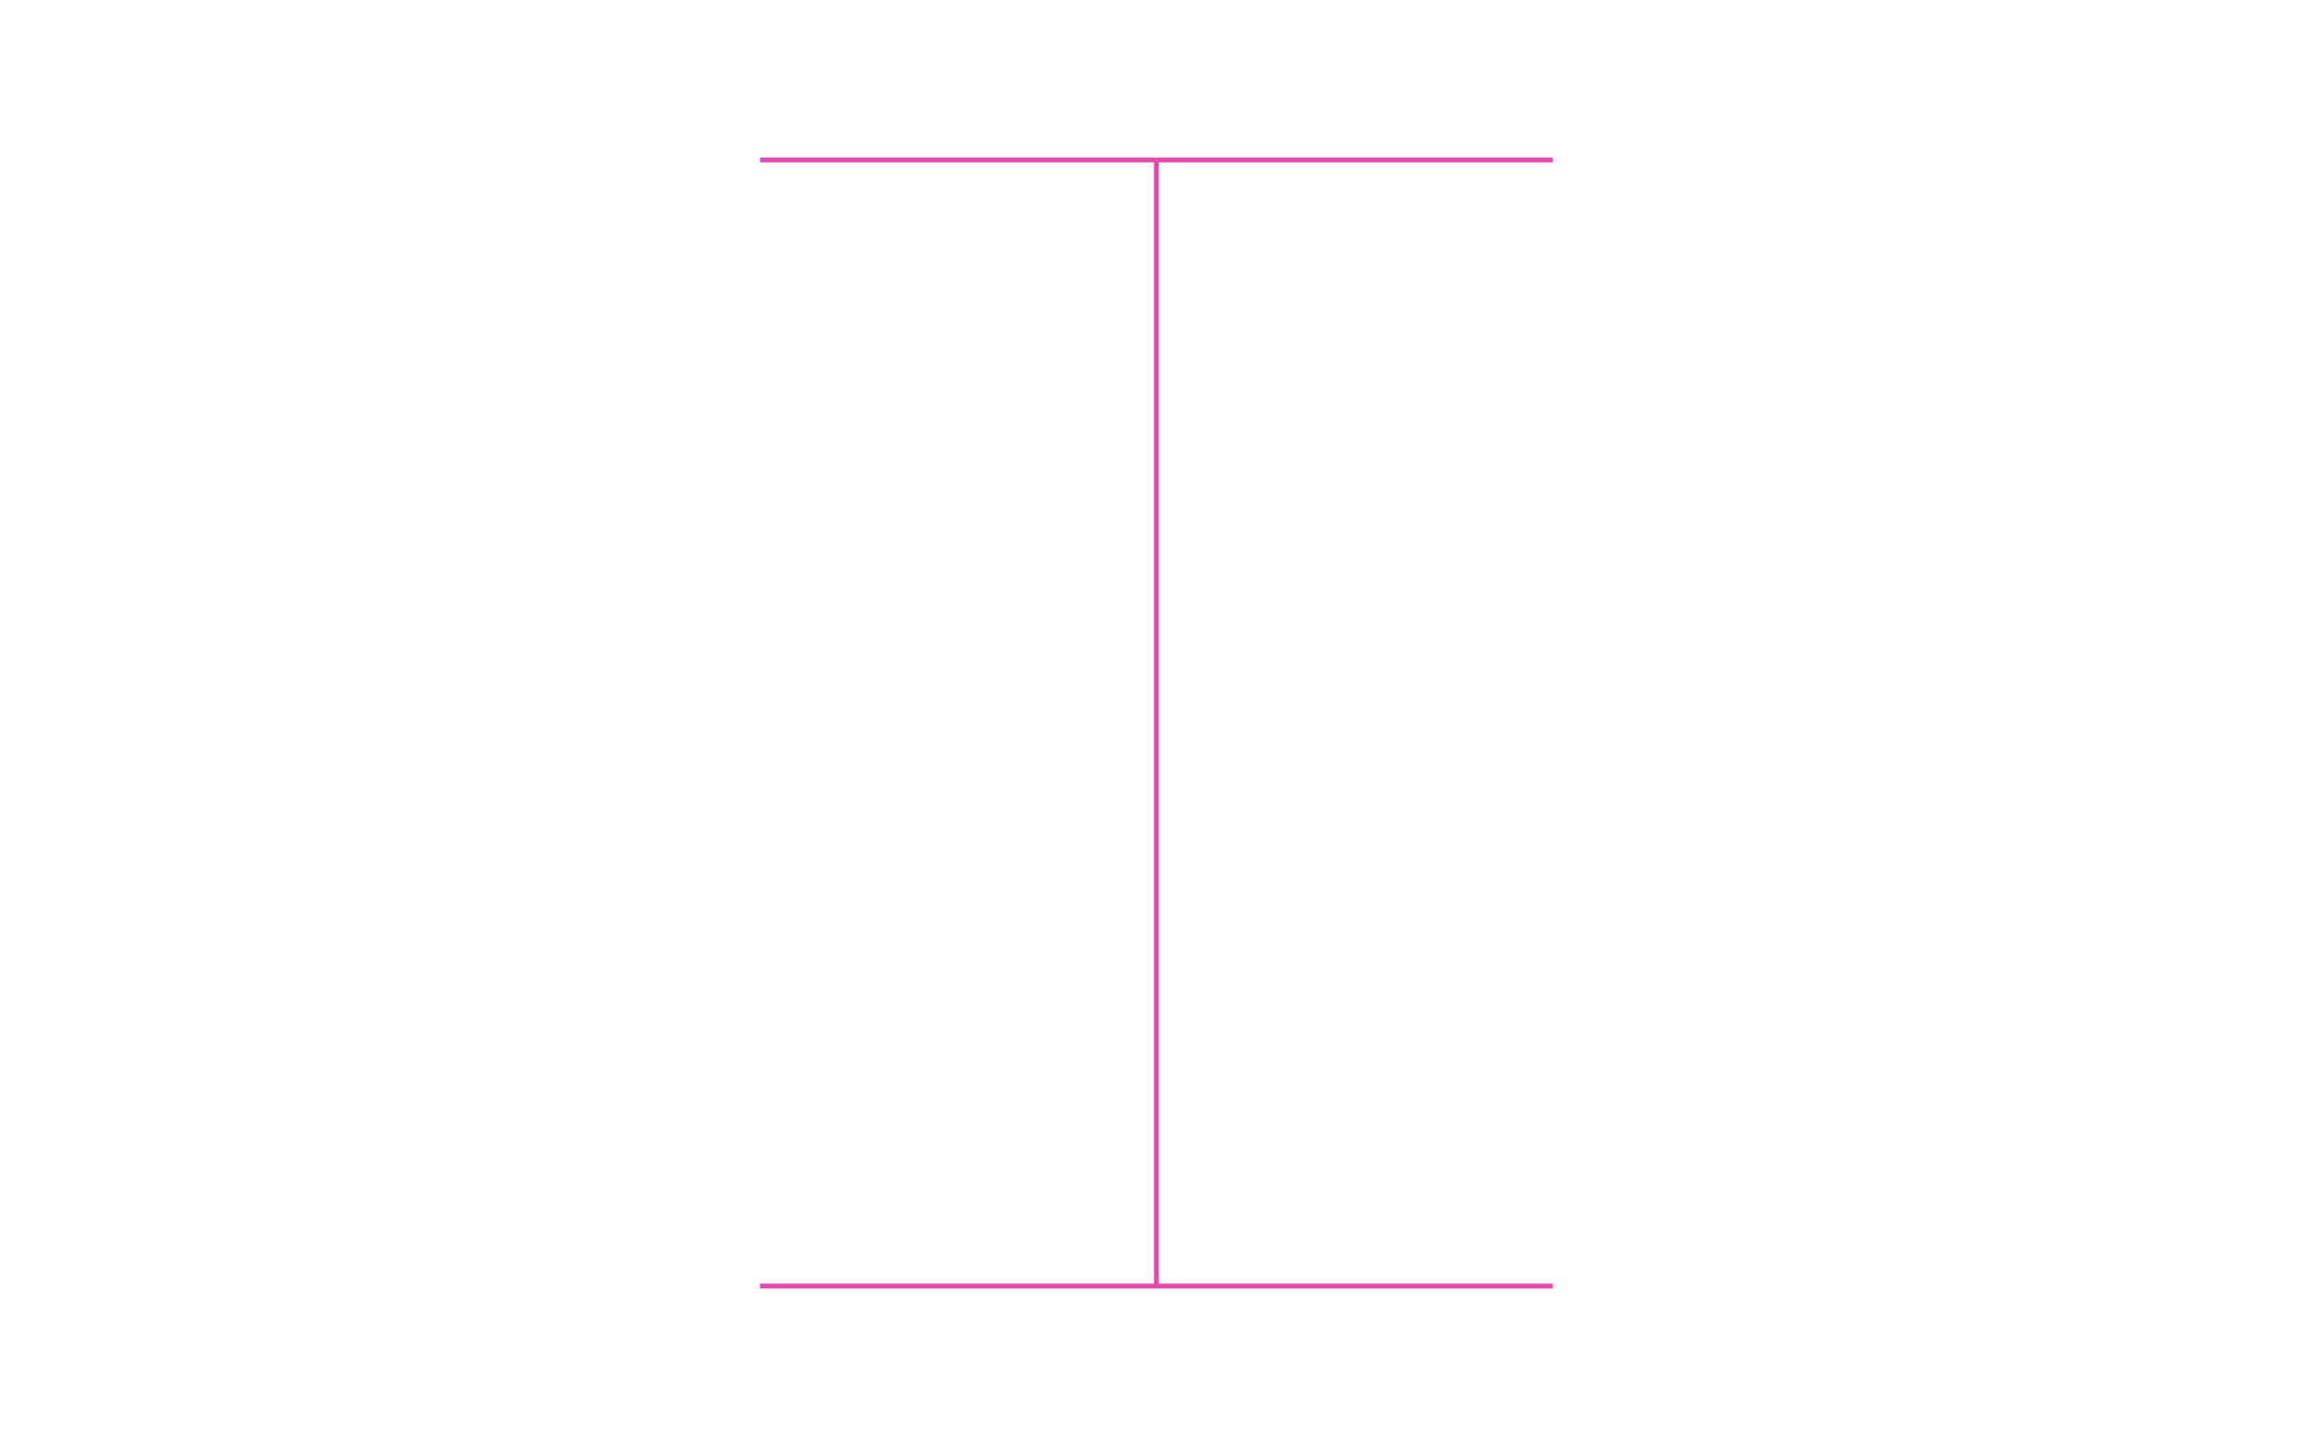
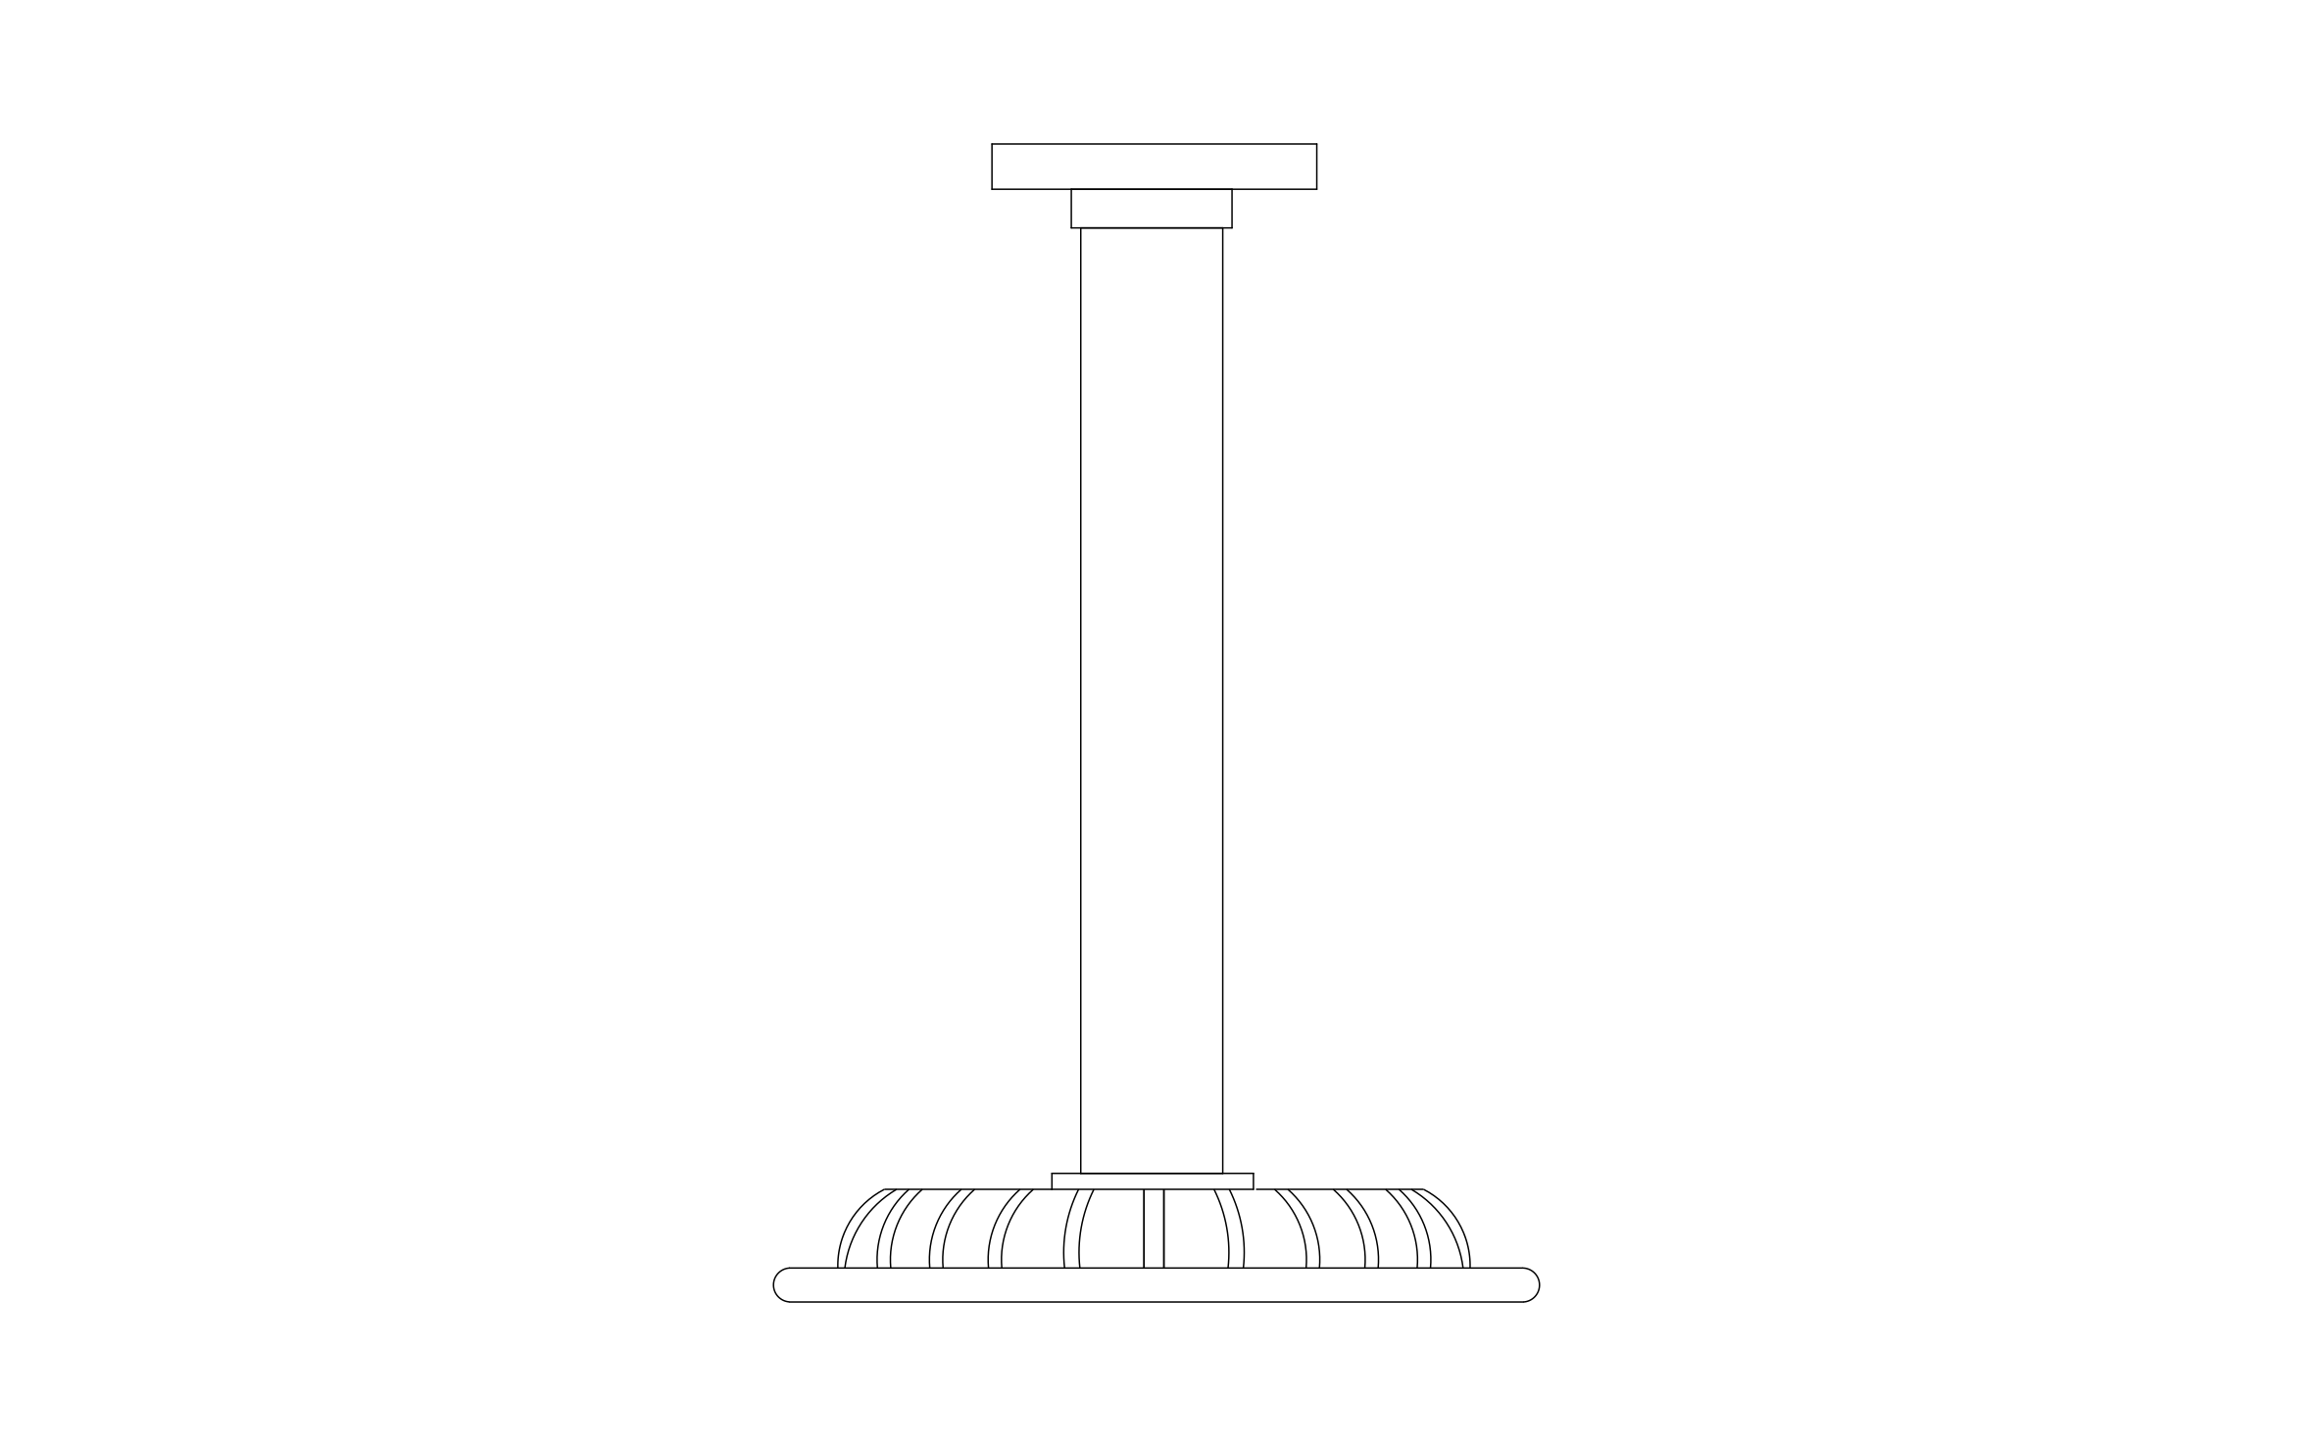
Steel wall brace CAD block free in DWG, DXF, and PNG. Brace any bowing foundation wall on Windows, iOS, or Android.

Key Features
ArcSite's Steel Wall Brace CAD Block
Own Accent Color: Set apart from the standard steel I-beam symbol on the same plan
Same I-Beam Profile: Shown at a size that reads clearly next to the beam symbol
Editable Label Field: Included for brace gauge or spacing notes
Fixed Spacing Reference: Included for repeat placement along the wall
Unlock 1,200+ Free CAD blocks with the ArcSite app
CAD blocks. Floor plans. Estimates. Do it all with ArcSite's mobile app.
Free access to over +1,200 blocks included with the ArcSite CAD app
Trusted by the Pros. Honored for Innovation.






Foundation Repair & Structural
CAD blocks you might like


Unlock 1,200+ free CAD blocks with the ArcSite app
FAQs
The same I-shaped profile as the steel I-beam block, given its own accent color so it doesn't blur together with the beam on the same plan.
Only when a repair combines both methods on one plan. The brace holds the wall going forward; it doesn't pull an existing bow back the way an anchor does.
DWG, DXF, and PNG.






