
Support Post CAD Block
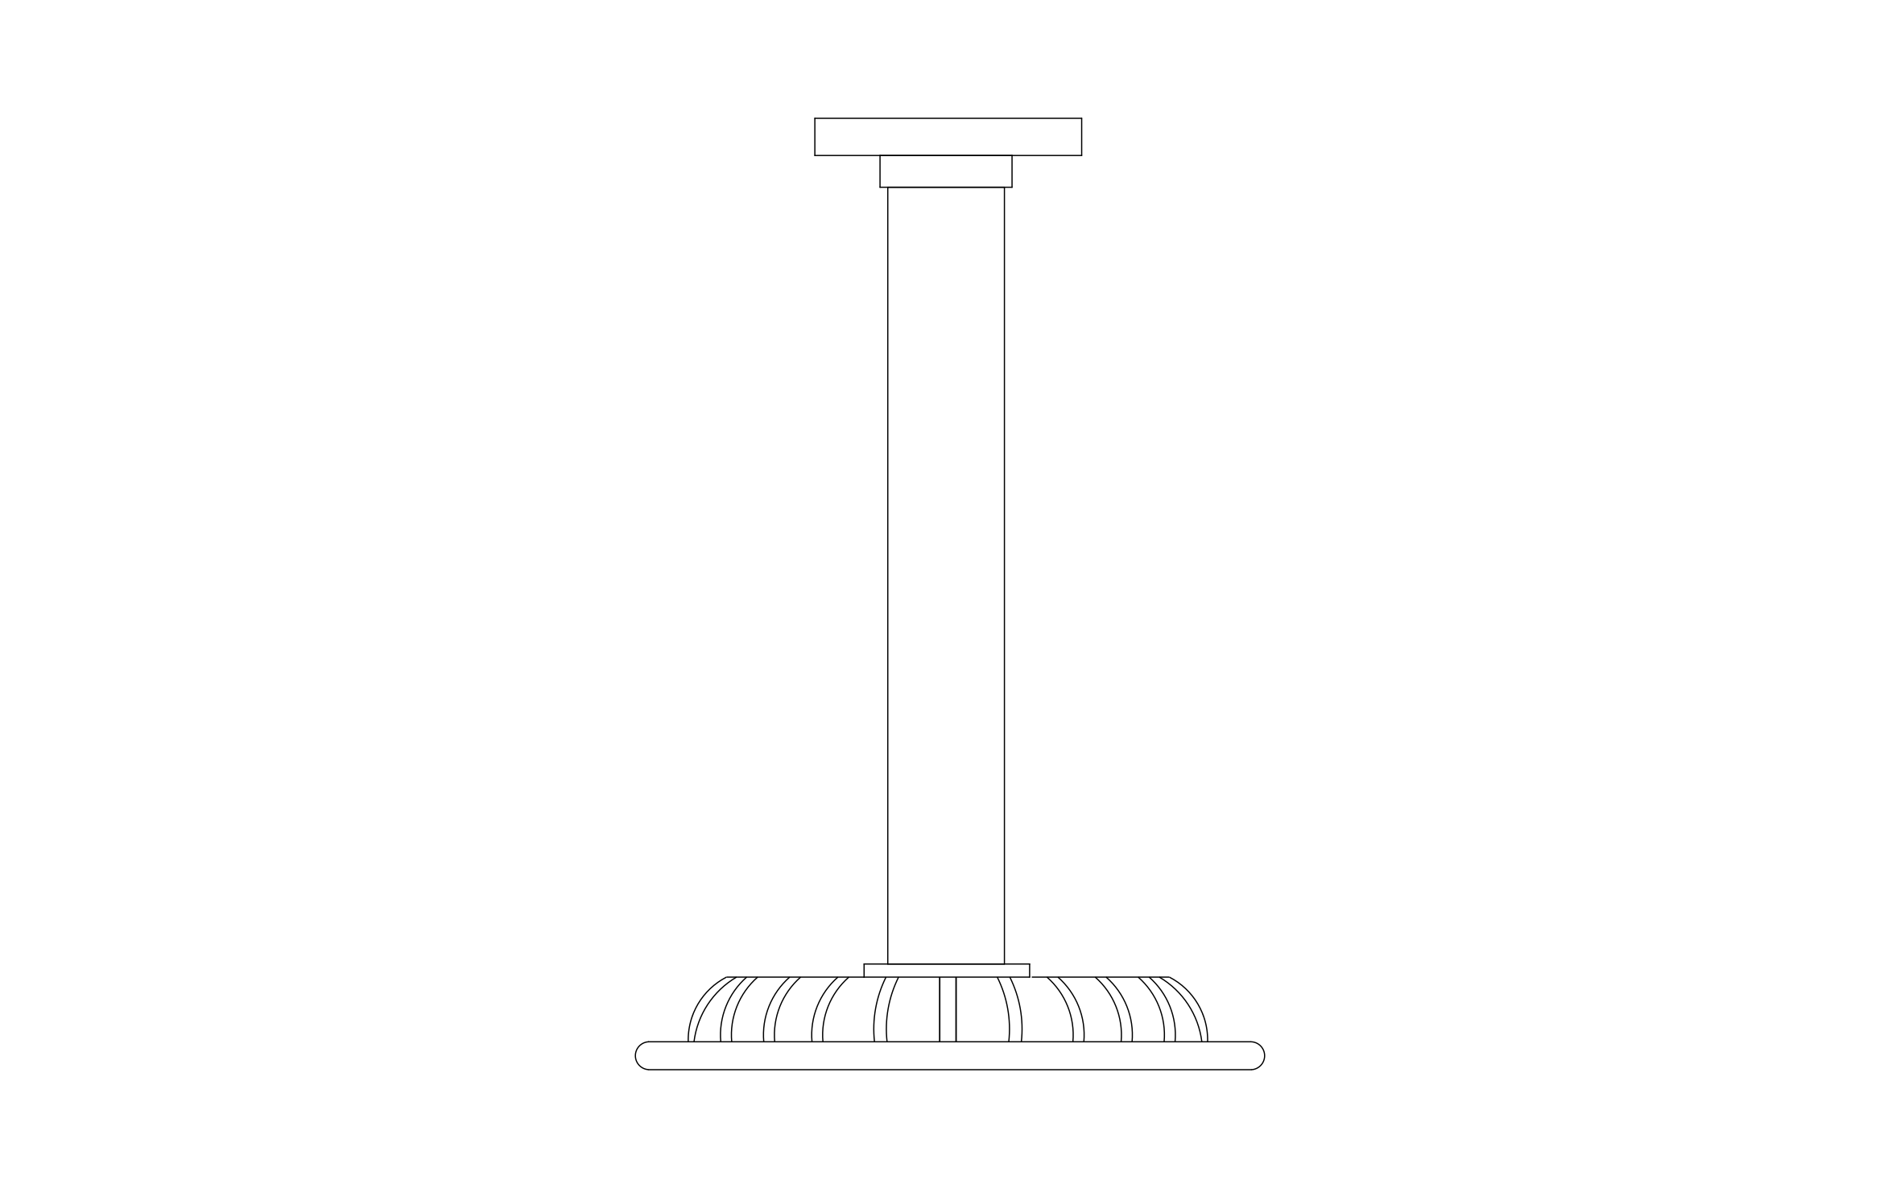
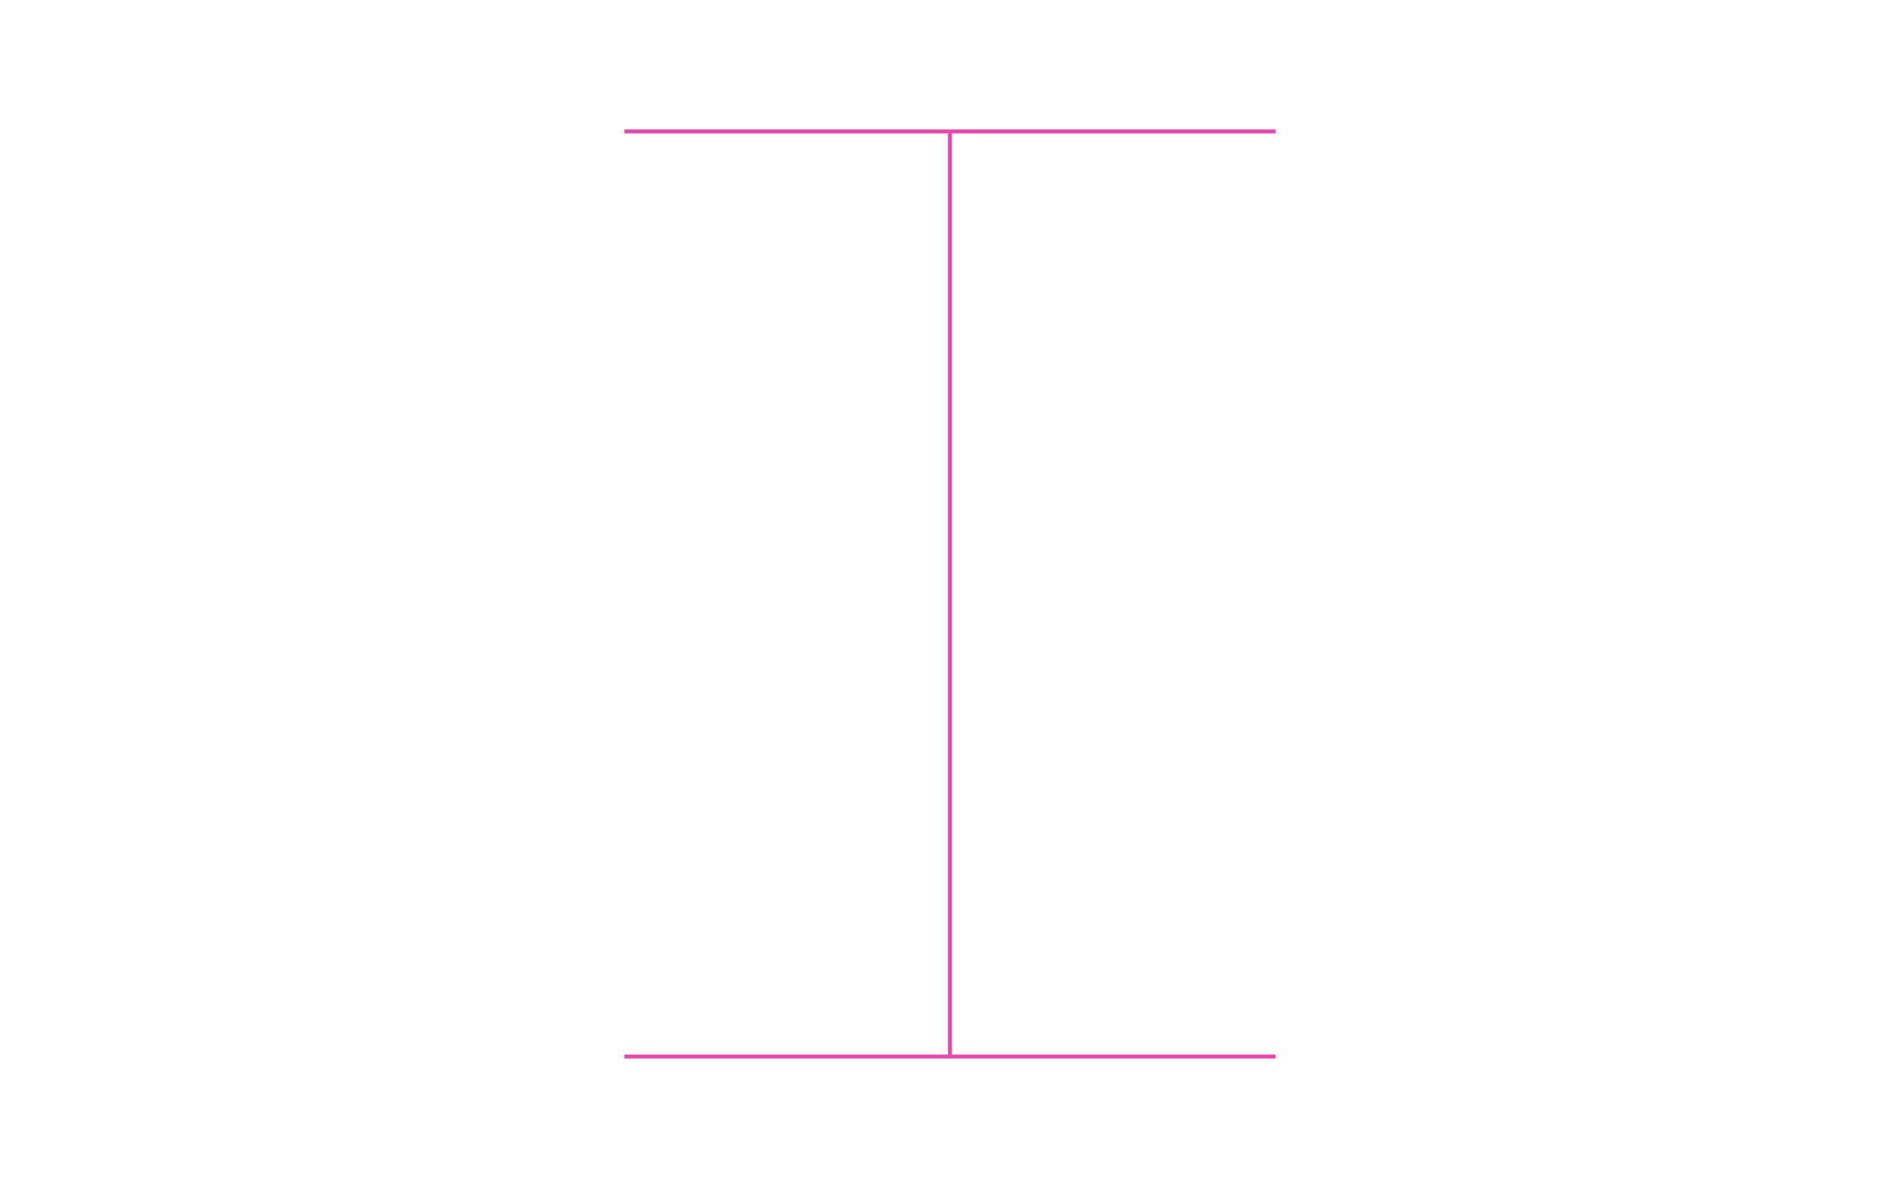
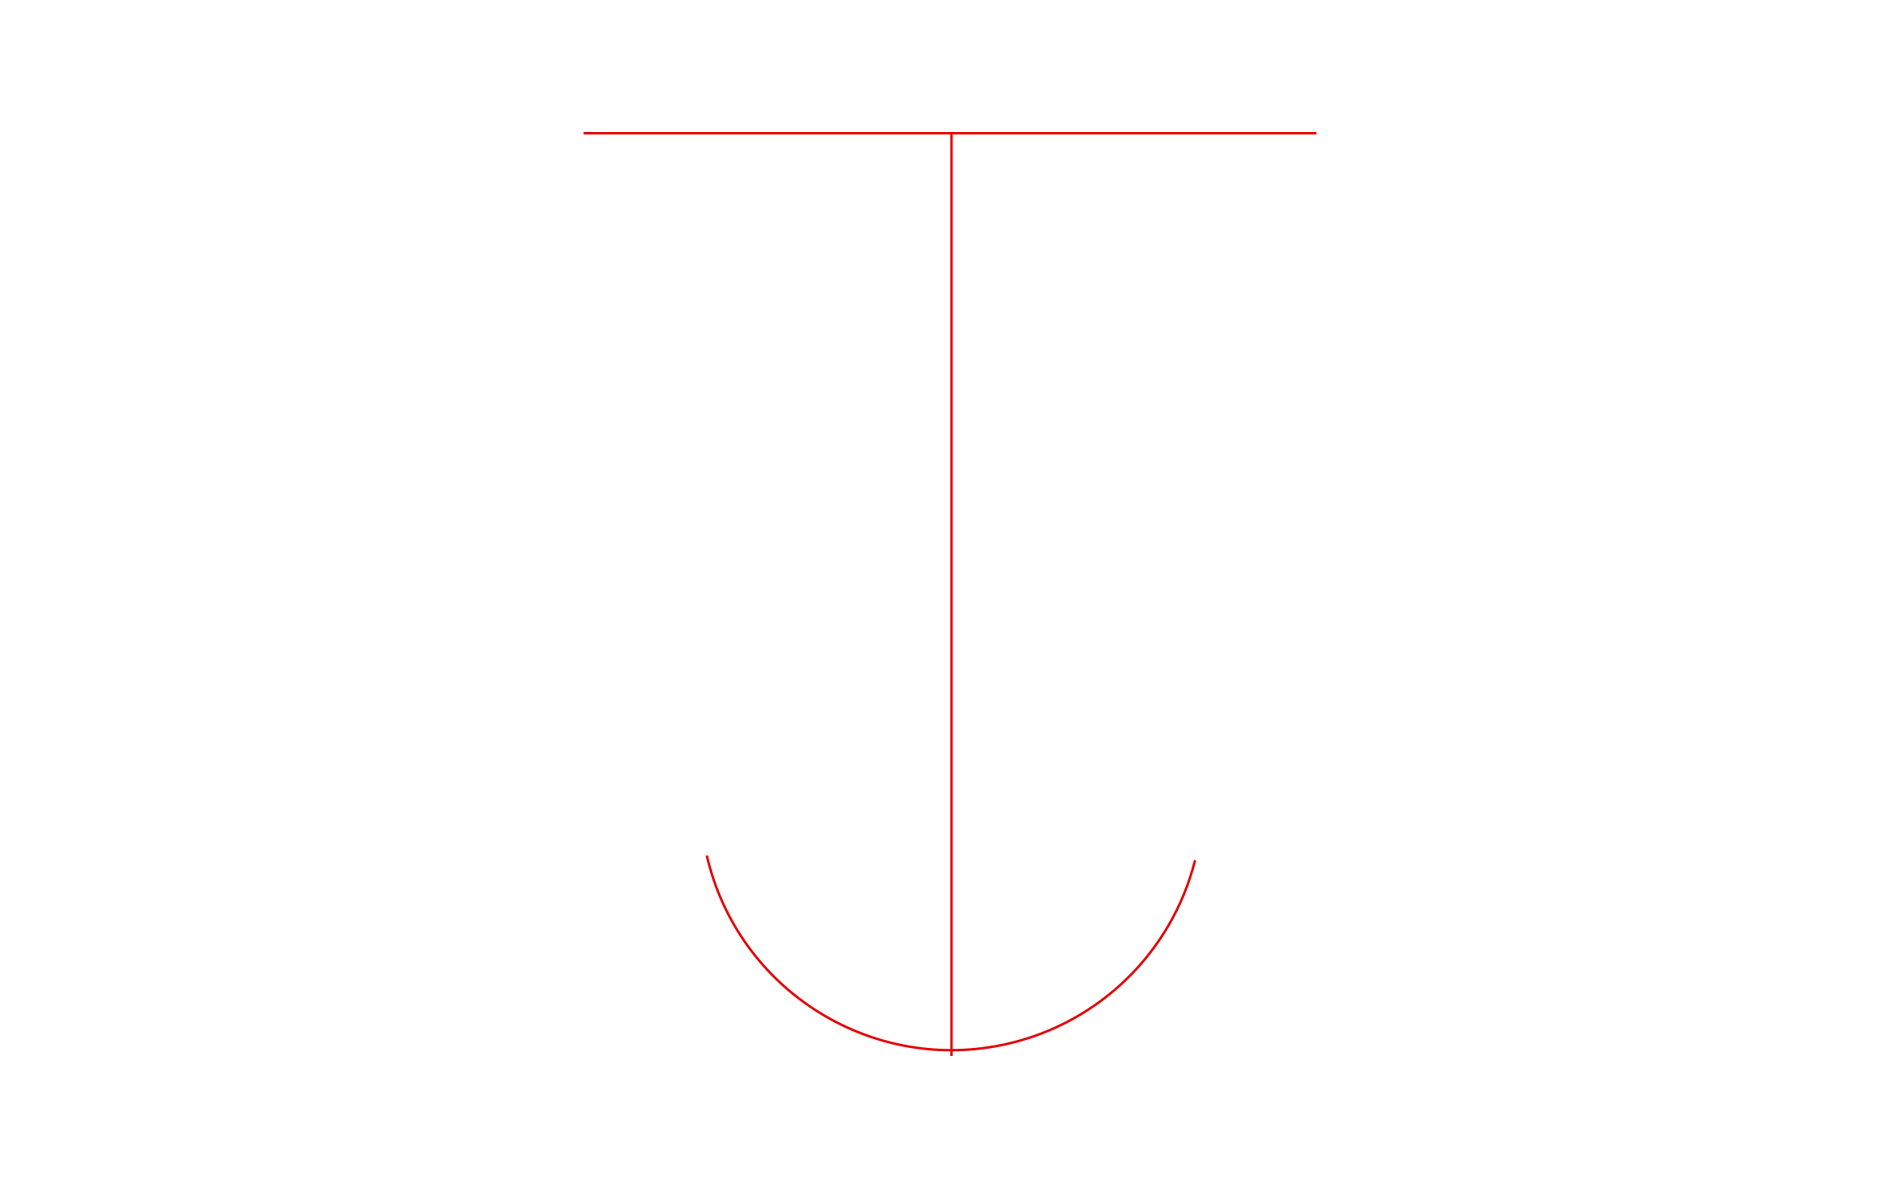
Support post CAD block free in DWG, DXF, and PNG. Support any beam or joist on Windows, iOS, or Android.

Key Features
ArcSite's Support Post CAD Block
Cap Plate: Shown at the top for beam bearing
Fixed-Diameter Shaft: Shown running between the cap and the base
Ribbed, Flared Base: Sized for load transfer to the slab
Adjustable Height Call-Out: Marks the extended jack height for the inspector
Unlock 1,200+ Free CAD blocks with the ArcSite app
CAD blocks. Floor plans. Estimates. Do it all with ArcSite's mobile app.
Free access to over +1,200 blocks included with the ArcSite CAD app
Trusted by the Pros. Honored for Innovation.





Based on 21,000+ reviews from


Foundation Repair & Structural
CAD blocks you might like

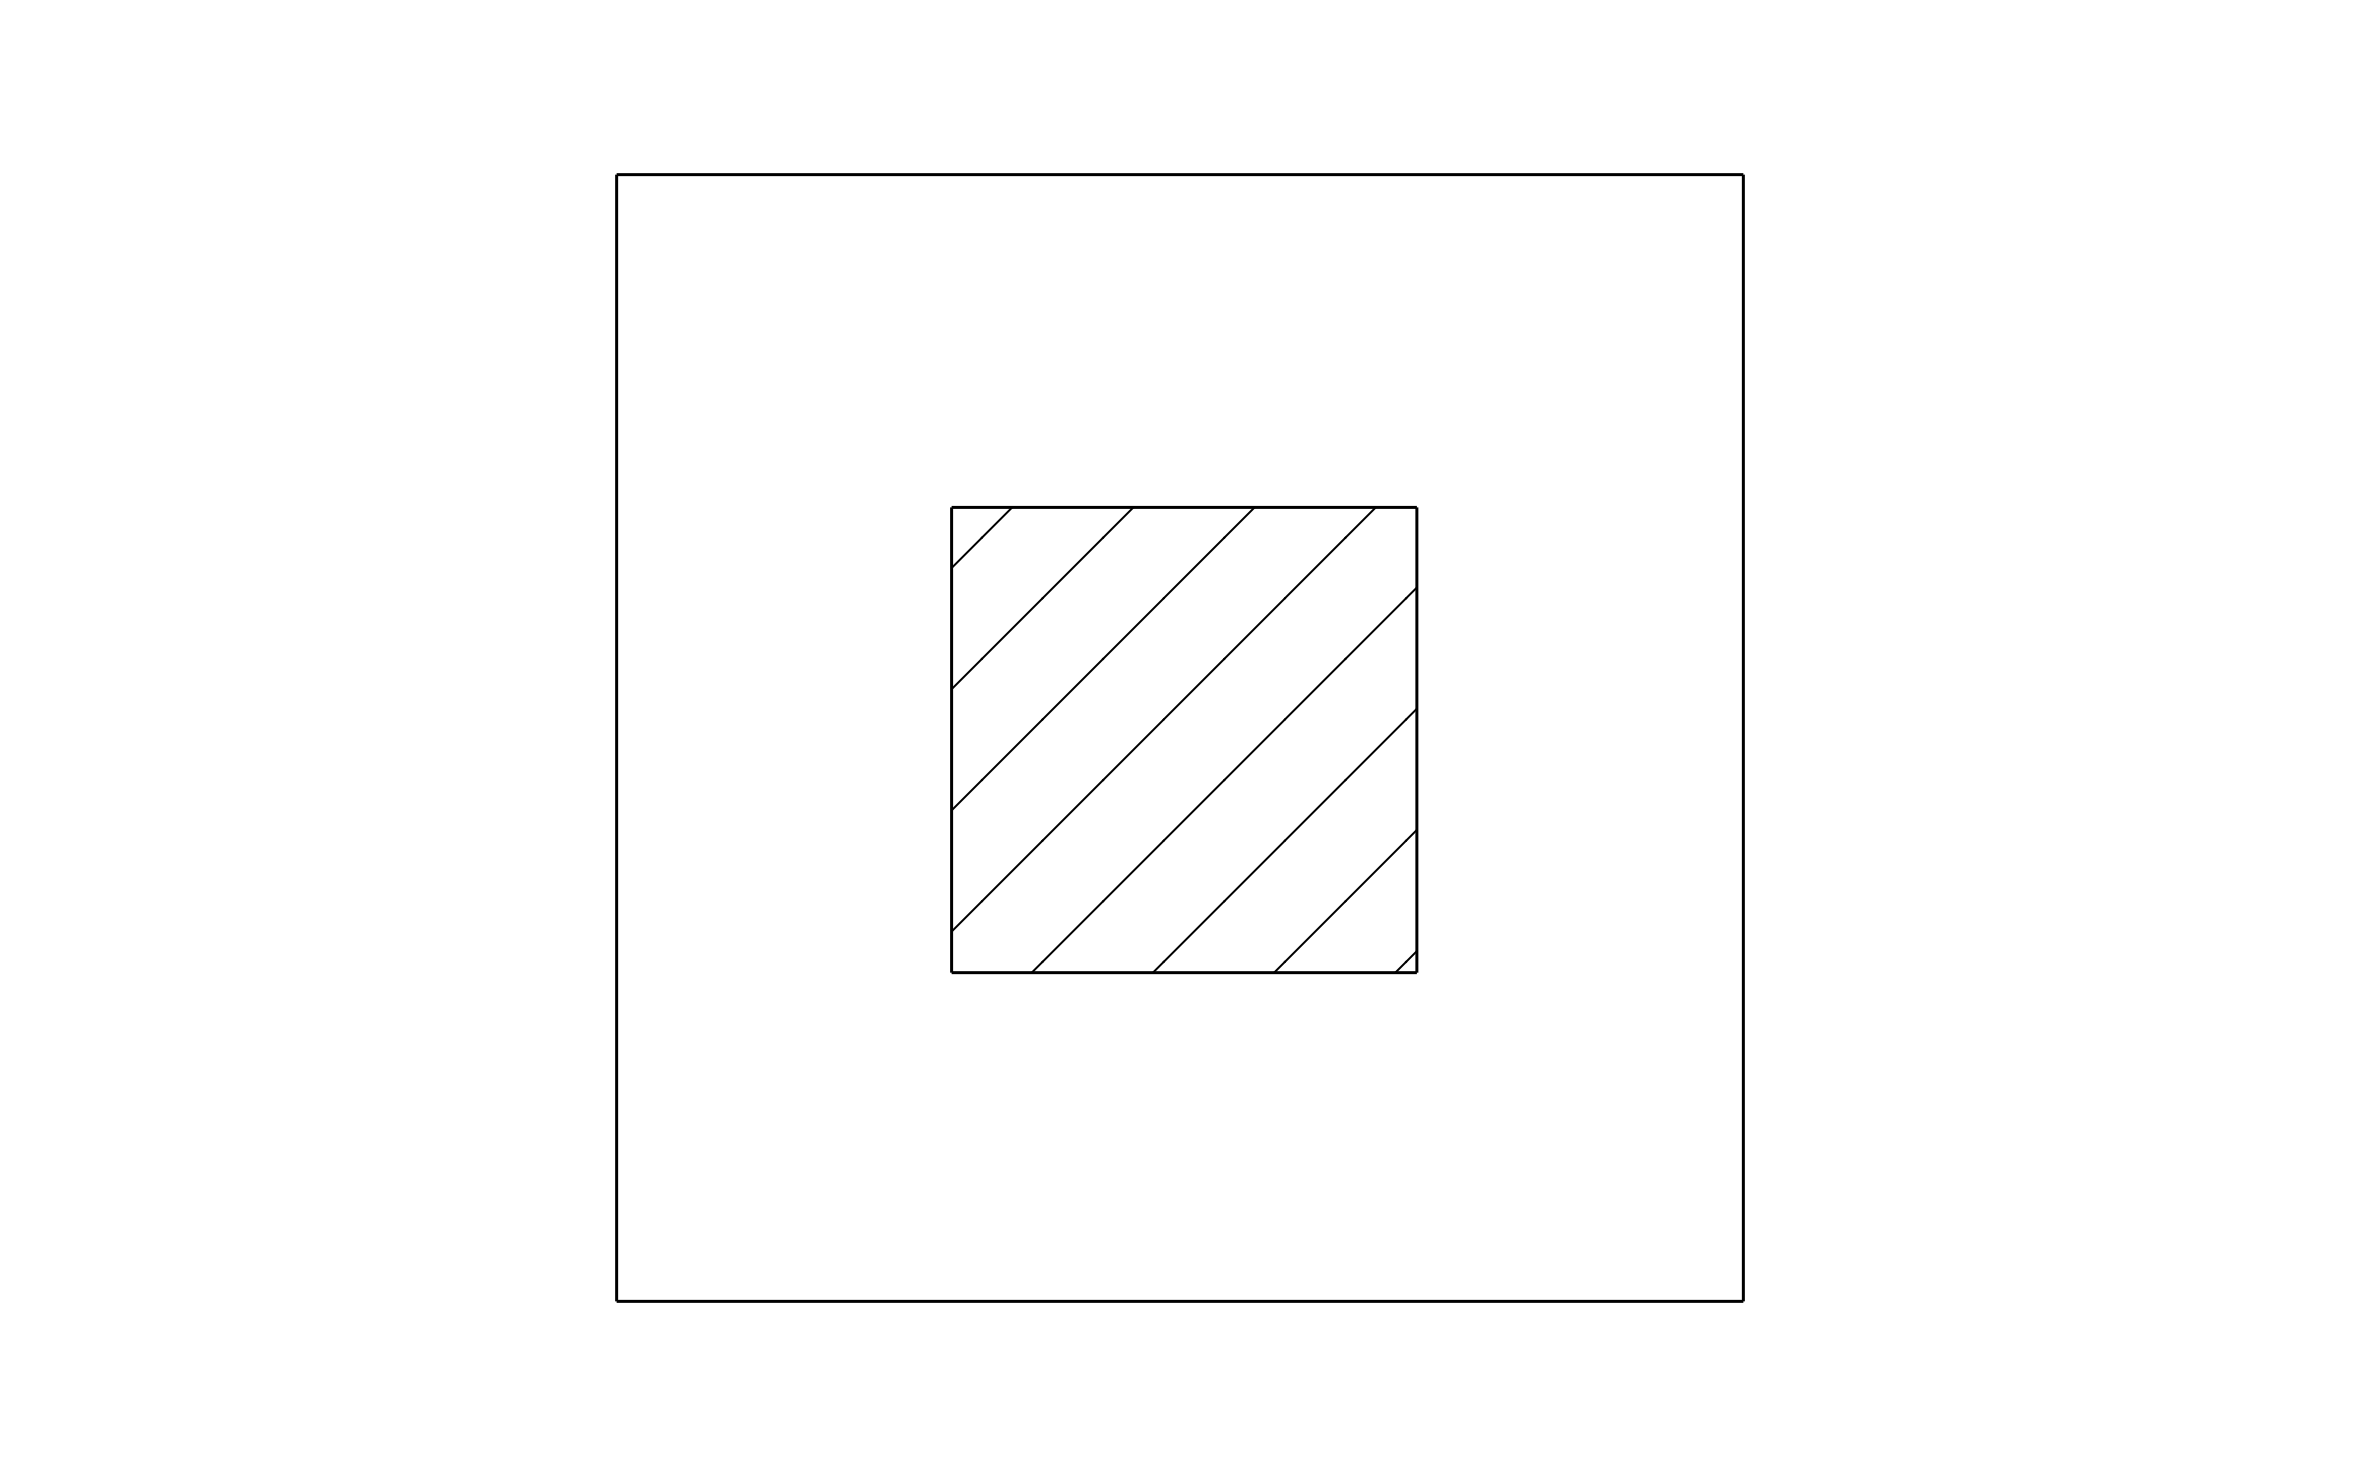

Unlock 1,200+ free CAD blocks with the ArcSite app
Drag and drop from thousands of preloaded shapes, edit blocks on-site, and generate instant estimates and takeoffs.
FAQs
What does it show?
A full cap-to-base post assembly, including the cap plate, shaft, and a ribbed, flared base, not just a flat outline.
Should I pair it with the steel support column block?
No, use whichever matches the assembly you're drawing: this one is a full adjustable post, the steel support column block is a plain footprint fill.
What formats is it available in?
DWG, DXF, and PNG.





Ask AI about ArcSite:

