
Steel I-Beam CAD Block
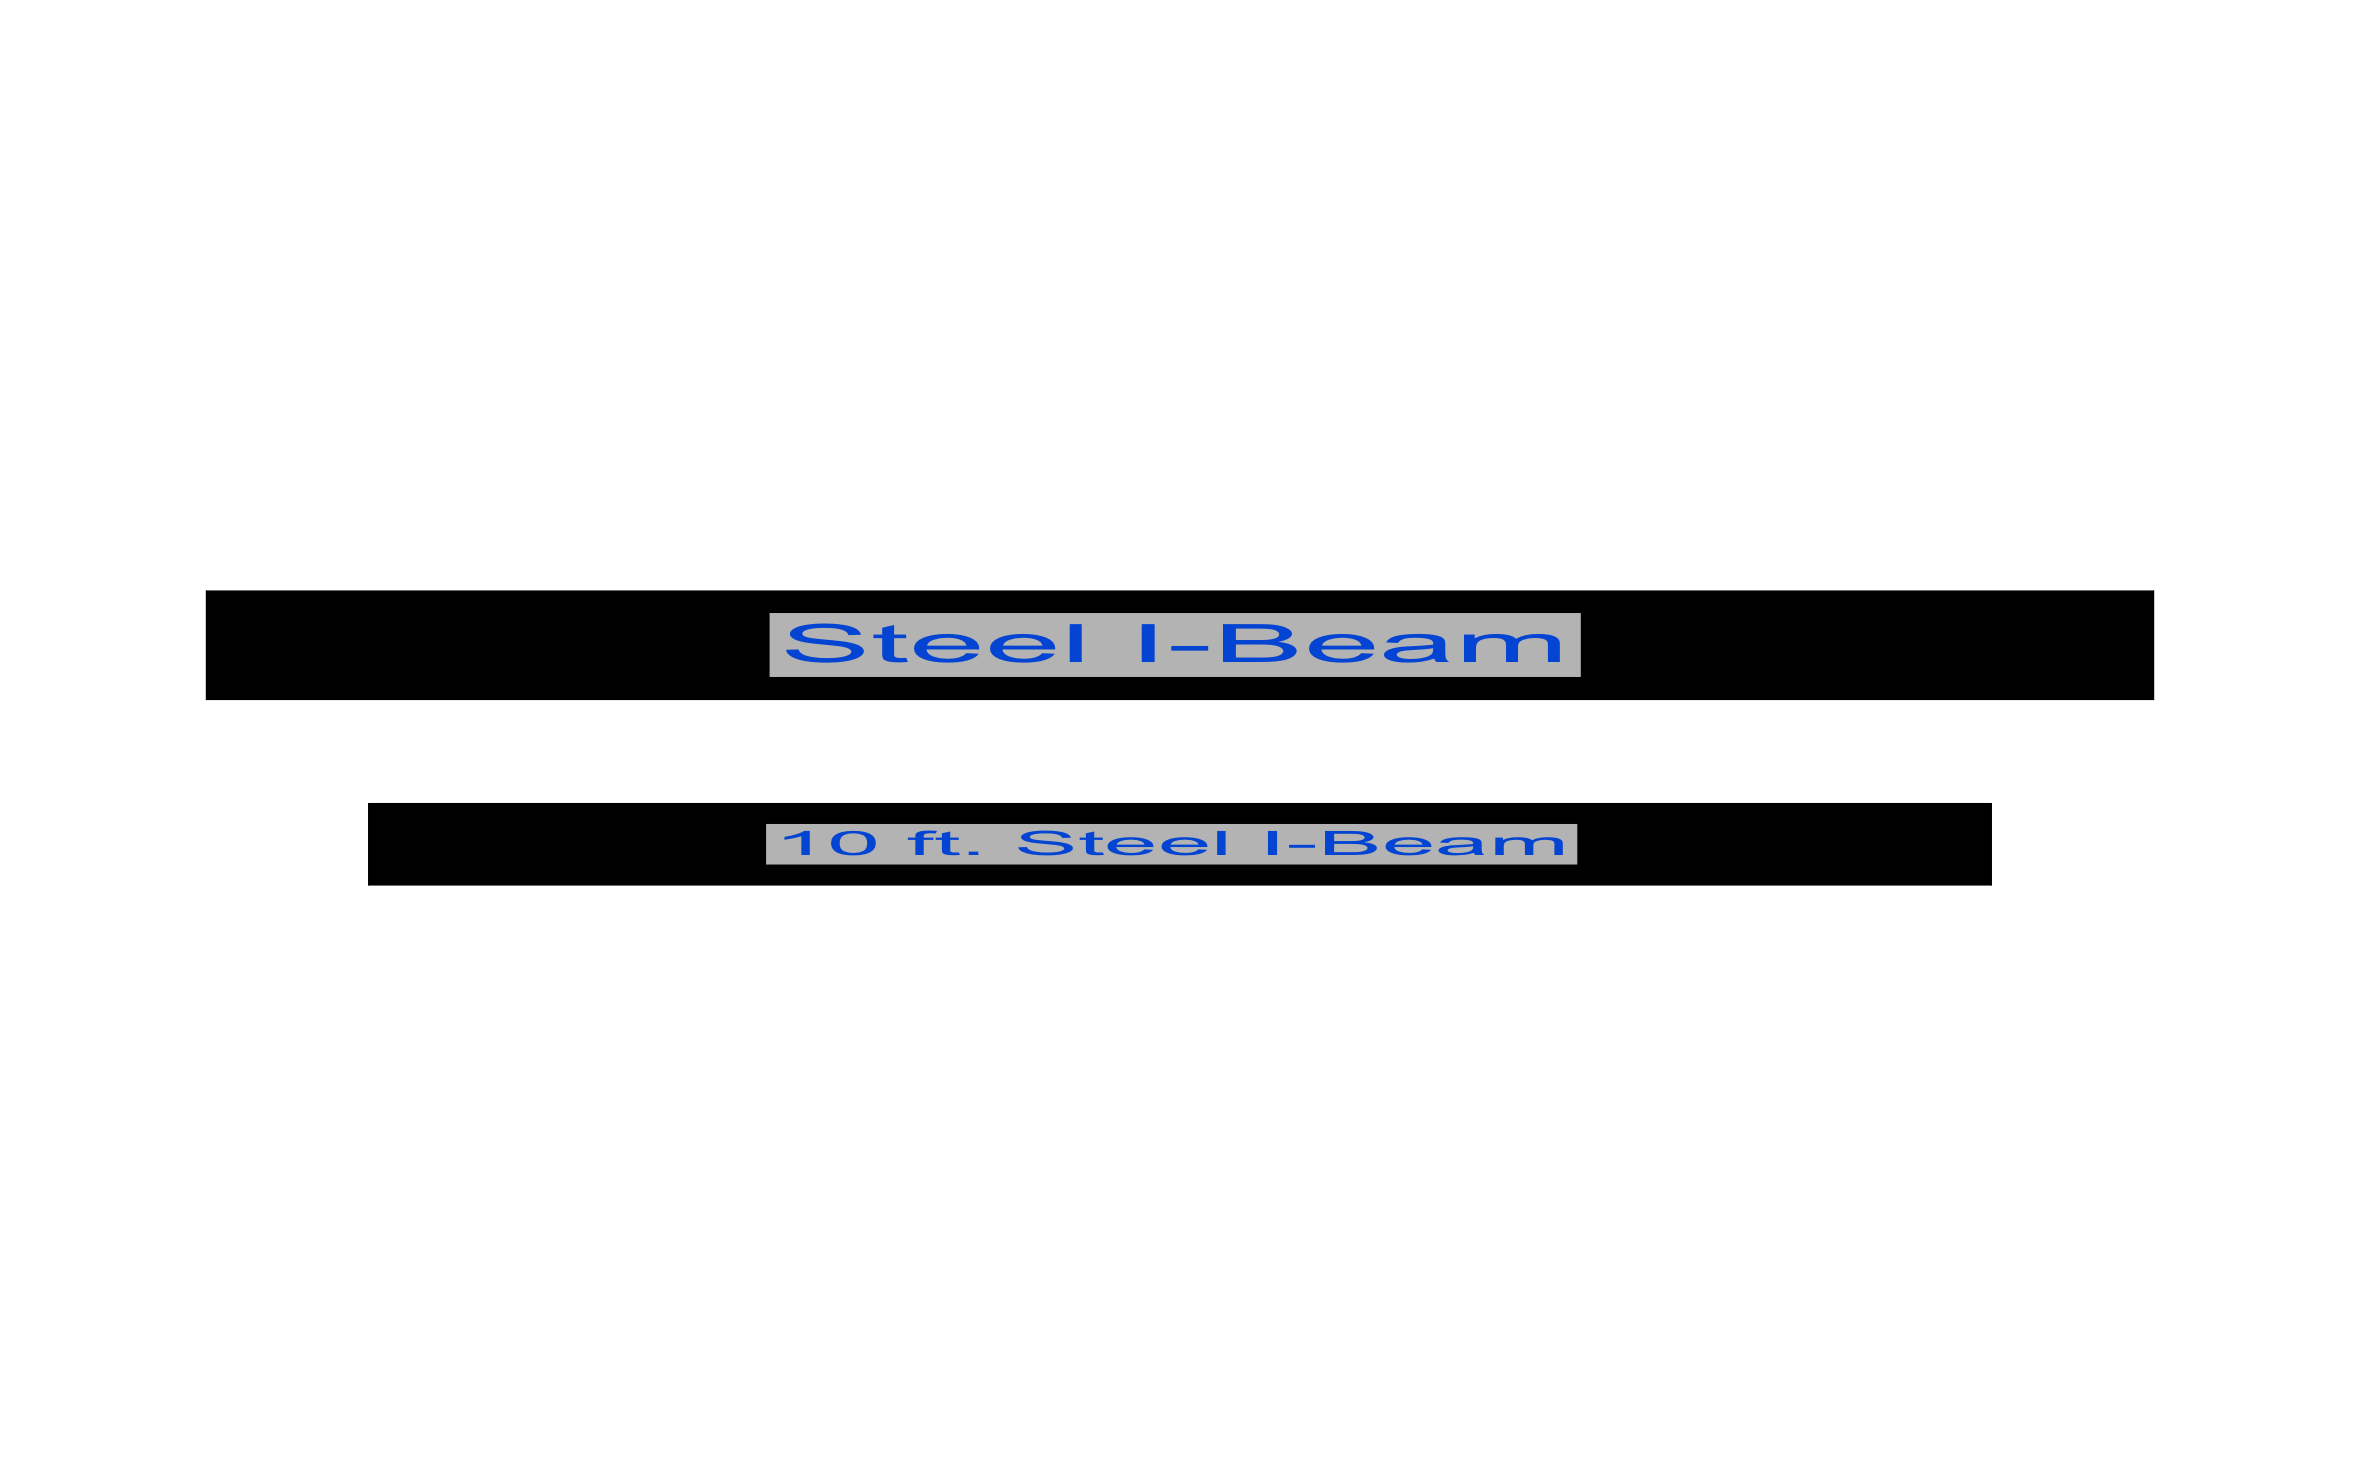
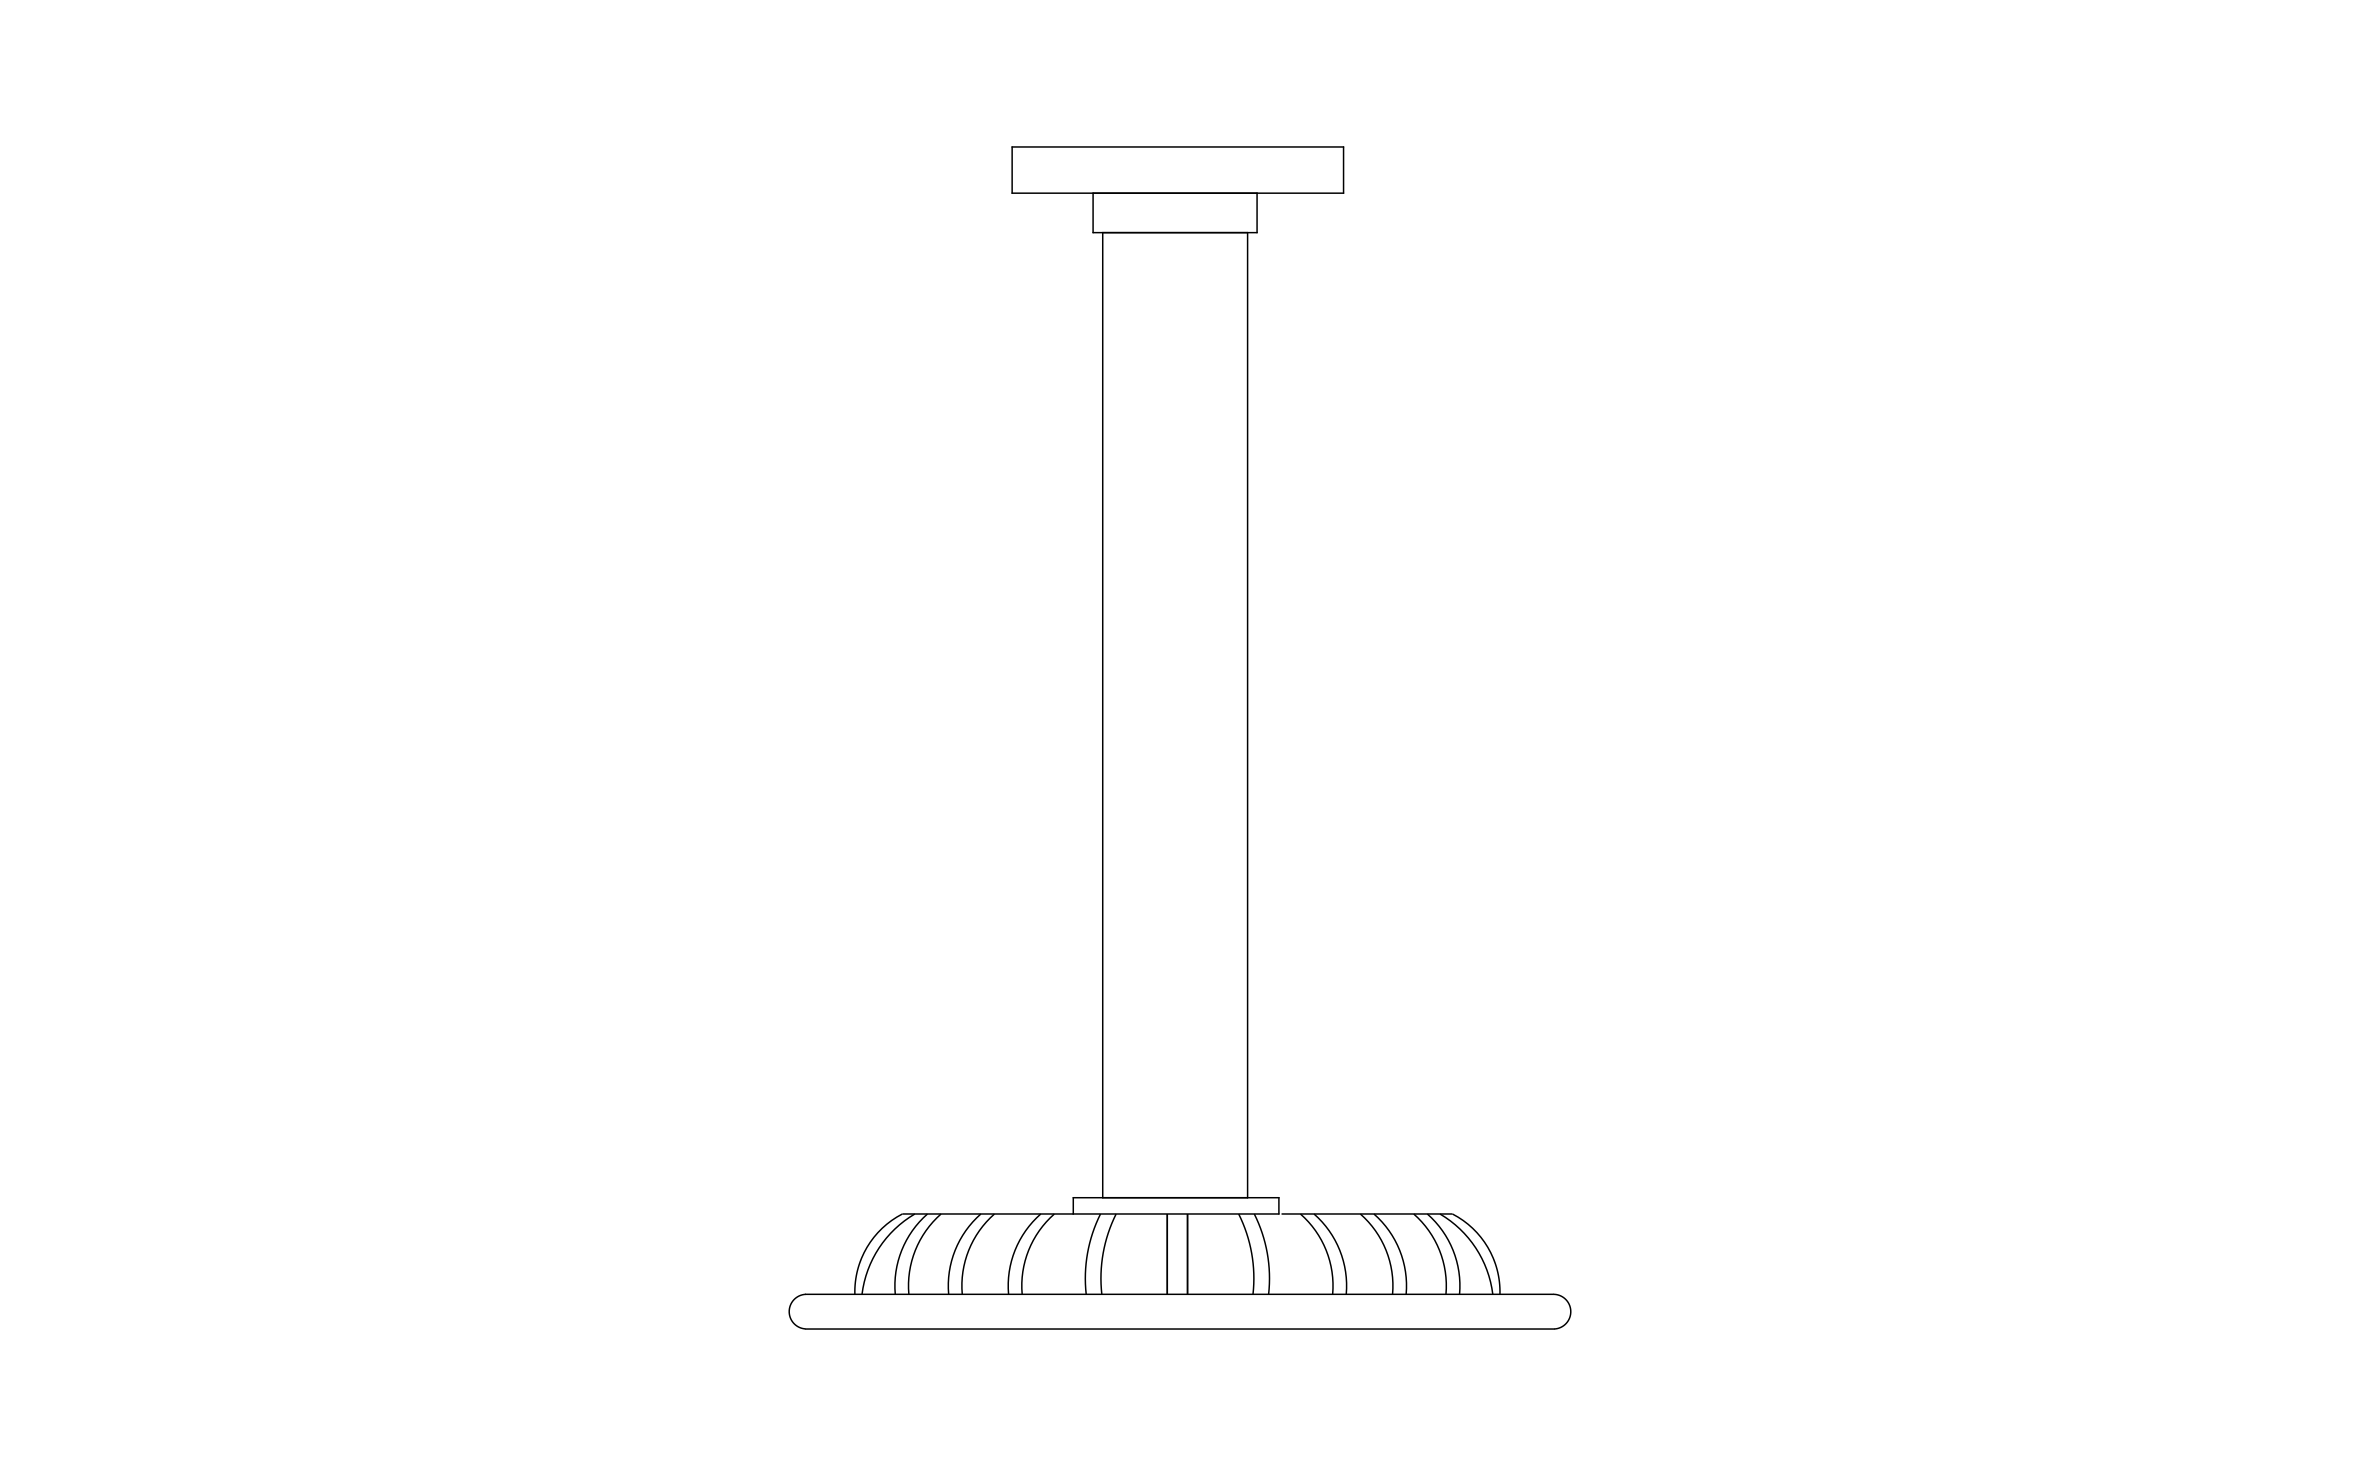
Steel I-beam CAD block free in DWG, DXF, and PNG. Span any structural repair plan on Windows, iOS, or Android.

Key Features
ArcSite's Steel I-Beam CAD Block
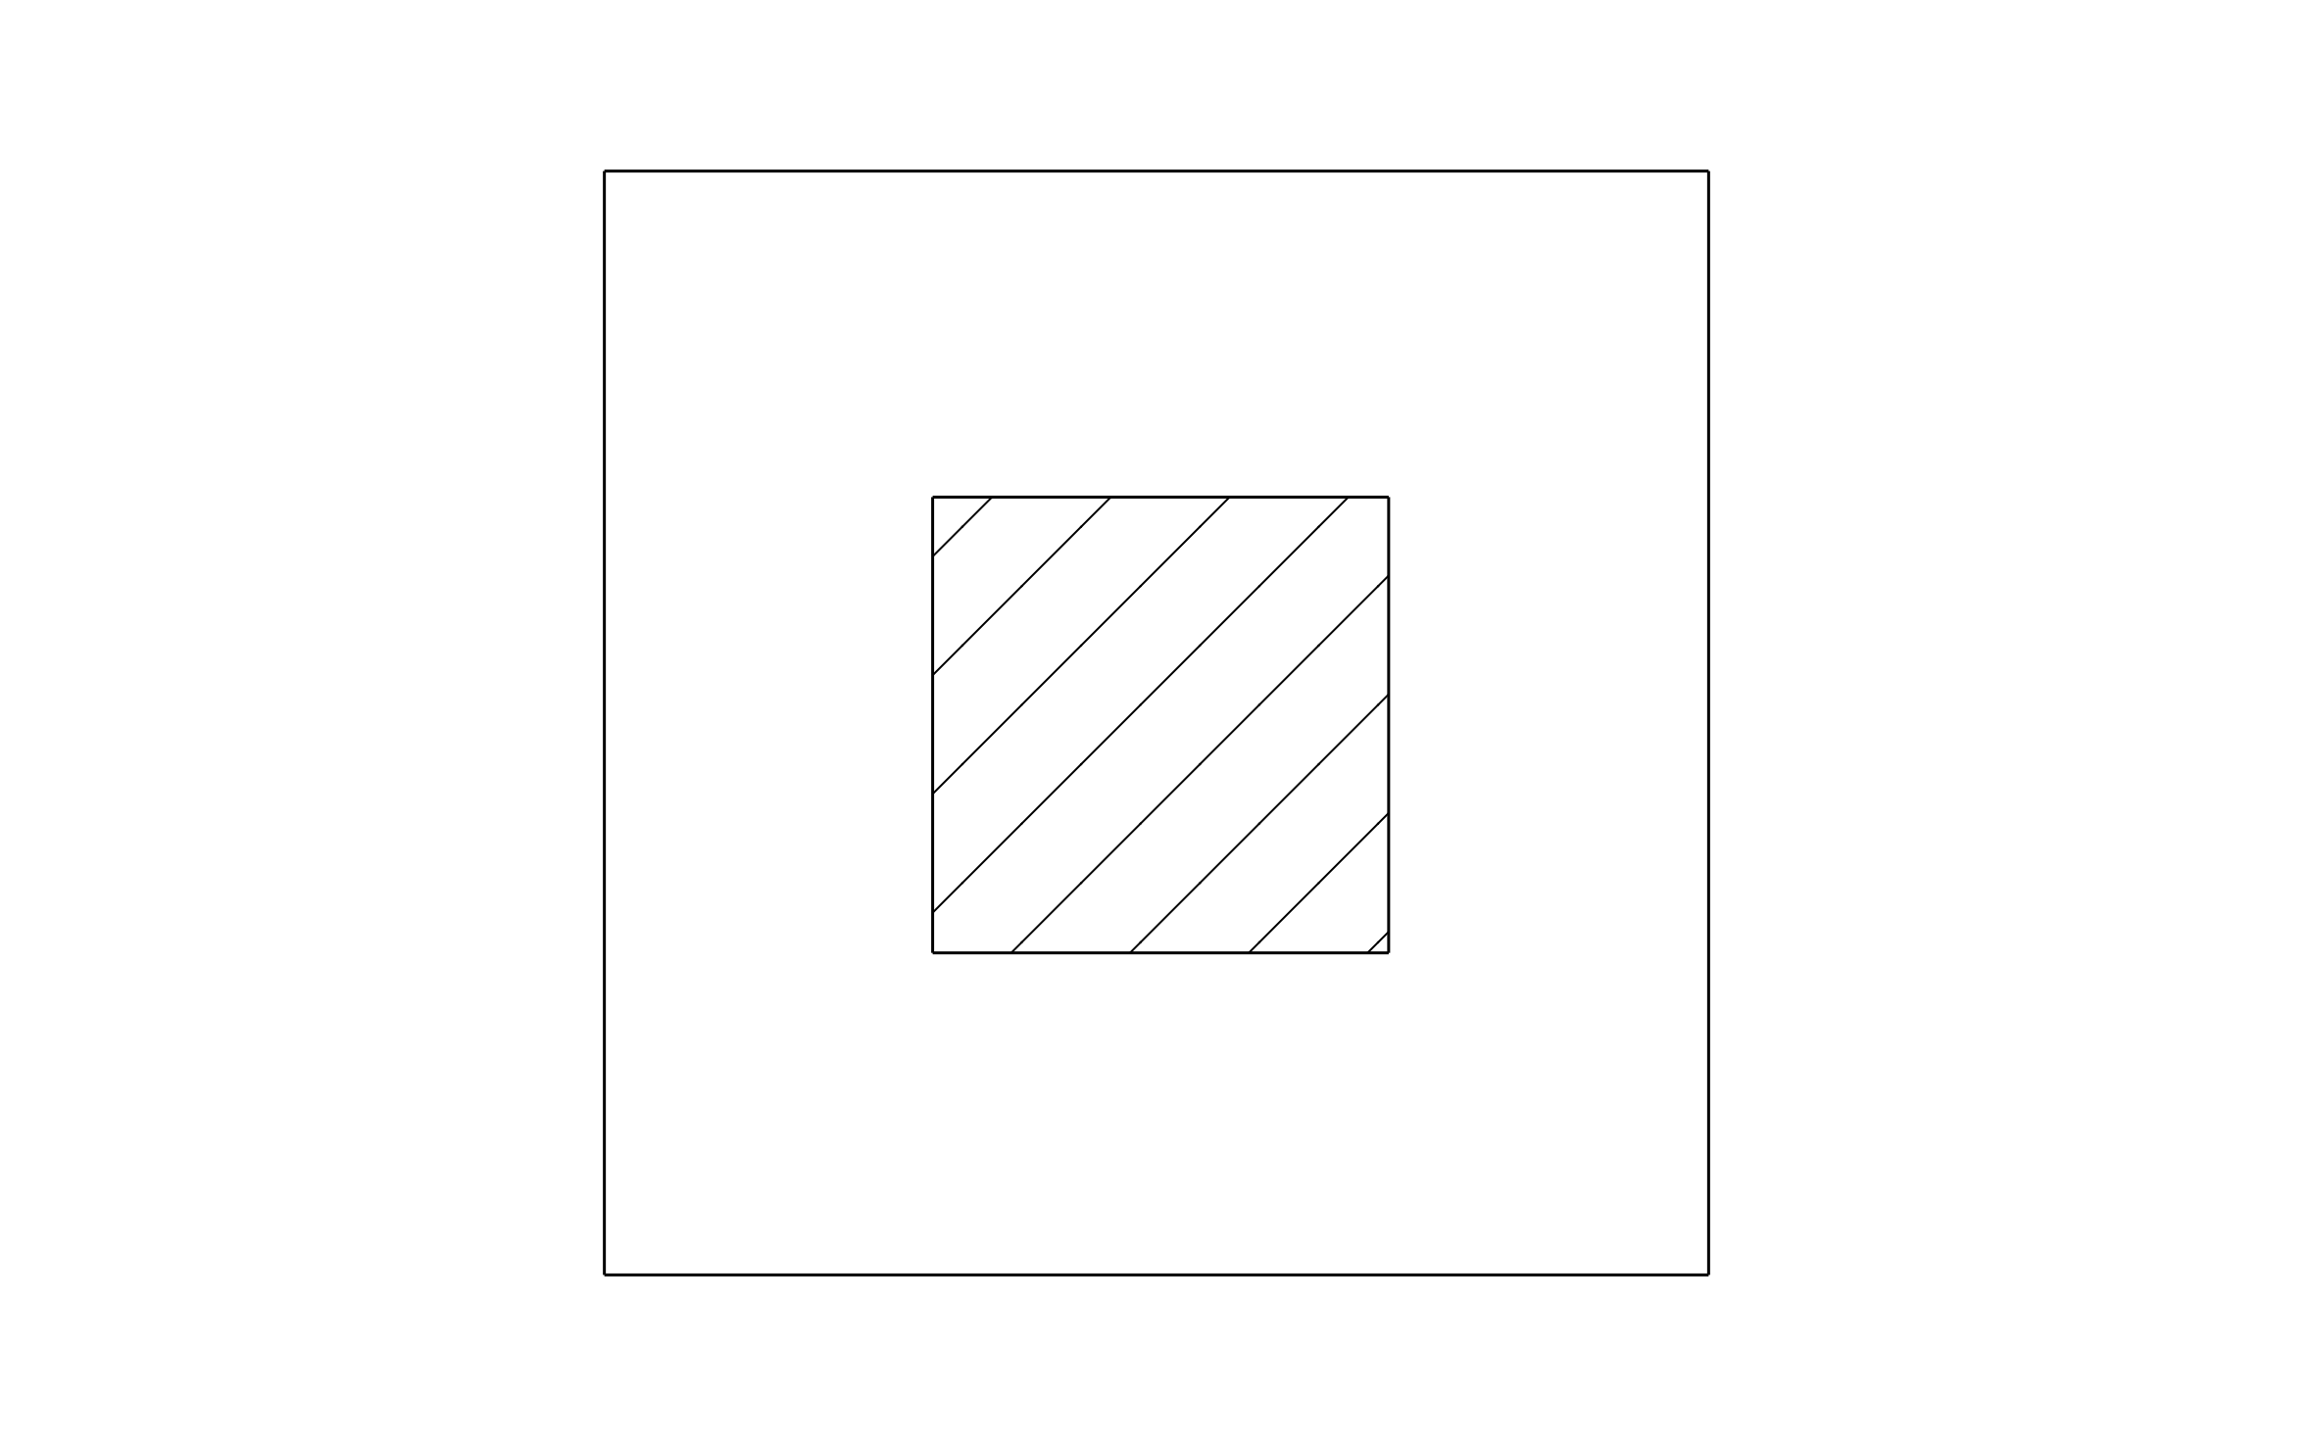
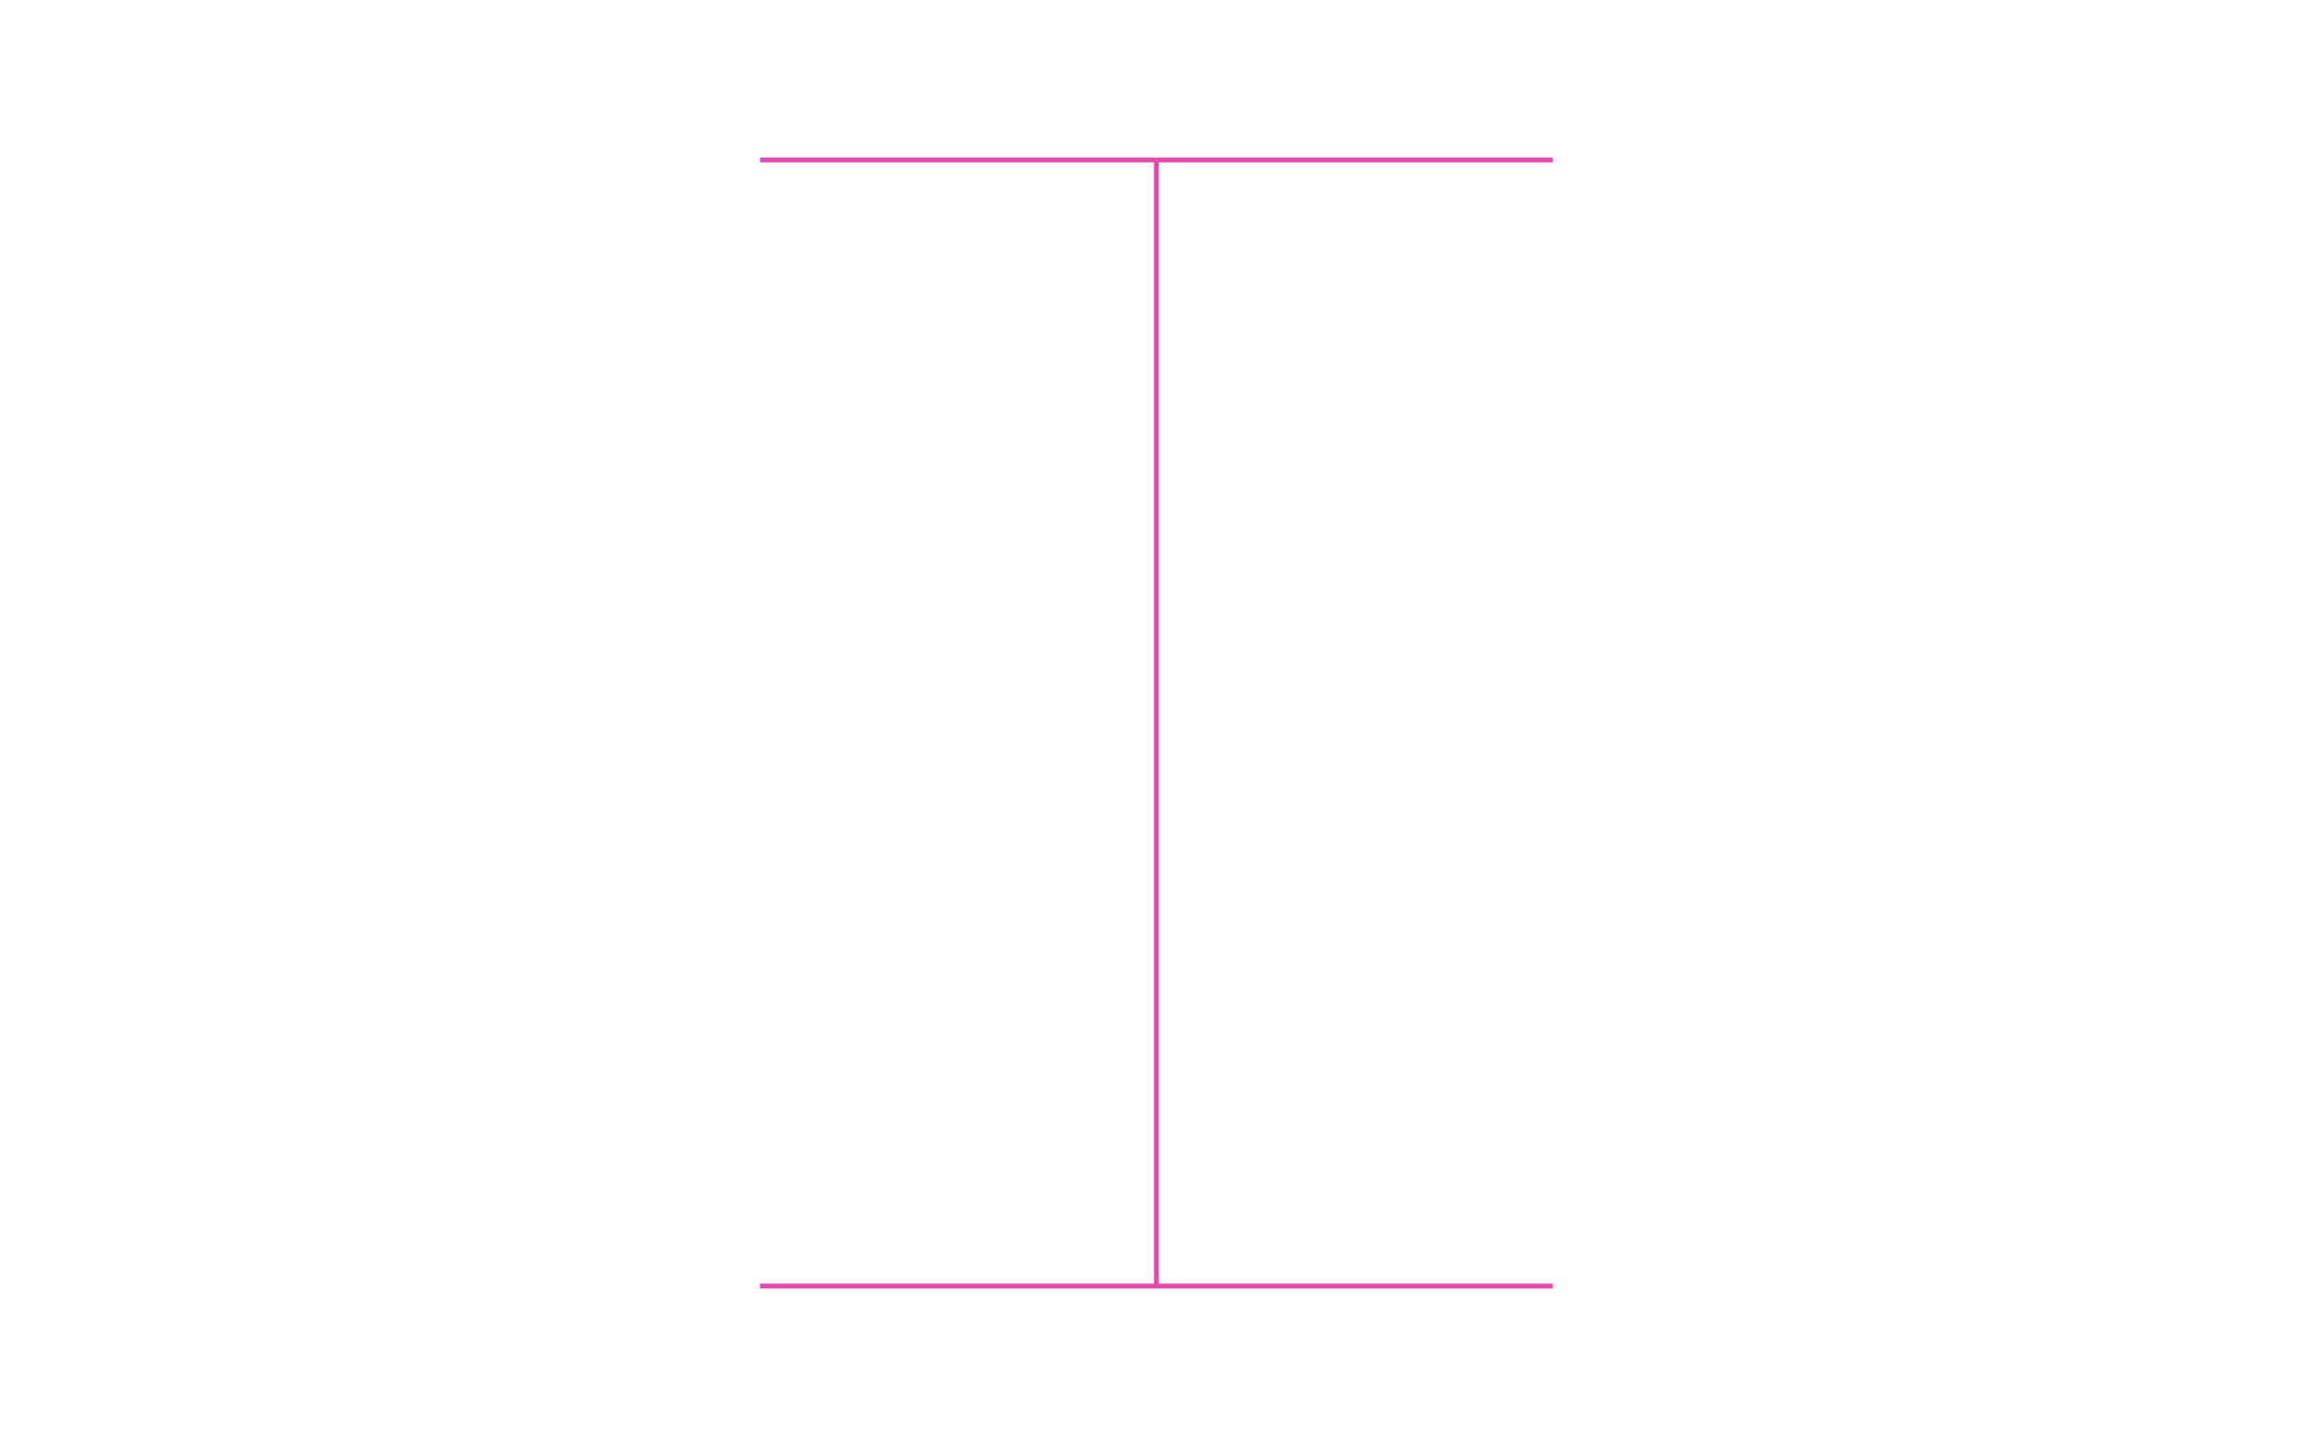
I-Shaped Profile: Shown in both plan and elevation
Marked Bearing Points: Included at each end of the span
Editable Label Field: Included for beam size or gauge
Flange and Web Detail: Shown for connection detailing at each bearing point
Unlock 1,200+ Free CAD blocks with the ArcSite app
CAD blocks. Floor plans. Estimates. Do it all with ArcSite's mobile app.
Free access to over +1,200 blocks included with the ArcSite CAD app
Trusted by the Pros. Honored for Innovation.





Based on 21,000+ reviews from


Foundation Repair & Structural
CAD blocks you might like


Unlock 1,200+ free CAD blocks with the ArcSite app
Drag and drop from thousands of preloaded shapes, edit blocks on-site, and generate instant estimates and takeoffs.
FAQs
What view does it show?
The I-shaped profile in both plan and elevation, with bearing points marked at each end of the span.
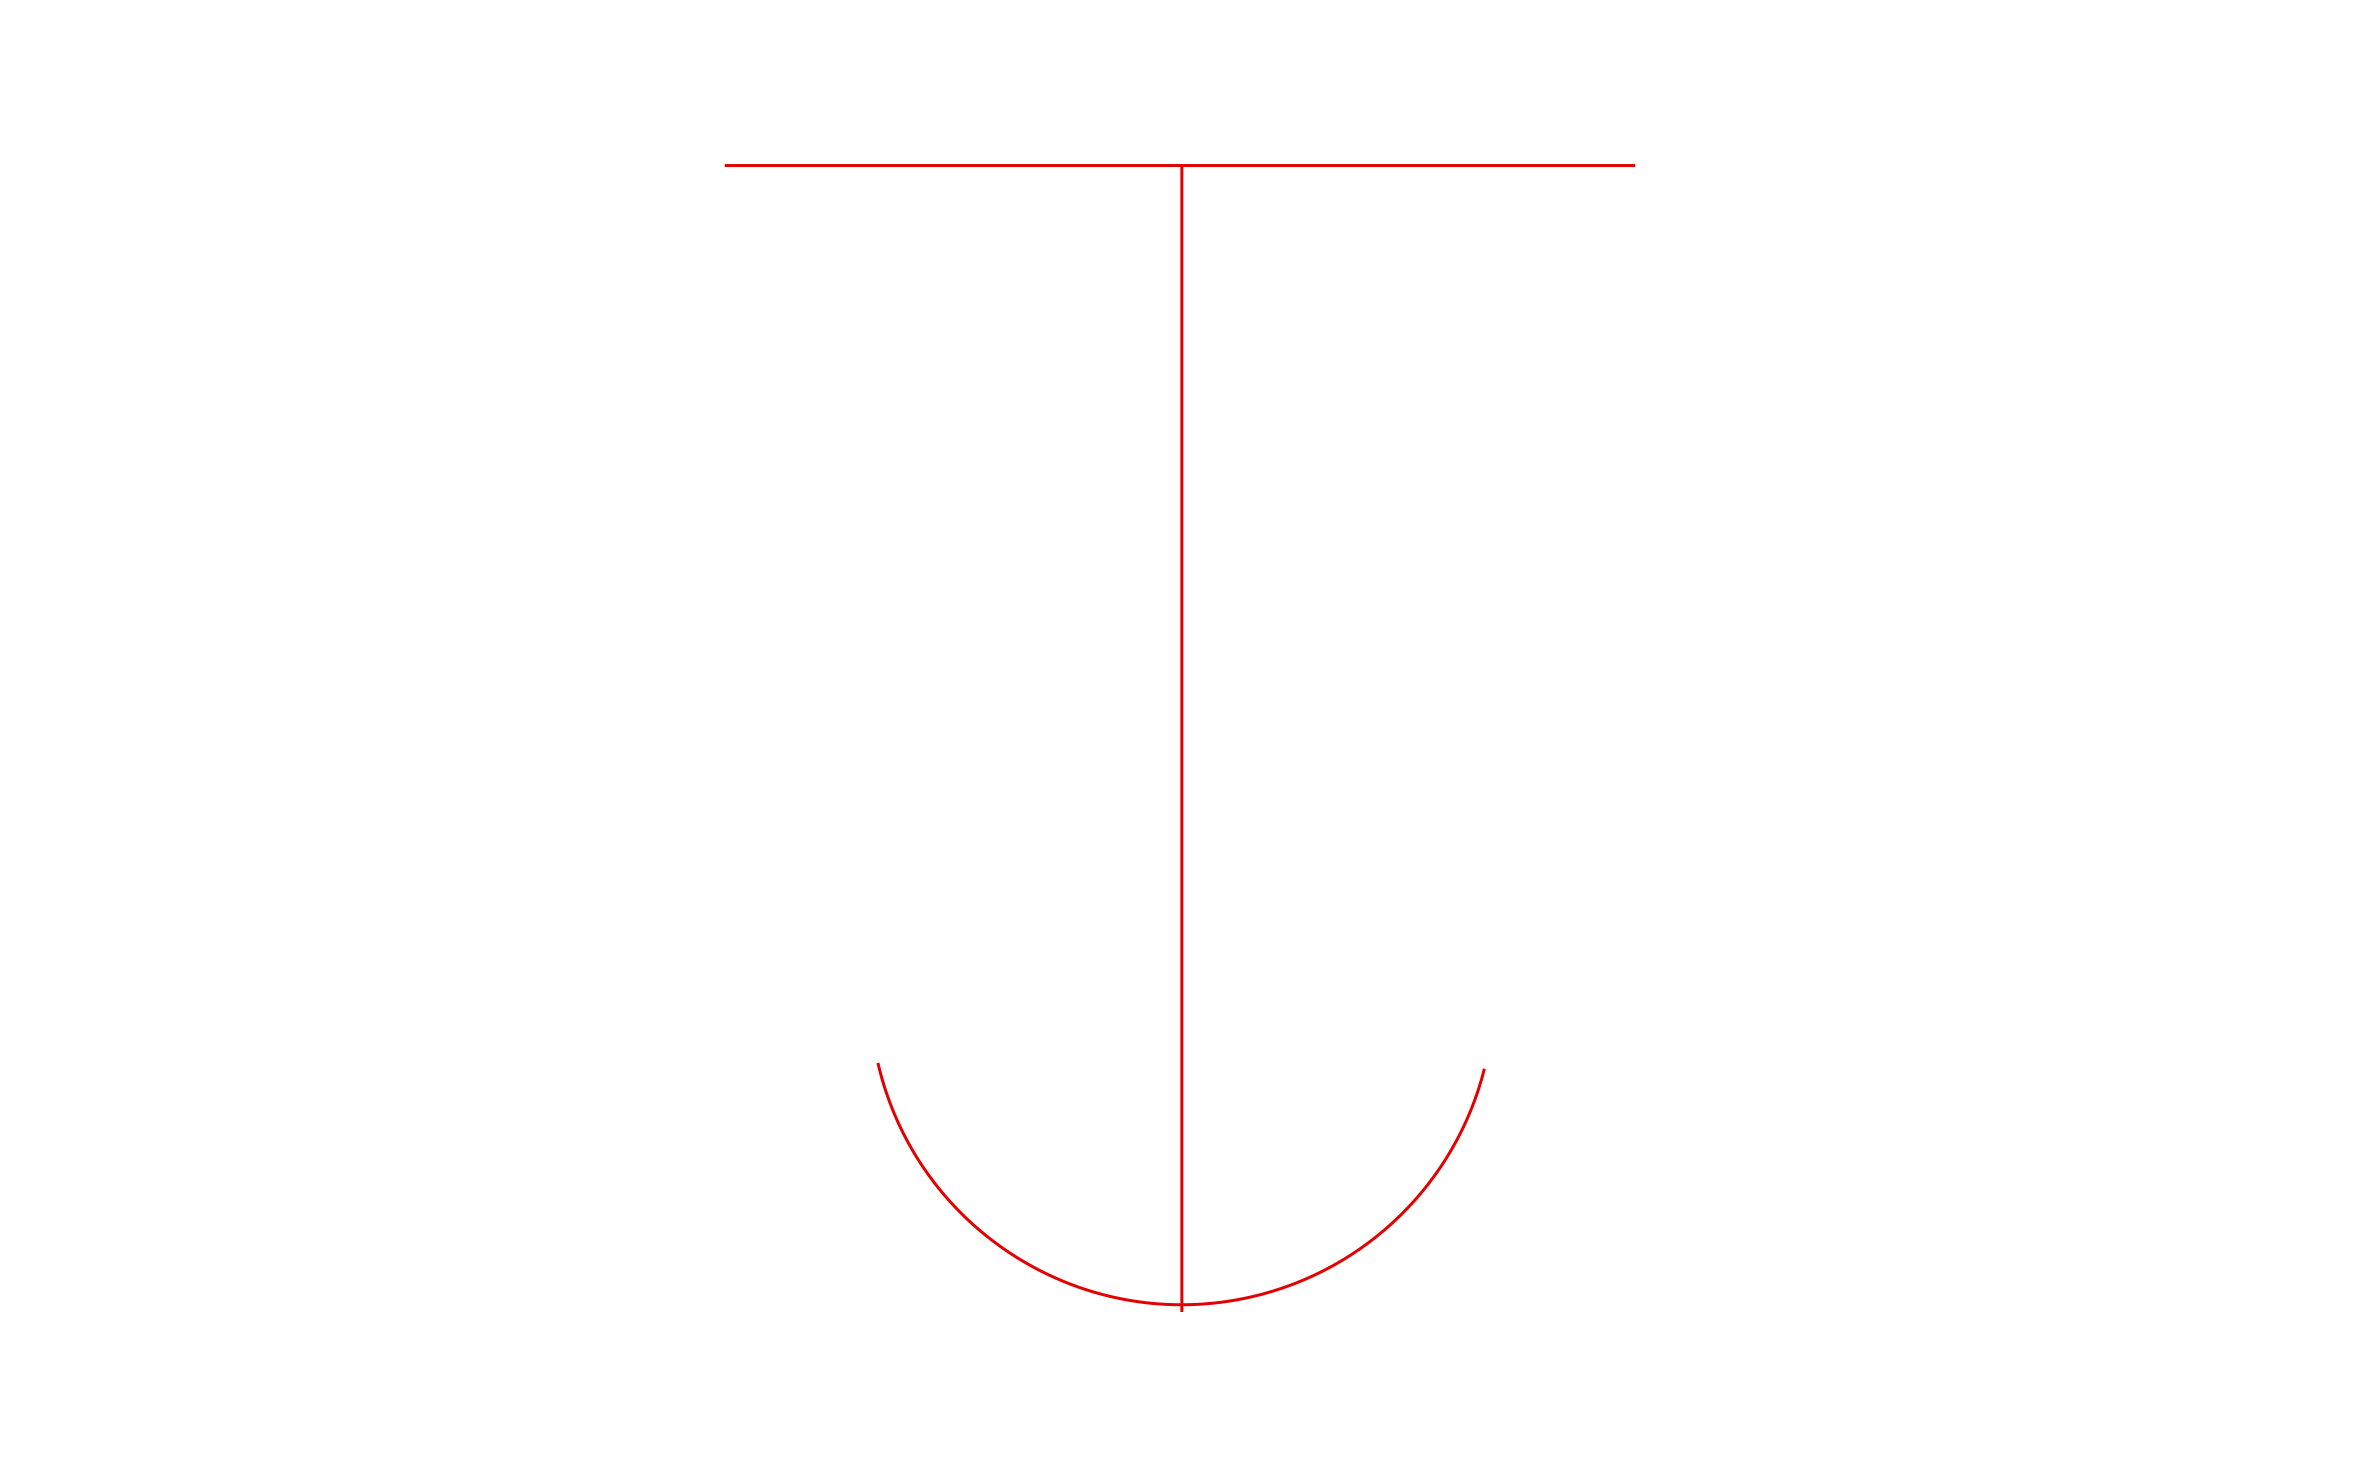
Should I pair it with the steel wall brace block?
Only if both a beam and a brace appear on the same plan. The brace uses its own color specifically to stay distinct from the beam's I-shaped profile.
What formats is it available in?
DWG, DXF, and PNG.





Ask AI about ArcSite:

