
Spiral Stairs - Elevation CAD Block
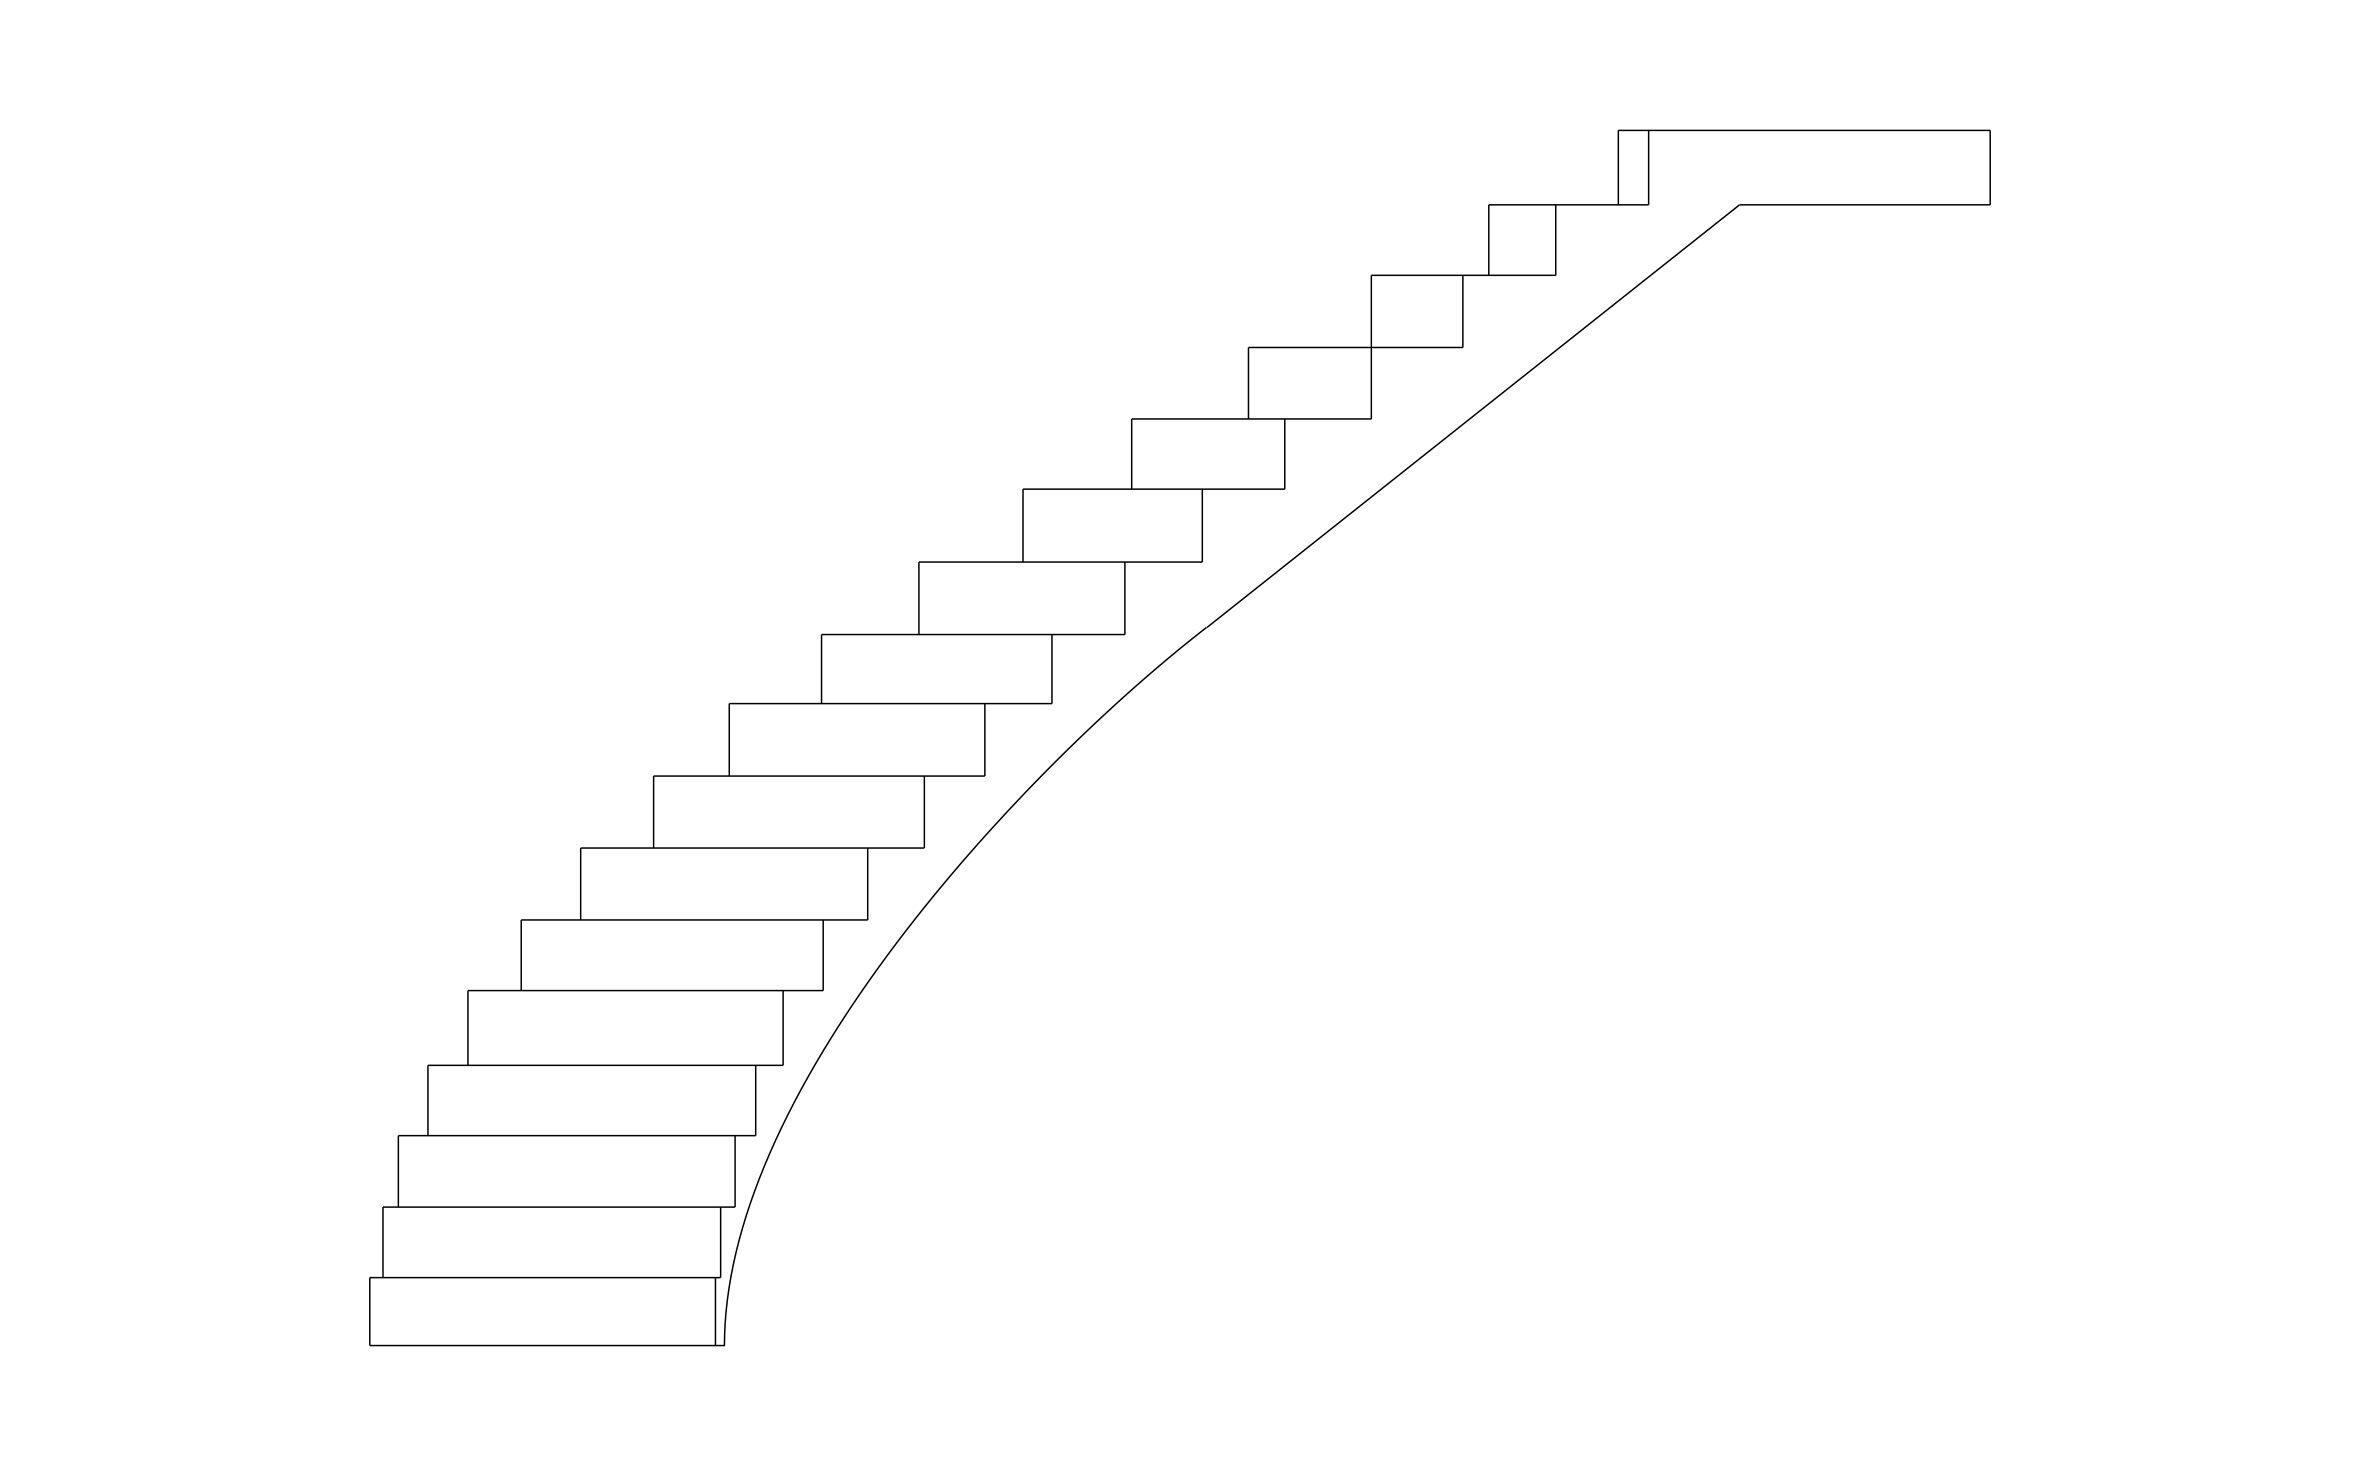
Spiral stairs elevation CAD block free in DWG, DXF, and PNG. Shows the full rise of a spiral run, tread by tread, against a curved outer rail.

Key Features
ArcSite's Spiral Stairs - Elevation CAD Block
- Side-View Spiral Profile: Shows the full rise of a spiral staircase from the base to the top landing.
- Curved Rail Included: Outer rail curve is built into the block, matching the tread layout beneath it.
- Works for Tight Footprints: Use it wherever a spiral run replaces a straight or switchback stair to save floor space.
- Easy Integration: Insert into ArcSite drawings instantly, or export DWG/DXF formats for use in any standard designing software.
- Compatibility with CAD software: The spiral stairs elevation CAD block can be viewed in most CAD software, including AutoCAD and ArcSite.
Unlock 1,200+ Free CAD blocks with the ArcSite app

CAD blocks. Floor plans. Estimates. Do it all with ArcSite's mobile app.
Free access to over +1,200 blocks included with the ArcSite CAD app
Trusted by the Pros. Honored for Innovation.





Based on 21,000+ reviews from


Architectural Elements & Site Features
CAD blocks you might like

Unlock 1,200+ free CAD blocks with ArcSite
Drag and drop from thousands of preloaded shapes, edit blocks on-site, and generate instant estimates and takeoffs.
FAQs
What view does it show?
An elevation, or side-on view, of the spiral run from bottom to top.
Does it include the landing at the top?
Yes, the top landing is drawn in as part of the block.
What formats is it available in?
DWG, DXF, and PNG.





Ask AI about ArcSite:

