
Fireplace Architecture CAD Block
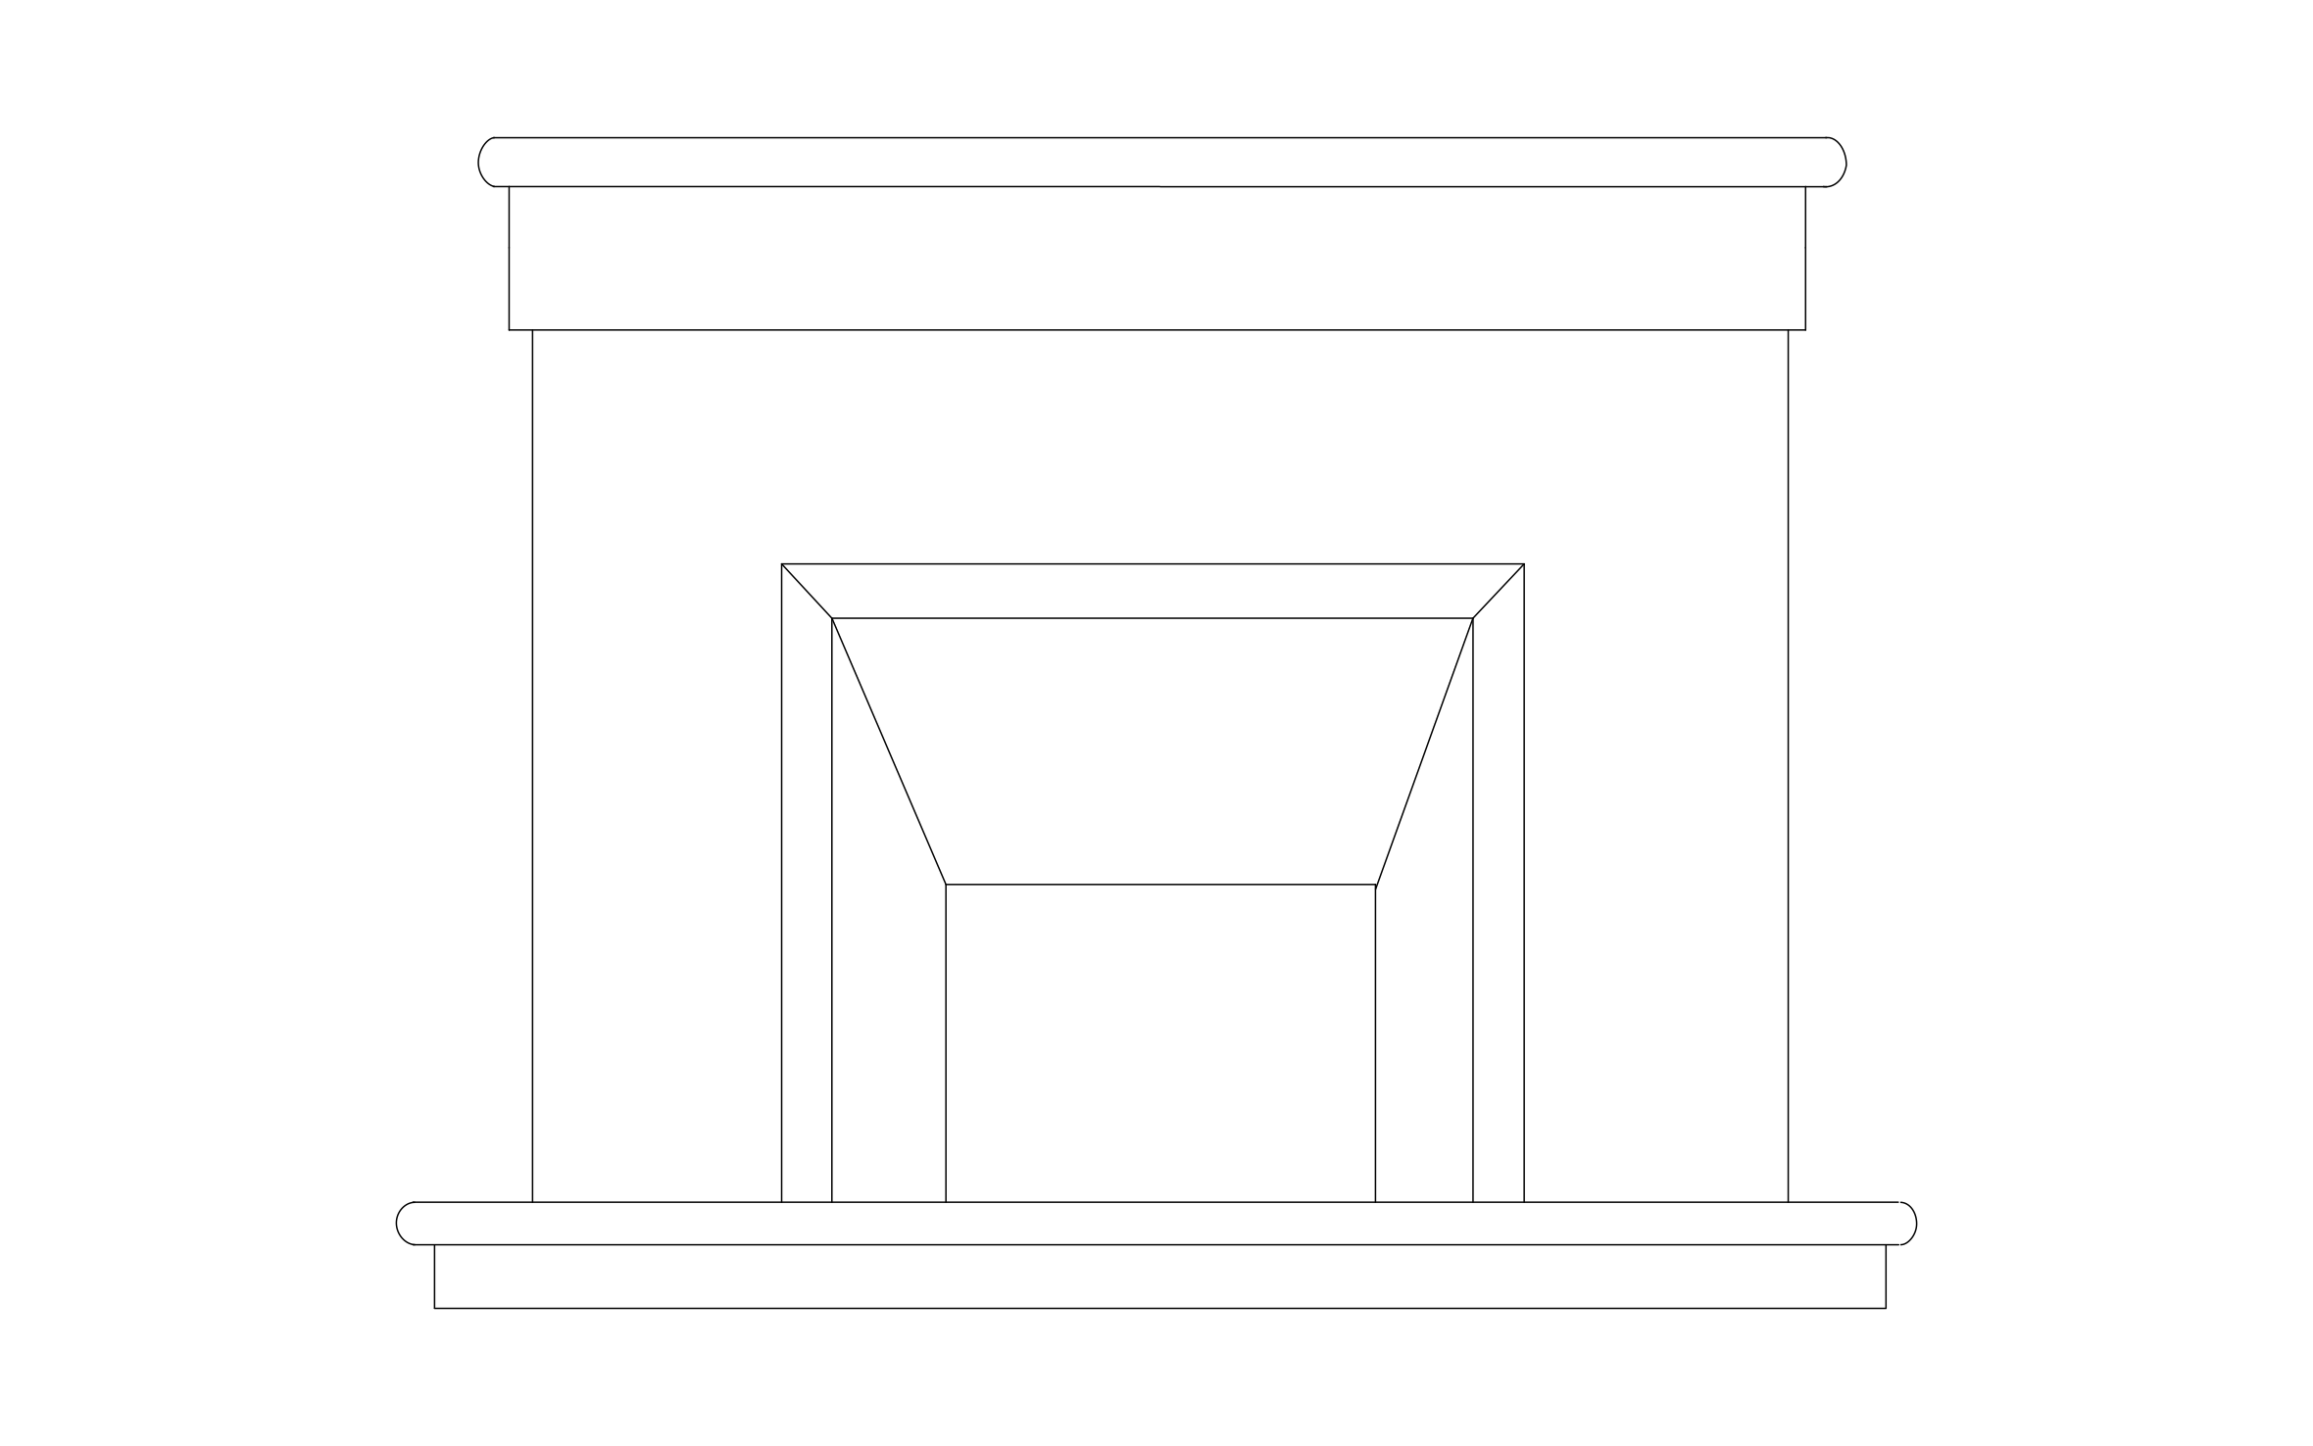
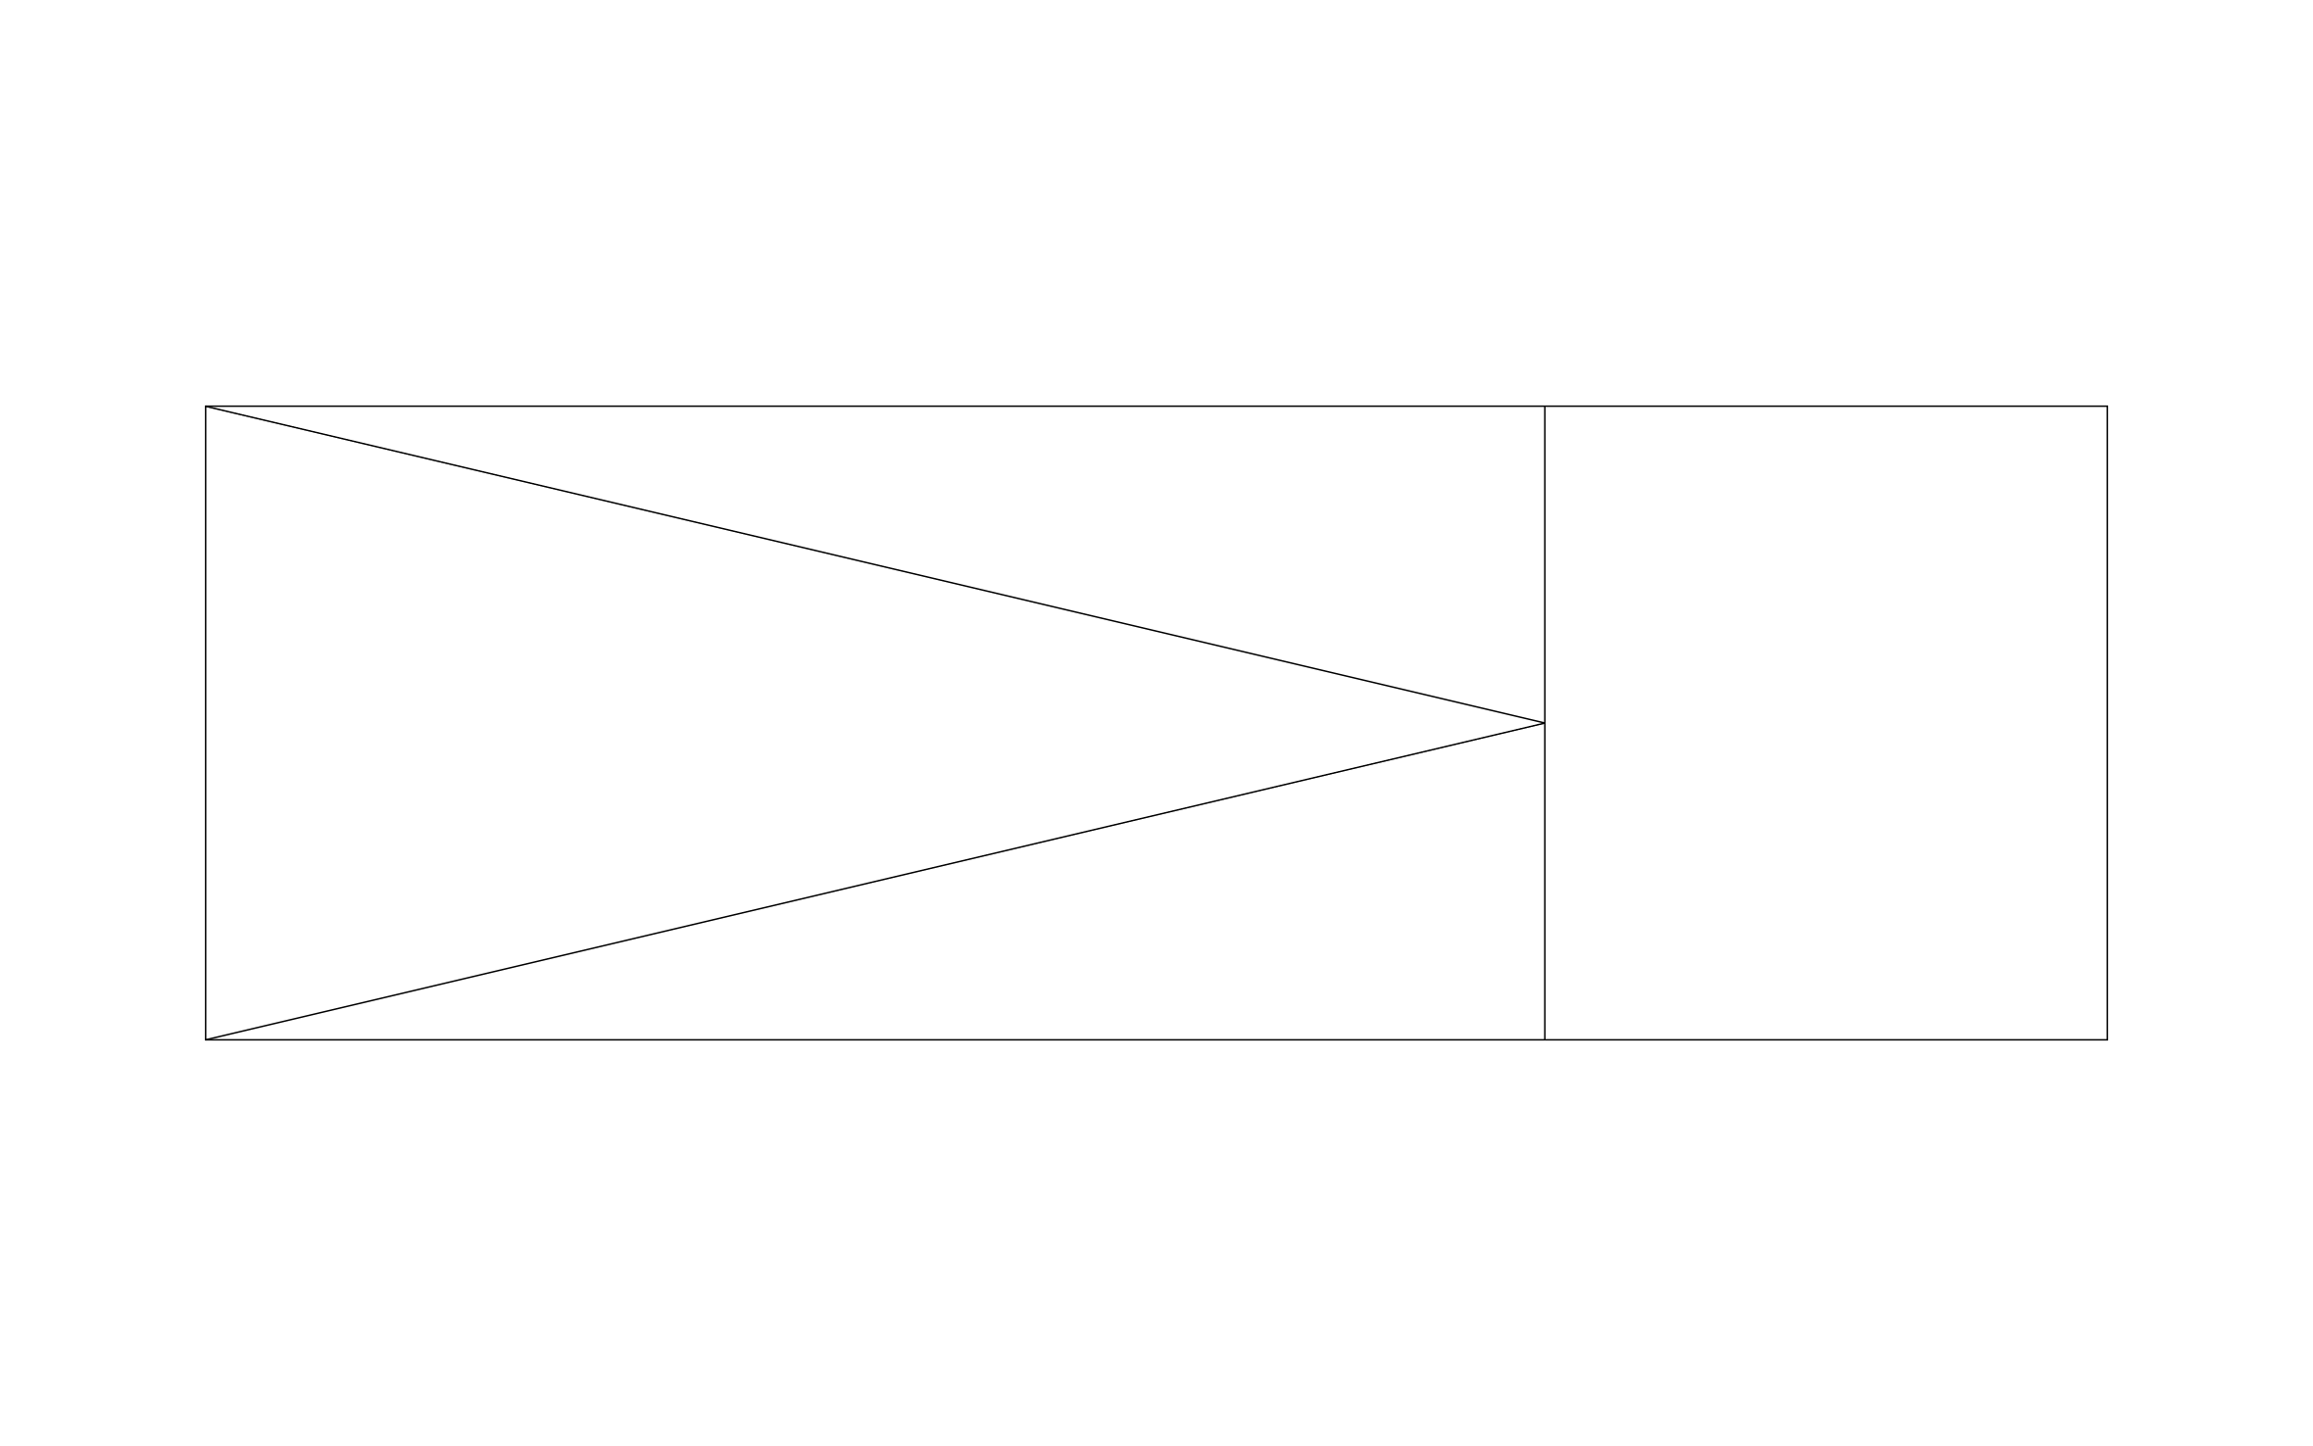
Fireplace architecture CAD block free in DWG, DXF, and PNG. Includes the mantel, surround, and firebox opening in one drop-in block.
Key Features
ArcSite's Fireplace Architecture CAD Block
- Full Surround Included: Mantel, side legs, and hearth are drawn together as one block.
- Firebox Opening Built In: The opening is sized to standard proportions so it reads correctly at any scale.
- Works for Interior Elevations: Use it wherever a living room, den, or great room elevation needs a fireplace wall.
- Easy Integration: Insert into ArcSite drawings instantly, or export DWG/DXF formats for use in any standard designing software.
- Compatibility with CAD software: The fireplace architecture CAD block can be viewed in most CAD software, including AutoCAD and ArcSite.
Unlock 1,200+ Free CAD blocks with the ArcSite app

CAD blocks. Floor plans. Estimates. Do it all with ArcSite's mobile app.
Free access to over +1,200 blocks included with the ArcSite CAD app
Trusted by the Pros. Honored for Innovation.





Based on 21,000+ reviews from


Architectural Elements & Site Features
CAD blocks you might like


Unlock 1,200+ free CAD blocks with ArcSite
Drag and drop from thousands of preloaded shapes, edit blocks on-site, and generate instant estimates and takeoffs.
FAQs
What view does it show?
A front-facing elevation of the surround and firebox opening.
Should I pair it with the Fireplace - Elevation block?
Yes, if you need a simpler firebox-only callout alongside the full surround.
What formats is it available in?
DWG, DXF, and PNG.





Ask AI about ArcSite:

