
Ramp CAD Block
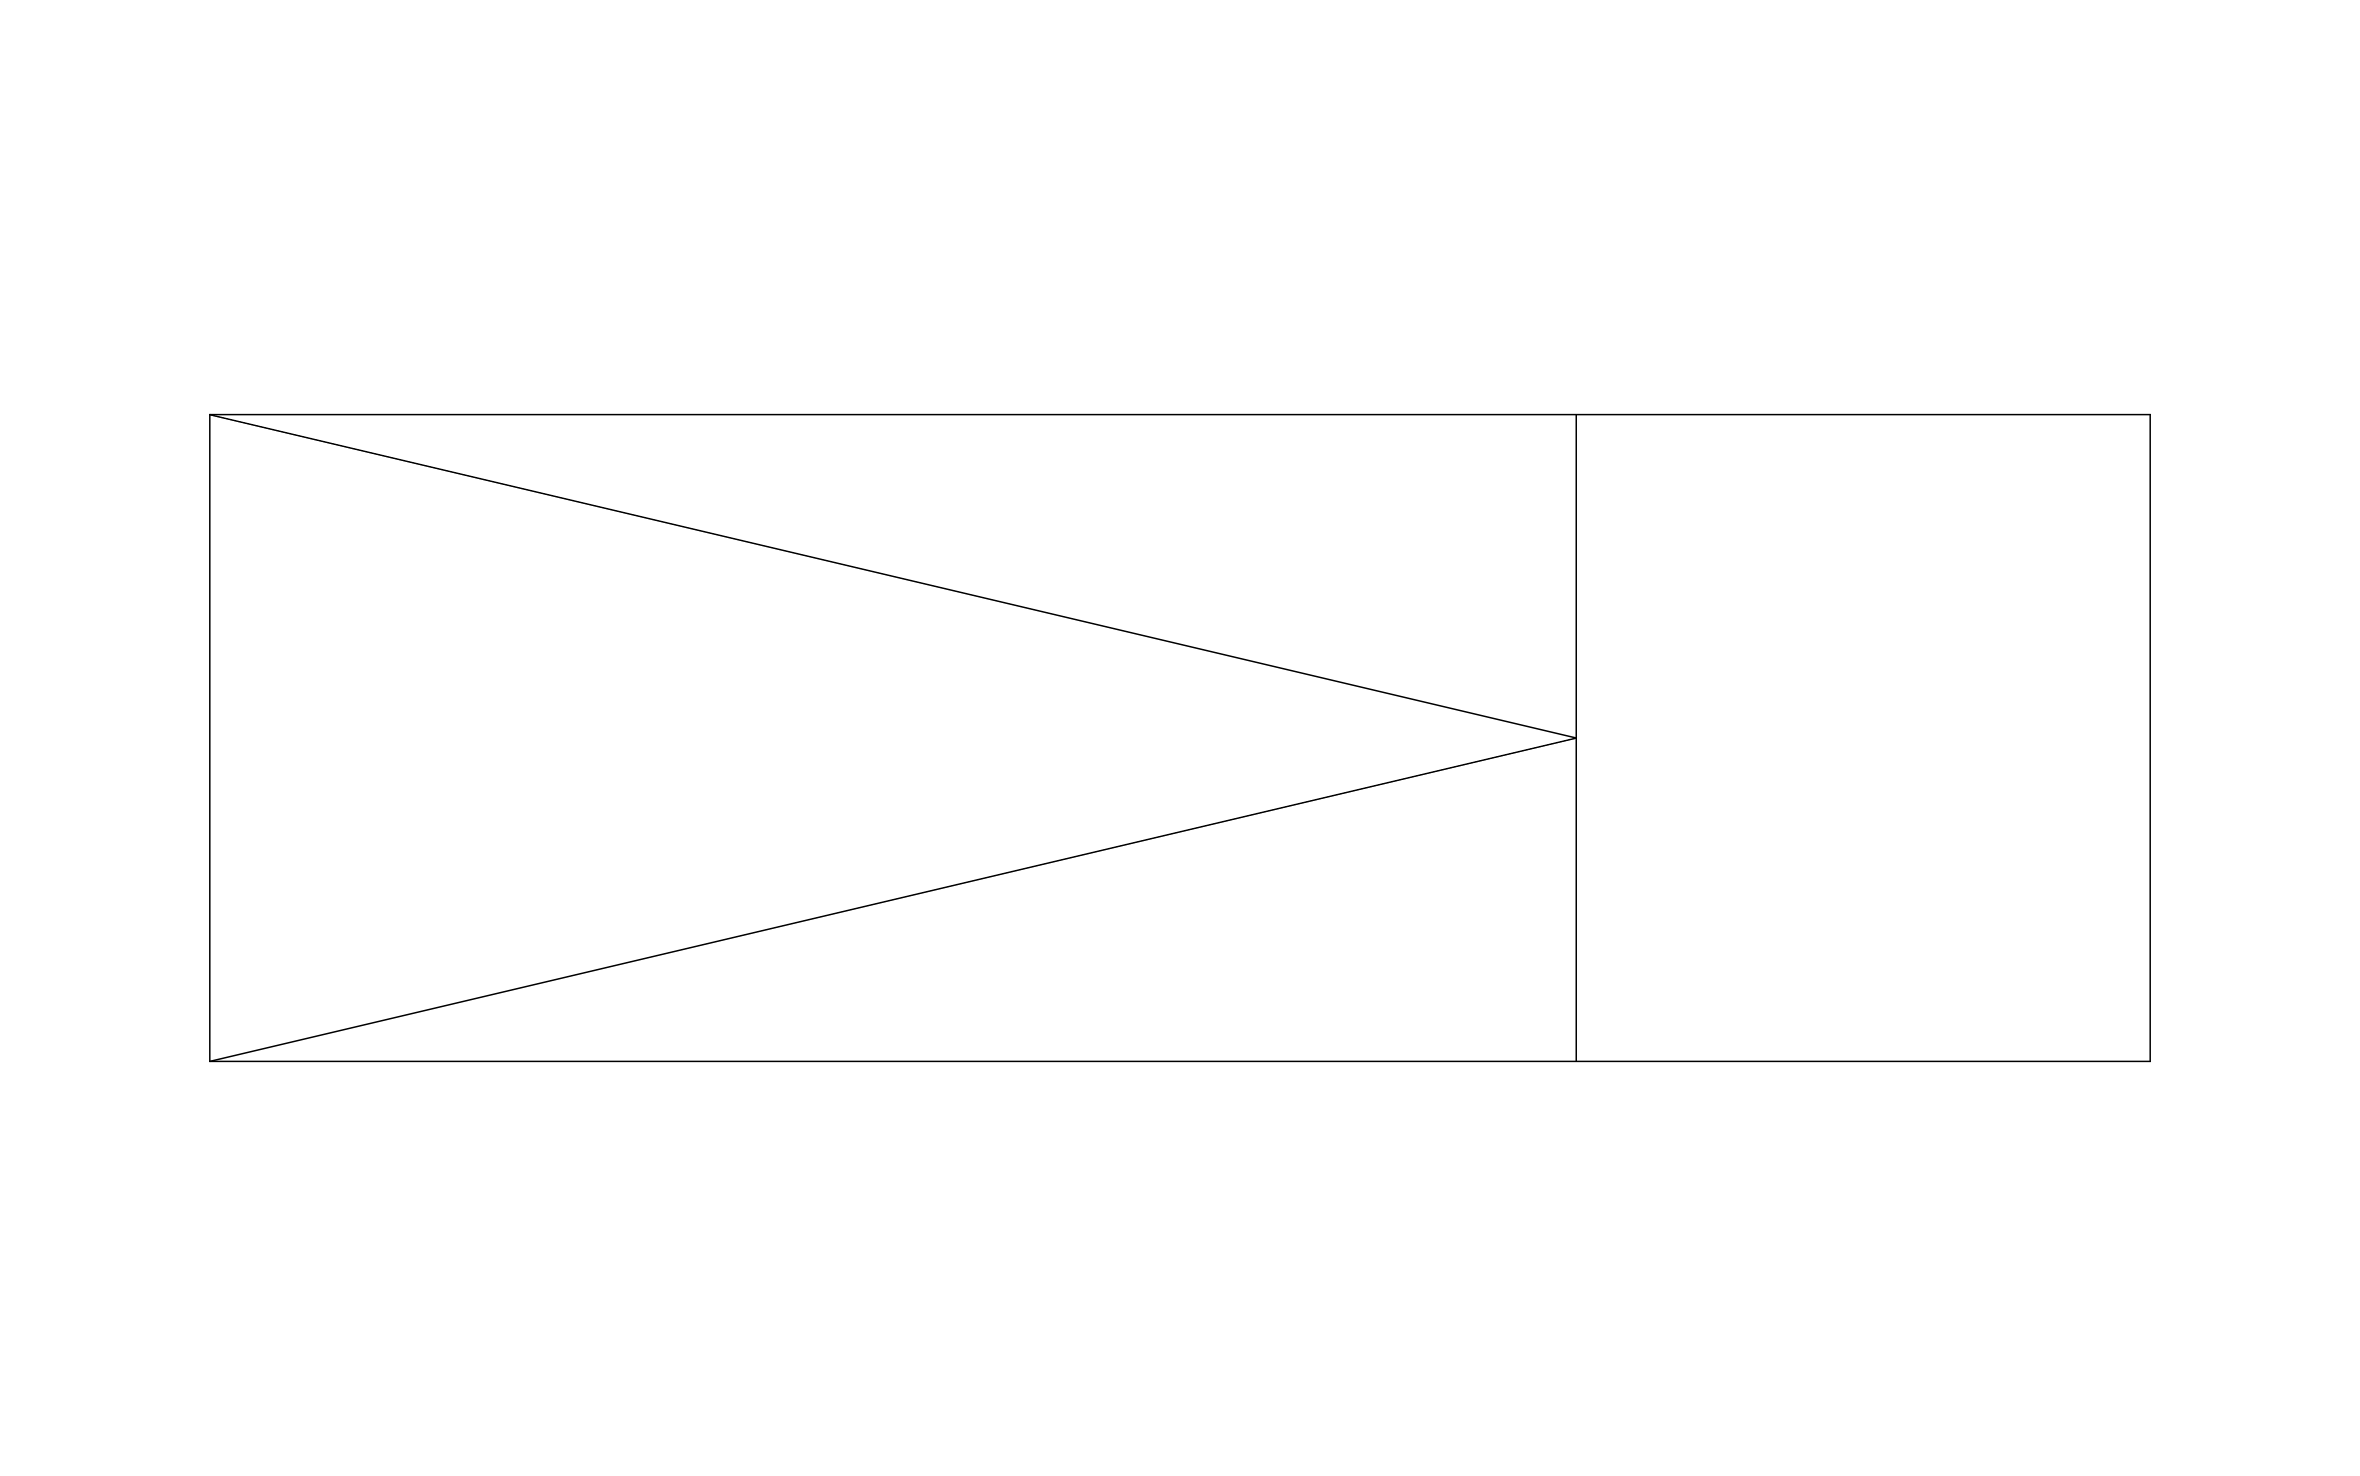
Ramp CAD block free in DWG, DXF, and PNG. Shows the sloped run in profile so you can set it against a doorway, dock, or grade change.
Key Features
ArcSite's Ramp CAD Block
- Sloped-Run Profile: A single continuous incline, drawn in side view against a level base and top landing.
- Works for Entry or Loading Use: Use it for an accessibility ramp at a doorway or a loading ramp at a dock.
- True-to-Scale Slope: The rise-to-run relationship follows standard ramp proportions, so it scales correctly against the grade change it's set on.
- Easy Integration: Insert into ArcSite drawings instantly, or export DWG/DXF formats for use in any standard designing software.
- Compatibility with CAD software: The ramp CAD block can be viewed in most CAD software, including AutoCAD and ArcSite.
Unlock 1,200+ Free CAD blocks with the ArcSite app

CAD blocks. Floor plans. Estimates. Do it all with ArcSite's mobile app.
Free access to over +1,200 blocks included with the ArcSite CAD app
Trusted by the Pros. Honored for Innovation.





Based on 21,000+ reviews from


Architectural Elements & Site Features
CAD blocks you might like

Unlock 1,200+ free CAD blocks with ArcSite
Drag and drop from thousands of preloaded shapes, edit blocks on-site, and generate instant estimates and takeoffs.
FAQs
What view does it show?
A side profile of the sloped run, from base to top landing.
Should I pair it with a set of steps at the same location?
Yes, many entries show both so the drawing covers both accessible and standard routes.
What formats is it available in?
DWG, DXF, and PNG.





Ask AI about ArcSite:

