
Fireplace - Elevation CAD Block
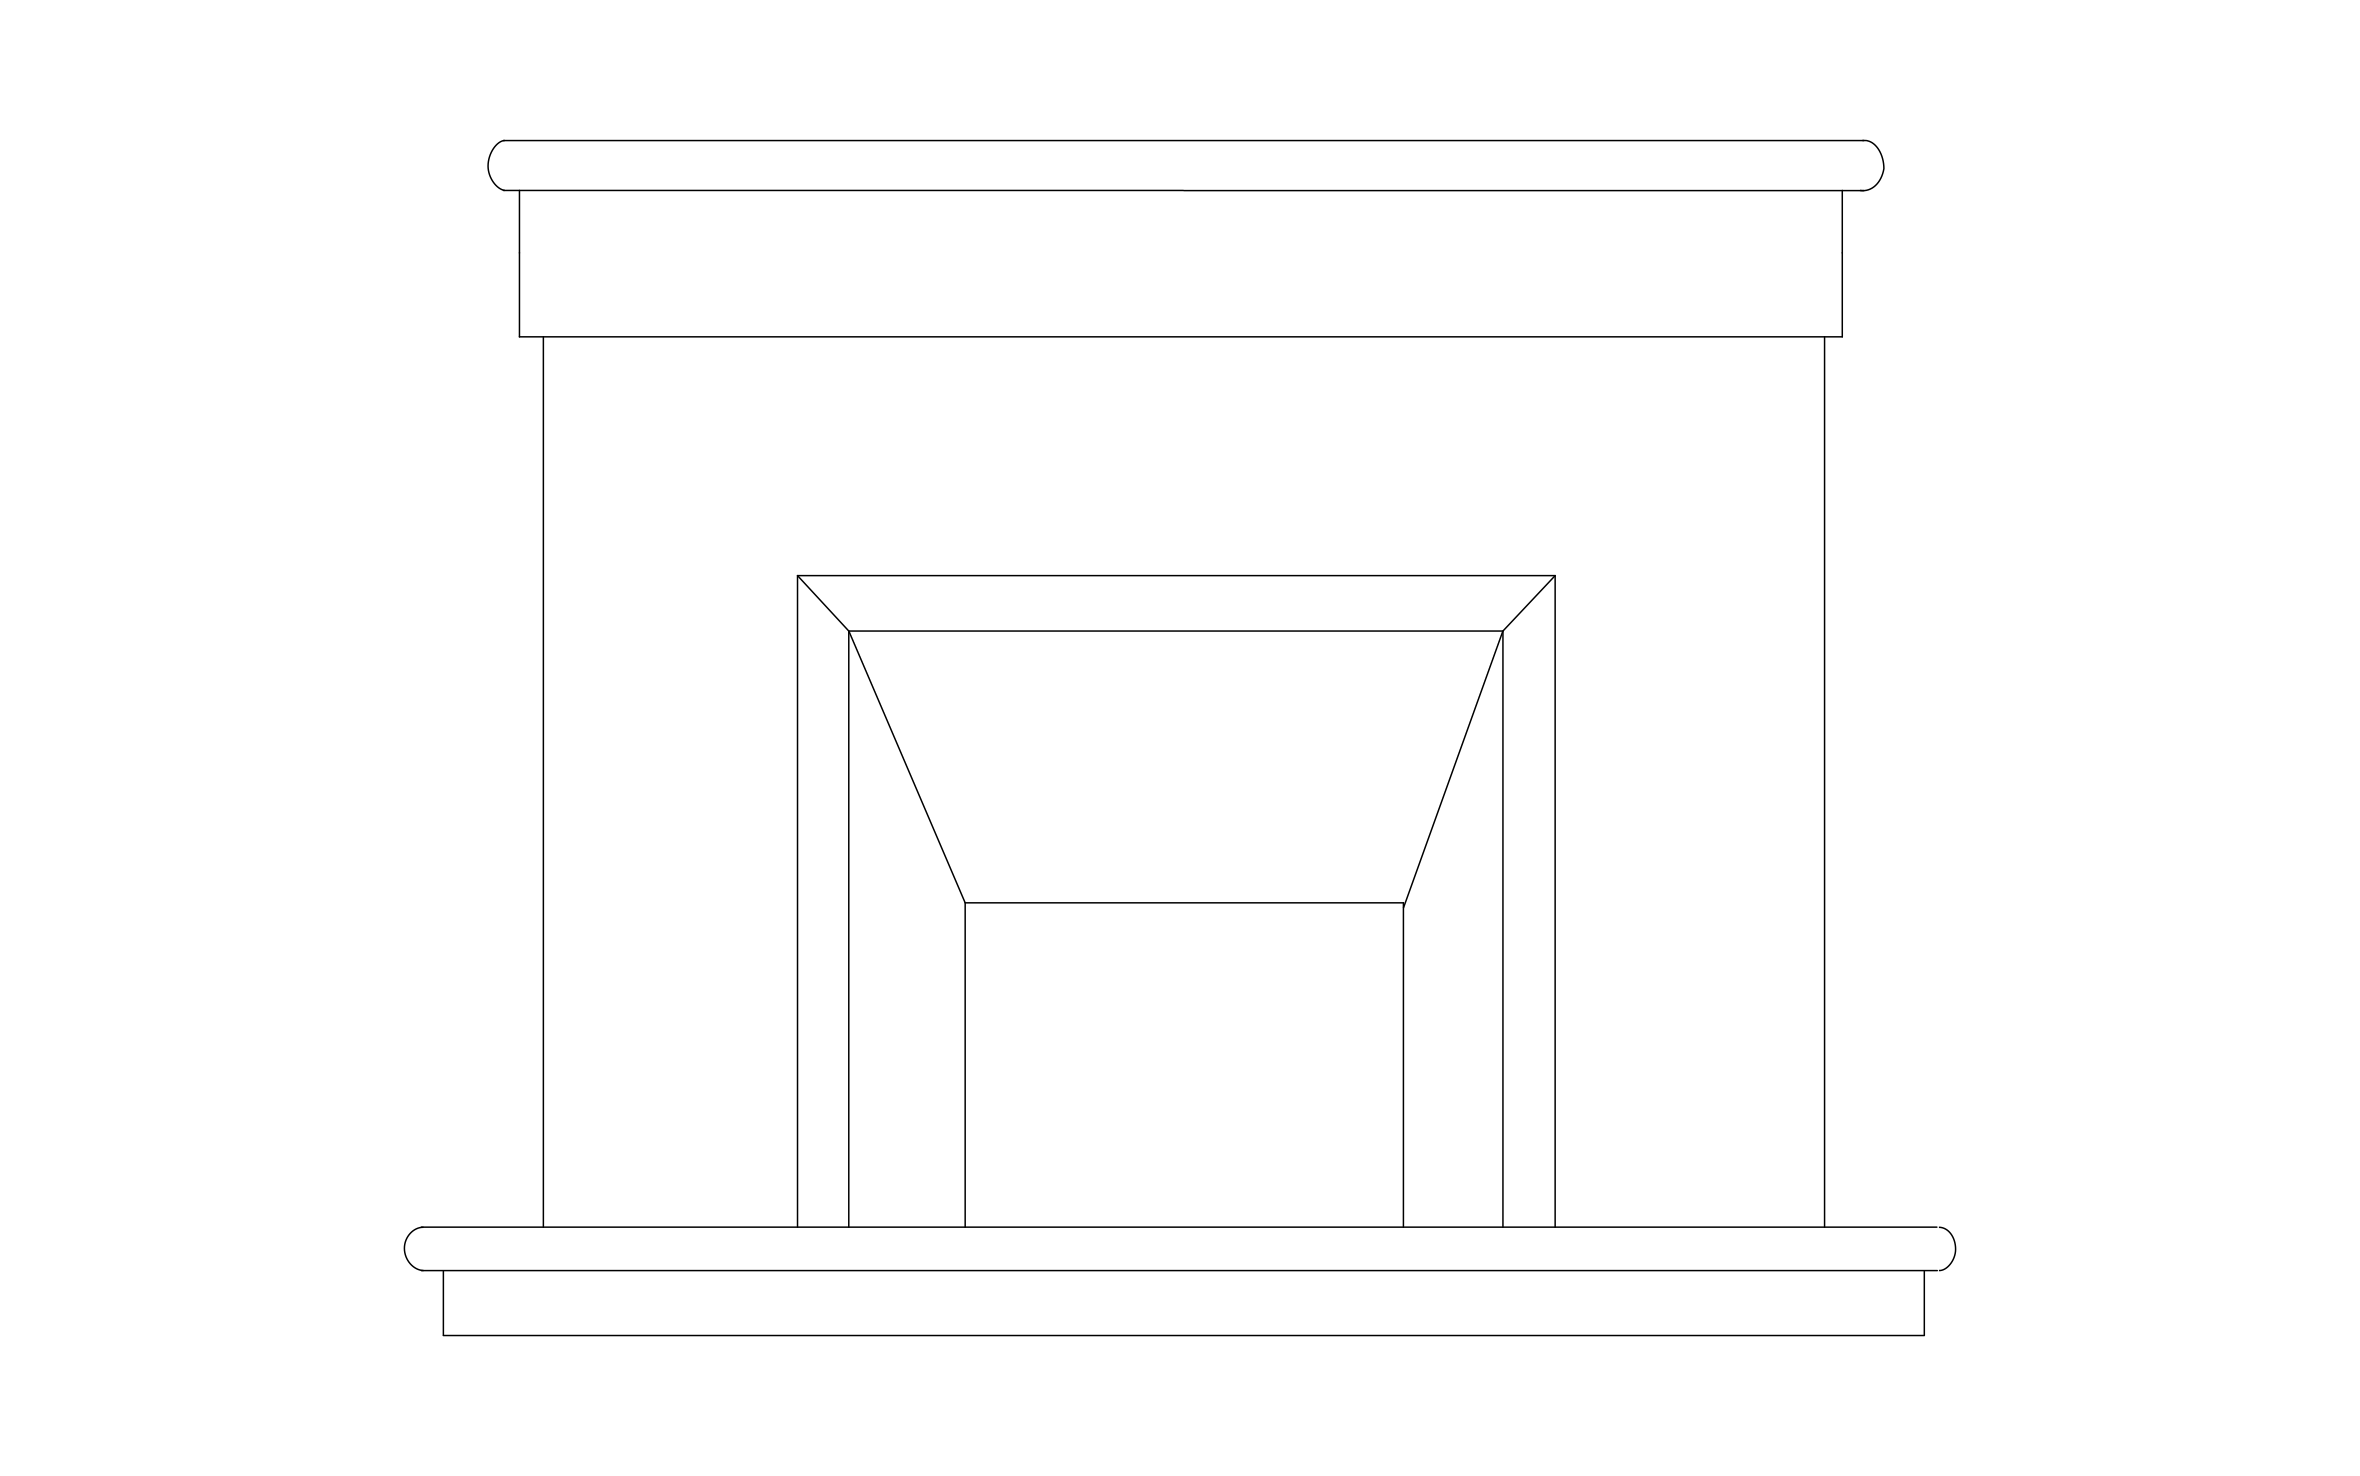
Fireplace elevation CAD block free in DWG, DXF, and PNG. A simplified firebox callout for elevations that don't need the full surround.
Key Features
ArcSite's Fireplace - Elevation CAD Block
- Simplified Firebox Callout: Shows the opening on its own, without the mantel and surround detail.
- Faster to Place: Use it when an elevation just needs to show where the fireplace sits on the wall.
- Pairs With the Full Block: Swap in the Fireplace Architecture block when the full surround needs to show.
- Easy Integration: Insert into ArcSite drawings instantly, or export DWG/DXF formats for use in any standard designing software.
- Compatibility with CAD software: The fireplace elevation CAD block can be viewed in most CAD software, including AutoCAD and ArcSite.
Unlock 1,200+ Free CAD blocks with the ArcSite app

CAD blocks. Floor plans. Estimates. Do it all with ArcSite's mobile app.
Free access to over +1,200 blocks included with the ArcSite CAD app
Trusted by the Pros. Honored for Innovation.





Based on 21,000+ reviews from


Architectural Elements & Site Features
CAD blocks you might like

Unlock 1,200+ free CAD blocks with ArcSite
Drag and drop from thousands of preloaded shapes, edit blocks on-site, and generate instant estimates and takeoffs.
FAQs
What view does it show?
A front elevation of just the firebox opening.
Should I use this instead of the full Fireplace Architecture block?
Use this one when you only need to mark the opening, and the full block when the surround needs to show too.
What formats is it available in?
DWG, DXF, and PNG.





Ask AI about ArcSite:

