
Exterior Entry Steps CAD Block
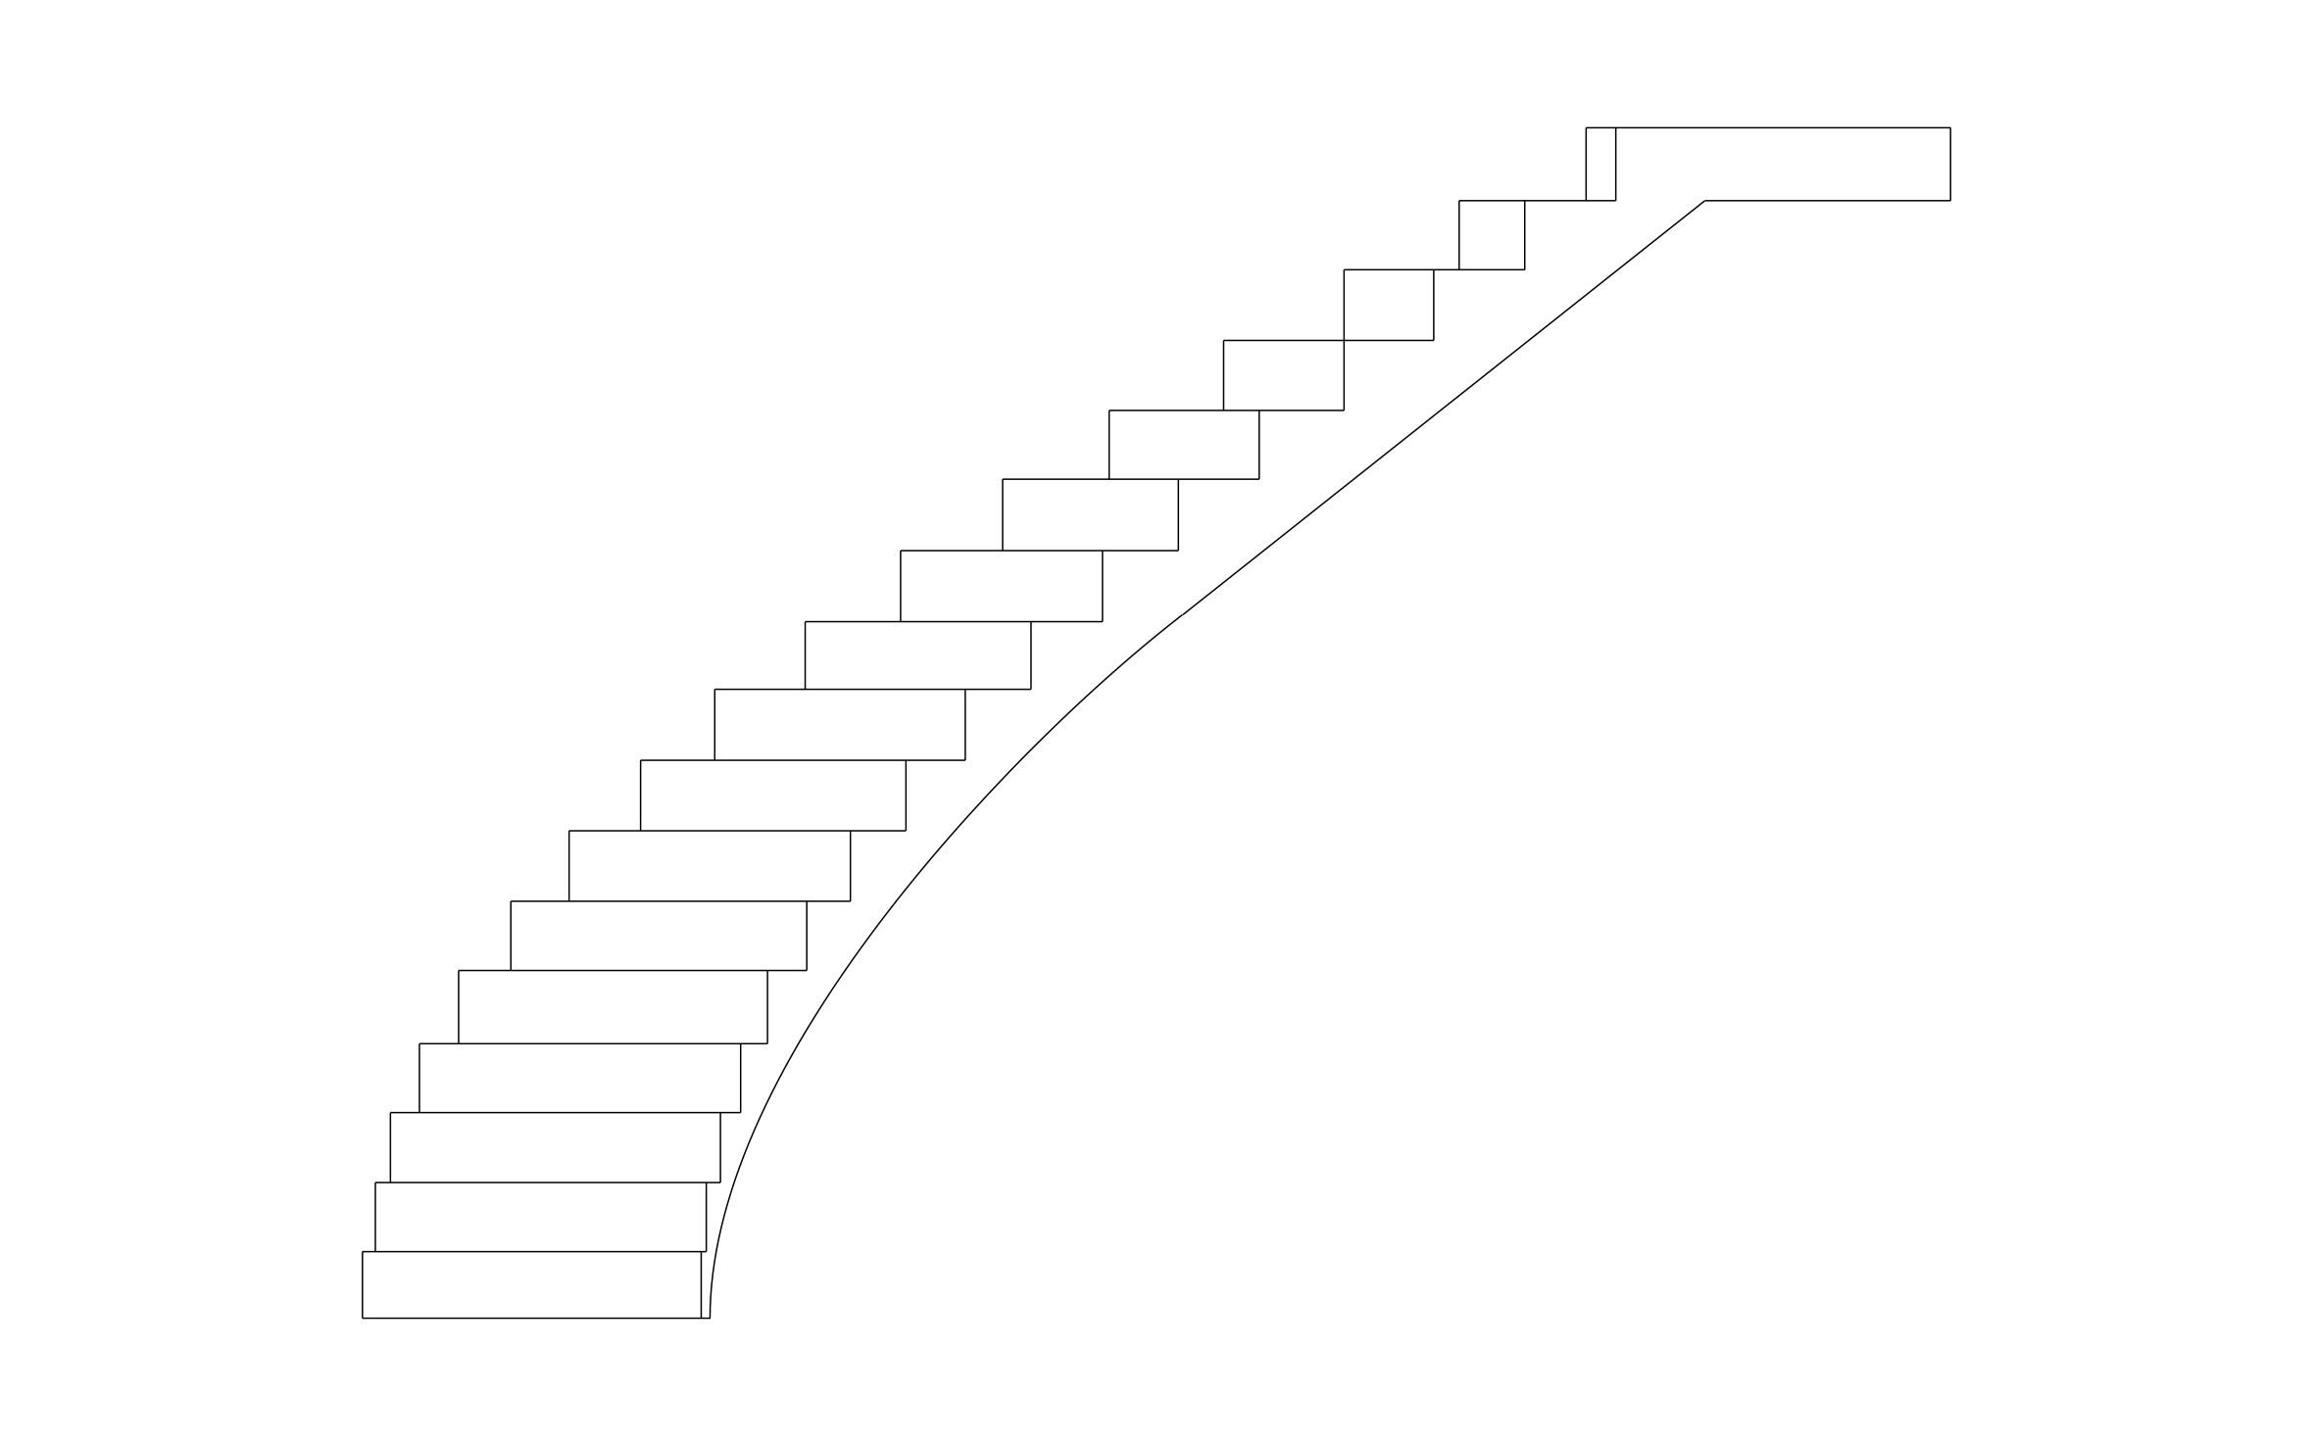
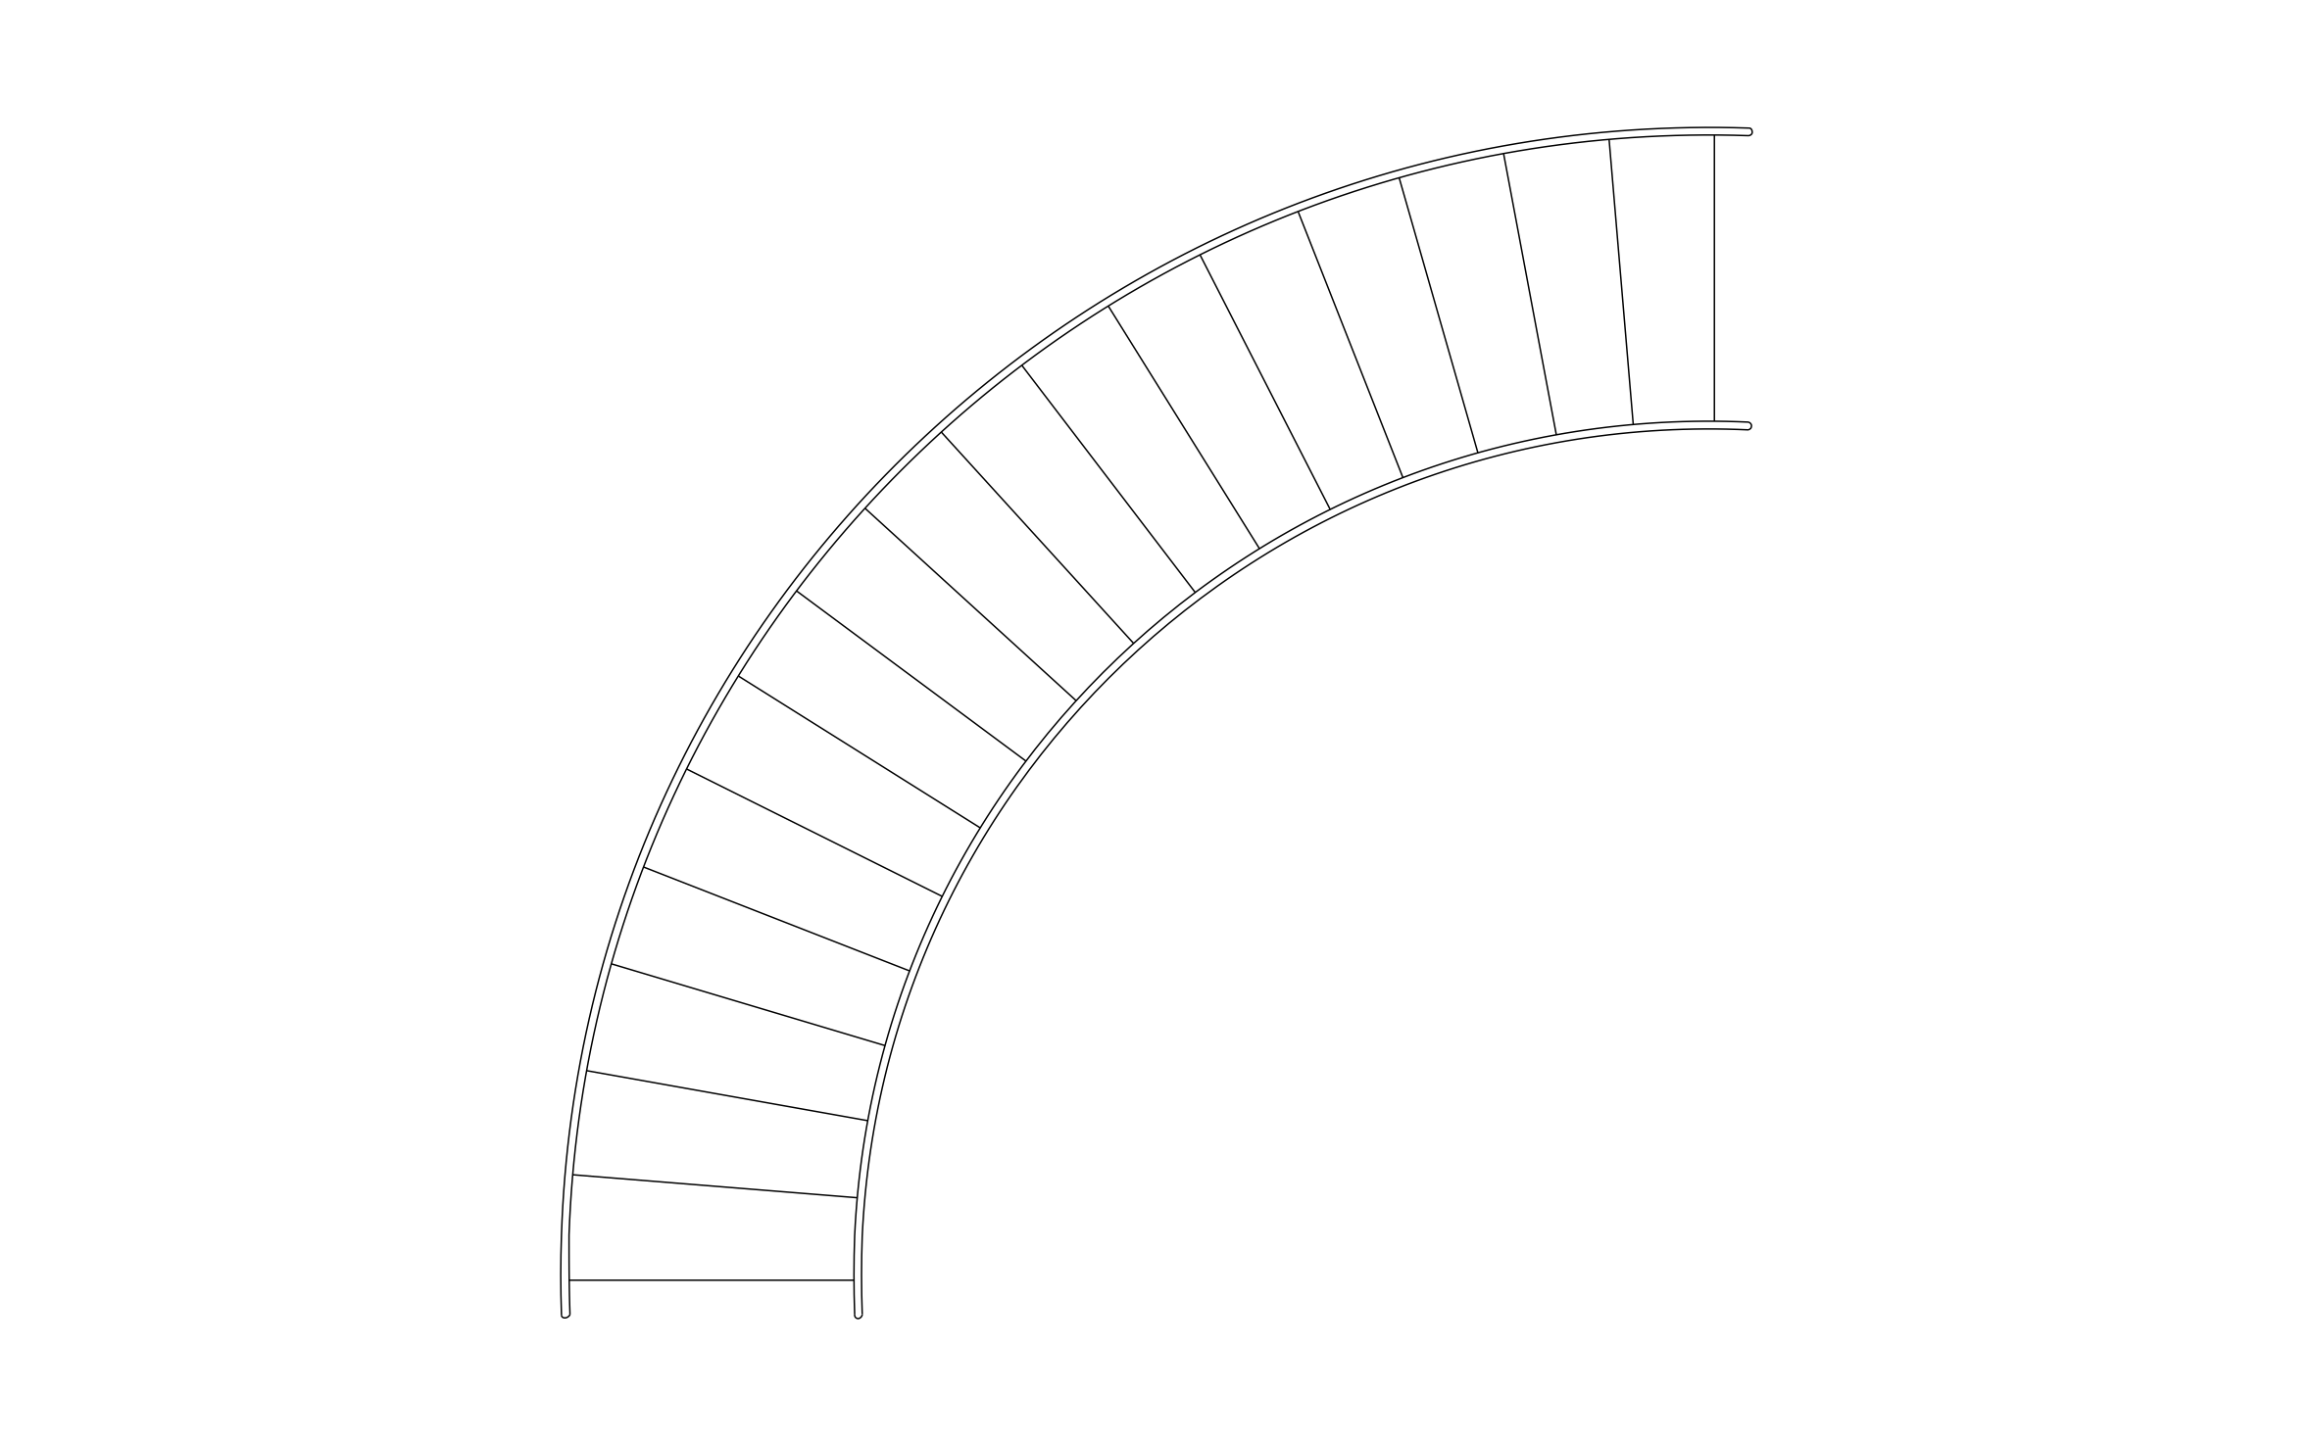
Exterior entry steps CAD block free in DWG, DXF, and PNG. Sized for a short outdoor run leading up to a door or landing.

Key Features
ArcSite's Exterior Entry Steps CAD Block
- Short Outdoor Step Run: Built for the handful of steps that lead up to a front door, porch, or side entrance.
- Works With Any Entry Type: Use it on a front elevation, a porch plan, or a landscaping layout.
- True-to-Scale Rise and Run: Step dimensions follow standard exterior stair proportions.
- Easy Integration: Insert into ArcSite drawings instantly, or export DWG/DXF formats for use in any standard designing software.
- Compatibility with CAD software: The exterior entry steps CAD block can be viewed in most CAD software, including AutoCAD and ArcSite.
Unlock 1,200+ Free CAD blocks with the ArcSite app

CAD blocks. Floor plans. Estimates. Do it all with ArcSite's mobile app.
Free access to over +1,200 blocks included with the ArcSite CAD app
Trusted by the Pros. Honored for Innovation.





Based on 21,000+ reviews from


Architectural Elements & Site Features
CAD blocks you might like
Unlock 1,200+ free CAD blocks with ArcSite
Drag and drop from thousands of preloaded shapes, edit blocks on-site, and generate instant estimates and takeoffs.
FAQs
What view does it show?
A side profile of the step run, showing each individual riser.
Can I use it for a porch design as well as a front entry?
Yes, it works for any short outdoor step run, porch included.
What formats is it available in?
DWG, DXF, and PNG.





Ask AI about ArcSite:

