
Diffuser CAD Block
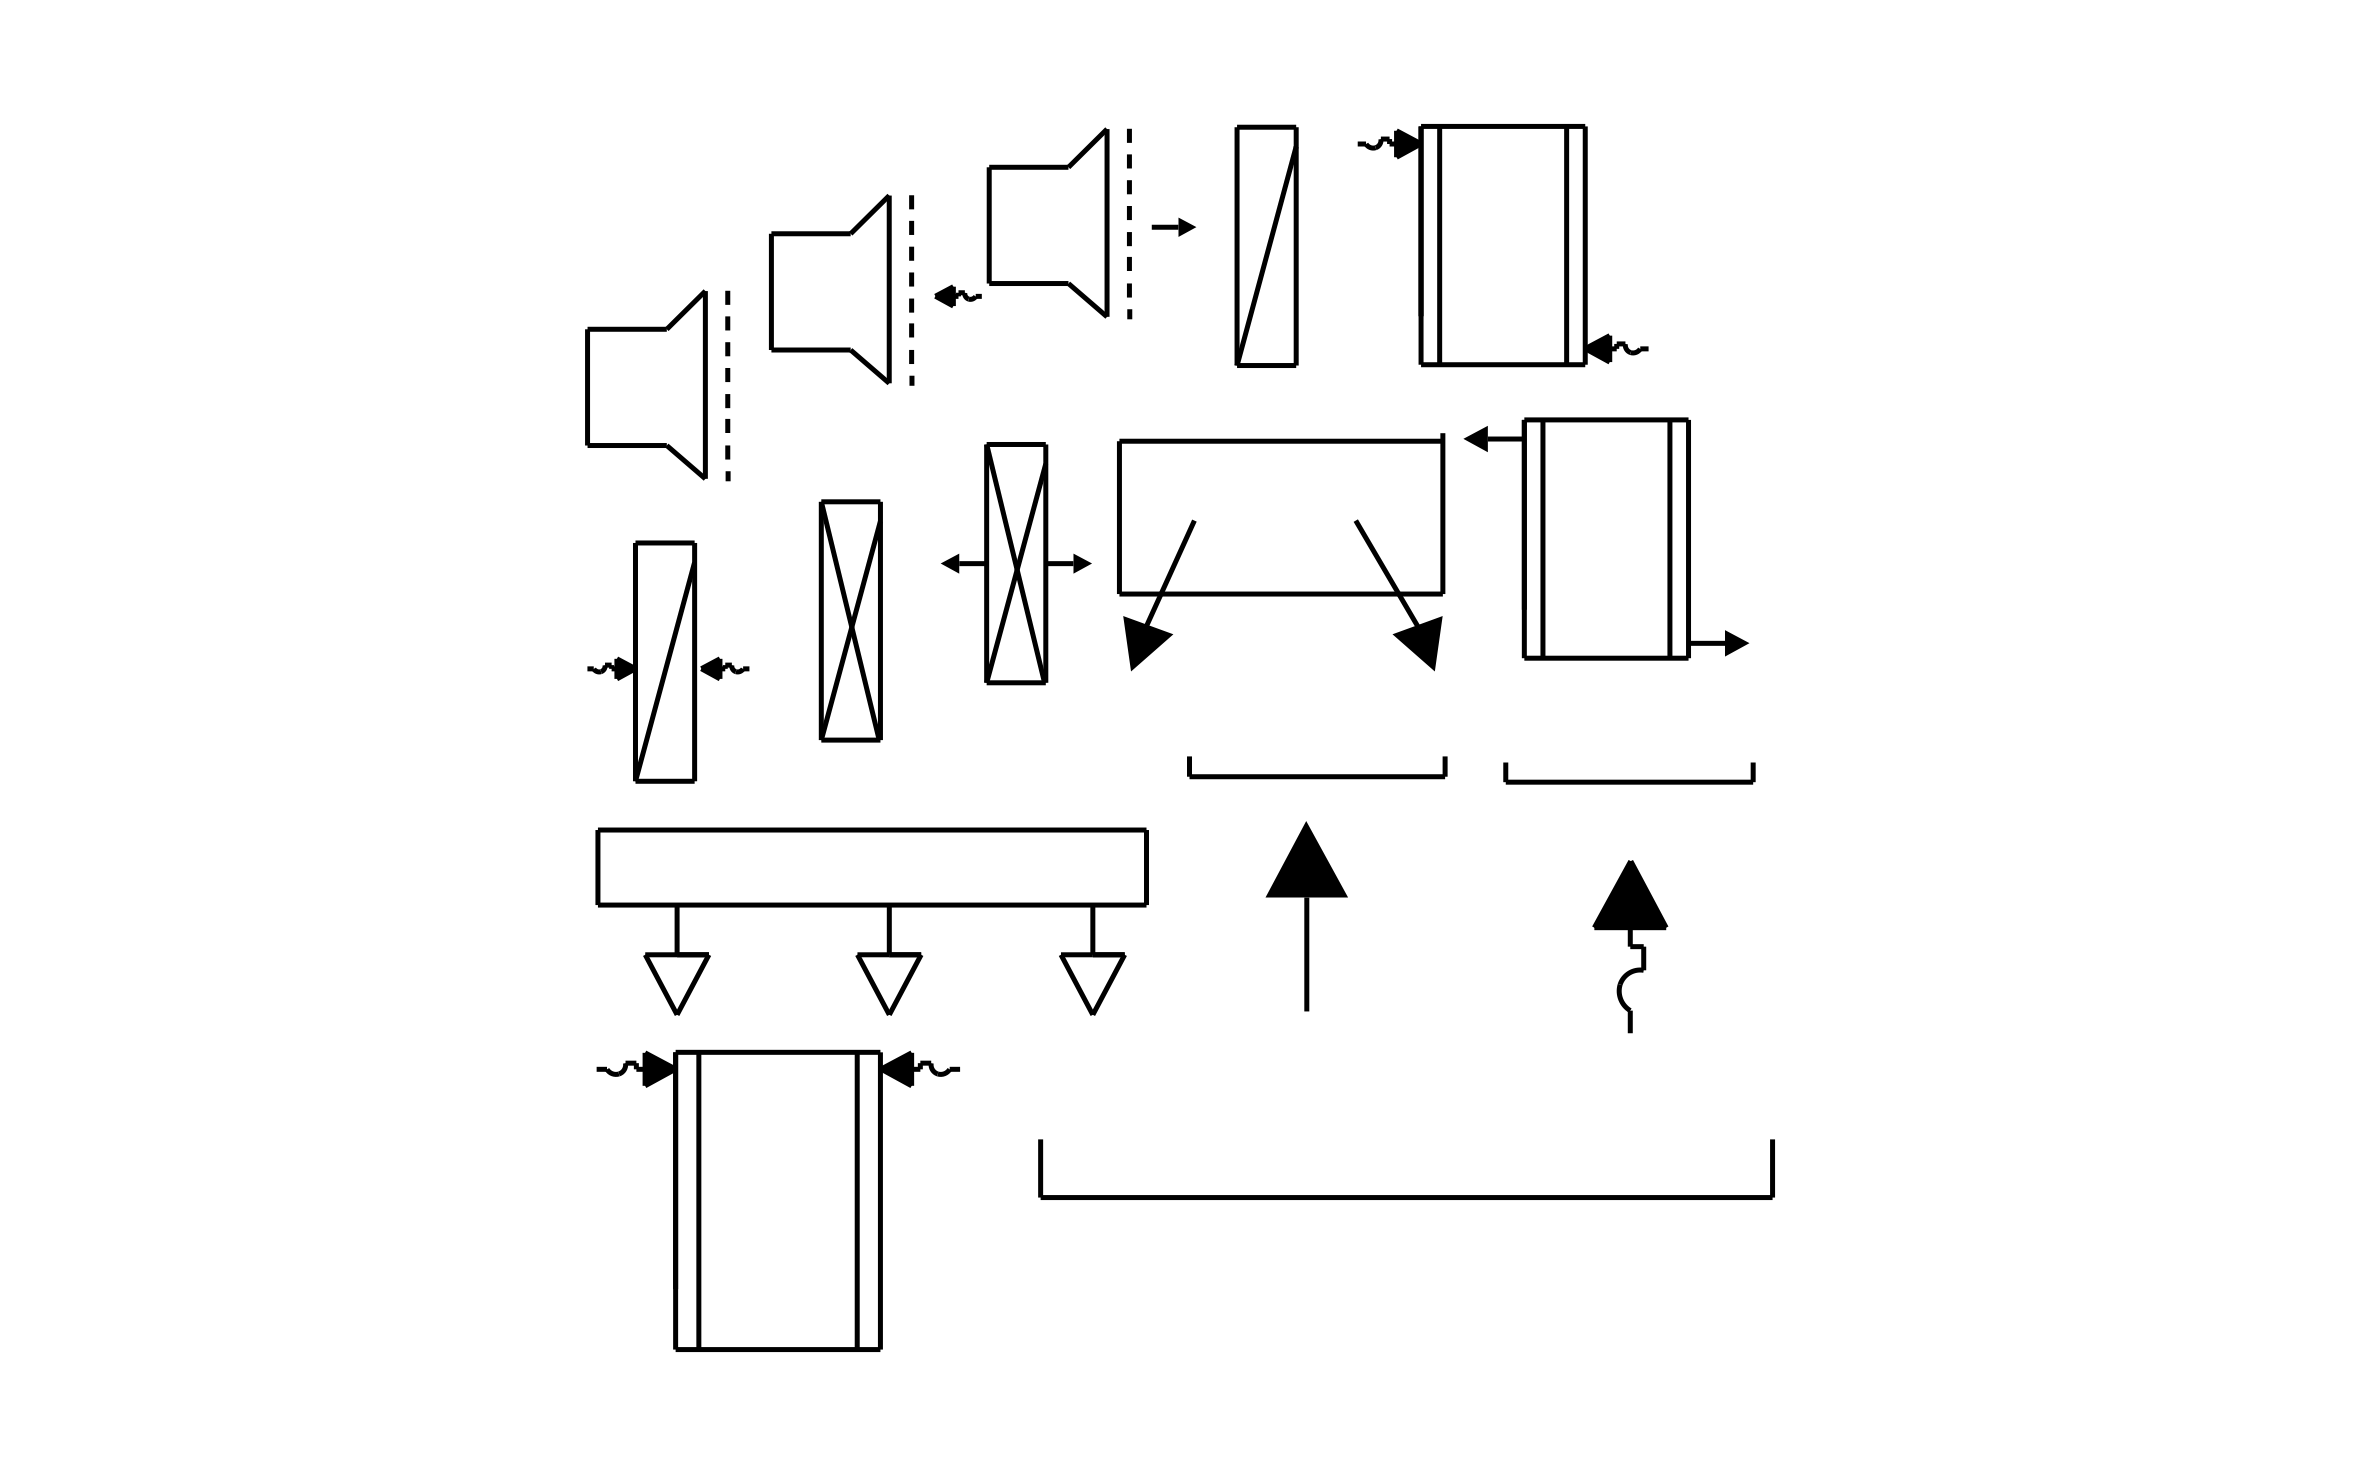
Diffuser CAD block free in DWG, DXF, and PNG. Symbols show airflow direction so supply and return points read clearly on the plan.
Key Features
ArcSite's Diffuser CAD Block
- 17 Air Distribution Symbols: Grilles, linear slots, ceiling outlets, and coil symbols cover most points on a duct layout.
- Airflow Arrows: Arrows on each symbol show whether air is supplied or returned.
- Linear Slot Diffuser: A long diffuser with three outlets suits continuous ceiling runs.
- Ceiling Supply Outlet: A box with angled throw arrows shows air spreading into the room.
Unlock 1,200+ Free CAD blocks with the ArcSite app

CAD blocks. Floor plans. Estimates. Do it all with ArcSite's mobile app.
Free access to over +1,200 blocks included with the ArcSite CAD app
Trusted by the Pros. Honored for Innovation.





Based on 21,000+ reviews from


HVAC & Mechanical
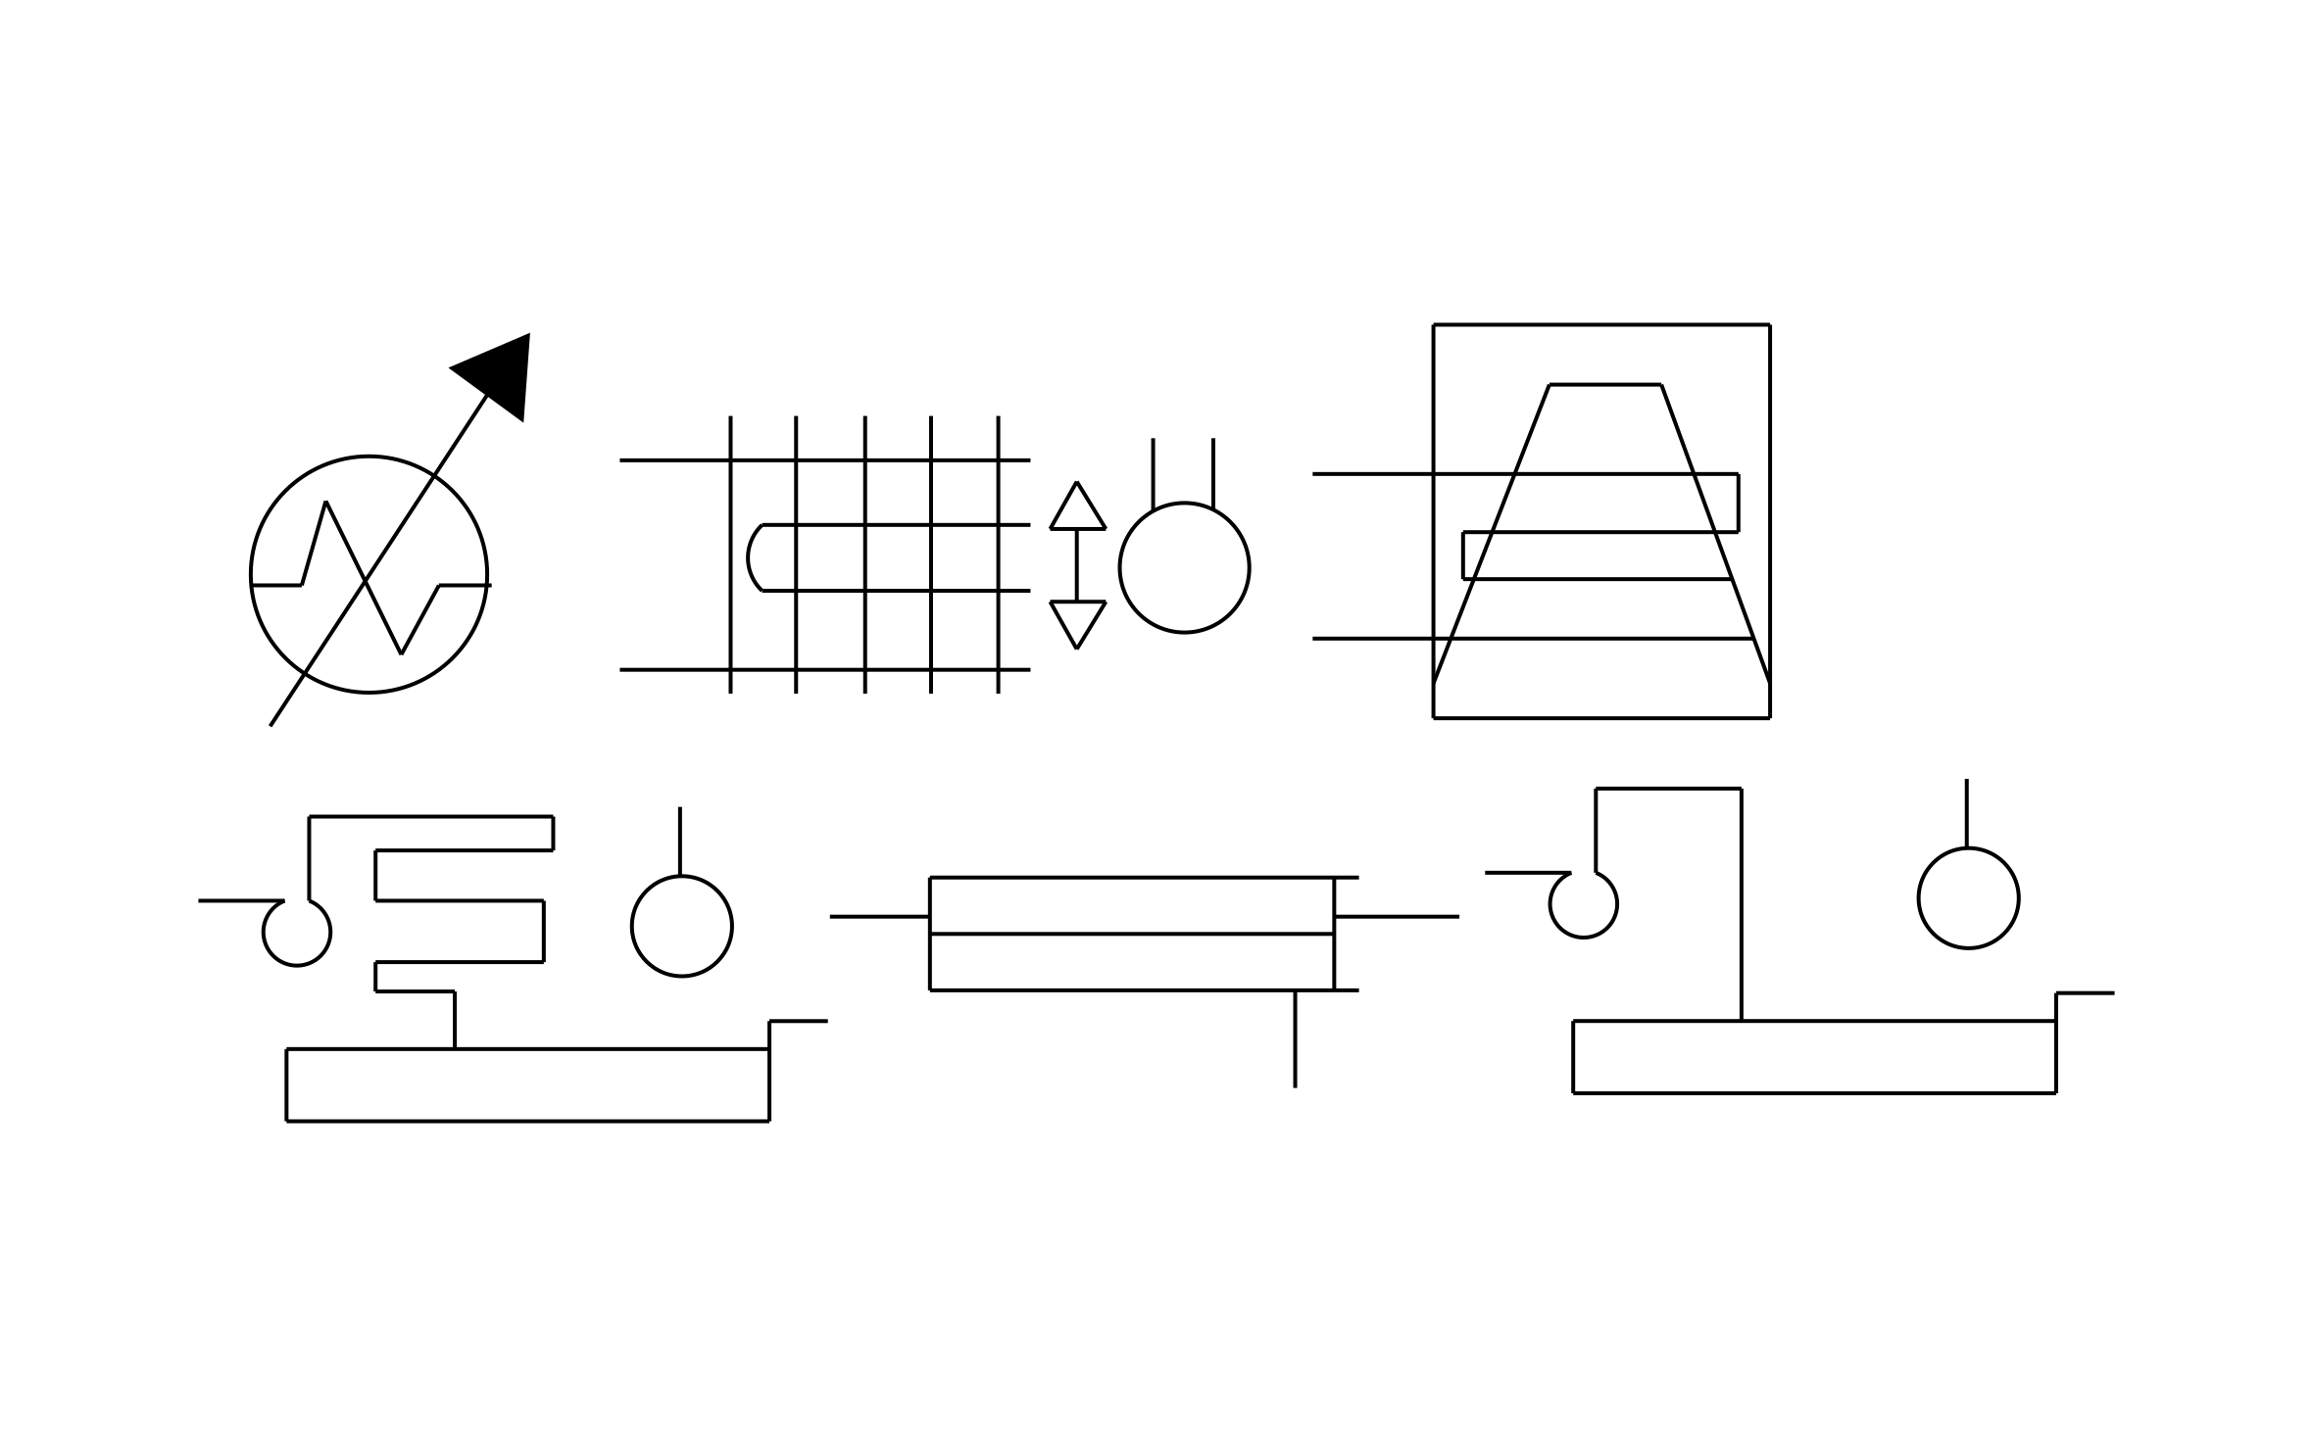
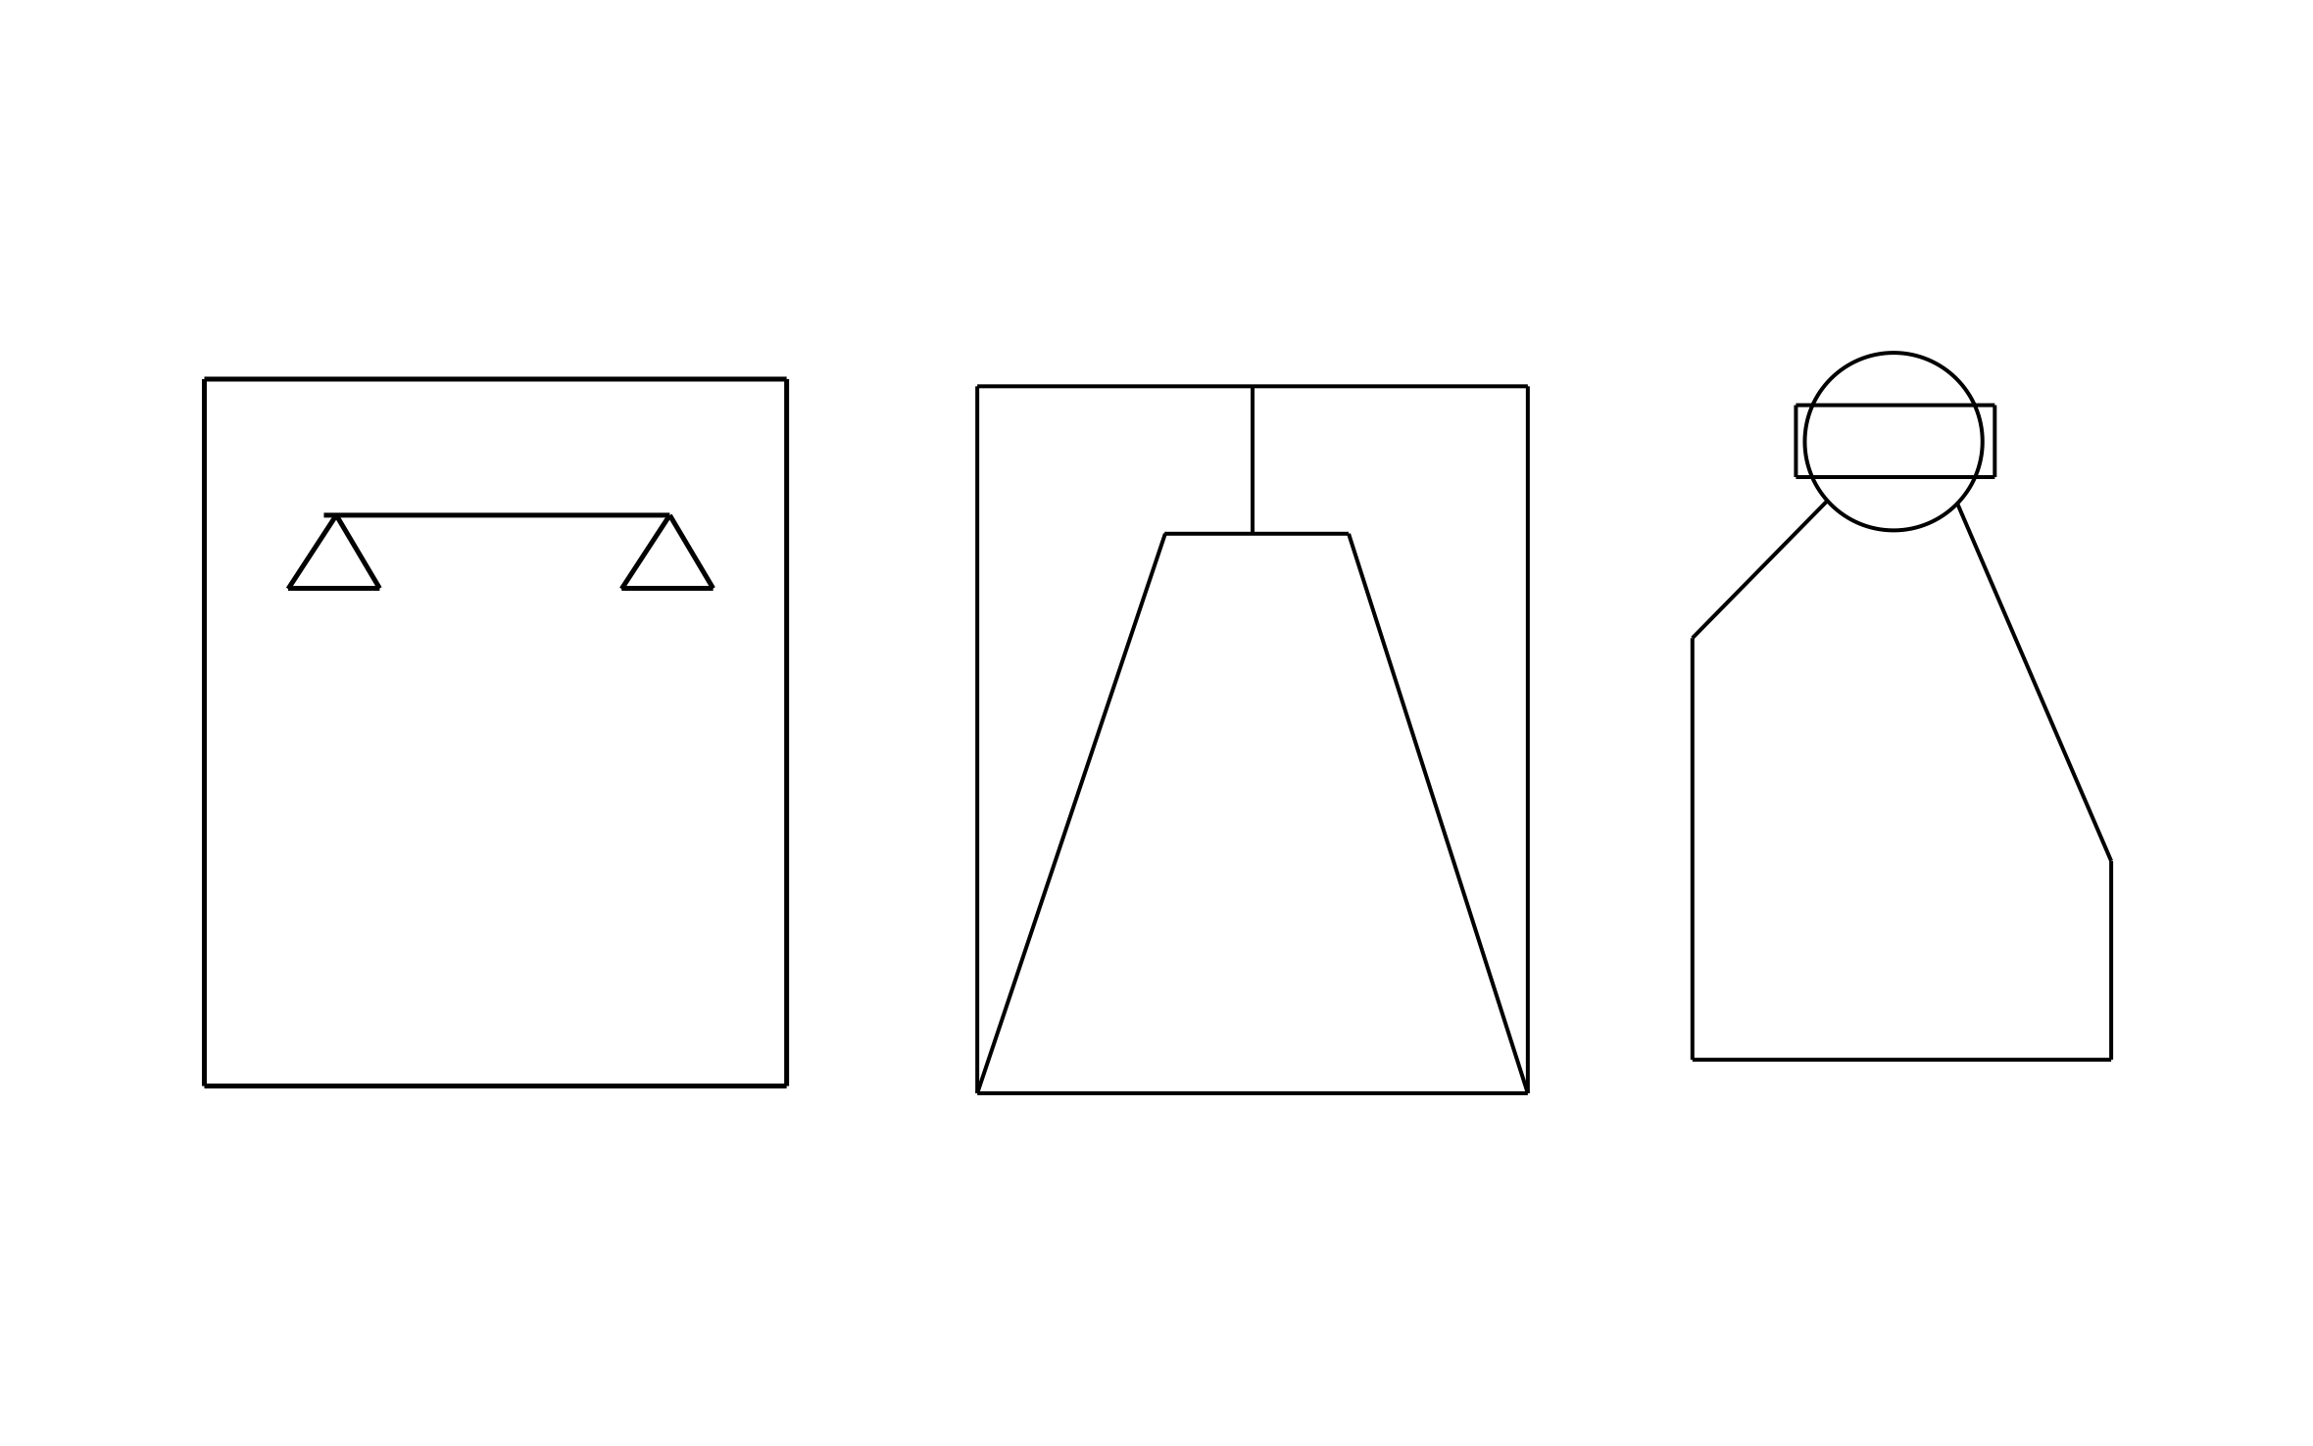
CAD blocks you might like



Unlock 1,200+ free CAD blocks with ArcSite
Drag and drop from thousands of preloaded shapes, edit blocks on-site, and generate instant estimates and takeoffs.
FAQs
Do the symbols show airflow direction?
Yes, arrows on each one mark supply or return so the duct layout reads at a glance.
Can I use it to place diffusers on a reflected ceiling plan?
Yes, set them on the ceiling grid so they line up with lights and sprinklers.
What formats is it available in?
DWG, DXF, and PNG.





Ask AI about ArcSite:

