

Fan CAD Block
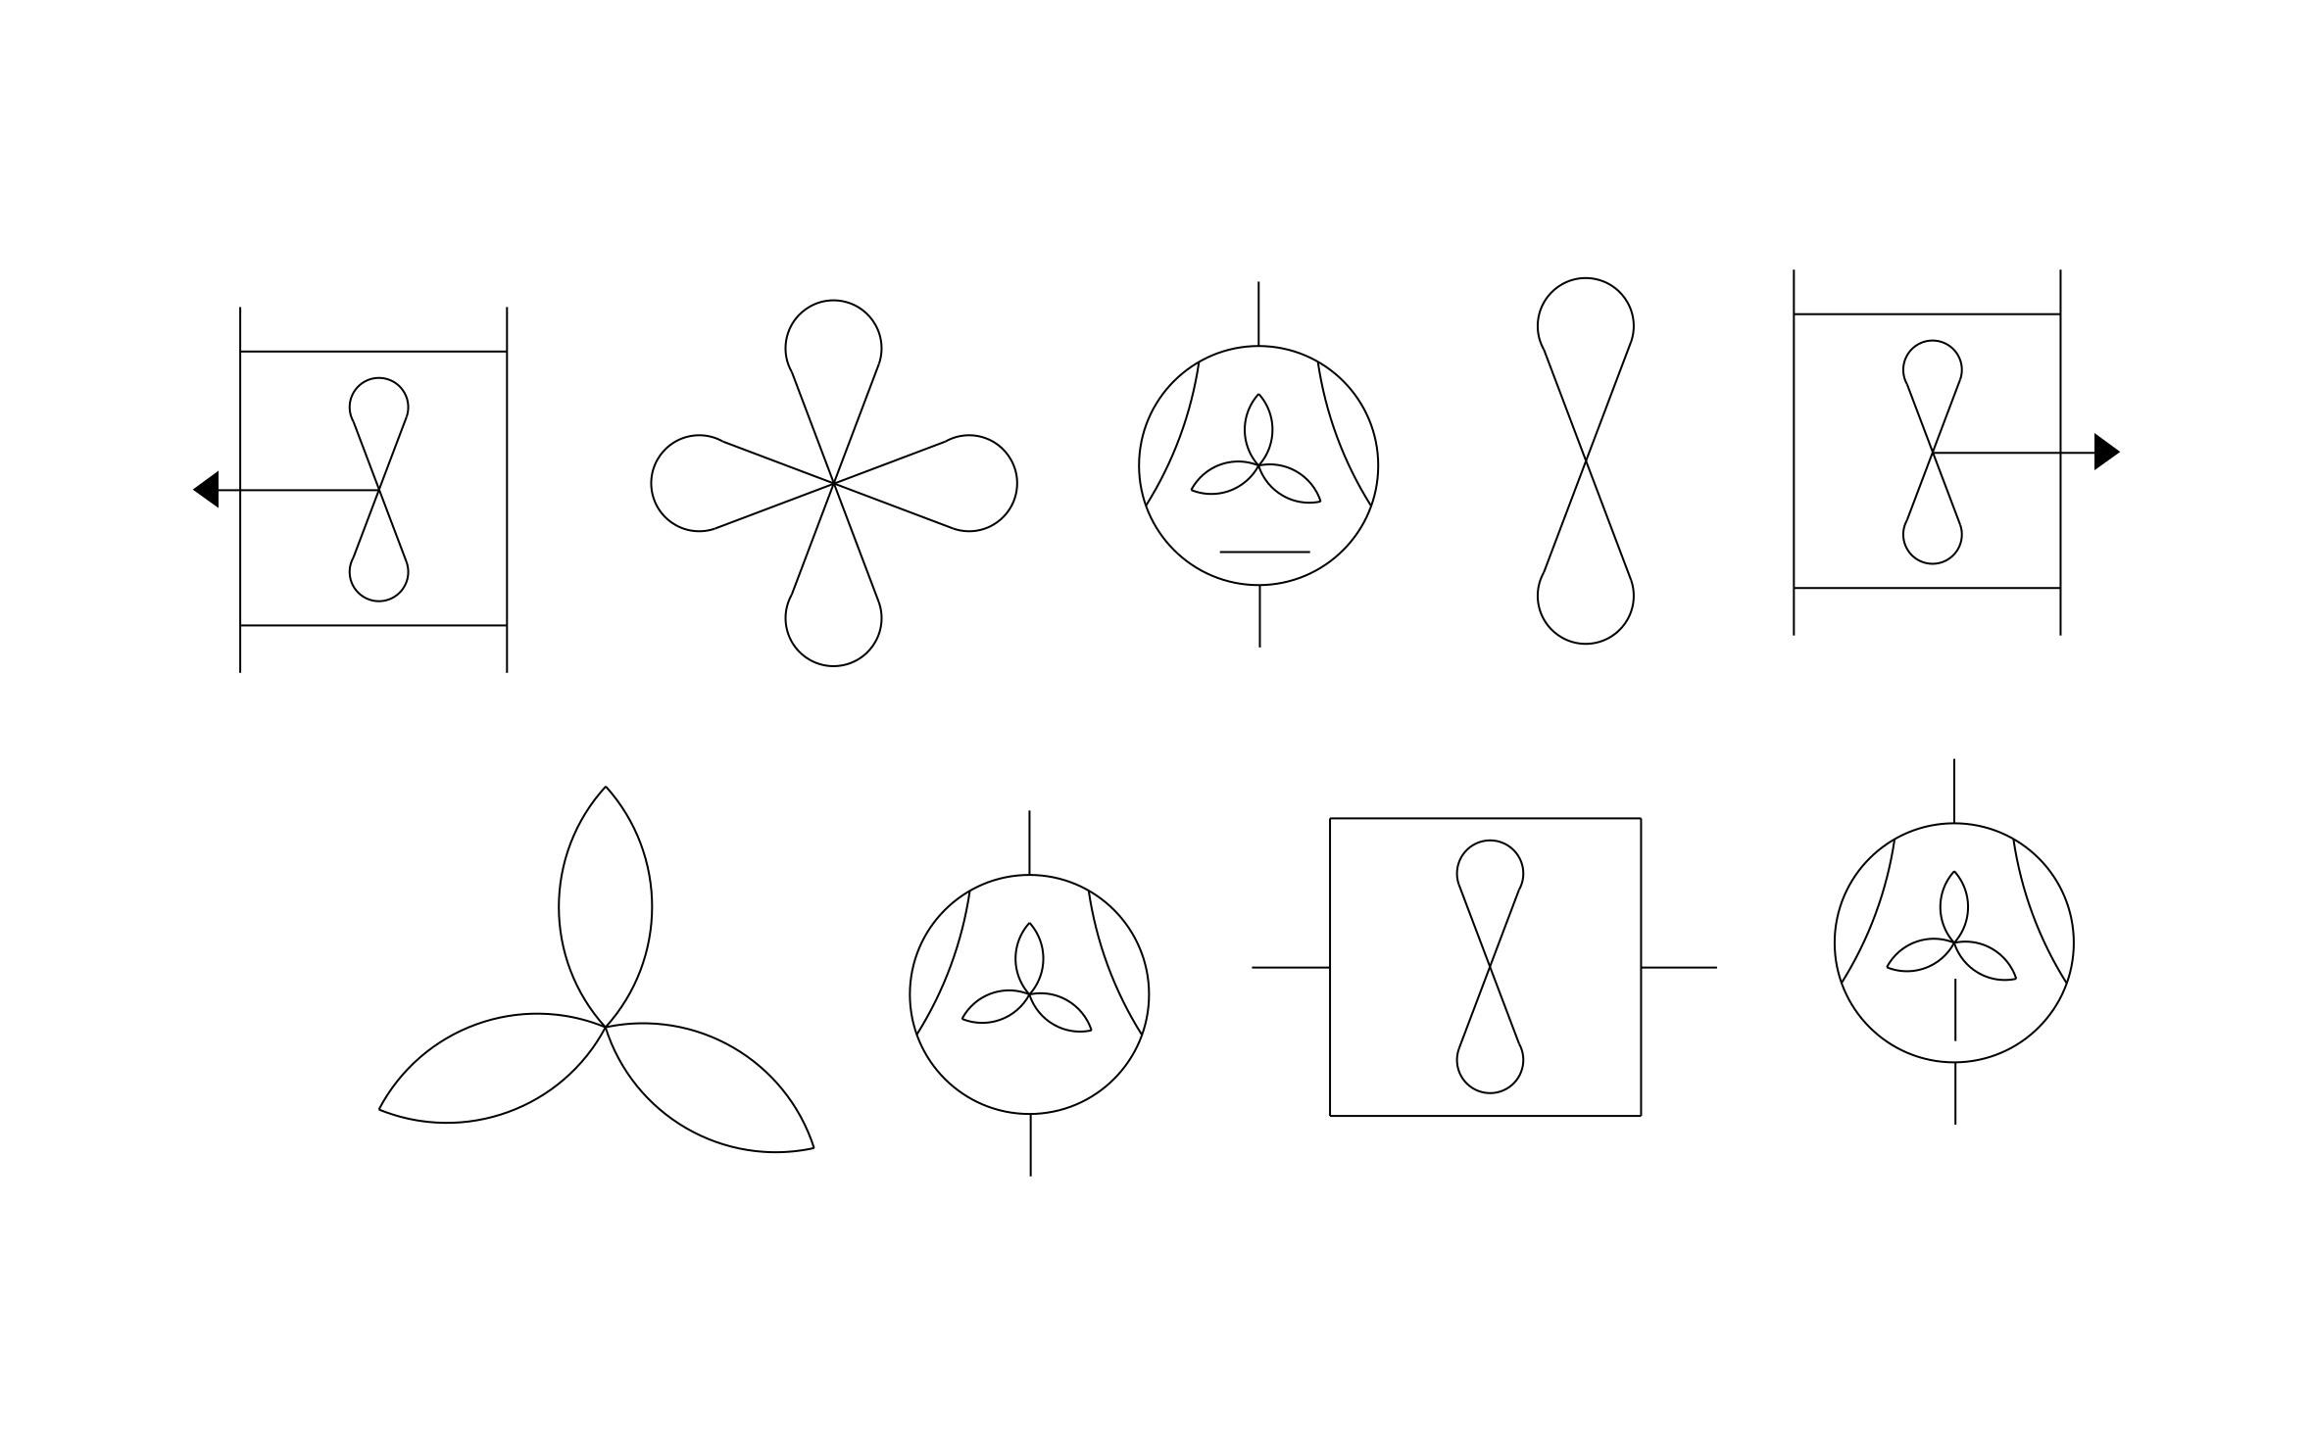

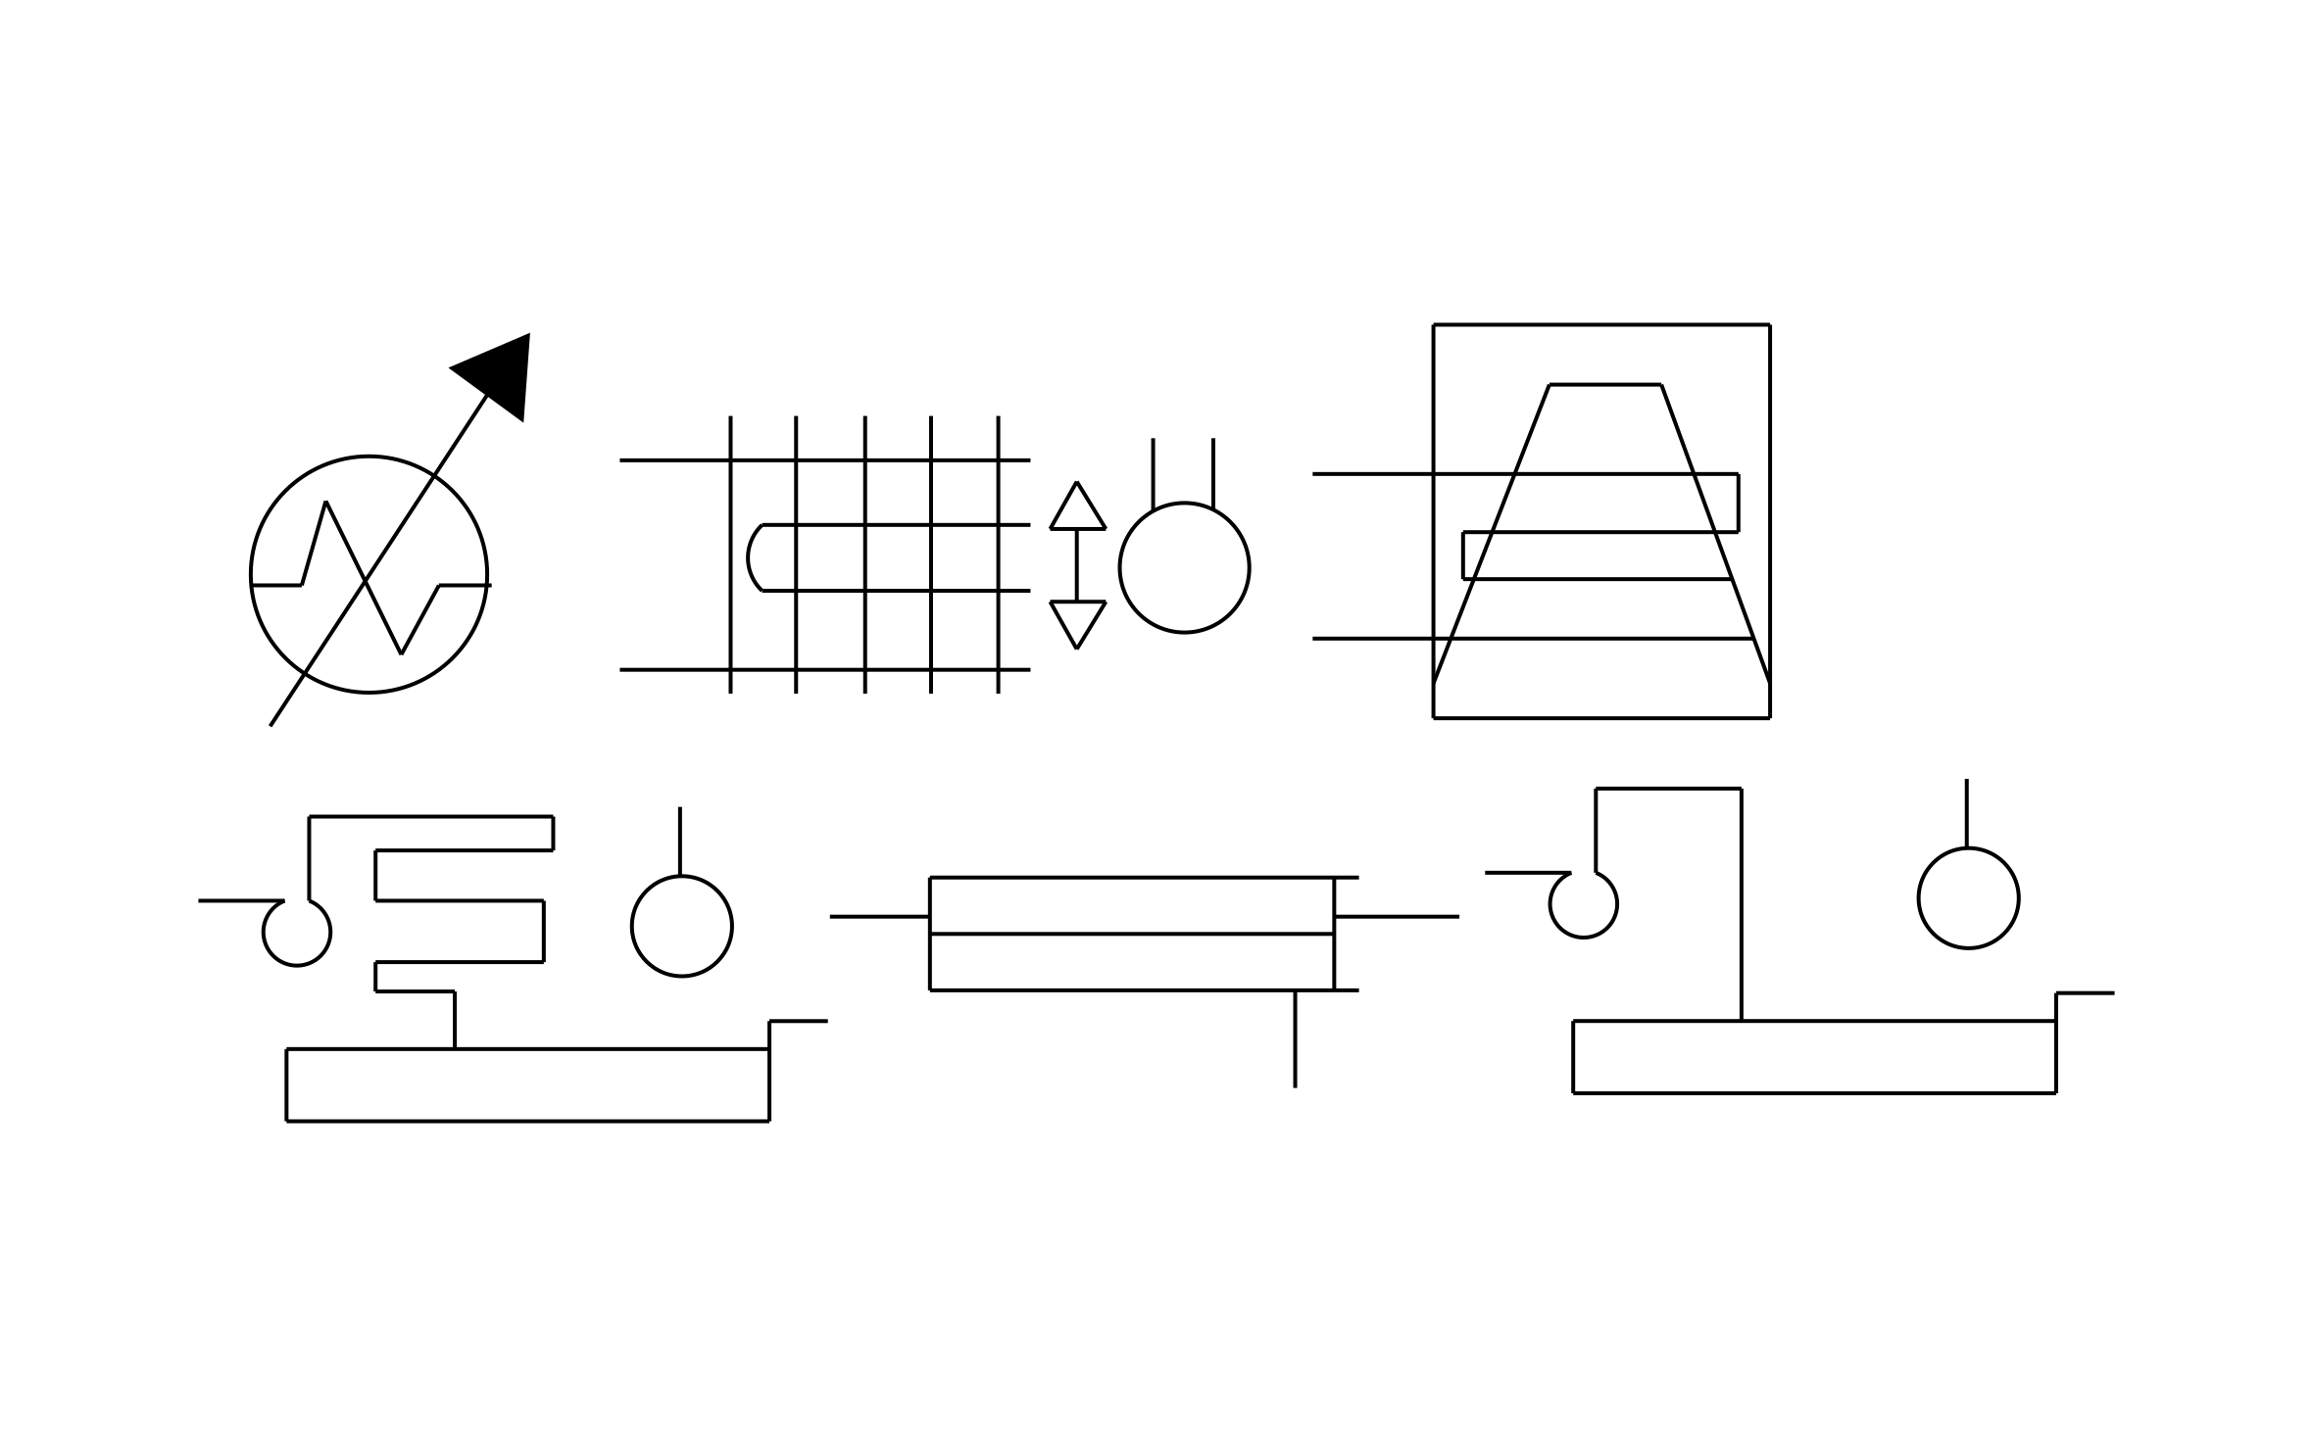
Fan CAD block free in DWG, DXF, PNG, and PDF. Nine fan symbols, from inline duct fans with airflow arrows to open blade shapes.
Key Features
ArcSite's Fan CAD Block
- Inline Duct Fans: Boxed fans with arrows show which way air moves through the duct.
- Ceiling Fan Blades: Two-, three-, and four-blade shapes mark fans on a ceiling plan.
- Circular Housings: Round fans with lead lines cover units tied into a run.
- Nine Variants: Pick the symbol that matches the fan you spec on the job.
Unlock 1,200+ Free CAD blocks with the ArcSite app

CAD blocks. Floor plans. Estimates. Do it all with ArcSite's mobile app.
Free access to over +1,200 blocks included with the ArcSite CAD app
Trusted by the Pros. Honored for Innovation.





Based on 21,000+ reviews from


HVAC & Mechanical
CAD blocks you might like

FAQs
Do the duct fans show airflow direction?
Yes. Two of the boxed fans carry an arrow pointing the way air leaves.
Can I use it on a reflected ceiling plan?
Yes. The open blade shapes read clearly as ceiling fans from below.
What formats is it available in?
DWG, DXF, PNG, and PDF.





Ask AI about ArcSite:

