

Chimney CAD Block
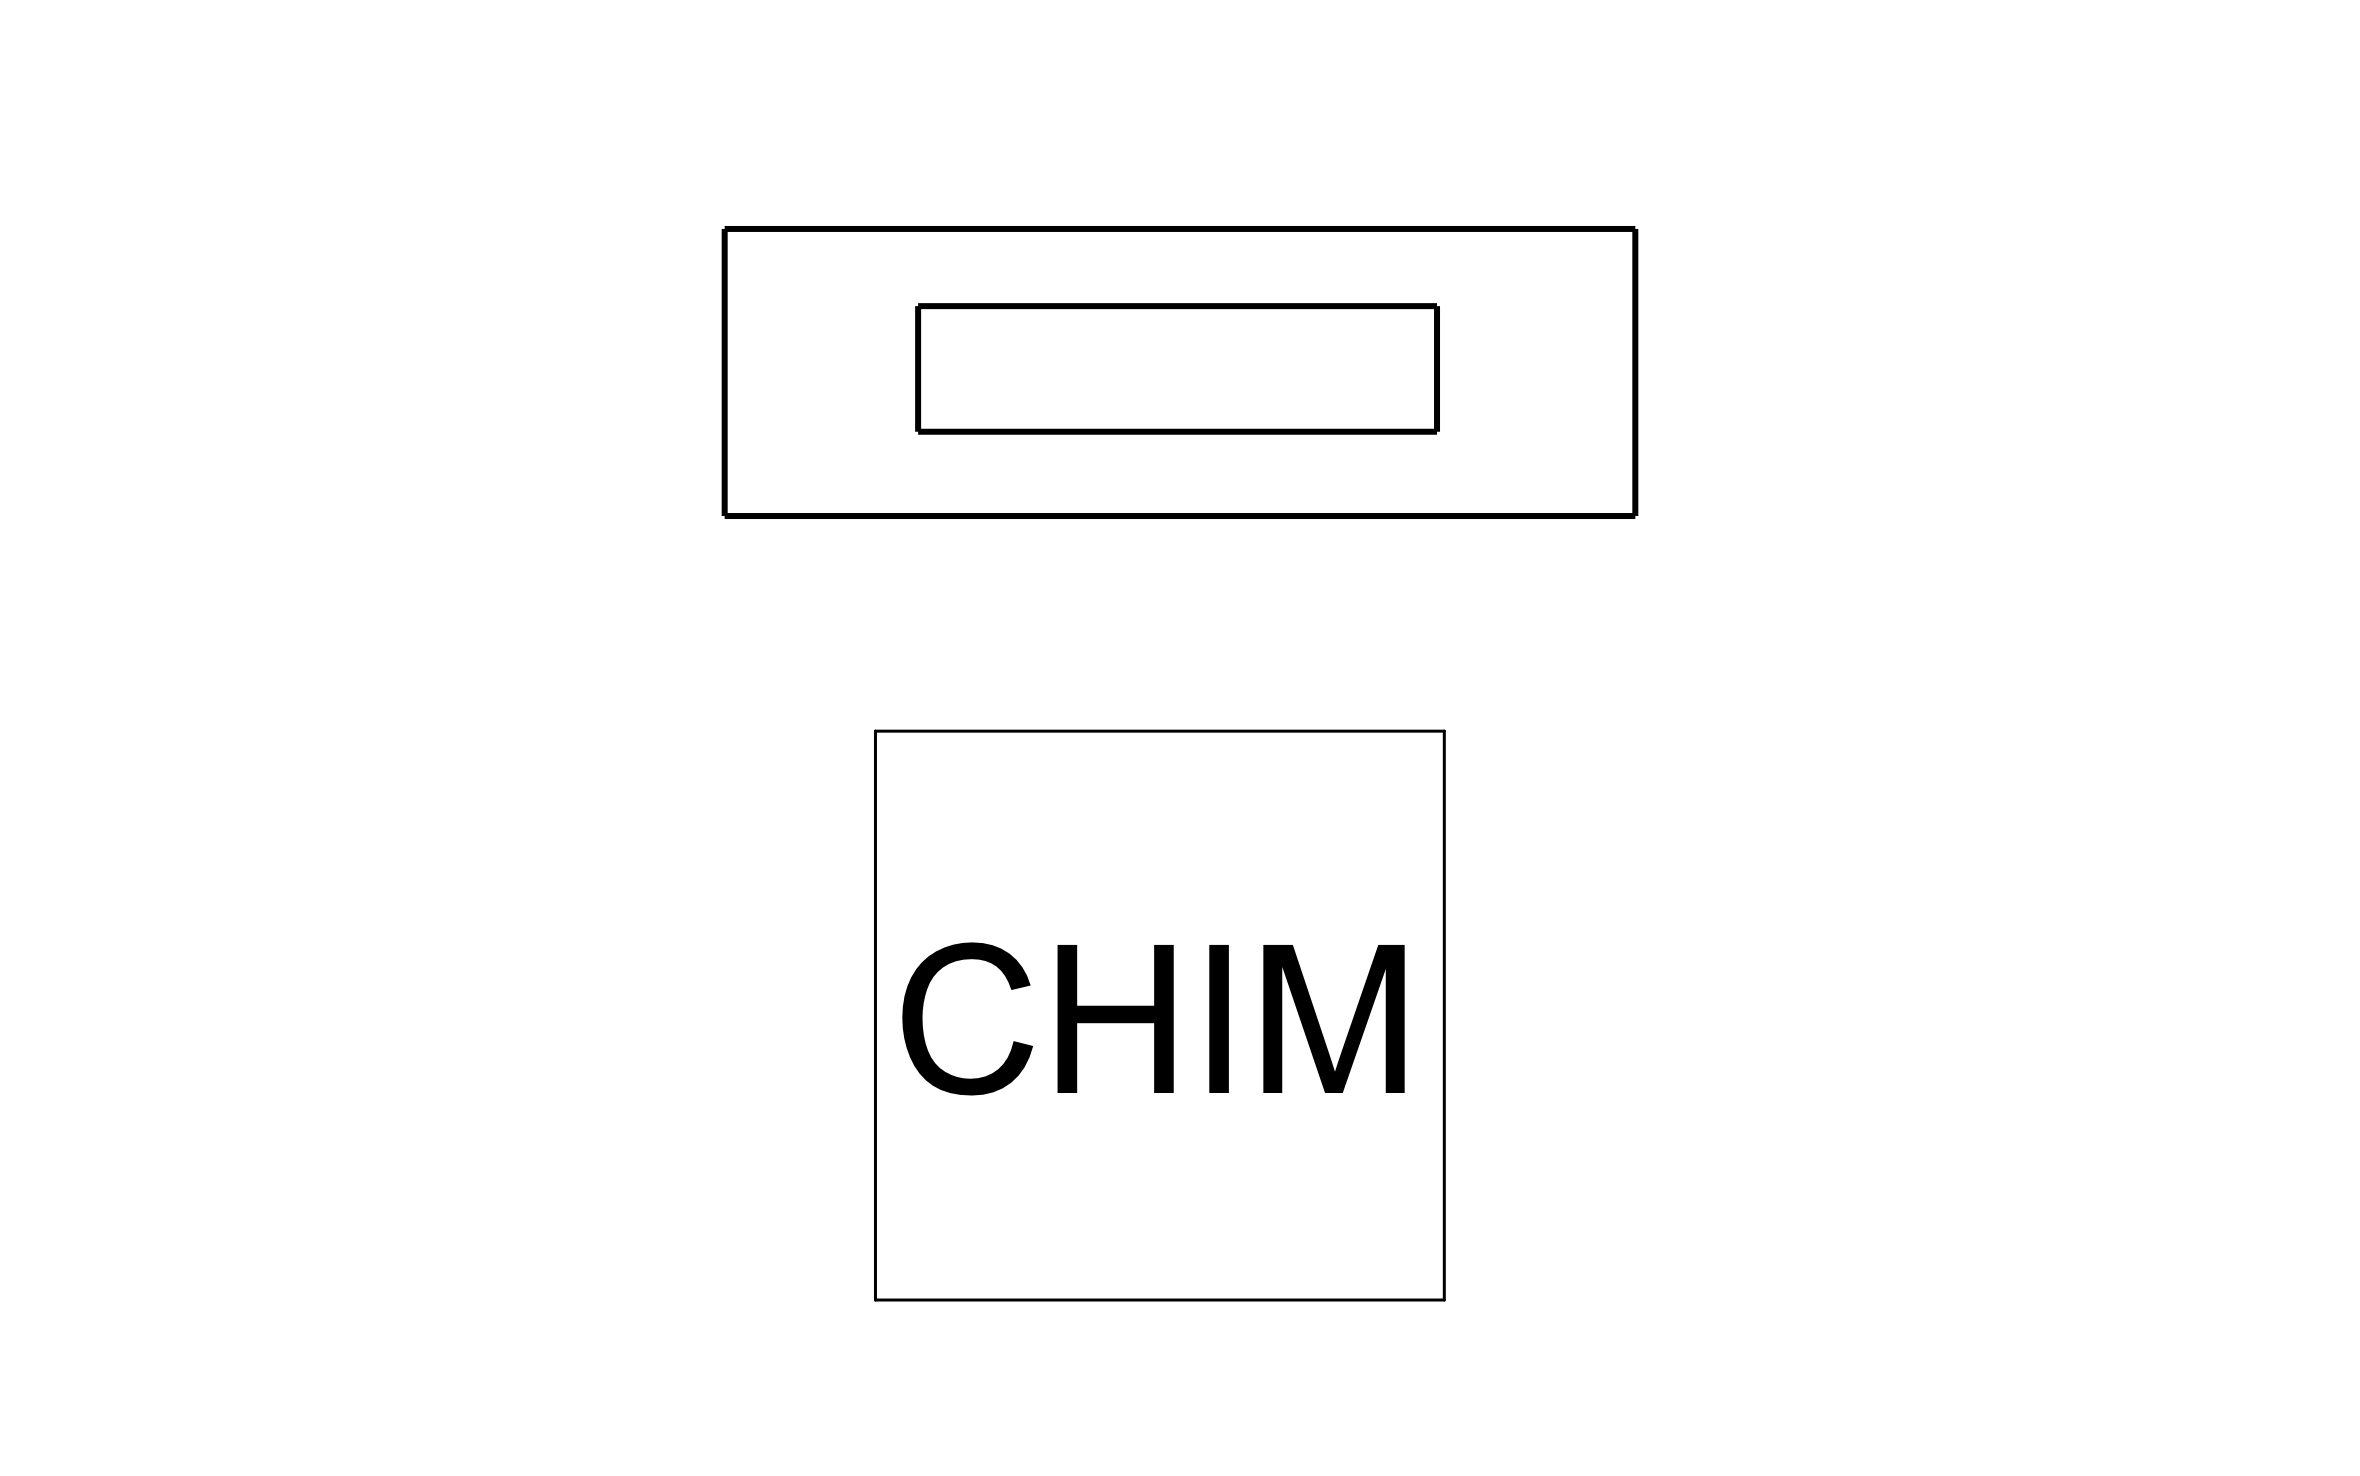
Chimney CAD block free in DWG, DXF, PNG, and PDF. Comes as an outlined chimney with its flue and a square labeled "CHIM."
Key Features
ArcSite's Chimney CAD Block
- Chimney With Flue: An outer rectangle with an inner flue opening shows the chimney's footprint from above.
- Labeled Symbol: A square marked "CHIM" calls out the chimney on busy plans where shape alone isn't clear.
- Roof Plan Use: Mark the chimney so roofers can plan flashing and crickets around it.
- Floor Plan Use: Show where the chimney passes through each level so framing stays clear of it.
Unlock 1,200+ Free CAD blocks with the ArcSite app

CAD blocks. Floor plans. Estimates. Do it all with ArcSite's mobile app.
Free access to over +1,200 blocks included with the ArcSite CAD app
Trusted by the Pros. Honored for Innovation.





Based on 21,000+ reviews from


HVAC & Mechanical
CAD blocks you might like


FAQs
What does the "CHIM" symbol mean?
It's a labeled square that marks the chimney location when you don't need the full outline.
Can I use it on a roof plan?
Yes, place it on the roof plan so flashing and cricket work around the chimney is easy to see.
What formats is it available in?
DWG, DXF, PNG, and PDF.





Ask AI about ArcSite:

