
Architectural Symbols CAD Block
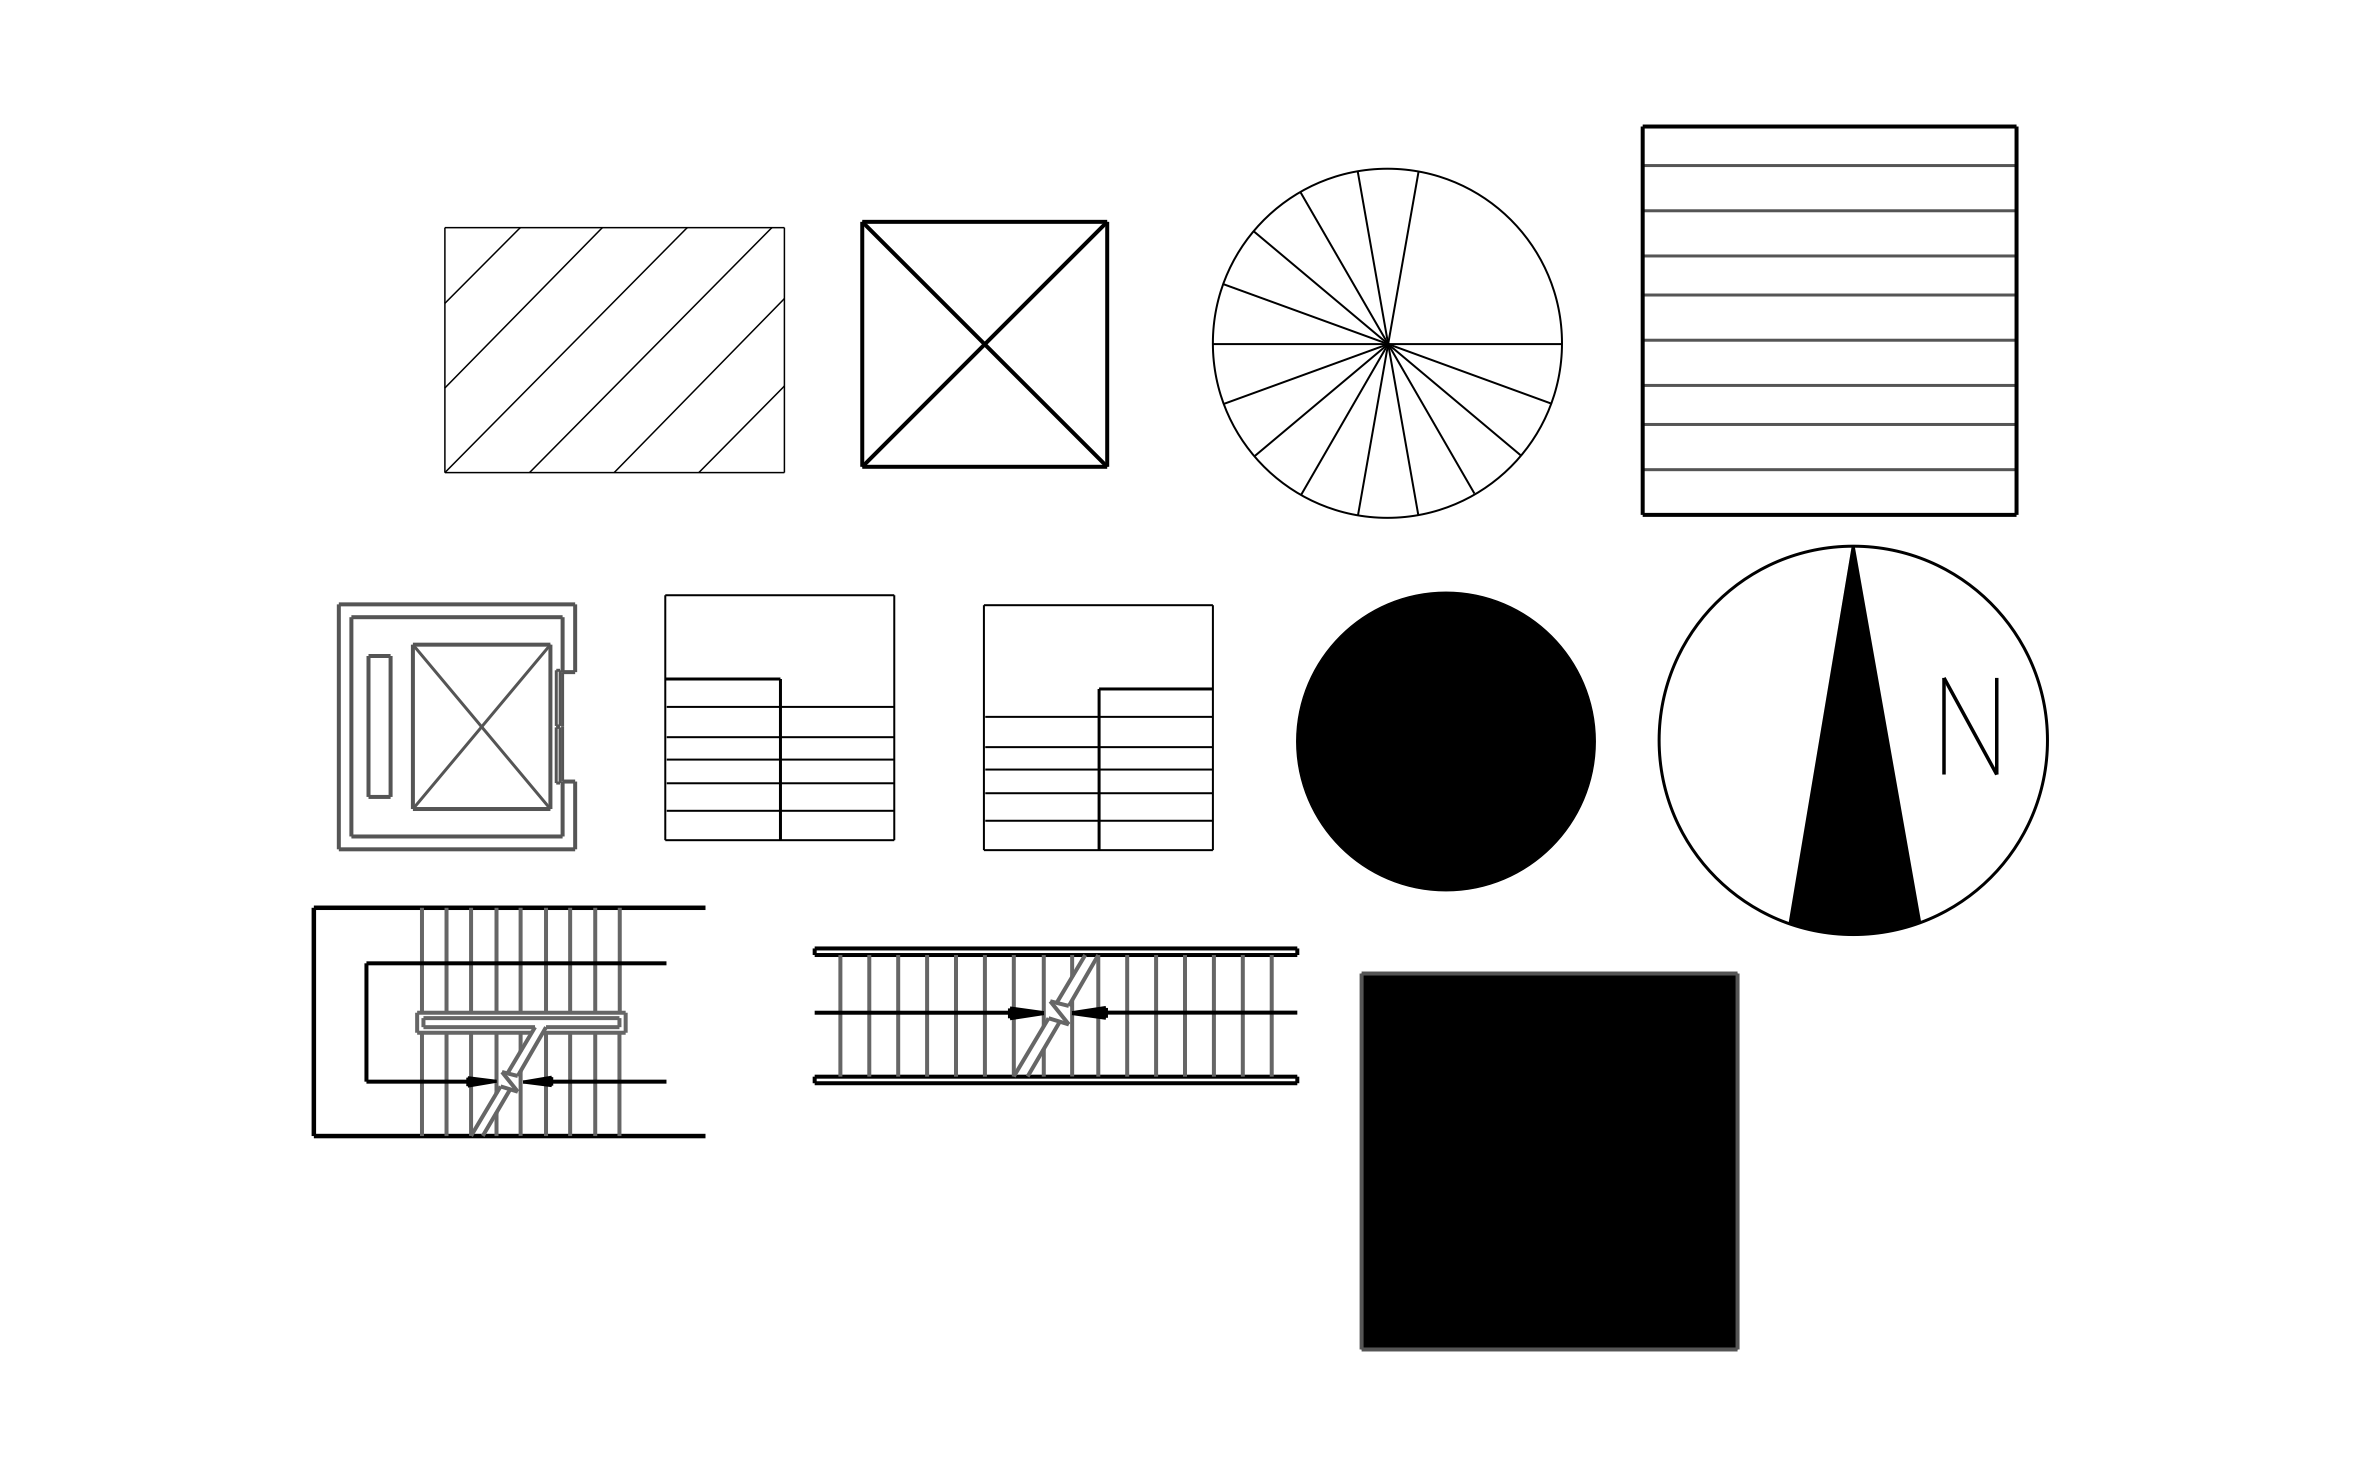
Architectural symbols CAD block free in DWG, DXF, PNG, and PDF. Covers straight, switchback, and spiral stairs, plus an elevator and solid round and square columns.
Key Features
ArcSite's Architectural Symbols CAD Block
- Stair Symbols: Straight, switchback, and spiral stairs, with break lines and direction arrows on the multi-floor runs.
- Elevator: A car with a door opening and a counterweight marks the shaft on each floor.
- Columns: Solid round and square fills mark structural columns in plan.
- Hatch Patterns: Diagonal, crossed, and lined fills set apart materials and areas on the sheet.
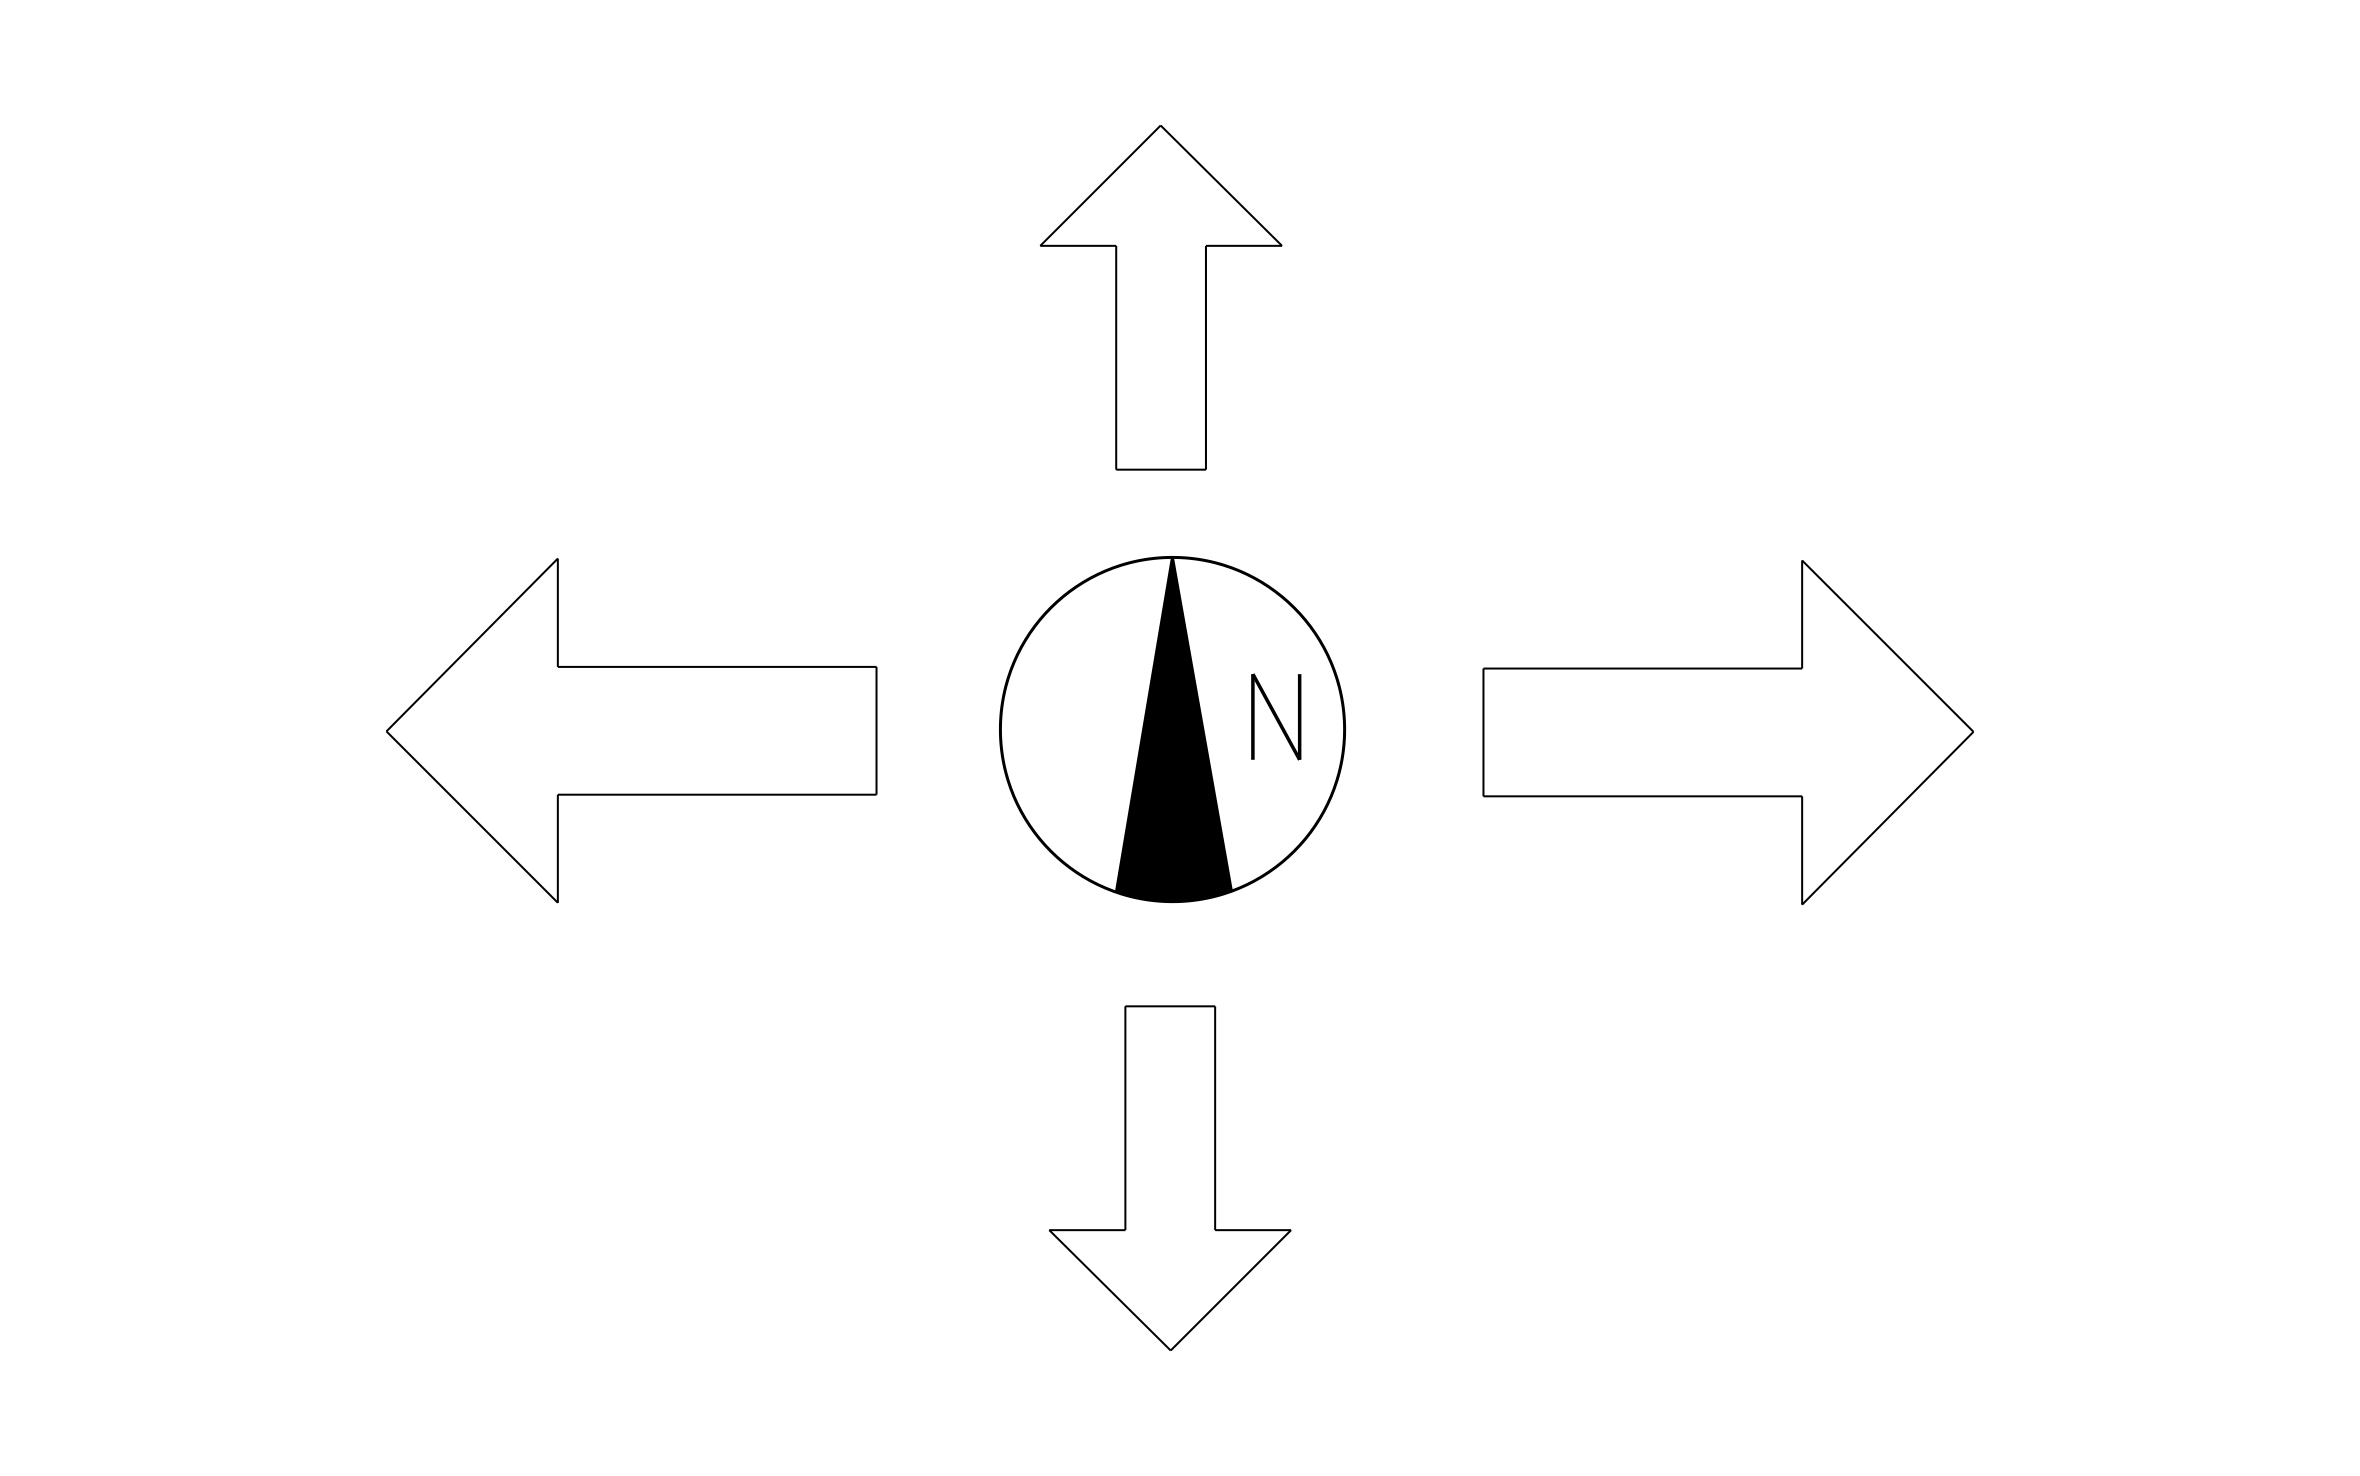
- North Arrow: A circled arrow with an N sets the plan's orientation.
Unlock 1,200+ Free CAD blocks with the ArcSite app

CAD blocks. Floor plans. Estimates. Do it all with ArcSite's mobile app.
Free access to over +1,200 blocks included with the ArcSite CAD app
Trusted by the Pros. Honored for Innovation.





Based on 21,000+ reviews from


Architectural Symbols & Site Annotation
CAD blocks you might like

FAQs
Which stair types are included?
Straight, switchback, and spiral stairs.
Should I put the north arrow on every sheet?
Yes. Place one on each plan sheet so anyone reading it knows the orientation.
What formats is it available in?
DWG, DXF, PNG, and PDF.





Ask AI about ArcSite:

