
Studio Apartment Floor Plan
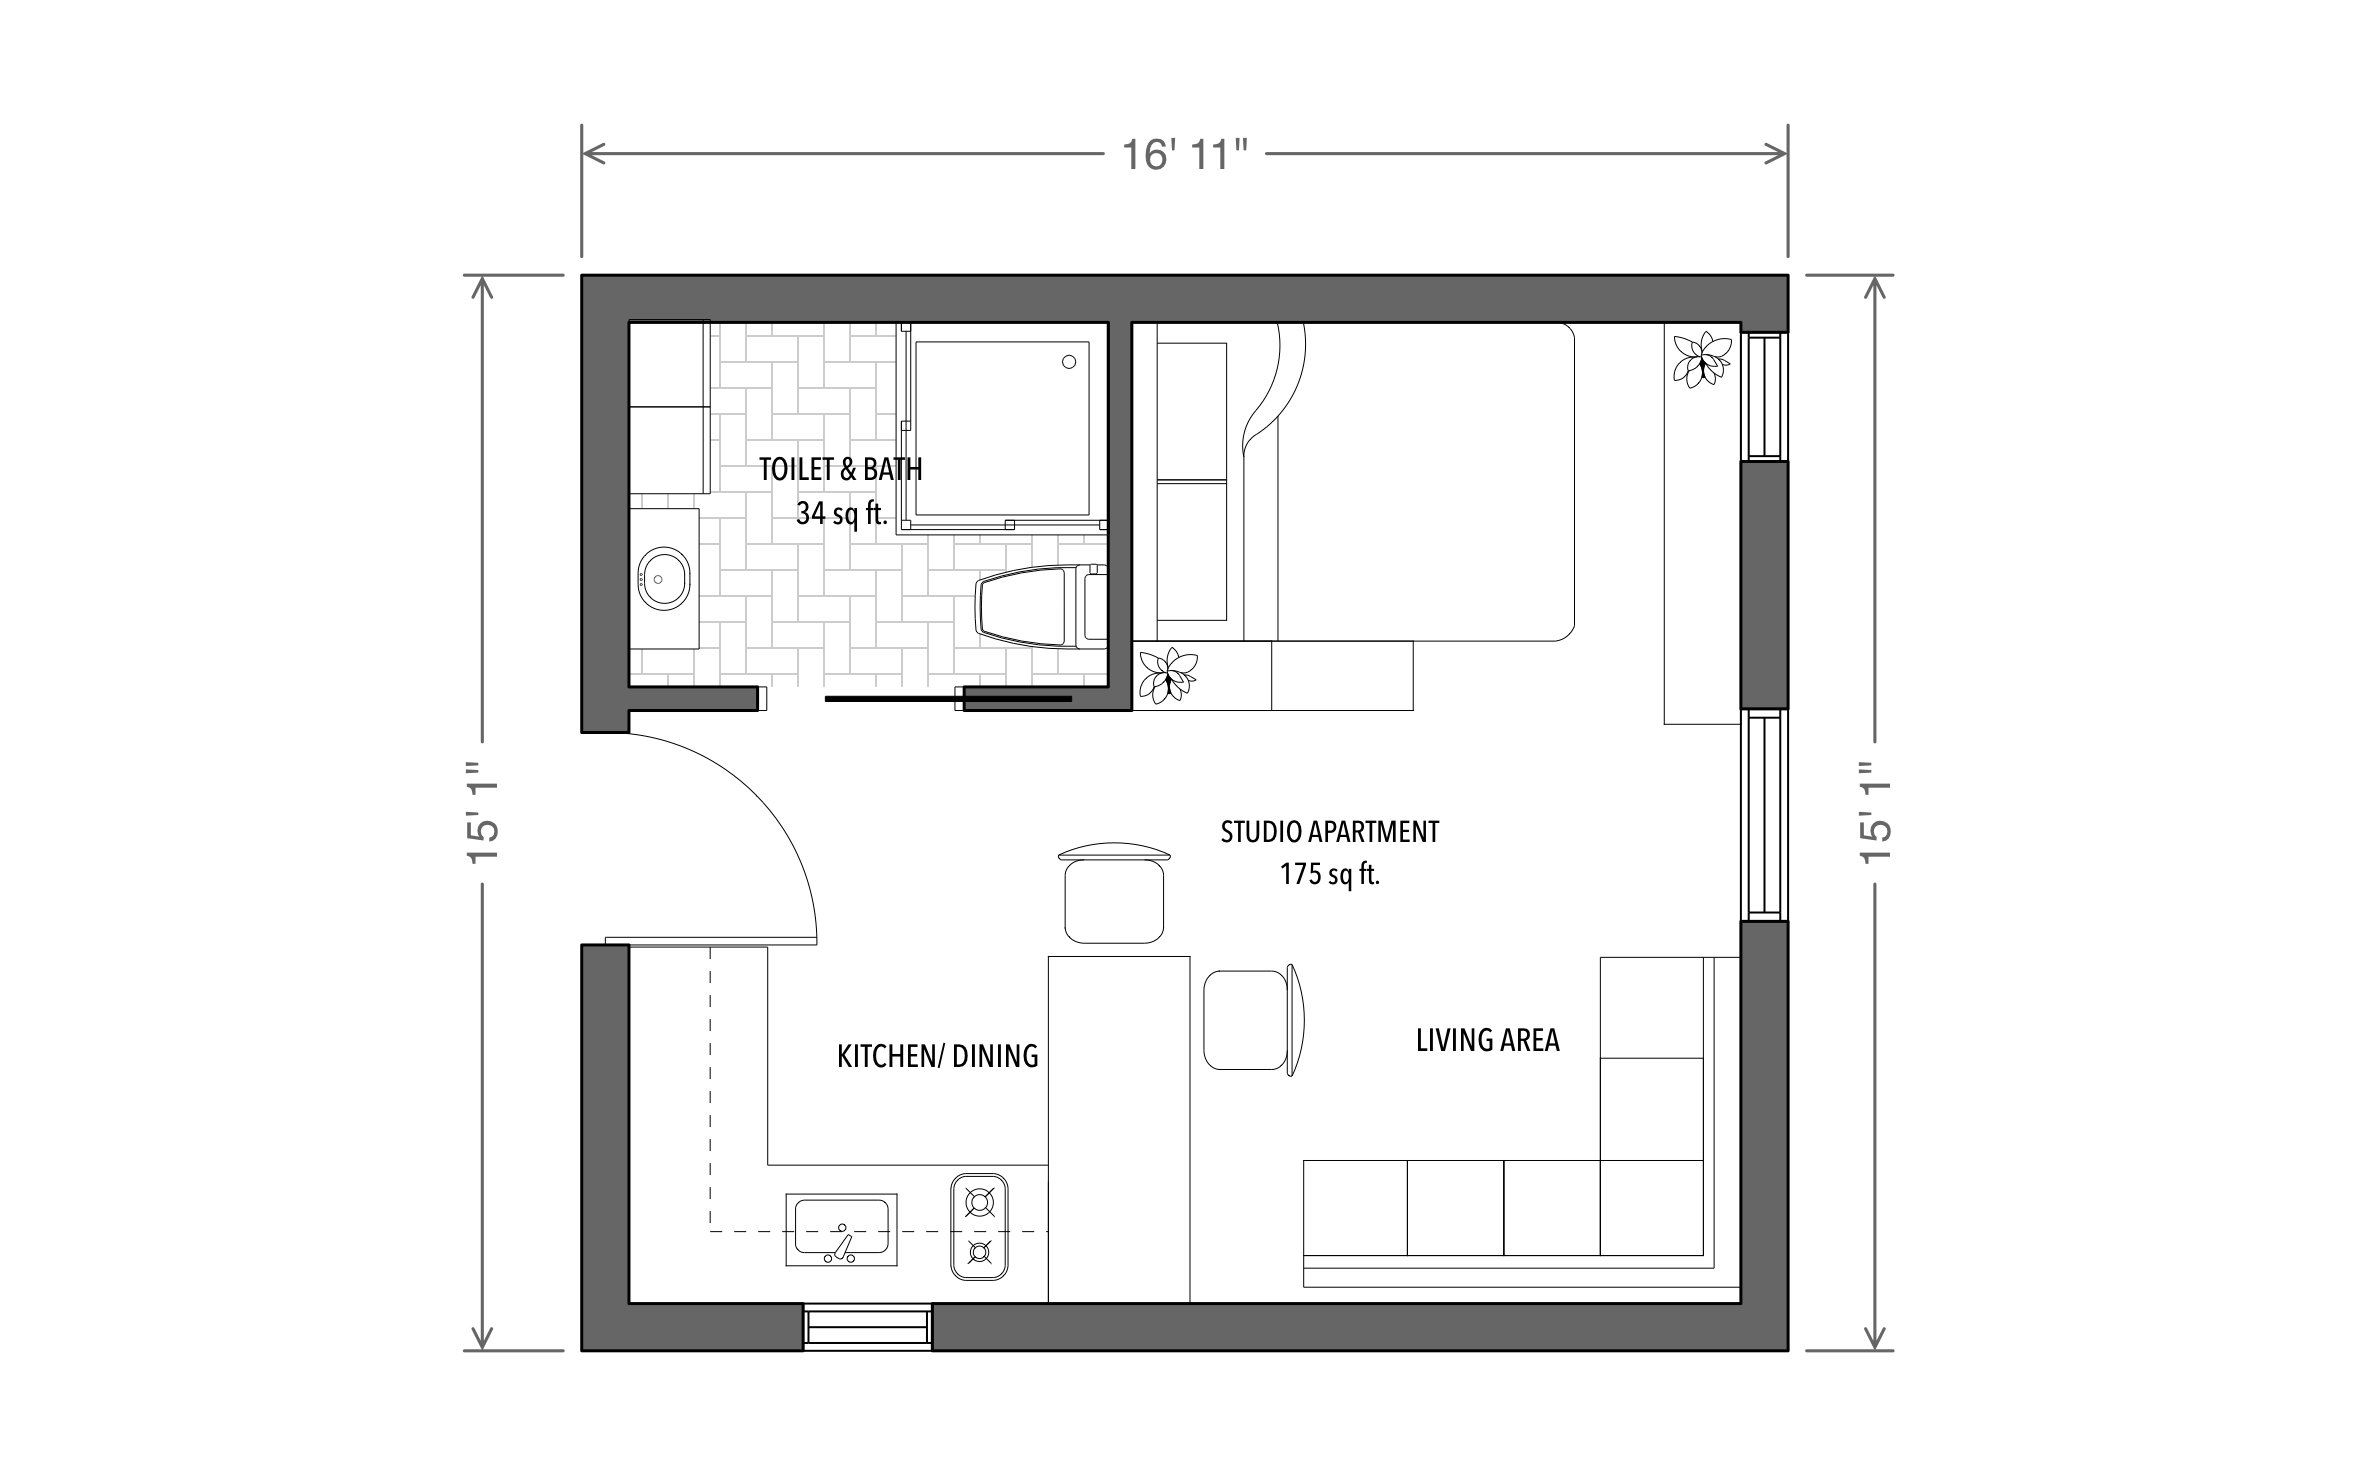
A well-planned studio fits a bed, a kitchen, and a place to relax into one room without feeling cramped, perfect for a first apartment, a rental unit, or a backyard ADU. ArcSite's studio apartment floor plan shows how every zone fits inside a 16'11" by 15'1" footprint.




Free access to over 1,200 shapes and blocks included with the ArcSite CAD app
Key Features
This studio apartment floor plan includes:
- 16'11" by 15'1" exterior footprint
- 175 sq ft studio space
- 34 sq ft toilet and bath with a shower stall
- Bed nook beside the bath wall
- Kitchen/dining with a 2-burner cooktop, sink, and counter seating
- L-shaped sofa in the living area
- Three windows and a swinging entry door
The bath uses a sliding door instead of a swing door, which saves floor space in a layout where every square foot is already spoken for.
Trusted by the Pros. Honored for Innovation.





Key Considerations When Designing a Studio Apartment
In a studio, the bed, kitchen, and living area all share one room, so the layout has to create zones without walls. ArcSite lets you move the kitchen, bed, and seating around this plan until the space works for your client.

Furniture & Interior Design
templates you might like


FAQ
The drawing lists them separately: 175 sq ft for the studio and 34 sq ft for the toilet and bath.
Yes! You can move, resize, or replace any furniture in ArcSite from its shape library.
Yes. ArcSite can calculate area as you draw, so you can check the square footage of each room without doing the math by hand.






