
Apartment Floor Plan Layout
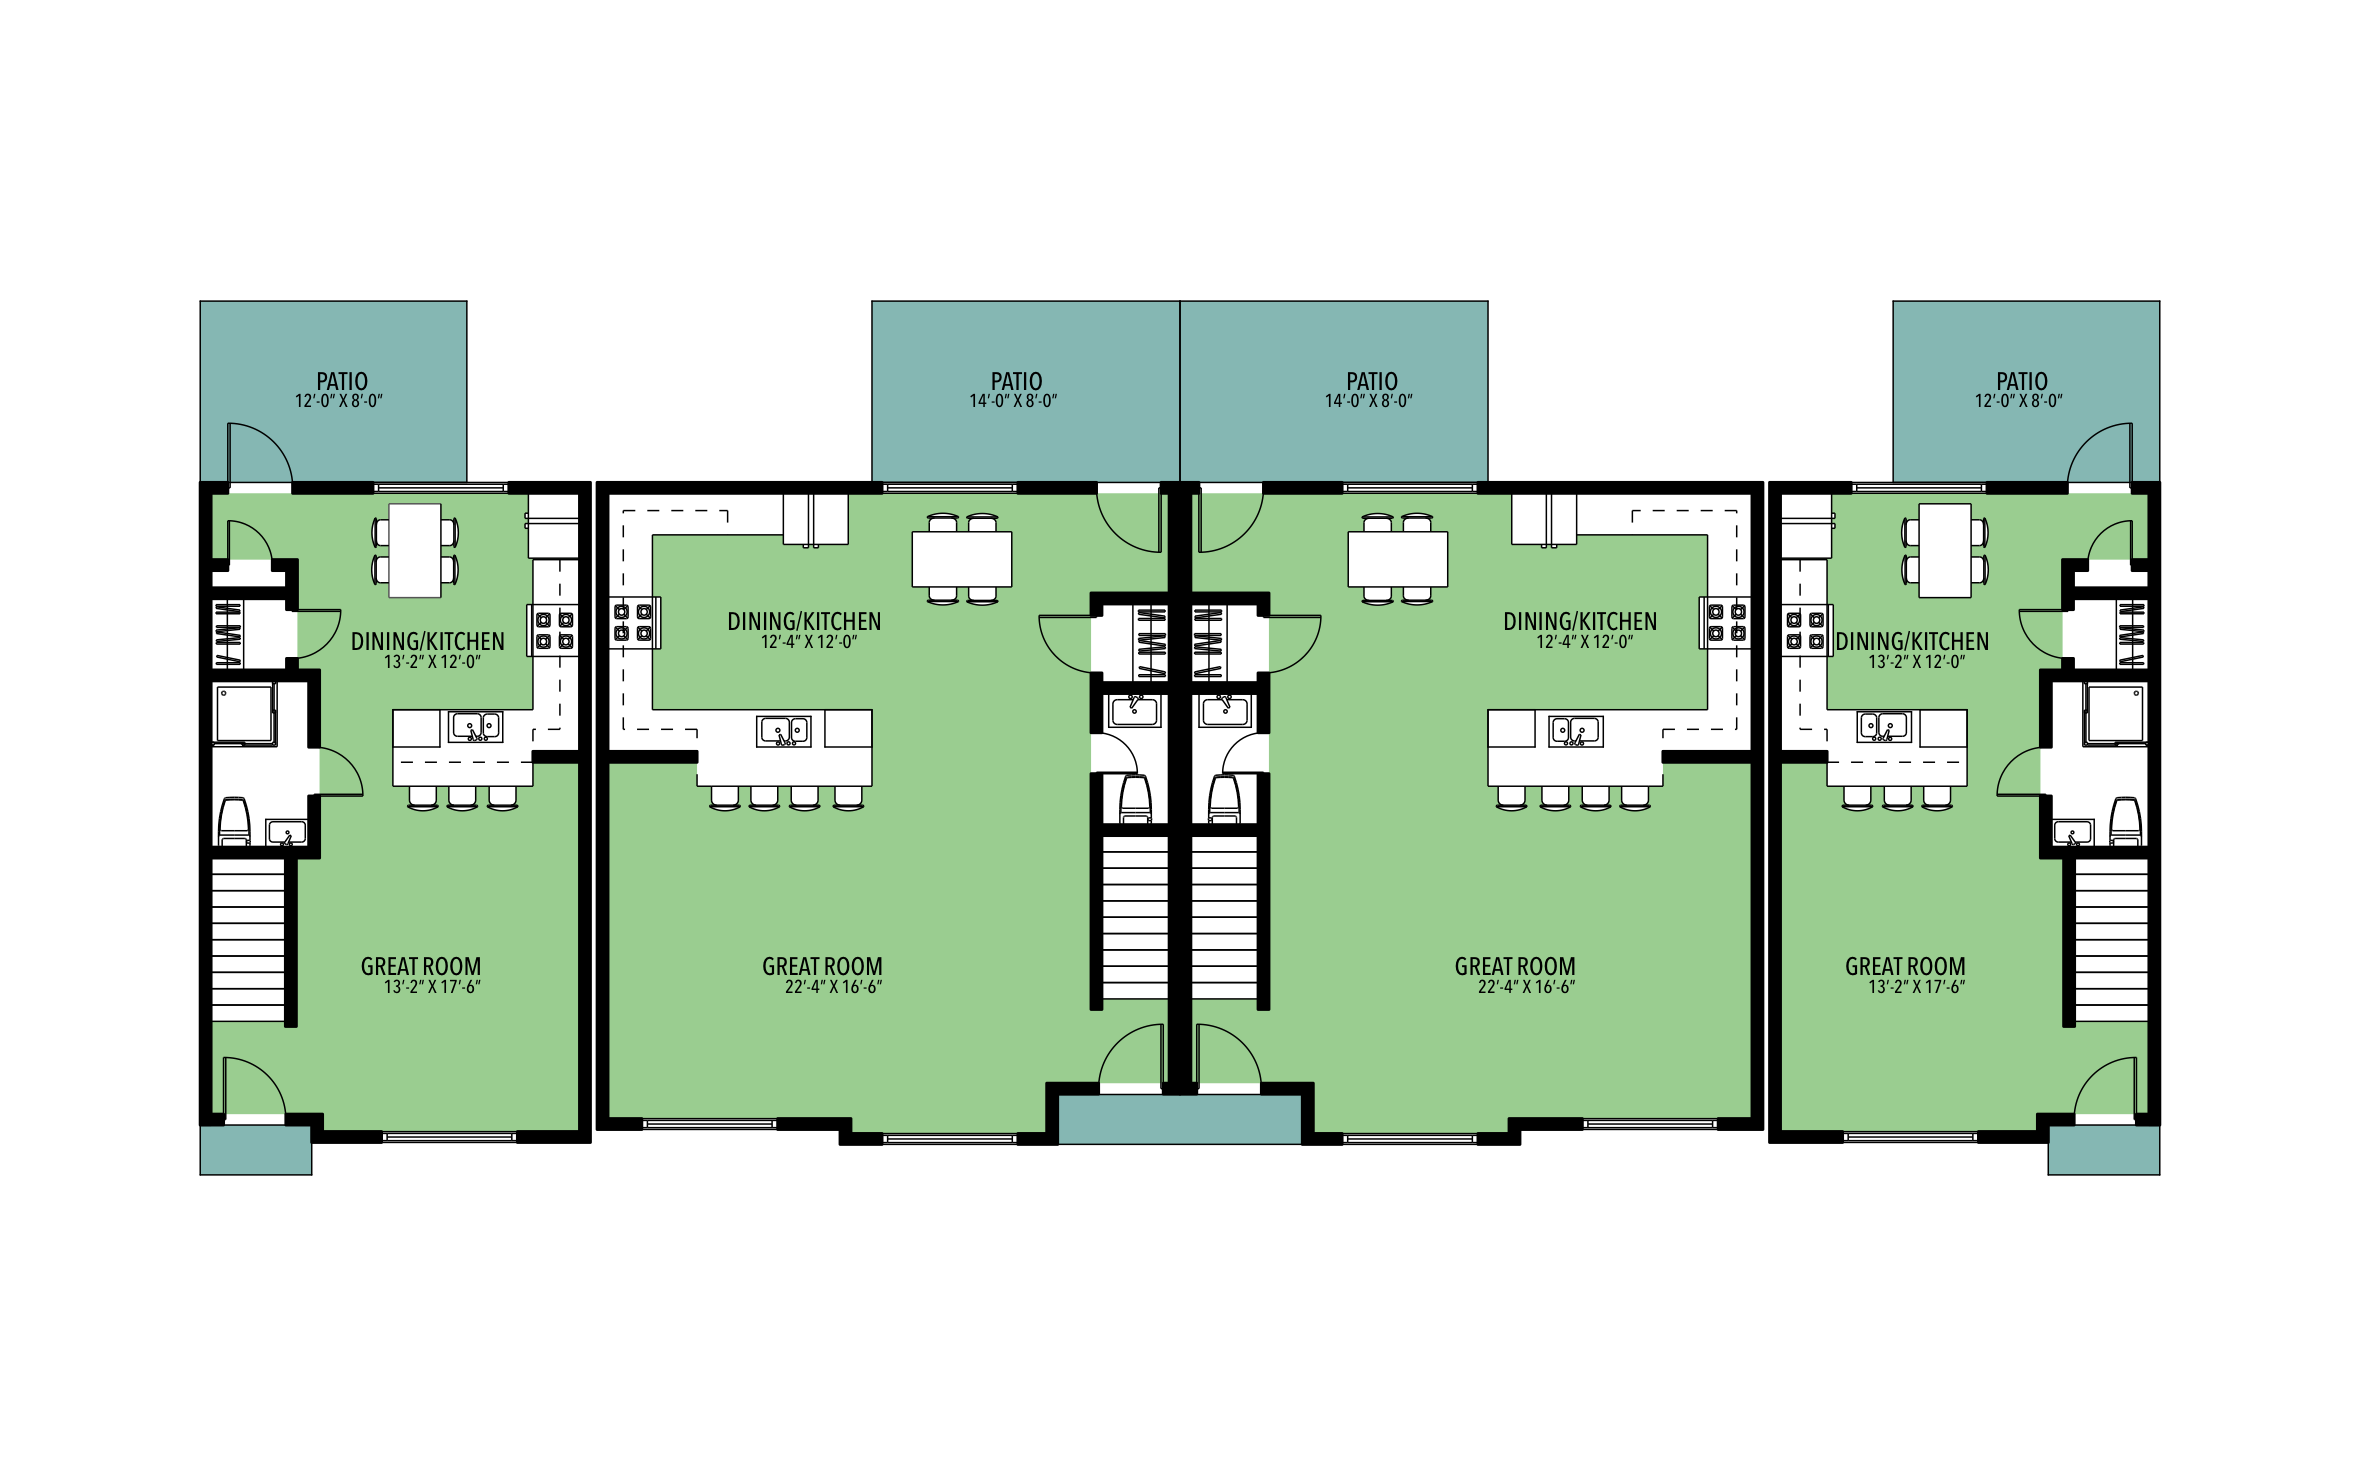
A row of apartments that share walls fits more rentable units on one lot, and every unit still gets its own patio and front door. ArcSite's apartment floor plan layout shows the ground floor of four units, with the end and middle units sized differently.
Key Features
This apartment floor plan layout includes:
- Ground floor of four side-by-side units
- 13'-2" x 17'-6" great rooms in the end units
- 22'-4" x 16'-6" great rooms in the middle units
- Kitchen islands with counter stools
- Stairs and a bathroom in every unit
- 12' x 8' patios on the end units, 14' x 8' on the middle units
- Mirrored middle units sharing a center wall
The middle units' great rooms run about 9' wider than the end units', so price flooring per unit type, not one unit times four.


Accurate to scale


Design from anywhere


Professional results
Trusted by Pros. Recognized by the Industry.
With top ratings across Software Advice, GetApp, and Capterra, professional contractors choose us for ease of use, powerful tools, and unmatched customer support.





Furniture & Interior Design
templates you might like



Frequently asked questions
Does this layout include the second floor?
Can I change the number of units?
Can my office and field crew share one ArcSite account?






