

Small House Floor Plan
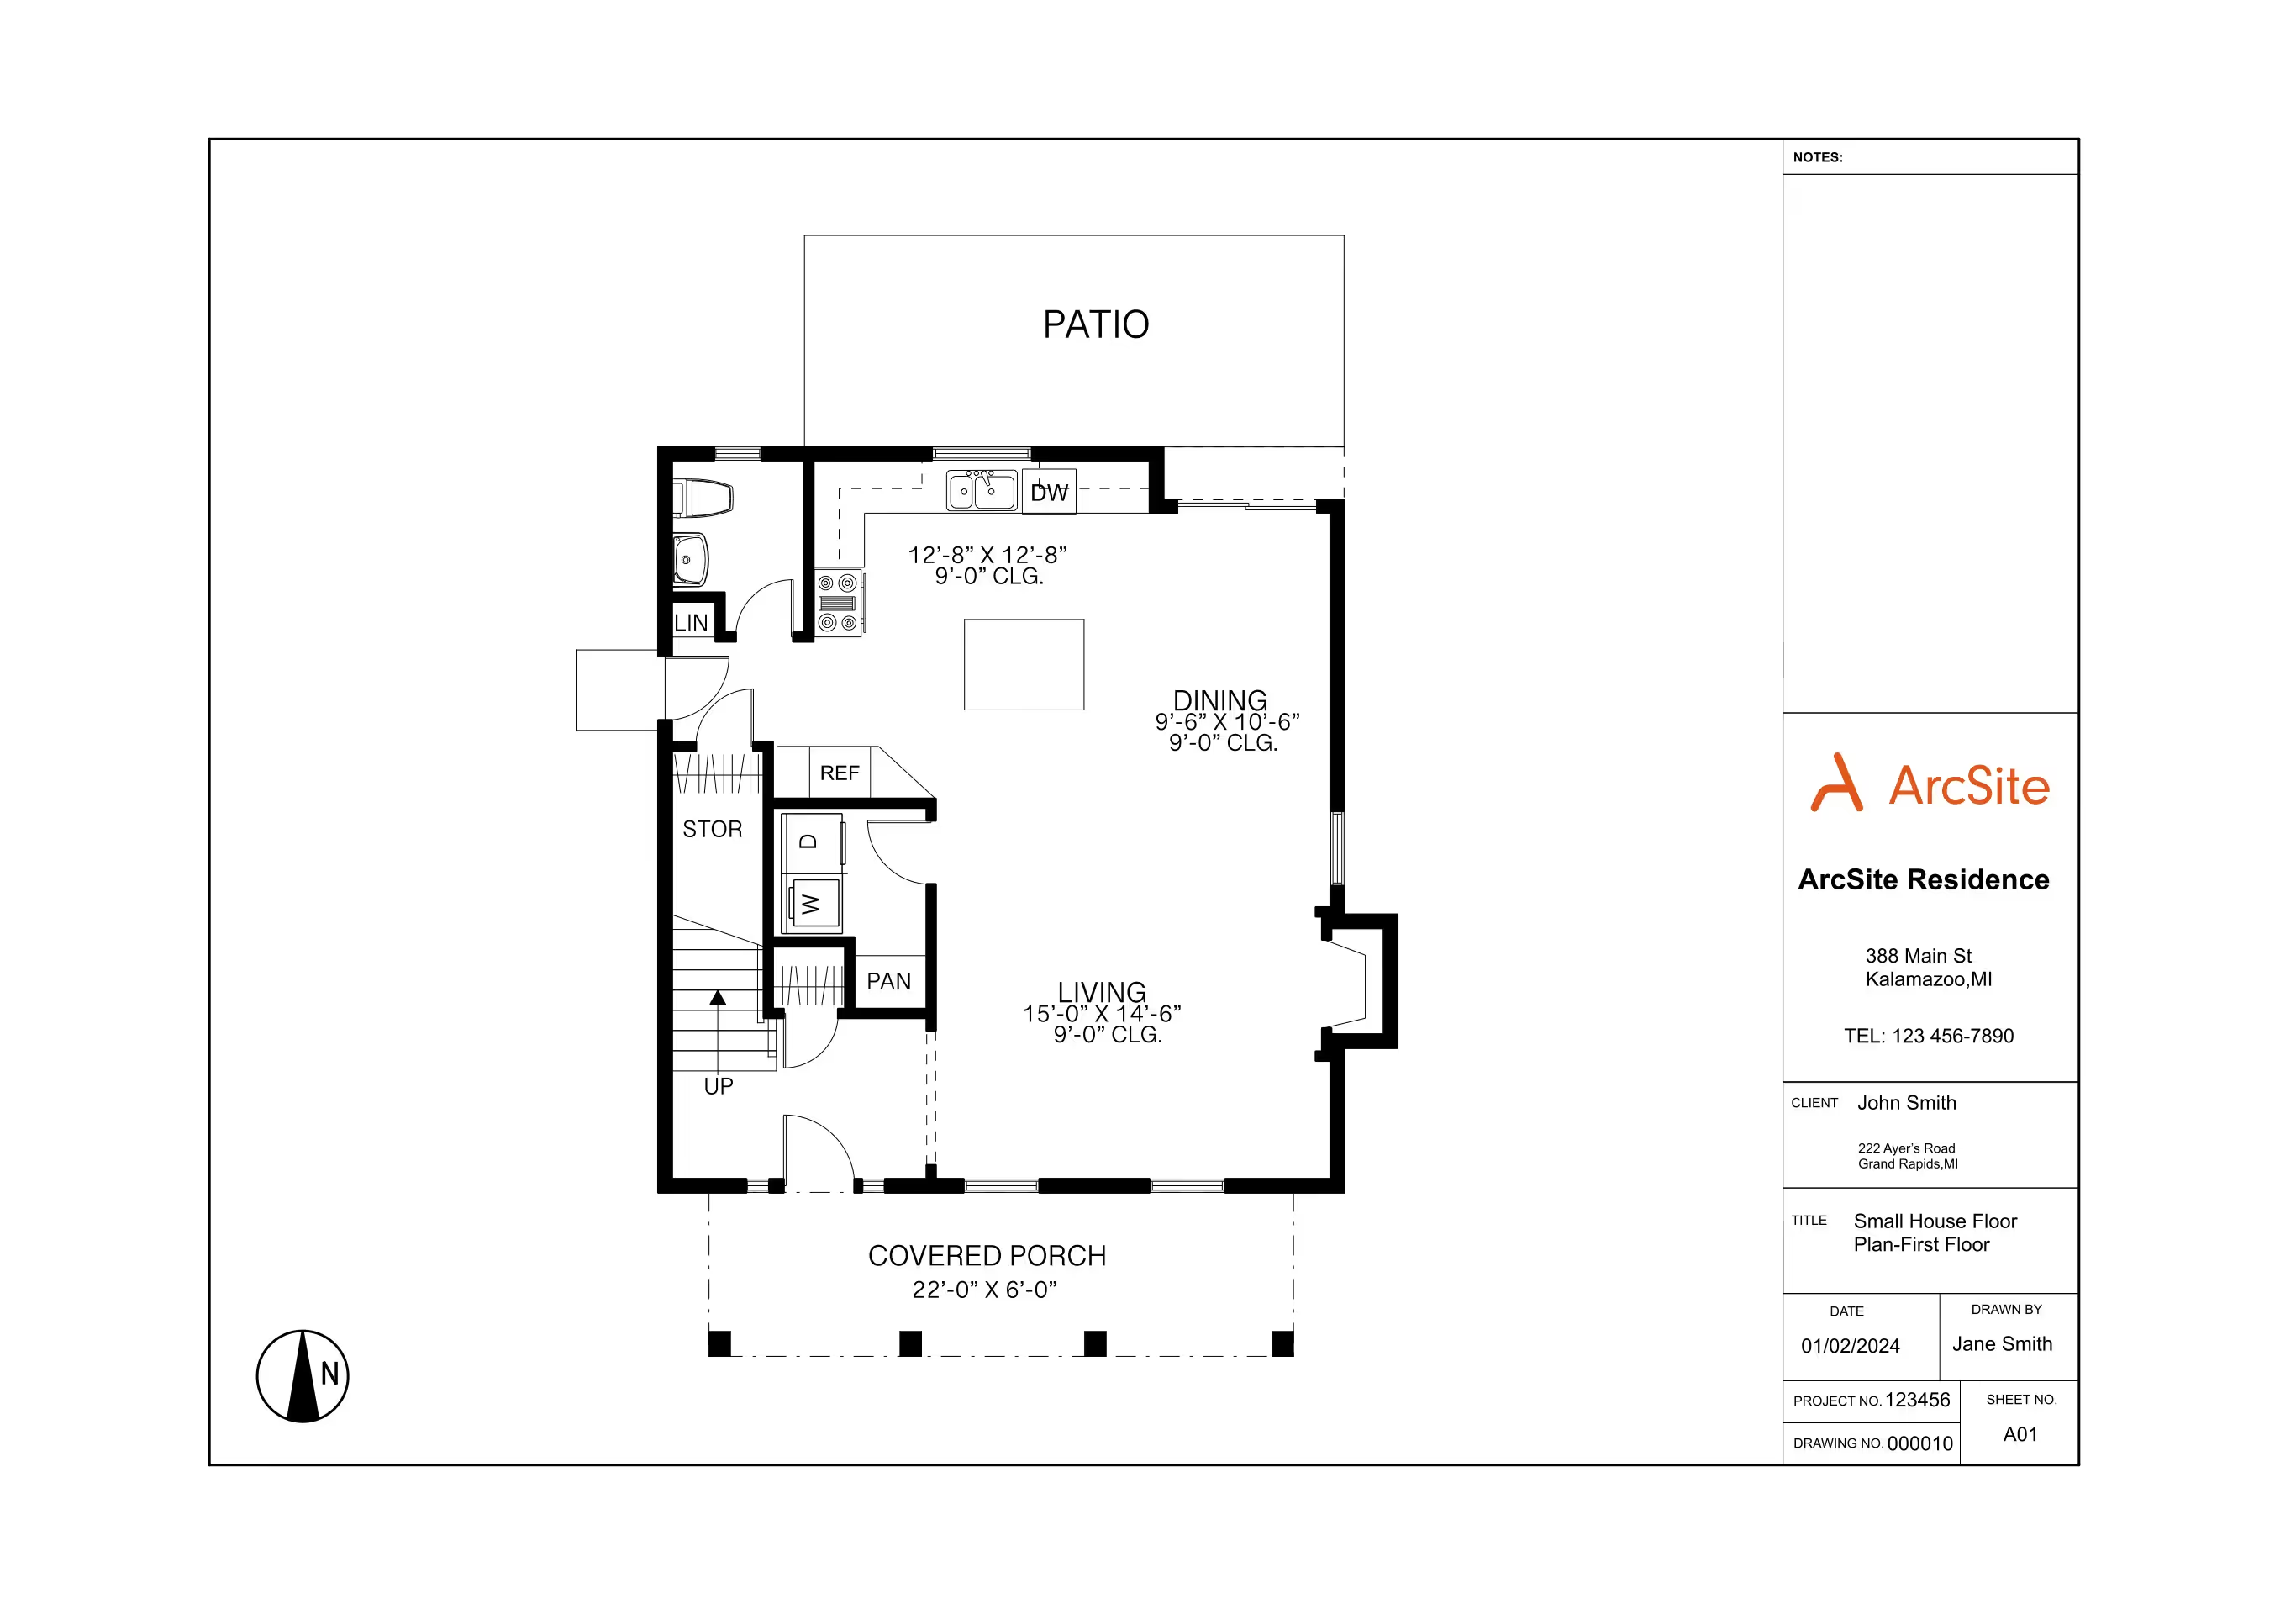
A small house floor plan this size fits a primary suite and two secondary bedrooms without needing an oversized lot. ArcSite's small house floor plan template lays that layout out for you, ready to adjust room by room.
Opens right in your browser — no install. Make it yours within minutes.


Free access to over 1,200 shapes and blocks included with the ArcSite CAD app
Key Features
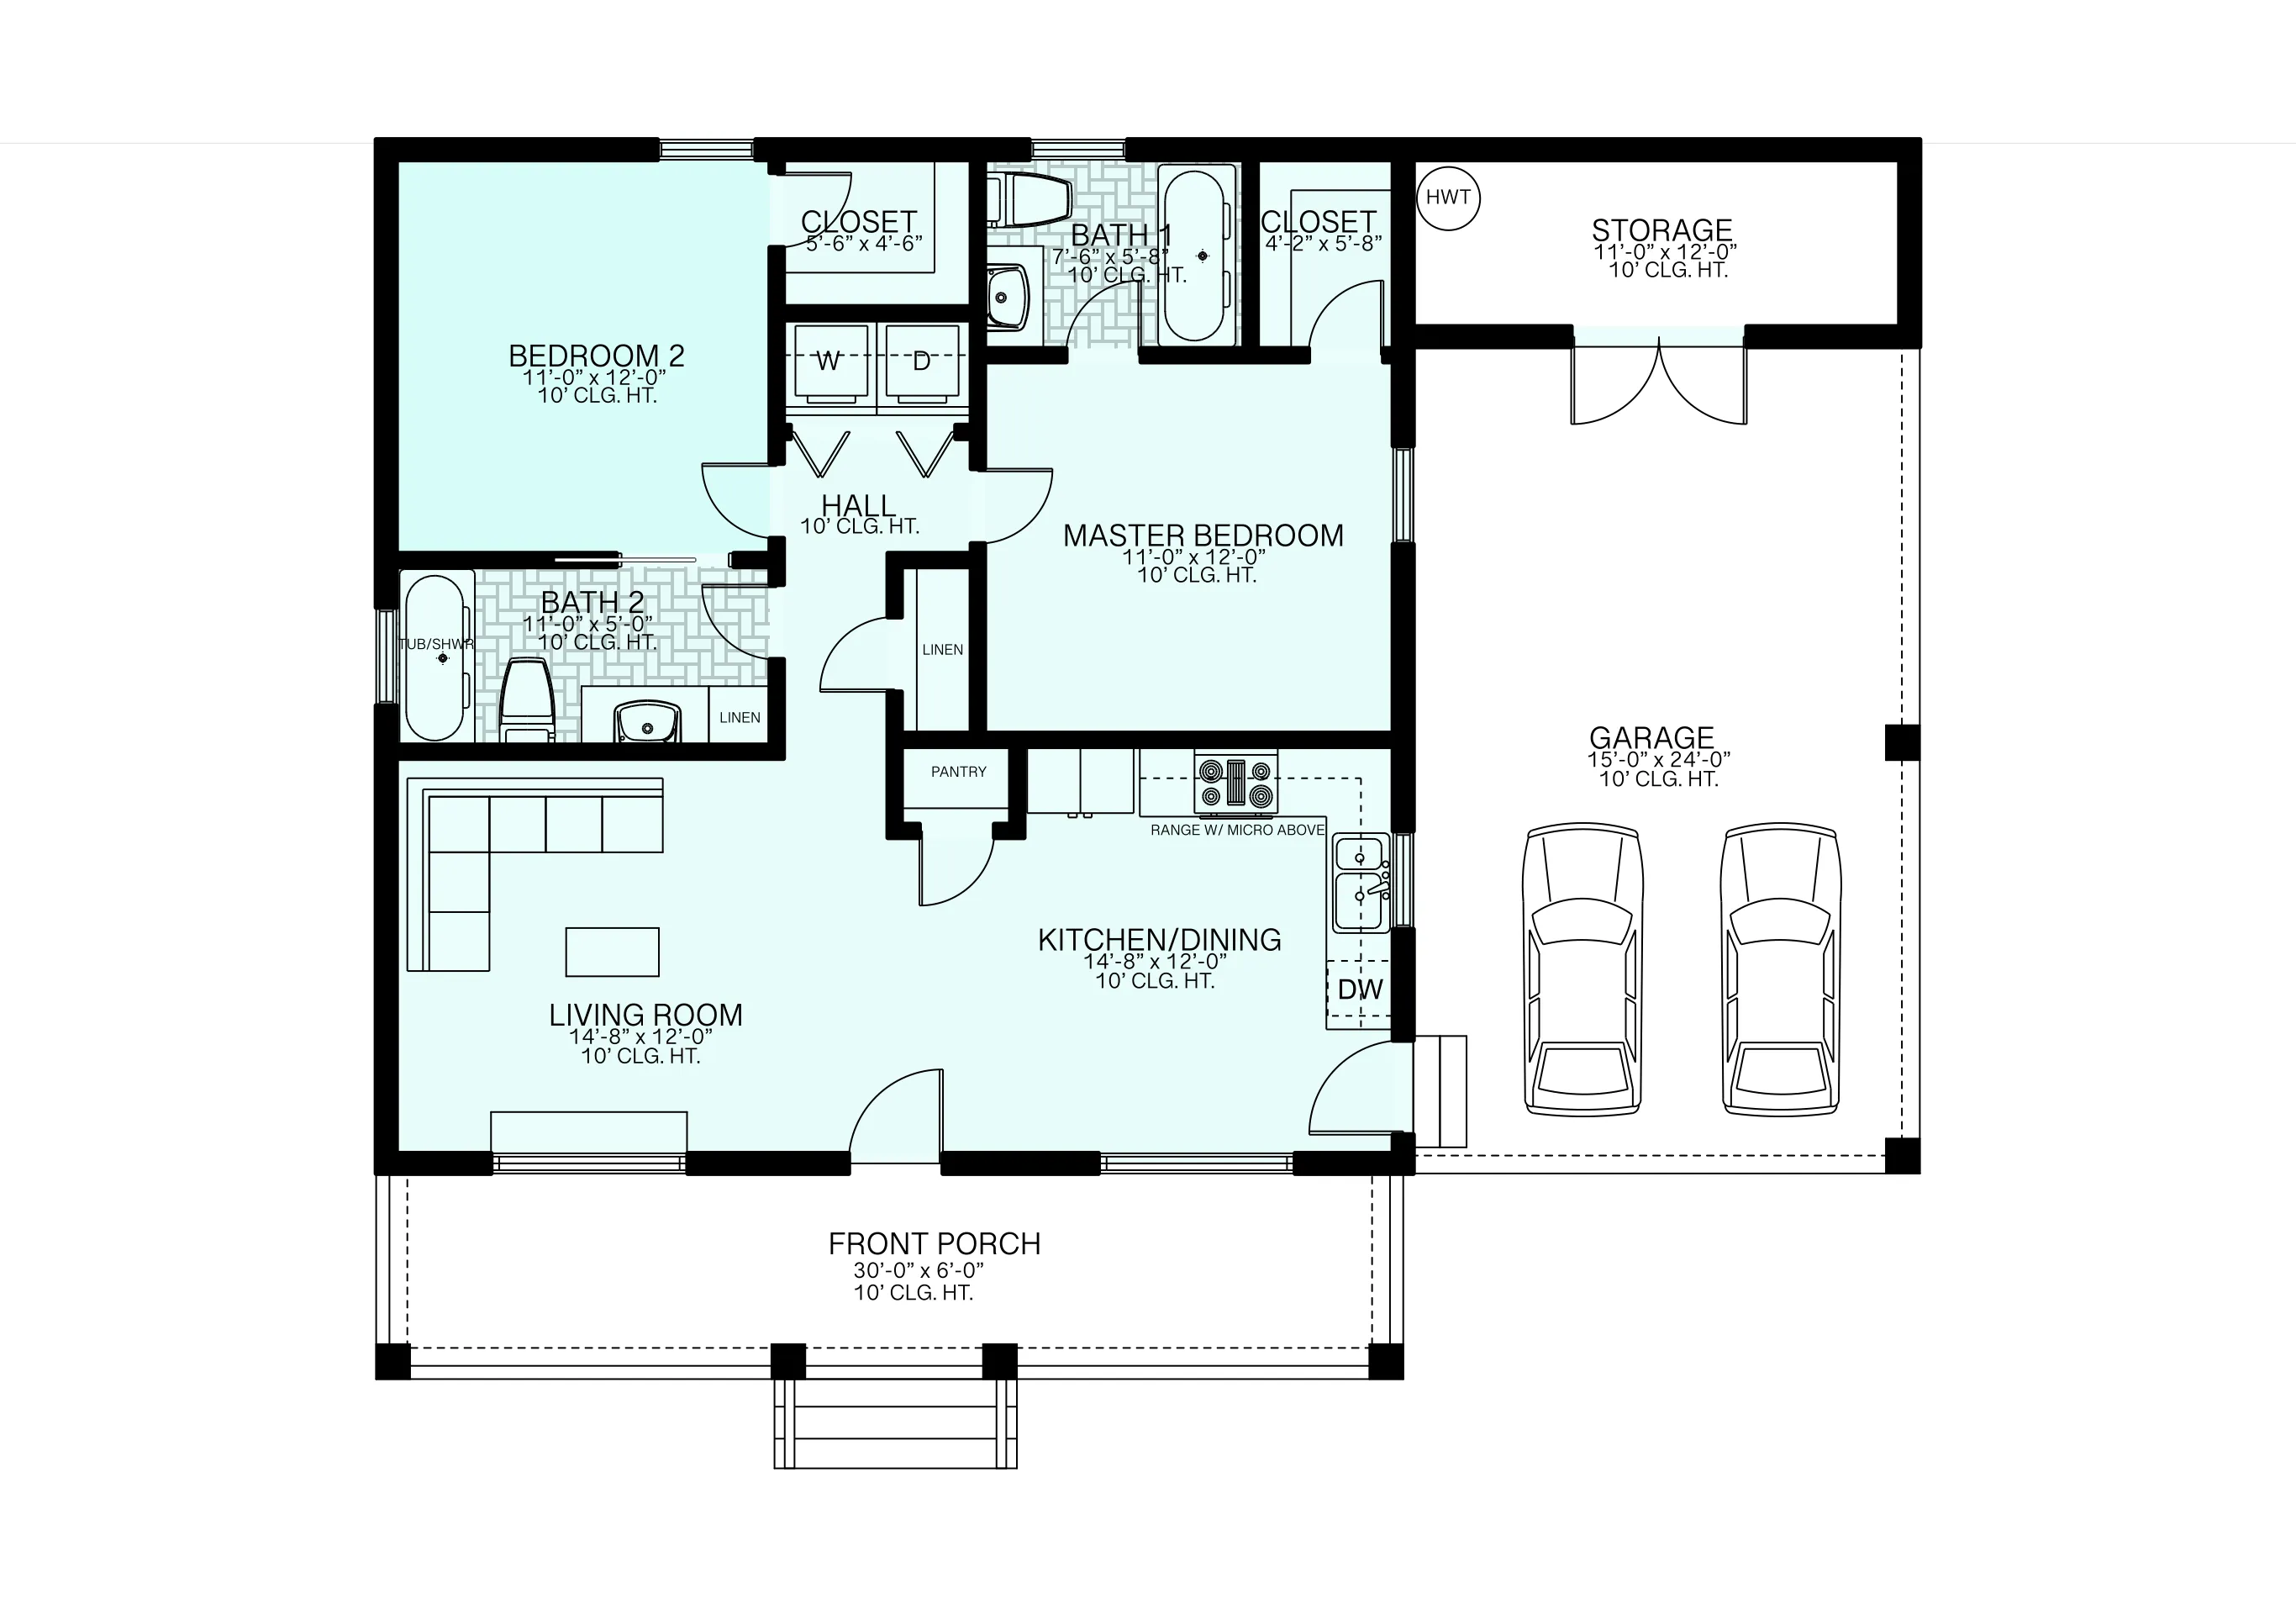
This small house floor plan includes
- 15' x 14'6" living area open to a 9'6" x 10'6" dining area
- 12'8" x 12'8" kitchen with island and pantry
- 13' x 12'8" primary suite with walk-in closet and en-suite bath
- Two secondary bedrooms
- 22' x 6' covered front porch and 14'6" x 7' back patio
- Laundry room, pantry, and storage closets
This layout includes two secondary bedrooms in addition to the primary suite, worth comparing against ArcSite's Dutch-Style Small House template if you want a smaller, single-bedroom footprint instead.
Key Considerations When Designing a Small House
A small house layout works best when the living and dining areas share one open space rather than being split into separate rooms, since that's what makes the square footage feel larger than it is. In ArcSite, you can resize any room in this layout, from the primary suite to the covered porch, to fit your own site.

Trusted by the Pros. Honored for Innovation.





Architectural Symbols & Site Annotation
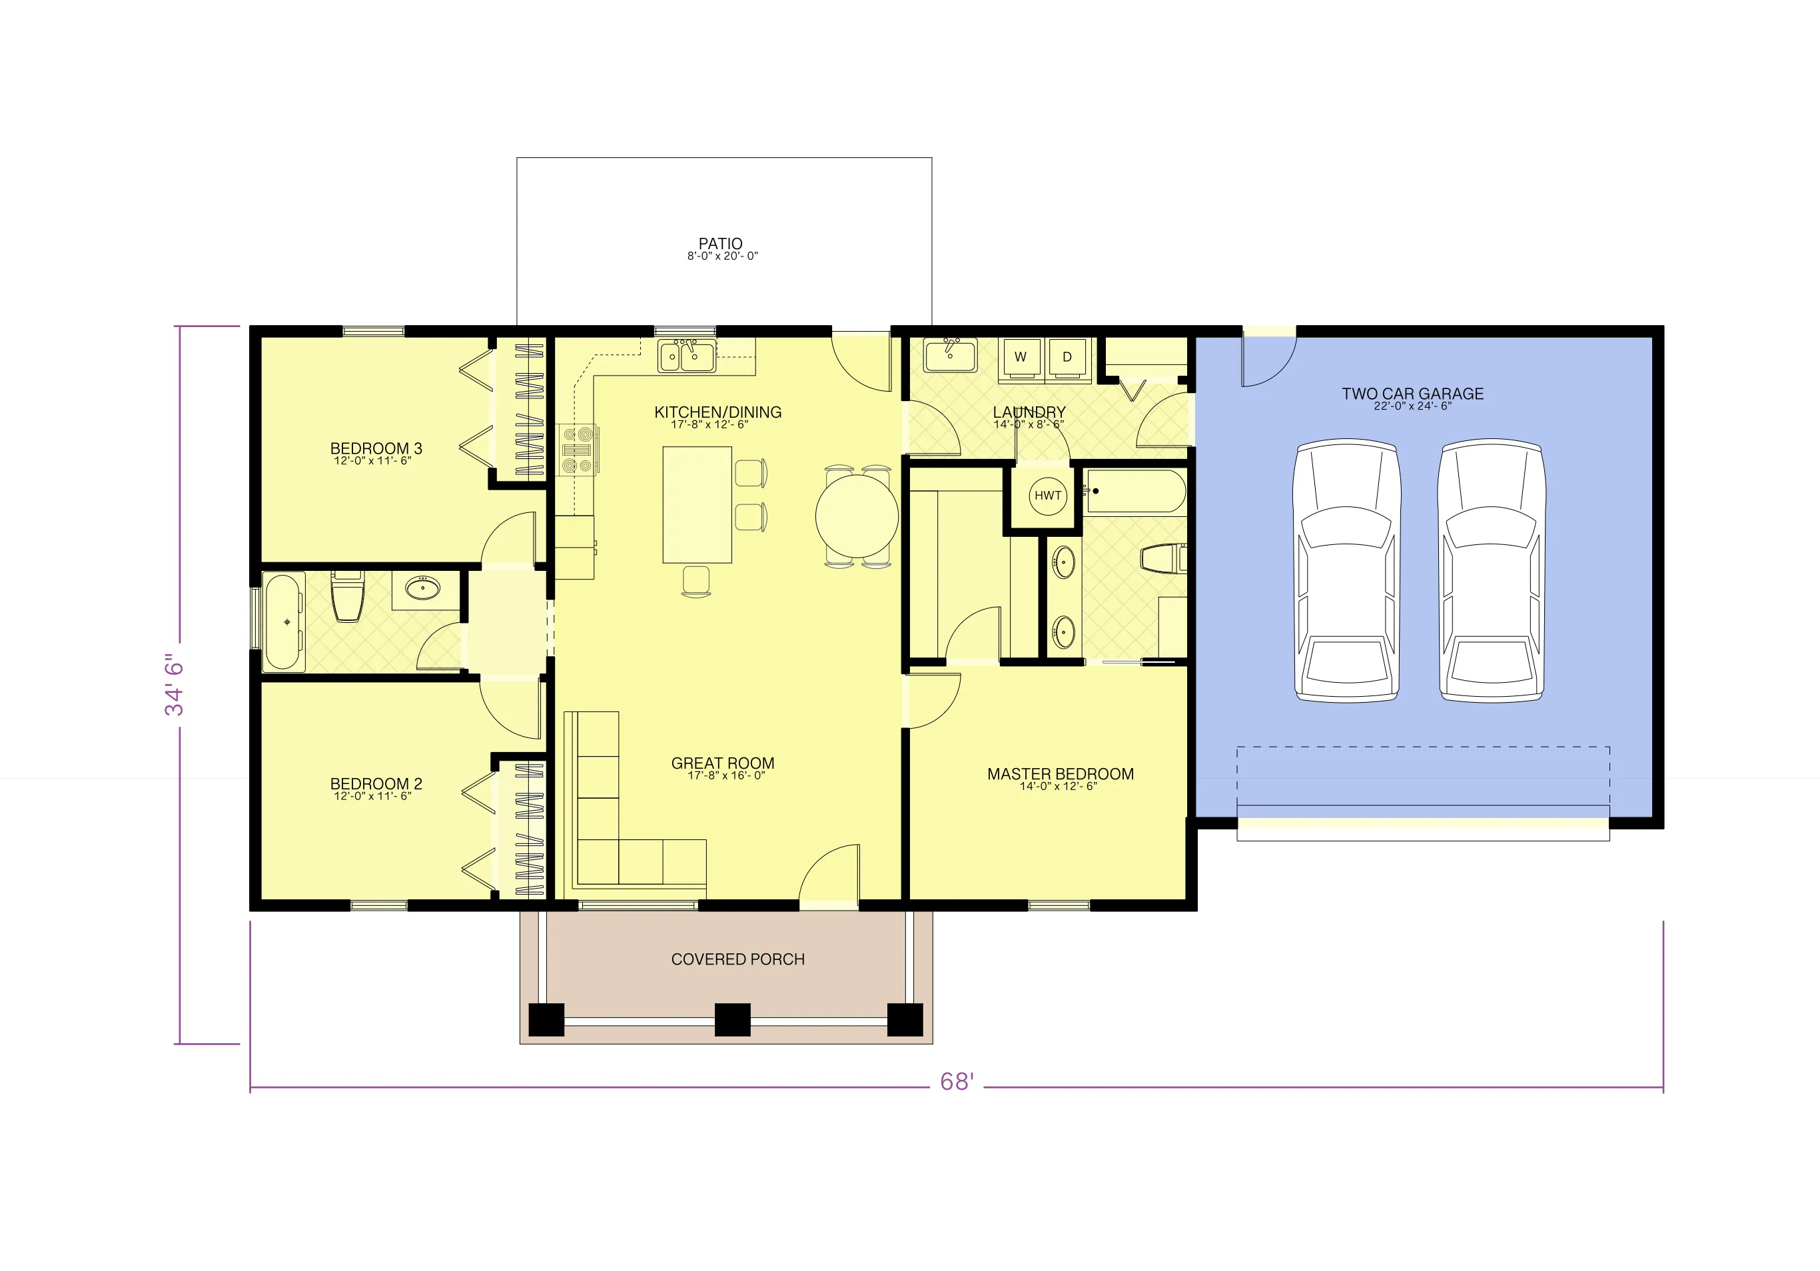
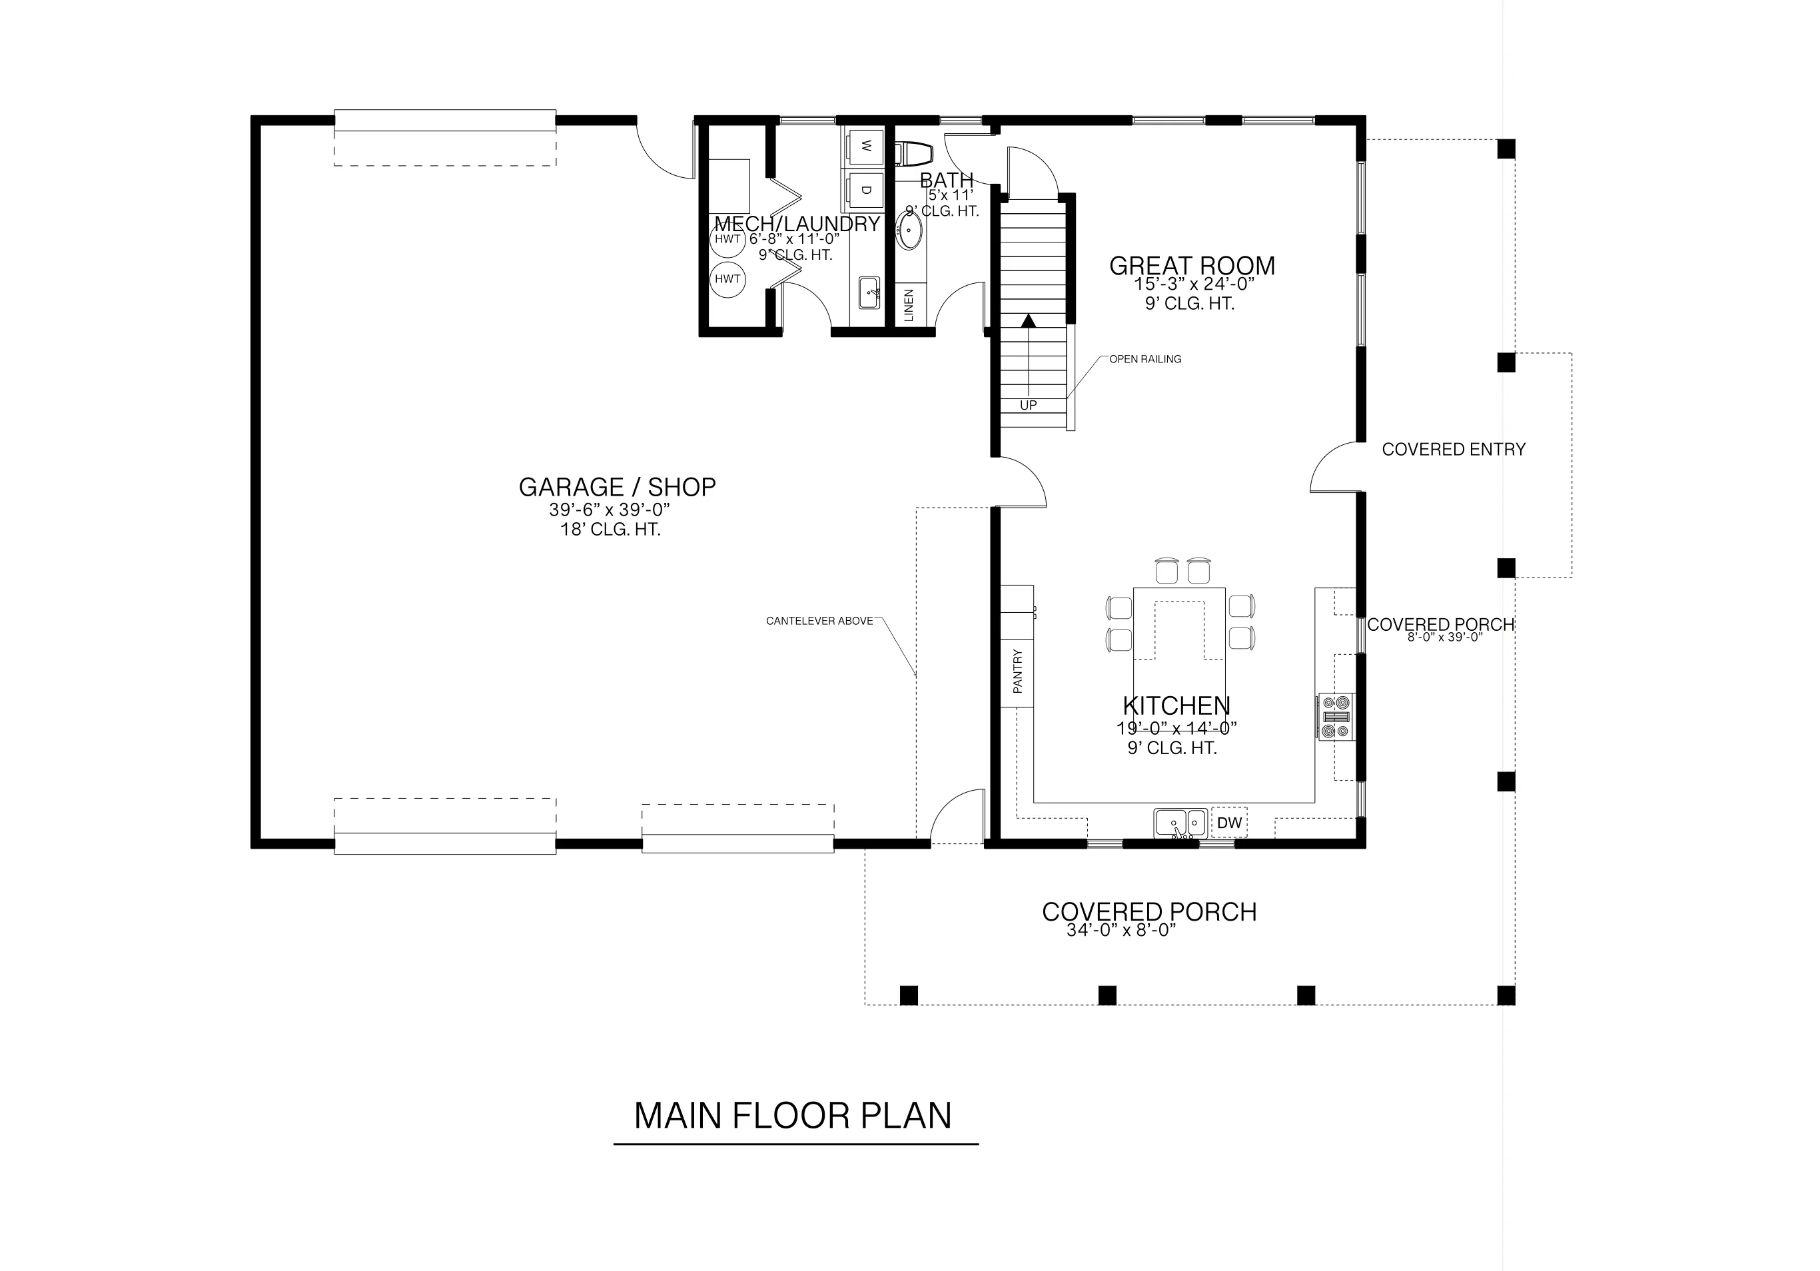
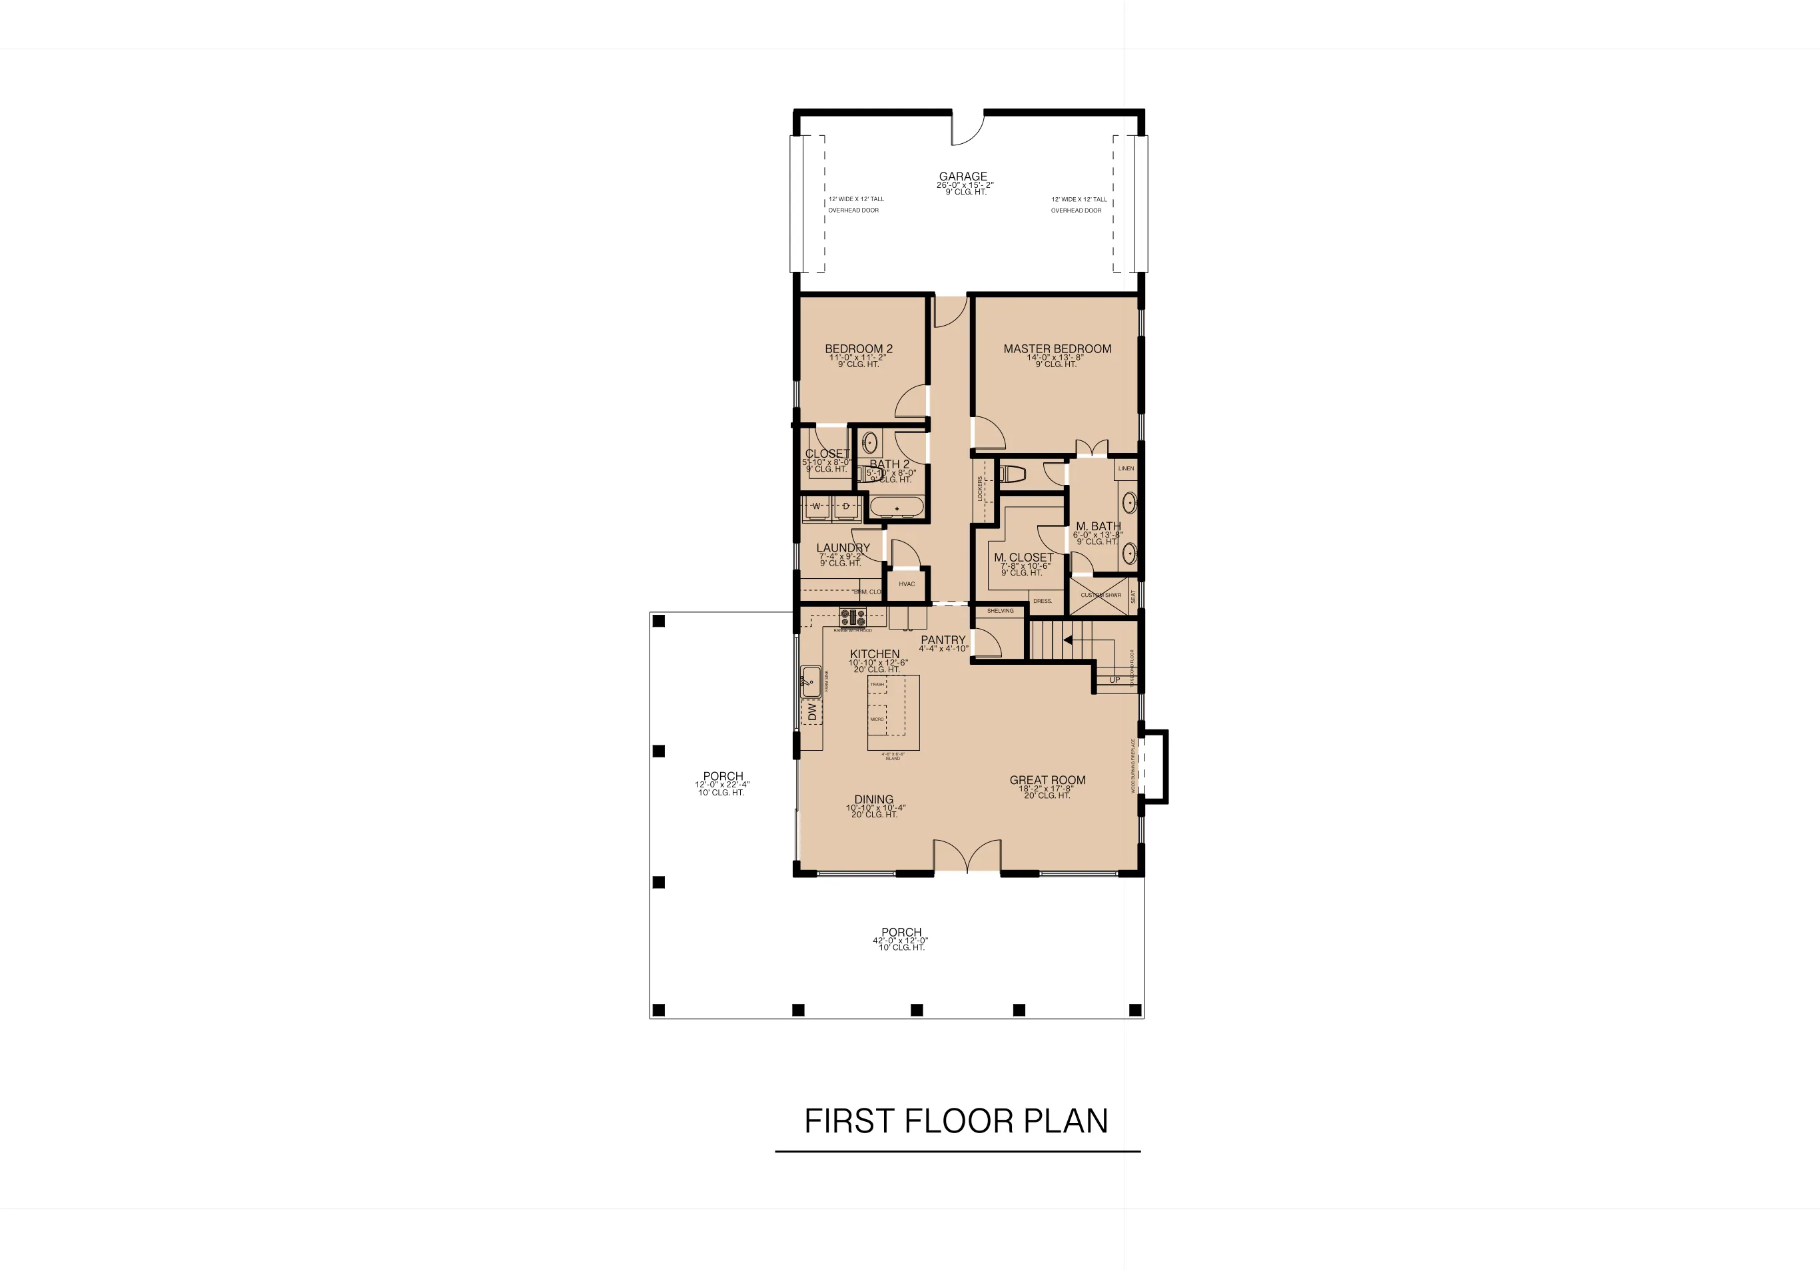
templates you might like
FAQ
Small houses typically range between 800-1500 sq. ft., depending on the number of rooms and functional needs.
Yes! ArcSite allows full customization, including changes to room sizes, layouts, and storage options.
Absolutely! Small house designs are a great option for rental properties due to their affordability and efficient use of space.






