

Shouse Floor Plan
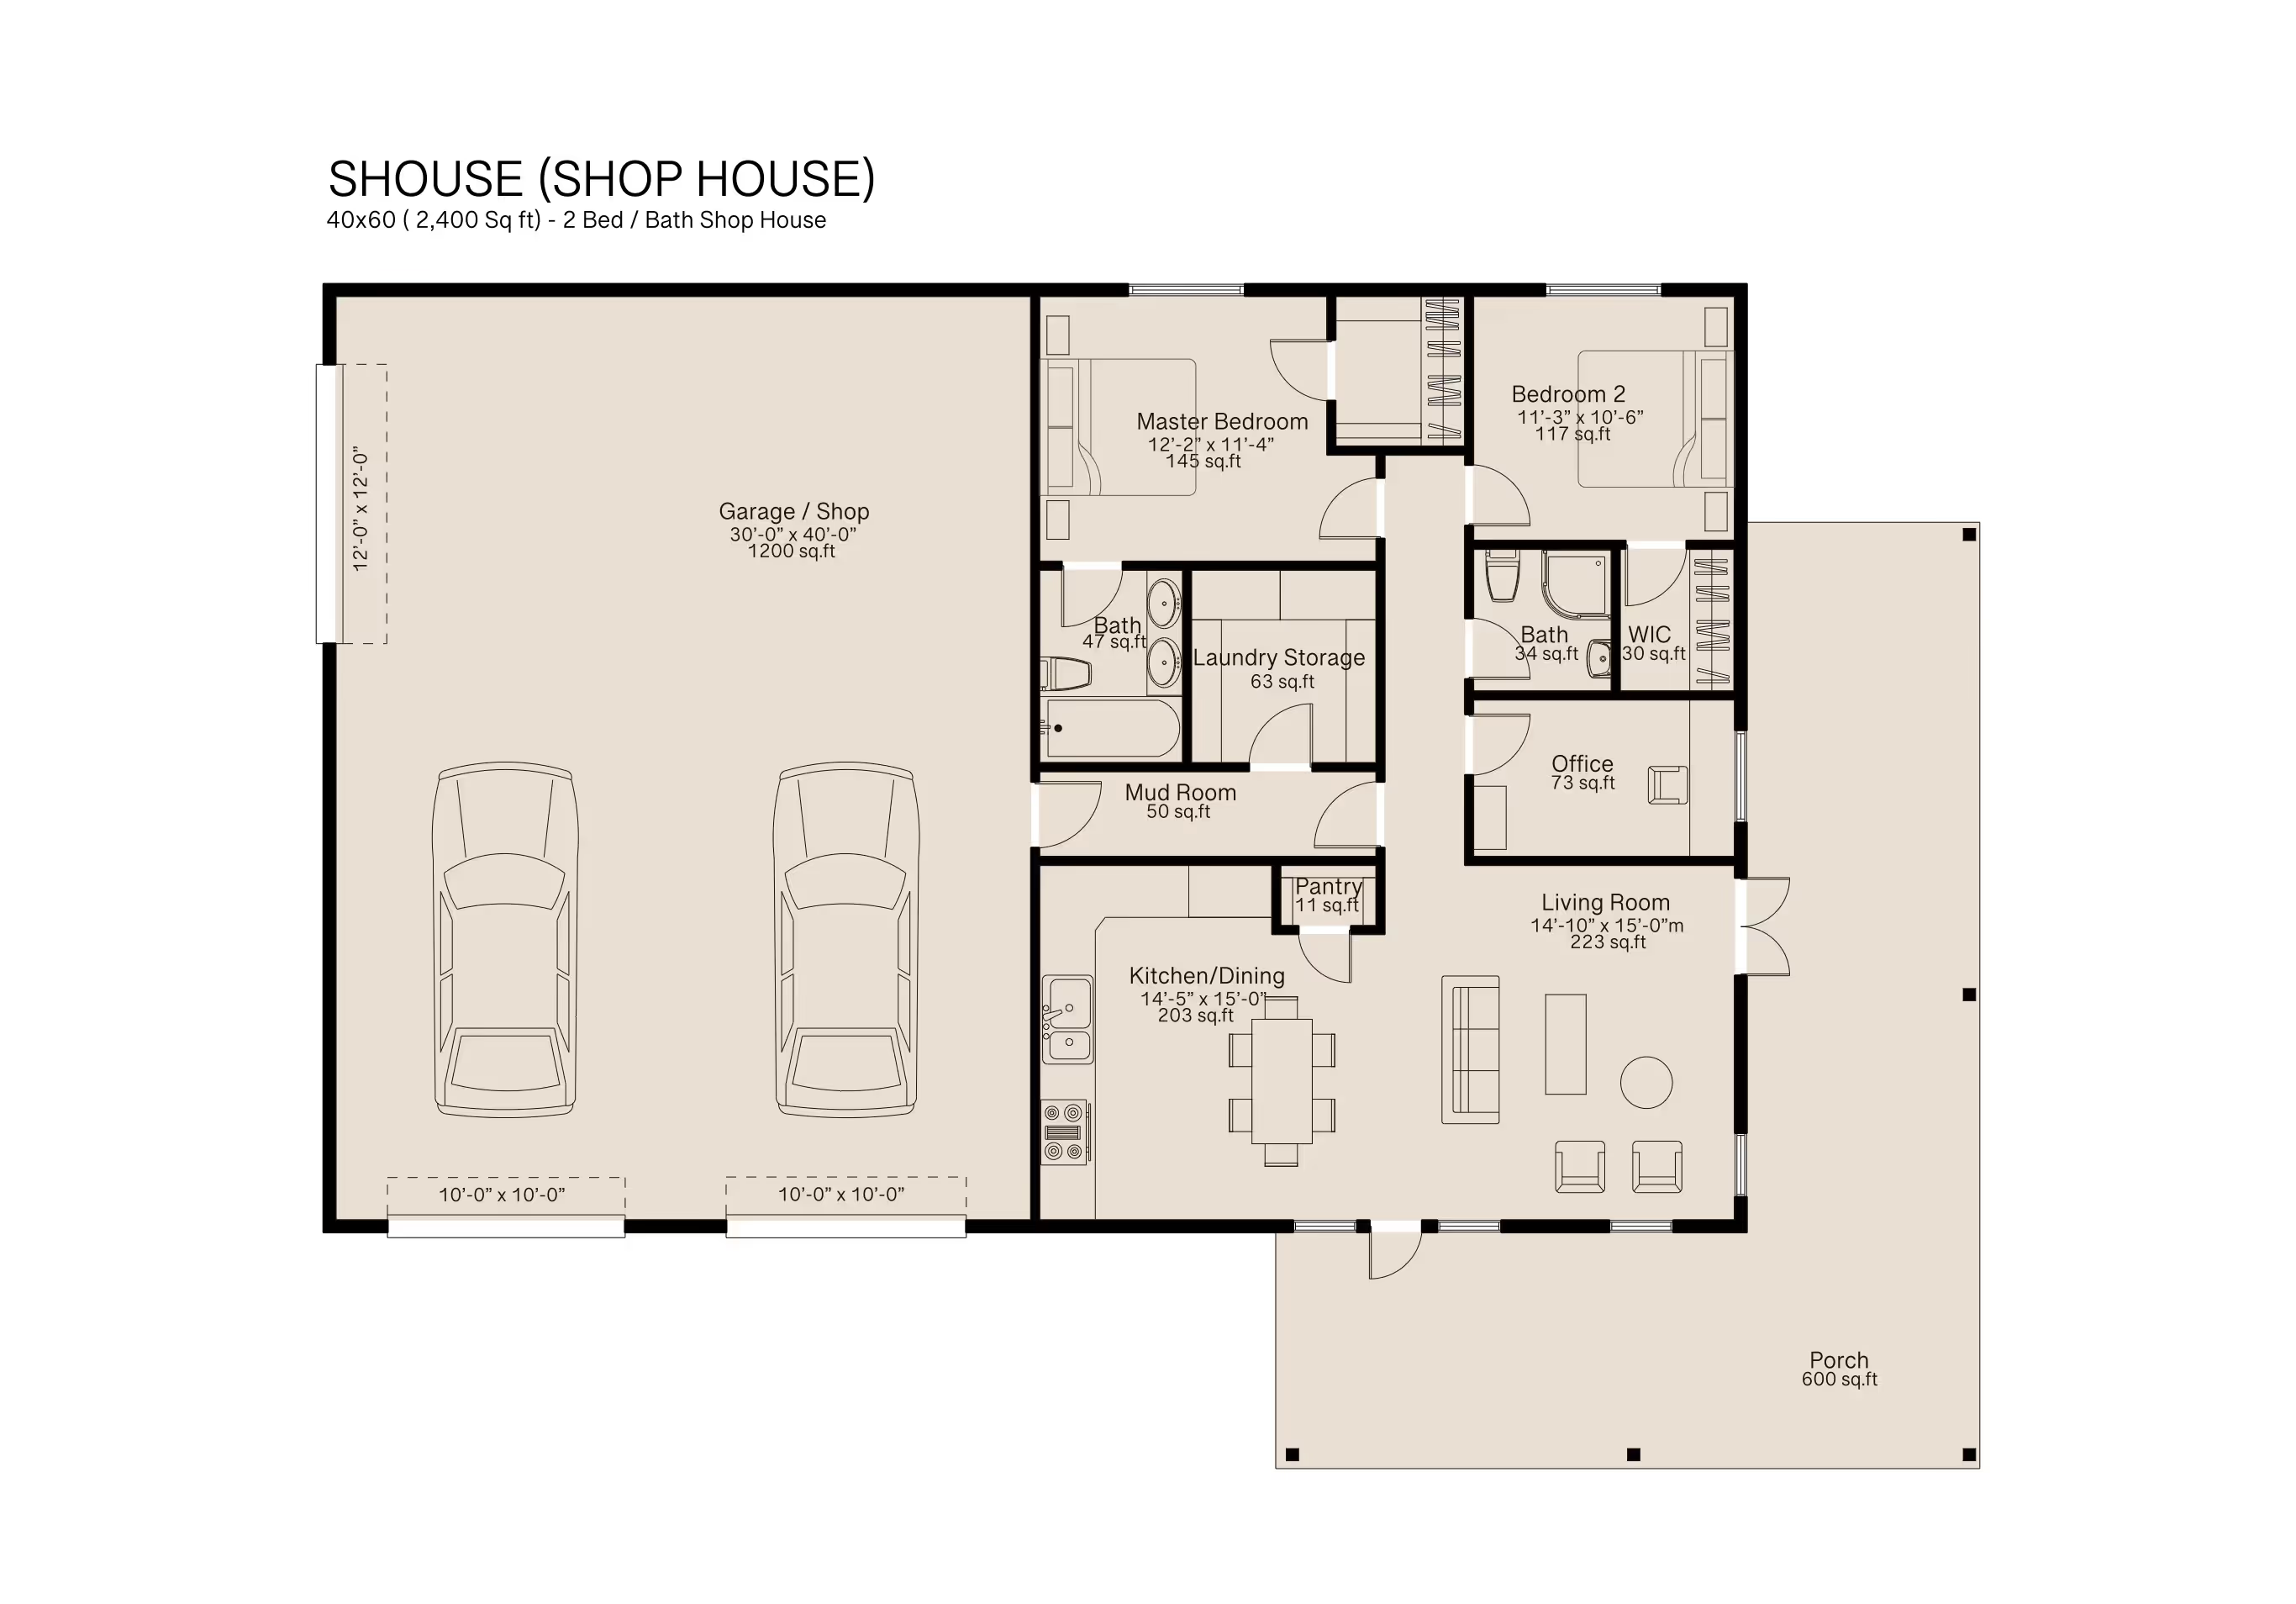
A shouse puts a full workshop or garage under the same roof as the house, so the two spaces need separate access without feeling disconnected. ArcSite's shouse floor plan template lays that split out for you, ready to adjust to your own project.
Opens right in your browser — no install. Make it yours within minutes.


Free access to over 1,200 shapes and blocks included with the ArcSite CAD app
Key Features
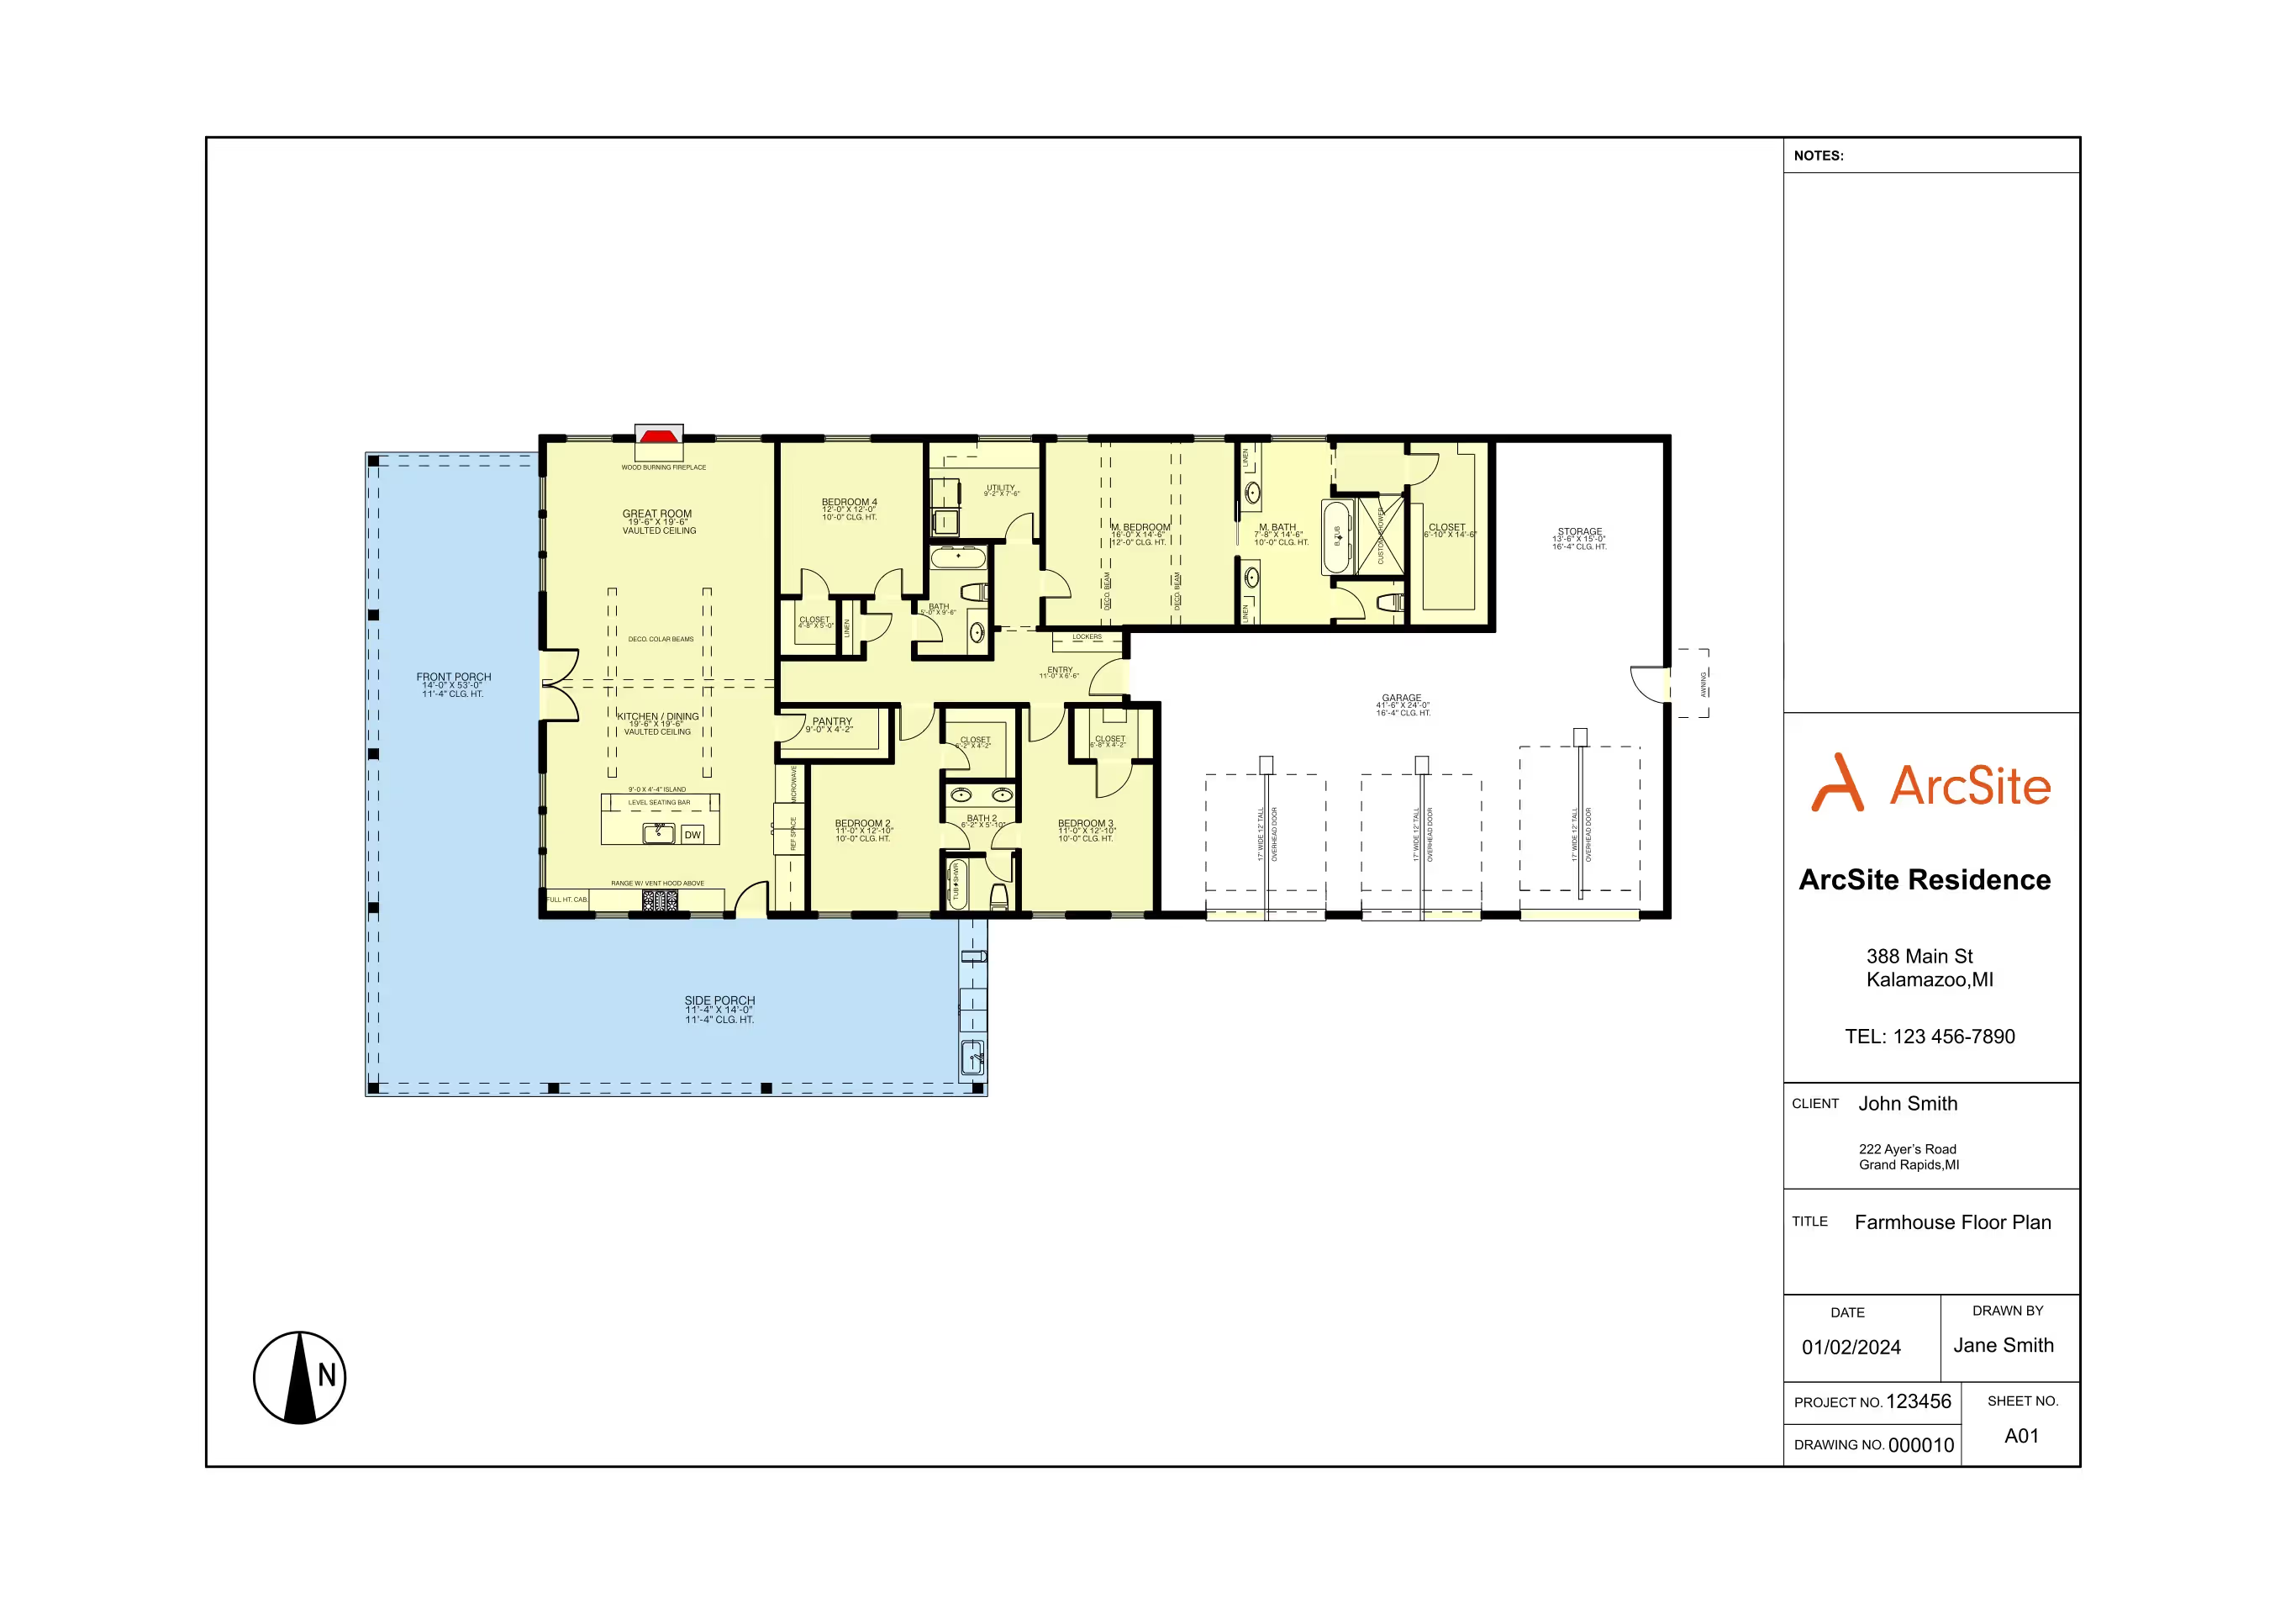
This shouse floor plan includes
- Large workshop/garage area
- Open kitchen, dining, and living space
- Primary suite with walk-in closet
- Second bedroom
- Mudroom, laundry room, pantry, and office
- 600 sq ft covered porch
The workshop and living areas share one entry point rather than two separate ones, worth checking if you want shop traffic kept fully separate from the house.
Key Considerations When Designing a Shouse Floor Plan
The workshop or garage in a shouse needs its own access point so shop traffic and dust stay out of the living space, while insulation between the two areas keeps temperature and noise under control. In ArcSite, you can resize the shop or living side of this layout independently to match how you actually plan to use each space.

Trusted by the Pros. Honored for Innovation.





Architectural Symbols & Site Annotation
templates you might like
FAQ
A shouse, or shop house, is a hybrid structure that combines a residential home with a workshop or garage space, ideal for those who need both in one efficient design.
Yes! ArcSite allows you to modify dimensions, add features, and tailor the layout to fit your specific needs.
ArcSite offers a free 14-day trial, allowing you to fully explore its features. After the trial, you can choose a subscription plan that best fits your needs.






