
Shotgun House Floor Plan
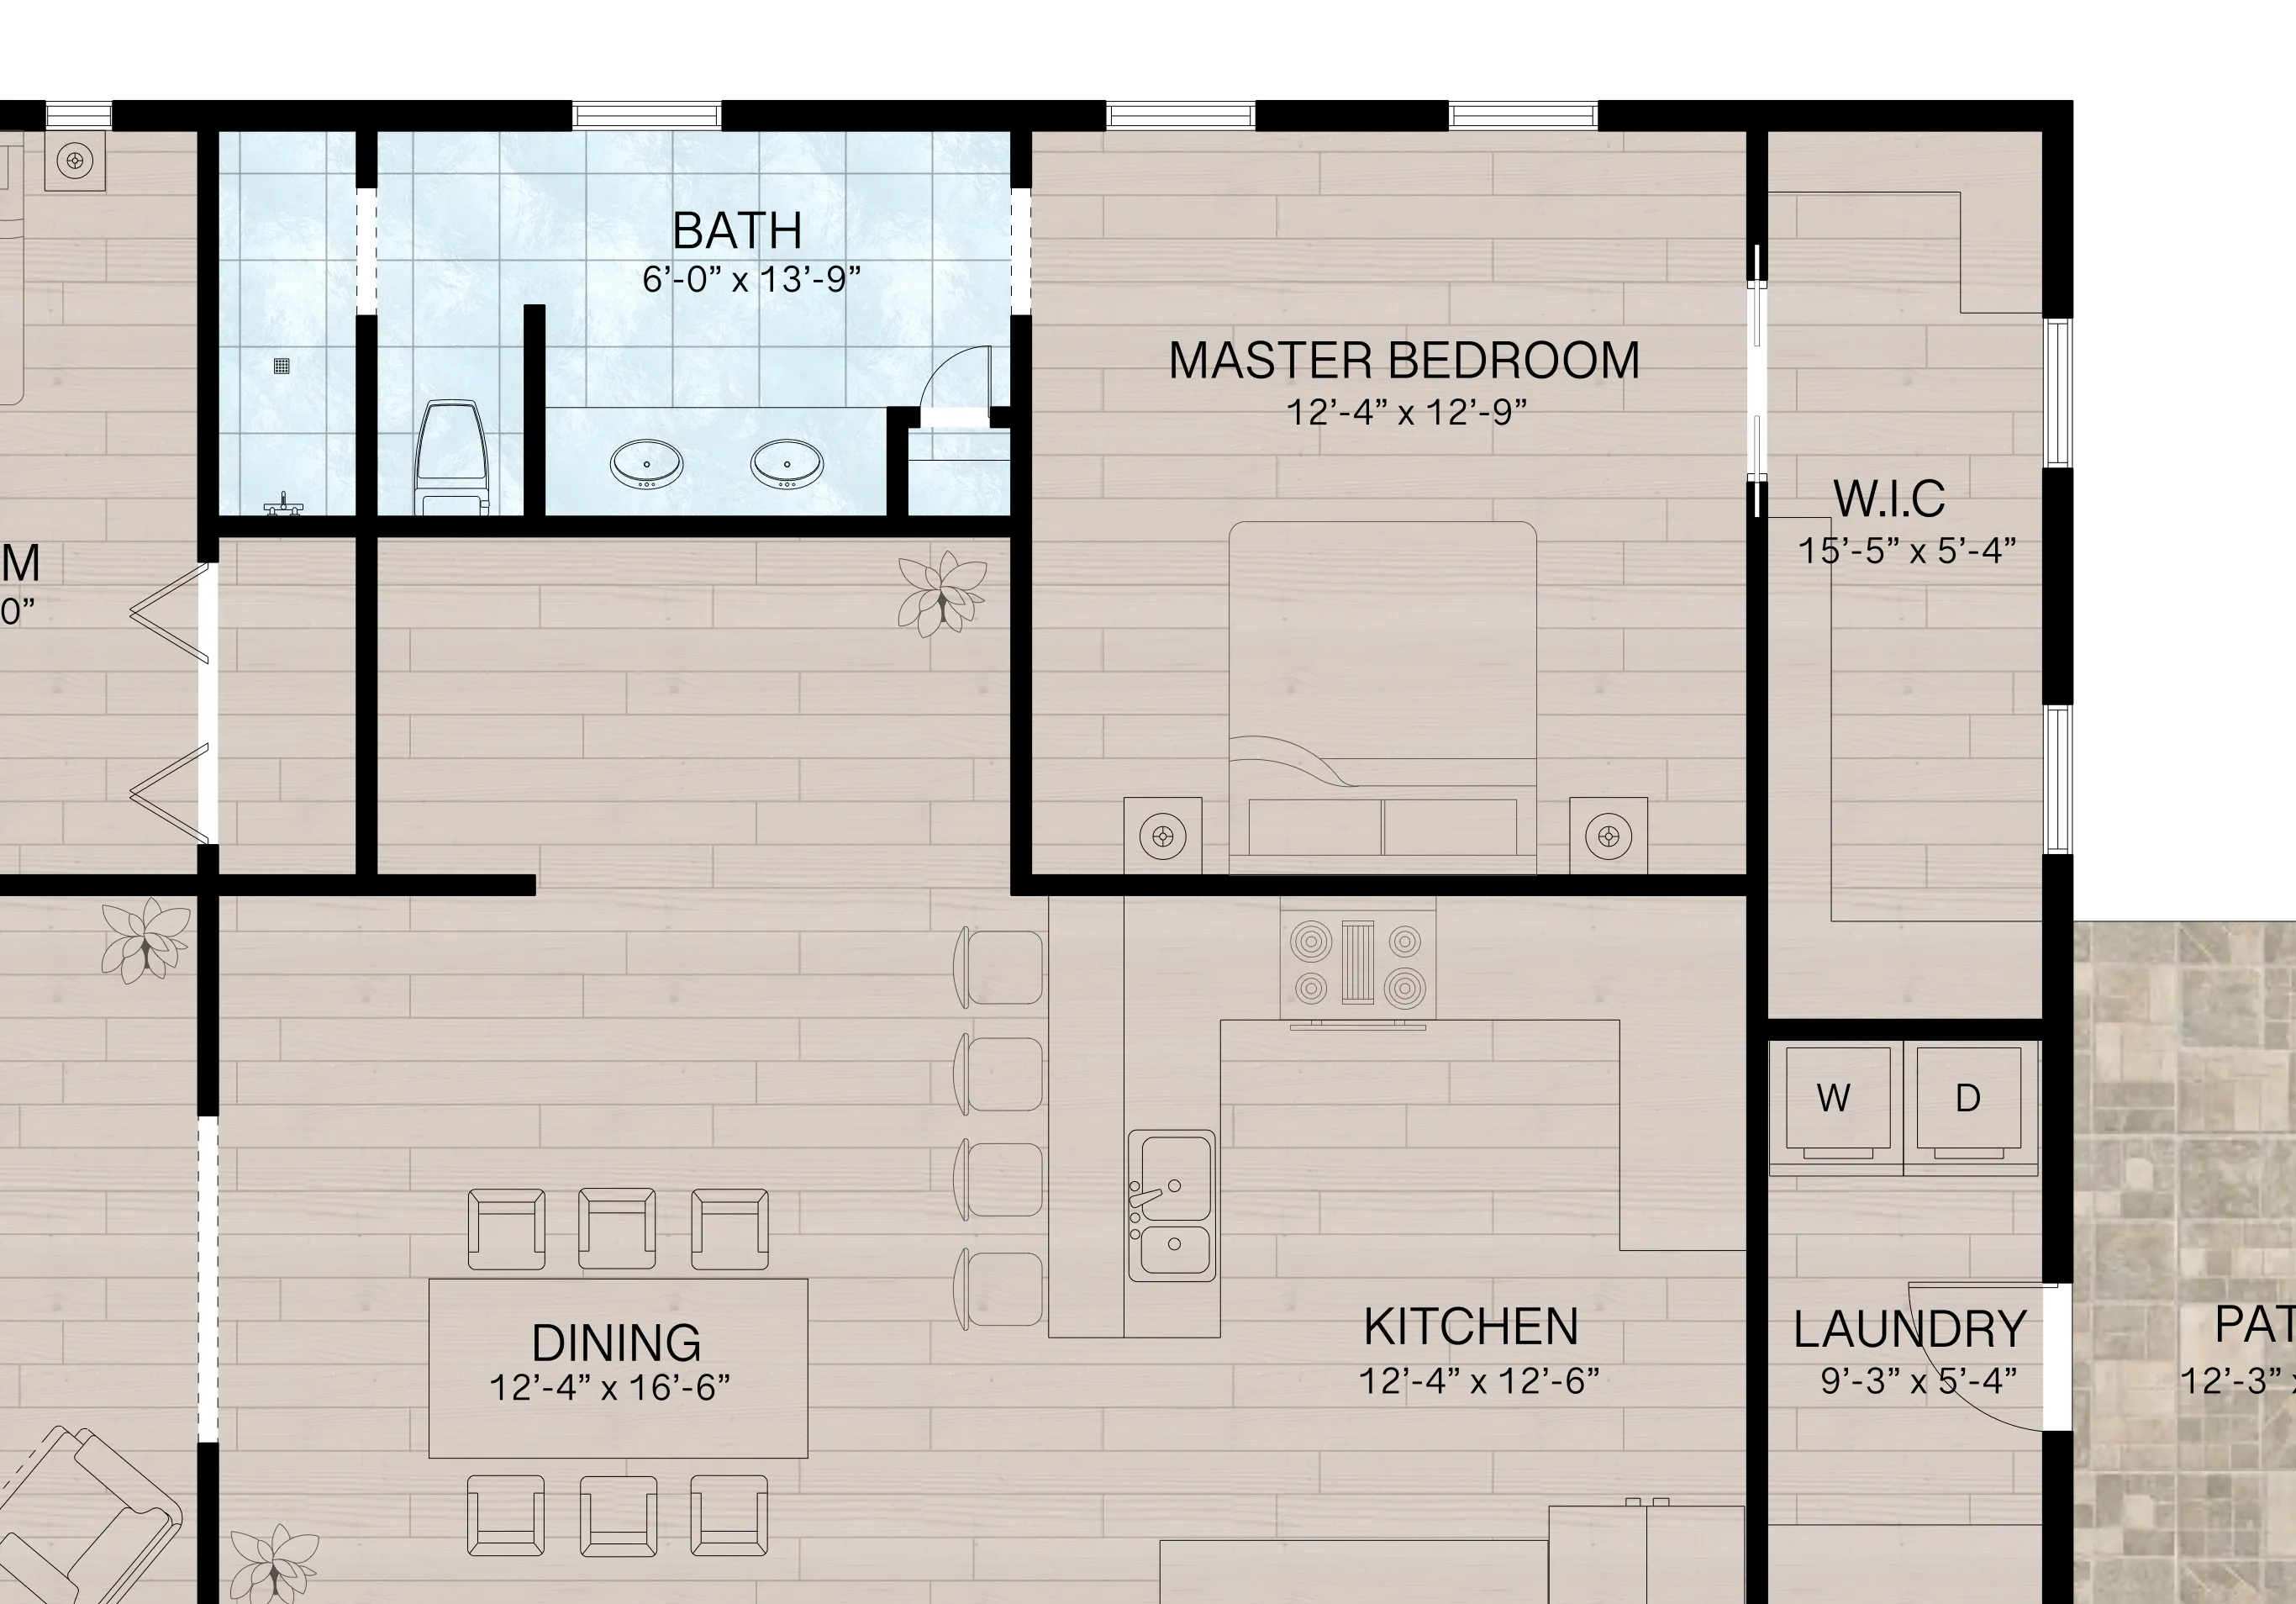
Shotgun homes are known for their long, narrow design that maximizes space efficiency while maintaining an open flow between rooms. Ideal for urban settings, small lots, or budget-conscious homeowners, this layout ensures a practical and well-utilized living space. ArcSite makes it easy to create and customize your own shotgun house floor plan with professional tools and flexible templates.


Free access to over 1,200 shapes and blocks included with the ArcSite CAD app
Key features
Features of ArcSite’s Shotgun House Floor Plan Template
ArcSite provides a simple way to create professional-quality shotgun house plans with optimized layouts, clear zoning, and precise measurements.
Main Floor Layout:
- Open-Concept Living Area: The living room seamlessly connects to the dining and kitchen areas for a spacious feel.
- Compact Kitchen with Island: A functional kitchen with an island for storage, seating, and workspace.
- Three Bedrooms: A master suite with a walk-in closet and en-suite bath, plus two additional bedrooms.
- Efficient Bathroom Placement: Shared bathroom centrally located for easy access.
- Front Porch & Rear Patio: Maximizes outdoor space for relaxation or entertaining.
Get your free download
Trusted by the Pros. Honored for Innovation.





Key Considerations When Designing a Shotgun House
Shotgun houses are built to optimize narrow spaces while providing a seamless connection between rooms. Their unique layout makes them ideal for efficient use of space without sacrificing comfort.

Is a Shotgun House Right for You?
Shotgun homes are perfect for homeowners who want an efficient, budget-friendly layout with an open feel.
Who Benefits from a Shotgun House?
- First-Time Homebuyers: Affordable construction and efficient use of space.
- Urban Homeowners: Fits well on narrow city lots with minimal land usage.
- Minimalists: Compact design that eliminates unnecessary space.
- Renovators & Restorers: A popular style for historic renovations.

Architectural Symbols & Site Annotation
templates you might like


FAQ
A shotgun house features a long, narrow layout where rooms are arranged in a straight line without hallways, maximizing efficiency on narrow lots.
Yes! ArcSite allows you to edit room dimensions, layouts, and other design elements to fit your needs.
ArcSite offers a free 14-day trial, allowing you to explore all features. After the trial, you can choose a subscription plan that best fits your needs.






