
Shotgun House Floor Plan
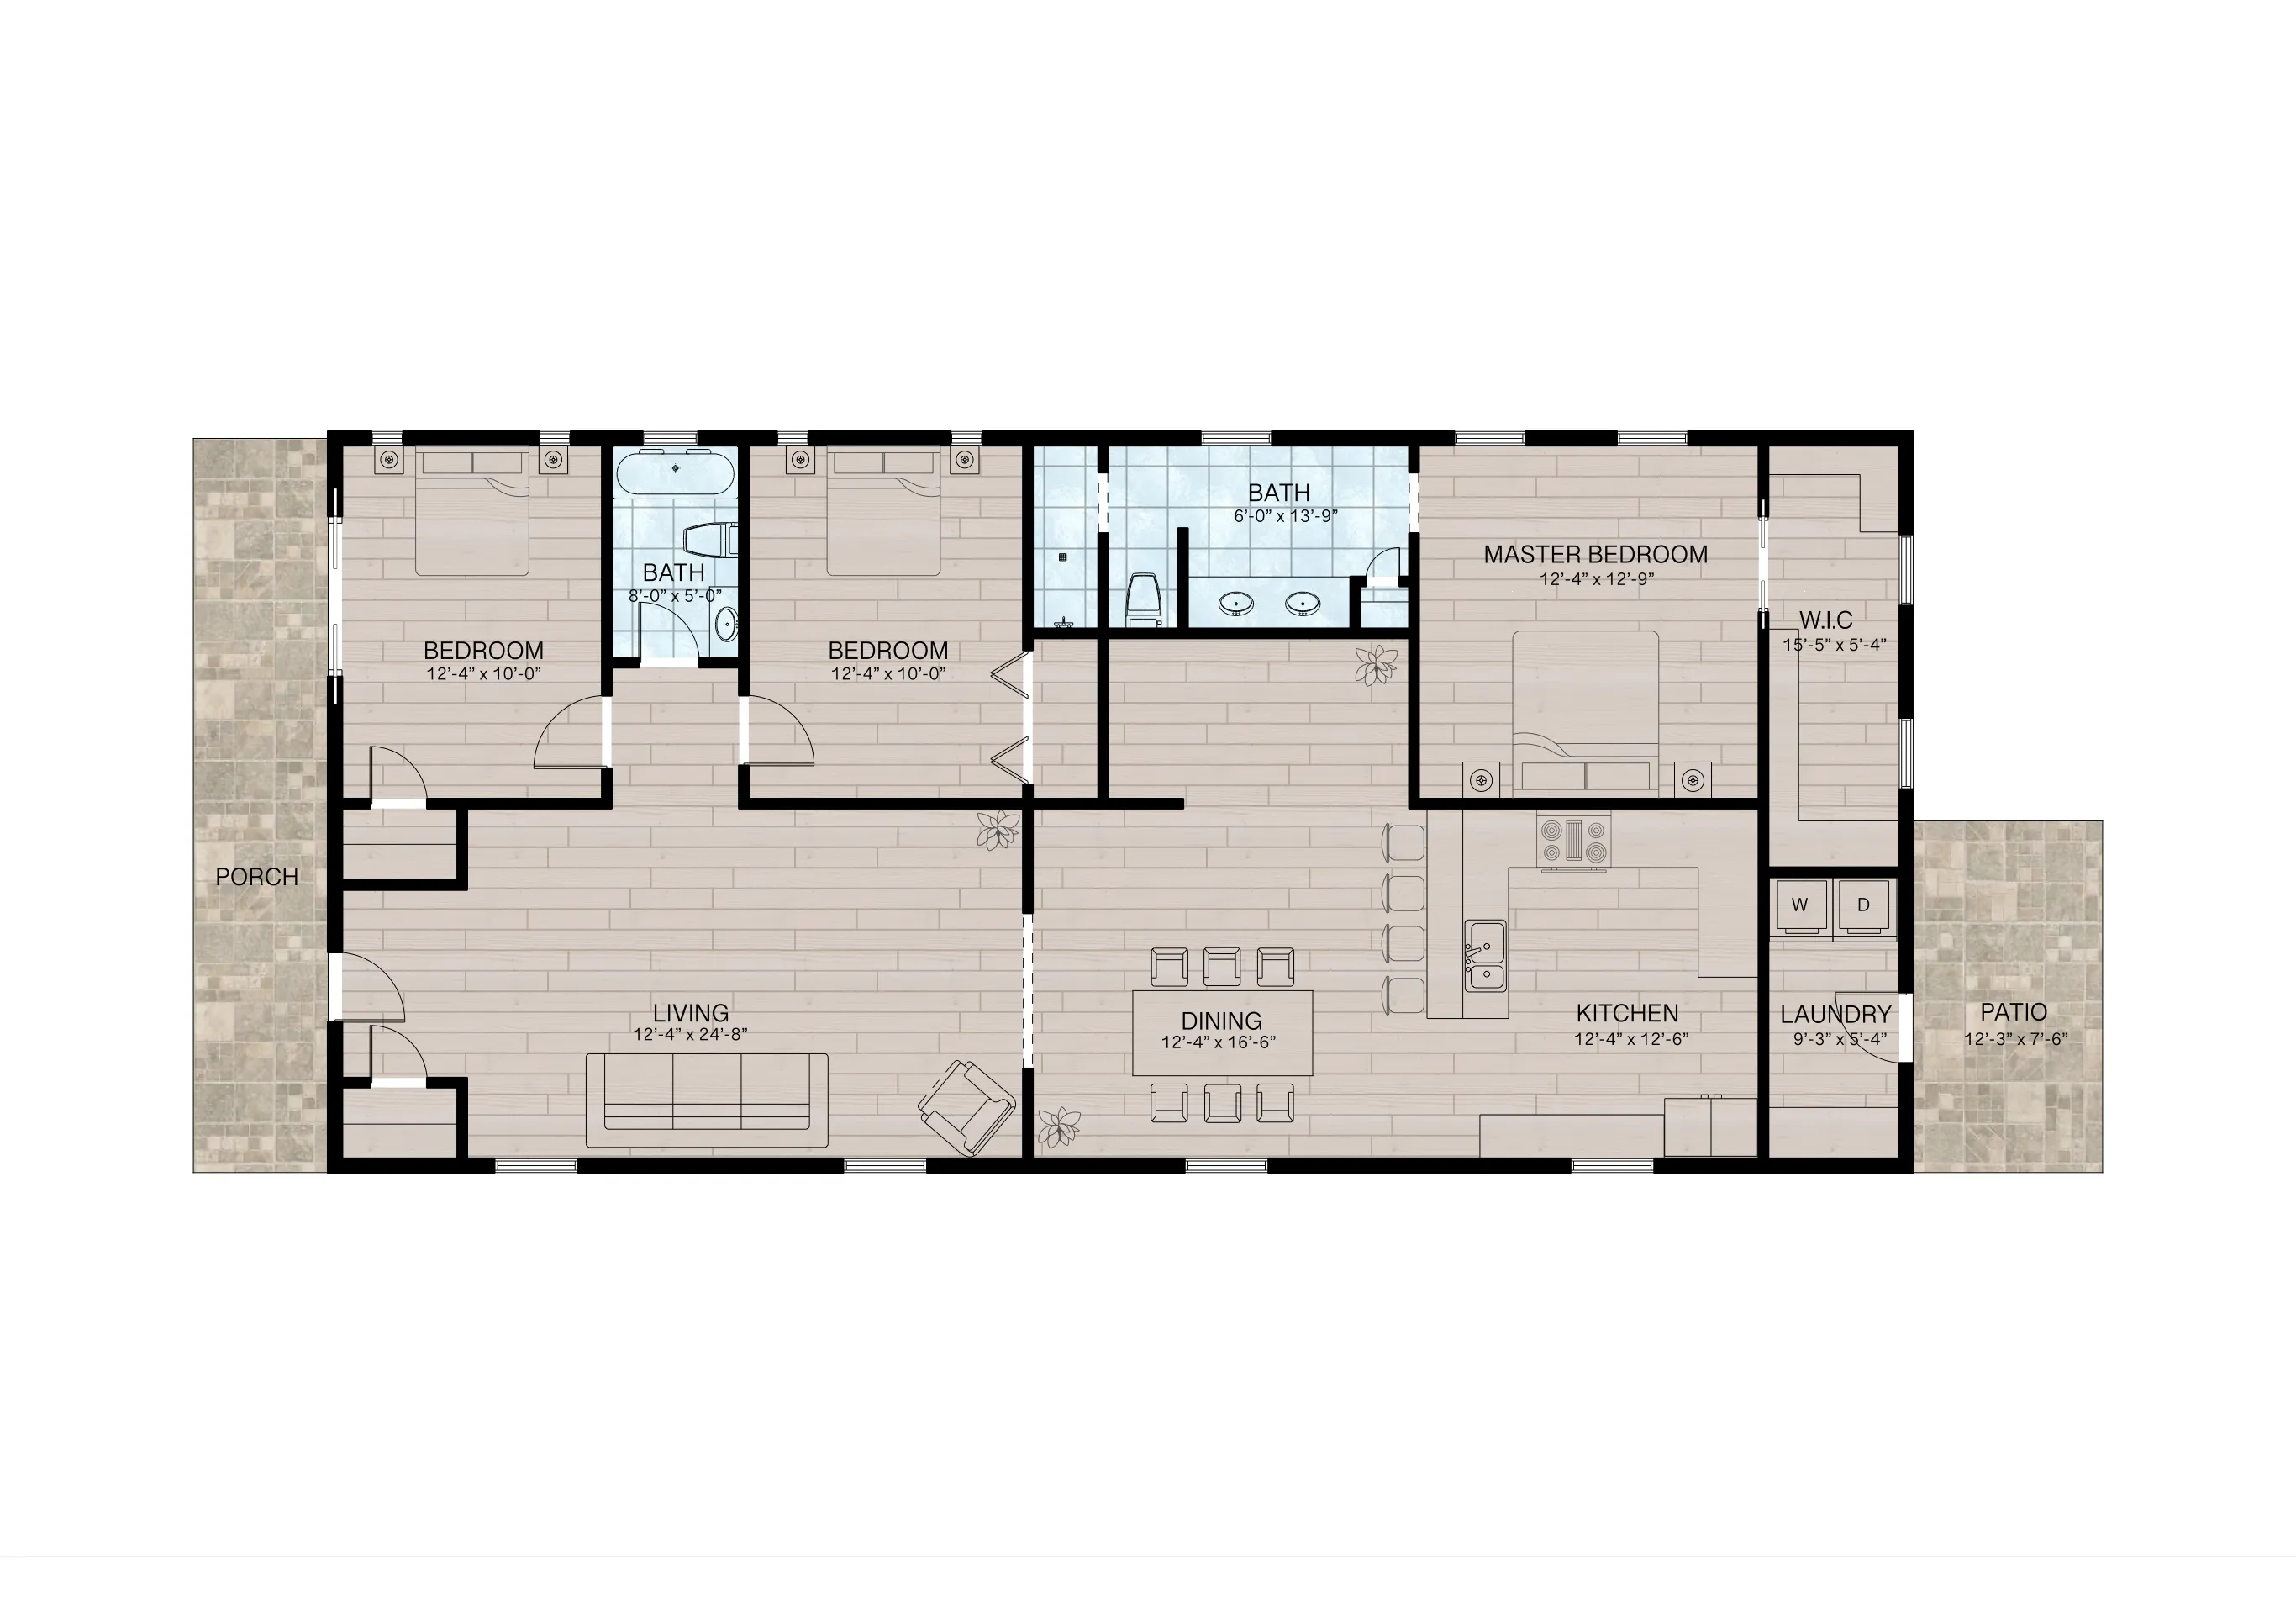
A shotgun house lines rooms up front to back with no hallway eating into the square footage, which is what makes it work on a narrow urban lot. ArcSite's shotgun house floor plan template lays that layout out for you, from the open living area to a front porch and rear patio.




Free access to over 1,200 shapes and blocks included with the ArcSite CAD app
Key Features
This shotgun house floor plan includes
- Open living area connected to dining and kitchen
- Kitchen island with storage and seating
- Primary suite with walk-in closet and en-suite bath
- Two additional bedrooms
- Centrally located shared bathroom
- Front porch and rear patio
The shared bathroom sits centrally between the two secondary bedrooms rather than at one end of the home, worth checking if you'd rather group the bedrooms and bathroom differently.
Trusted by the Pros. Honored for Innovation.





Key Considerations When Designing a Shotgun House
Removing the hallway is what makes a shotgun house efficient, but it also means every room opens directly into the next one, so privacy has to come from room order rather than doors down a hall. In ArcSite, you can adjust this shotgun house floor plan's room order and bathroom placement to fit your own lot.

Architectural Symbols & Site Annotation
templates you might like



FAQ
A shotgun house features a long, narrow layout where rooms are arranged in a straight line without hallways, maximizing efficiency on narrow lots.
Yes! ArcSite allows you to edit room dimensions, layouts, and other design elements to fit your needs.
ArcSite offers a free 14-day trial, allowing you to explore all features. After the trial, you can choose a subscription plan that best fits your needs.






