
Bungalow Floor Plan
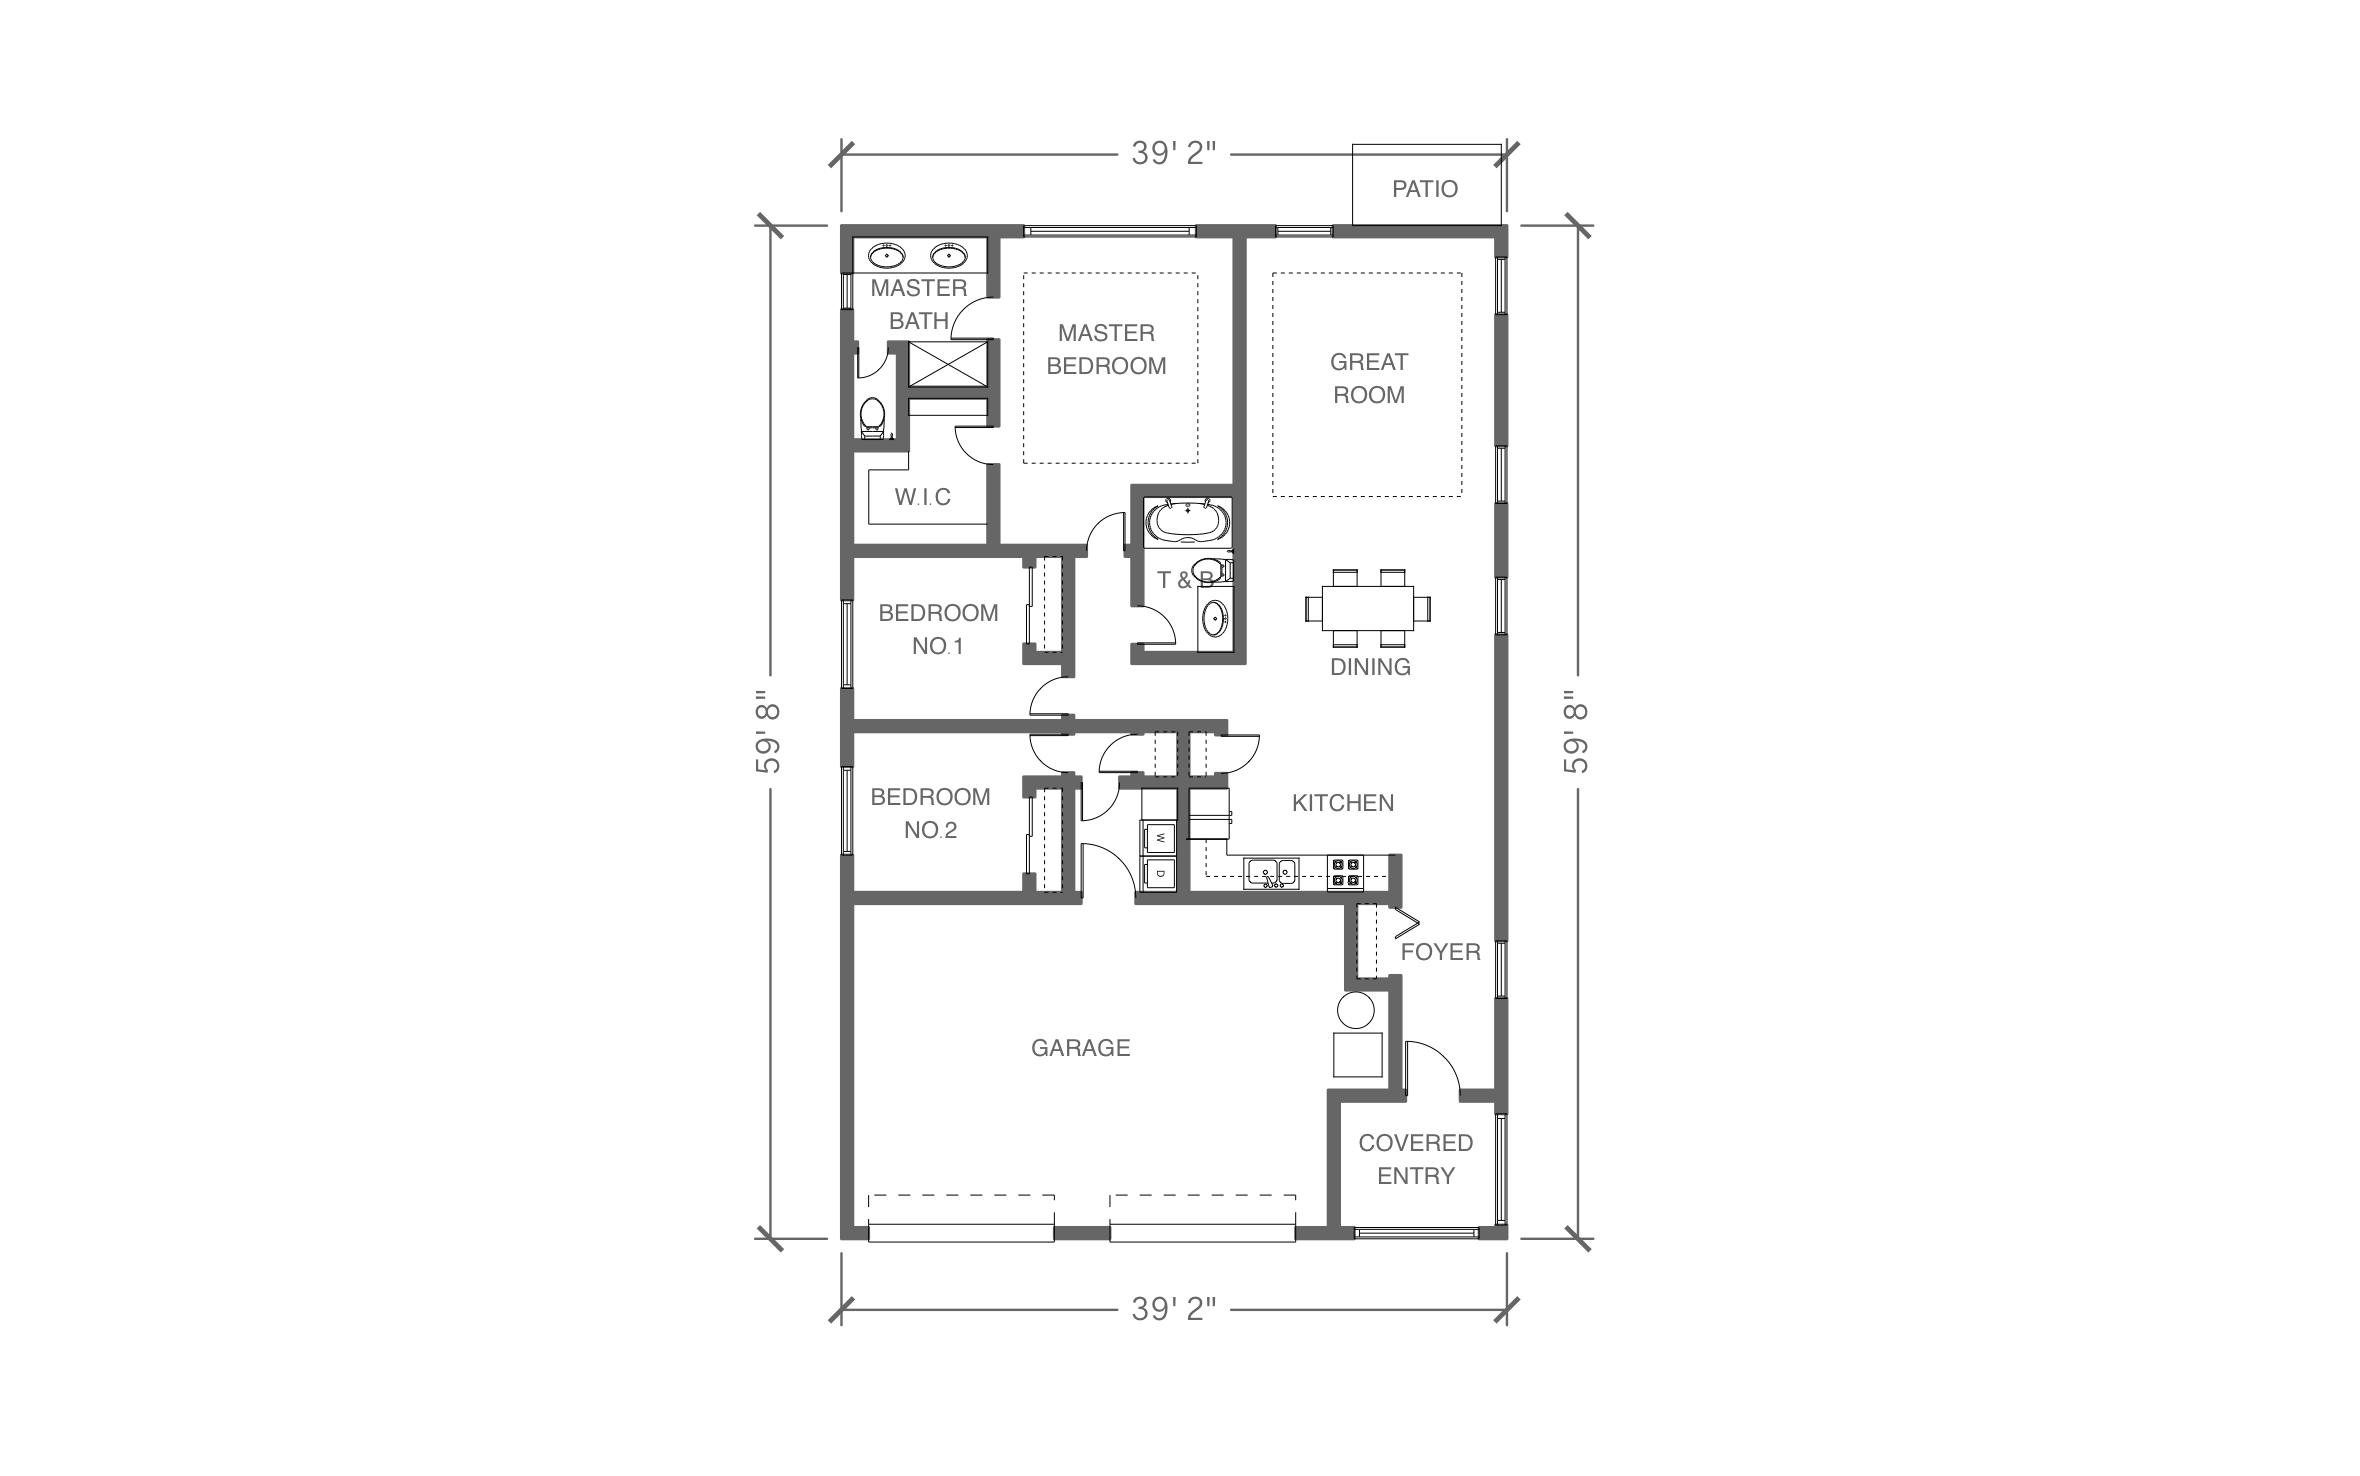
A bungalow keeps everything on one floor, which suits young families and homeowners planning to stay put long after the stairs get harder. ArcSite's bungalow floor plan lays out three bedrooms, an open great room, and an attached two-car garage on a 39' by 60' lot.
Key Features
This bungalow floor plan includes:
- 39' 2" x 59' 8" overall footprint
- Master bedroom with a walk-in closet
- Master bath with a double vanity and a shower
- Two more bedrooms with closets and a hall bath
- Great room open to the dining area and kitchen
- Two-car garage with two overhead doors
- Covered entry, foyer, and rear patio
The garage takes up nearly a third of the footprint. If the lot is tight, a one-car garage frees up room for a fourth bedroom or a bigger kitchen.


Accurate to scale


Design from anywhere


Professional results
Trusted by Pros. Recognized by the Industry.
With top ratings across Software Advice, GetApp, and Capterra, professional contractors choose us for ease of use, powerful tools, and unmatched customer support.





Architectural Symbols & Site Annotation
templates you might like



Frequently asked questions
How many bedrooms and baths does this bungalow have?
Can I flip the garage to the other side?
Do I need a desktop computer to edit this plan?






