
School Floor Plan
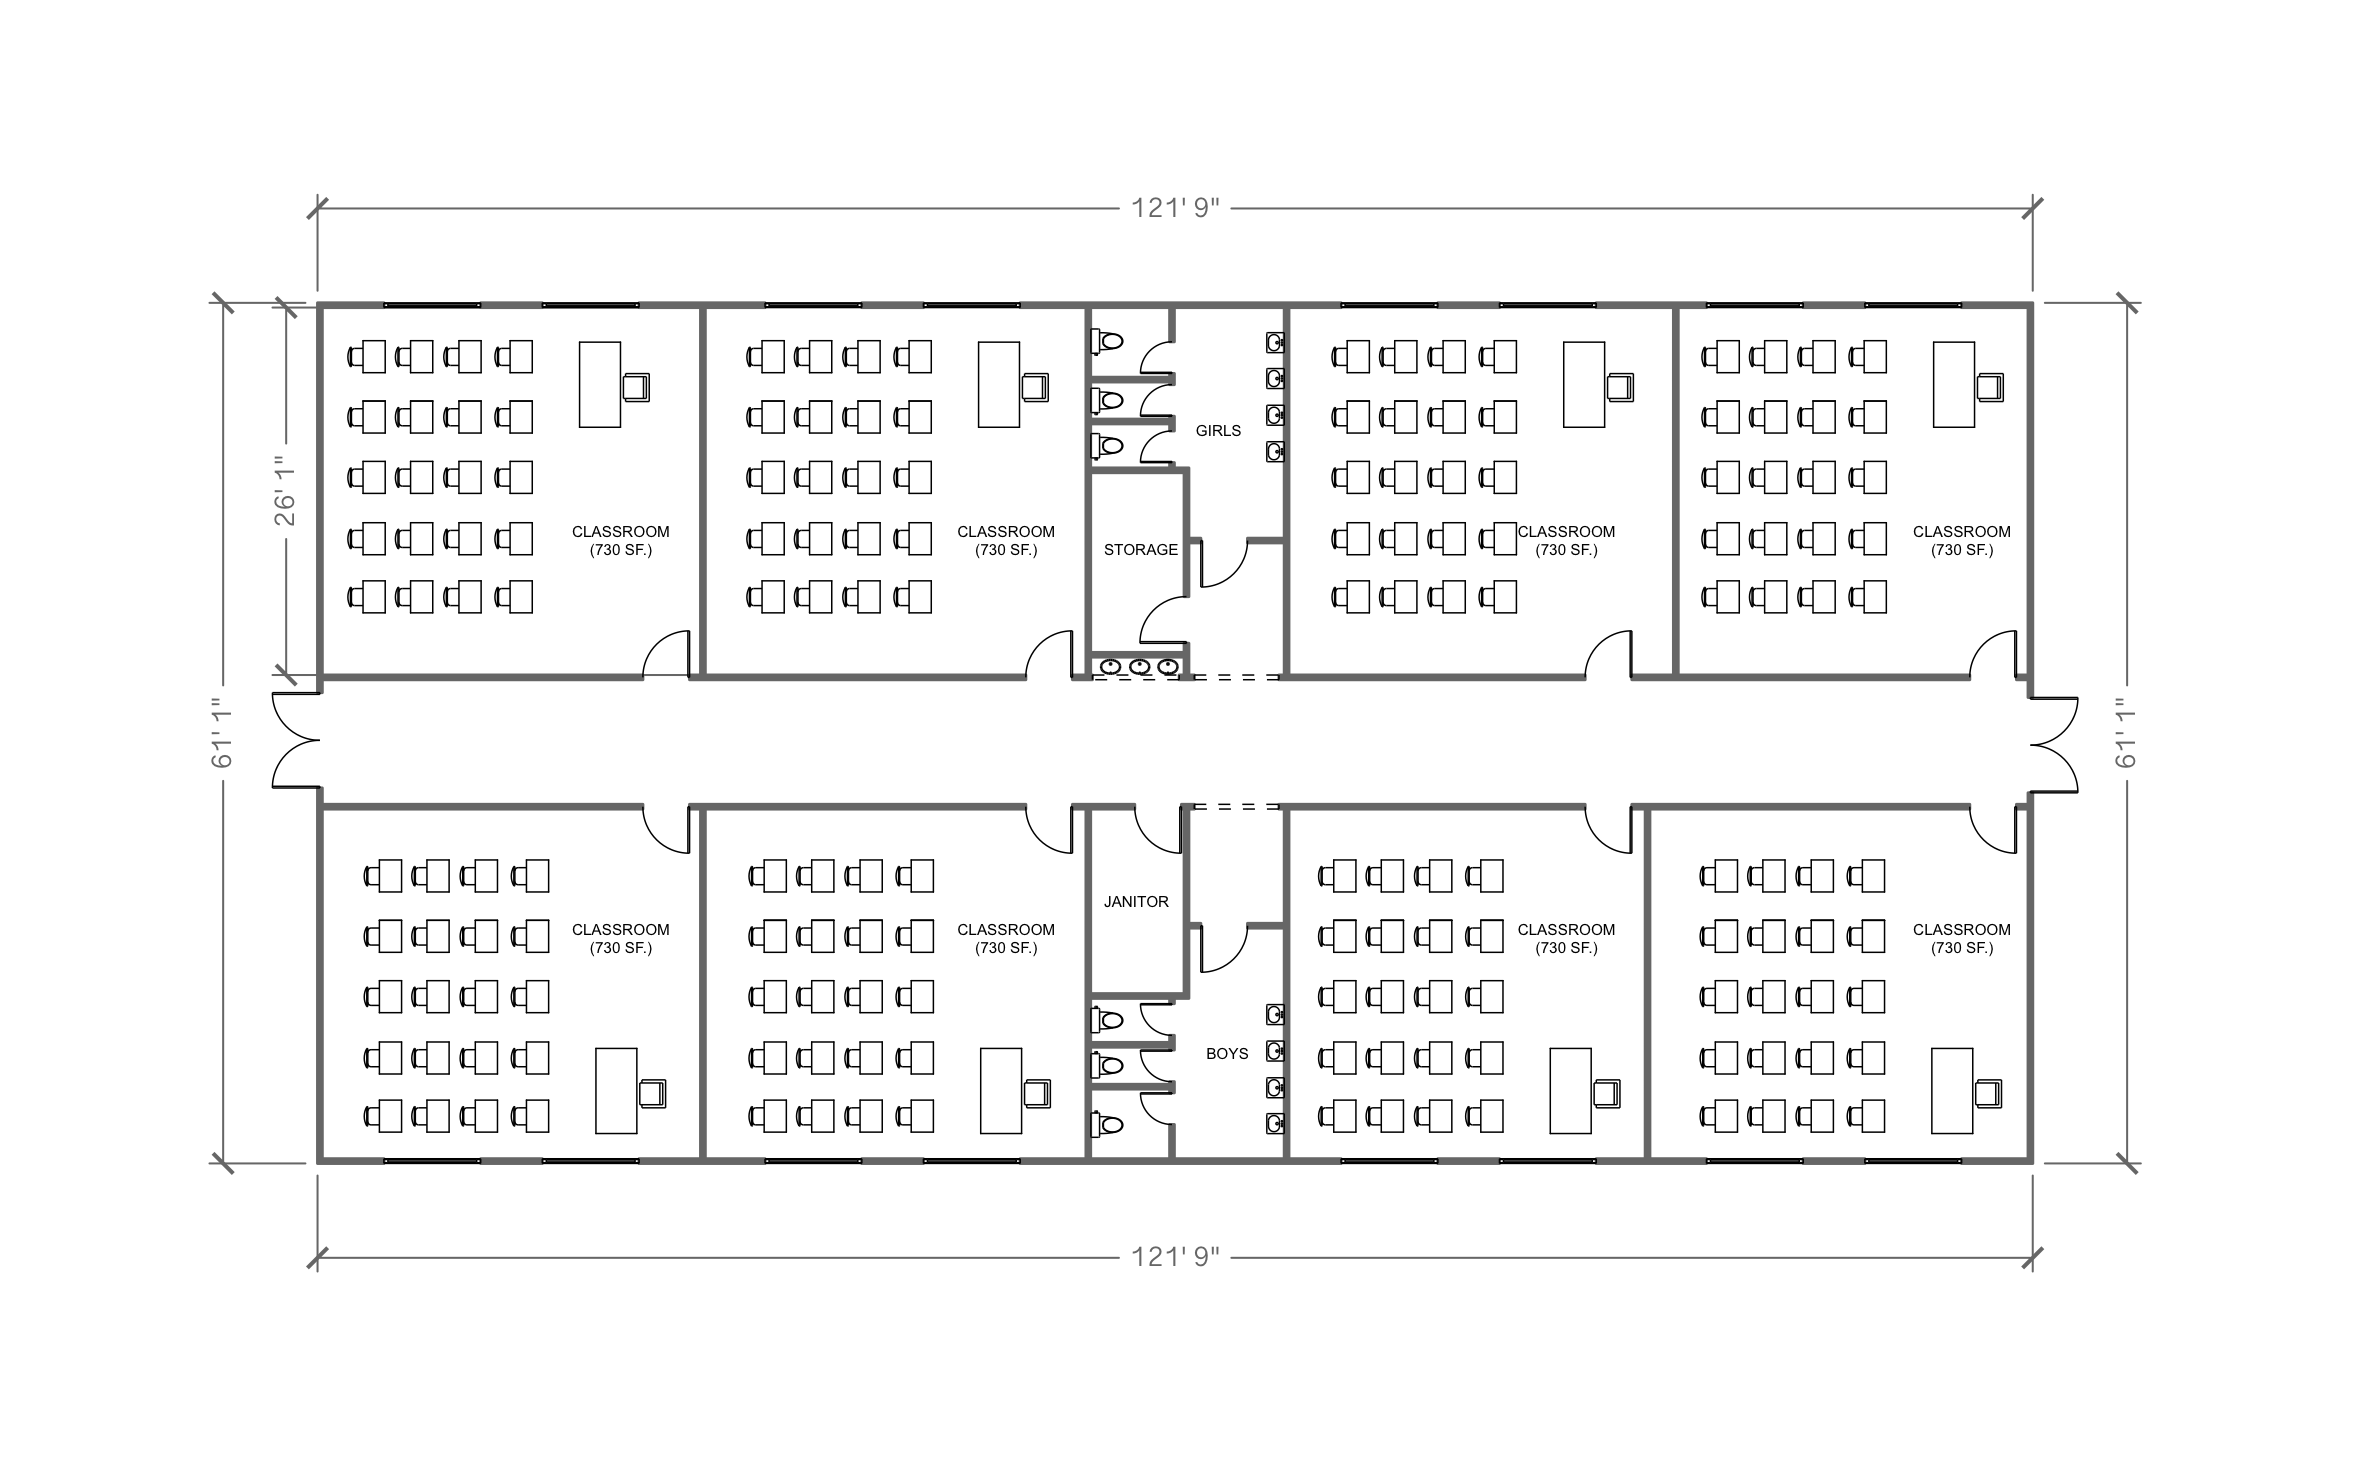
A single-story school wing gives every classroom an outside wall for daylight and a straight shot to the main hall for a fire drill. ArcSite's school floor plan lines up eight classrooms along one corridor, with restrooms and storage grouped in the middle.
Key Features
This school floor plan includes:
- 121' 9" x 61' 1" overall footprint
- Eight classrooms at 730 square feet each
- 20 student desks and a teacher's desk in every classroom
- Center hallway with double doors at both ends
- Boys' and girls' restrooms with three stalls each
- Storage room and janitor's closet
Every classroom door opens onto the same hallway, and each end of it has its own exit. That gives students two ways out no matter which room they're in.


Accurate to scale


Design from anywhere


Professional results
Trusted by Pros. Recognized by the Industry.
With top ratings across Software Advice, GetApp, and Capterra, professional contractors choose us for ease of use, powerful tools, and unmatched customer support.





Architectural Symbols & Site Annotation
templates you might like

Frequently asked questions
Does this plan meet school building codes?
Can I add more classrooms?
Can I share this plan with a school board that doesn't use ArcSite?






