

Log Cabin Floor Plan
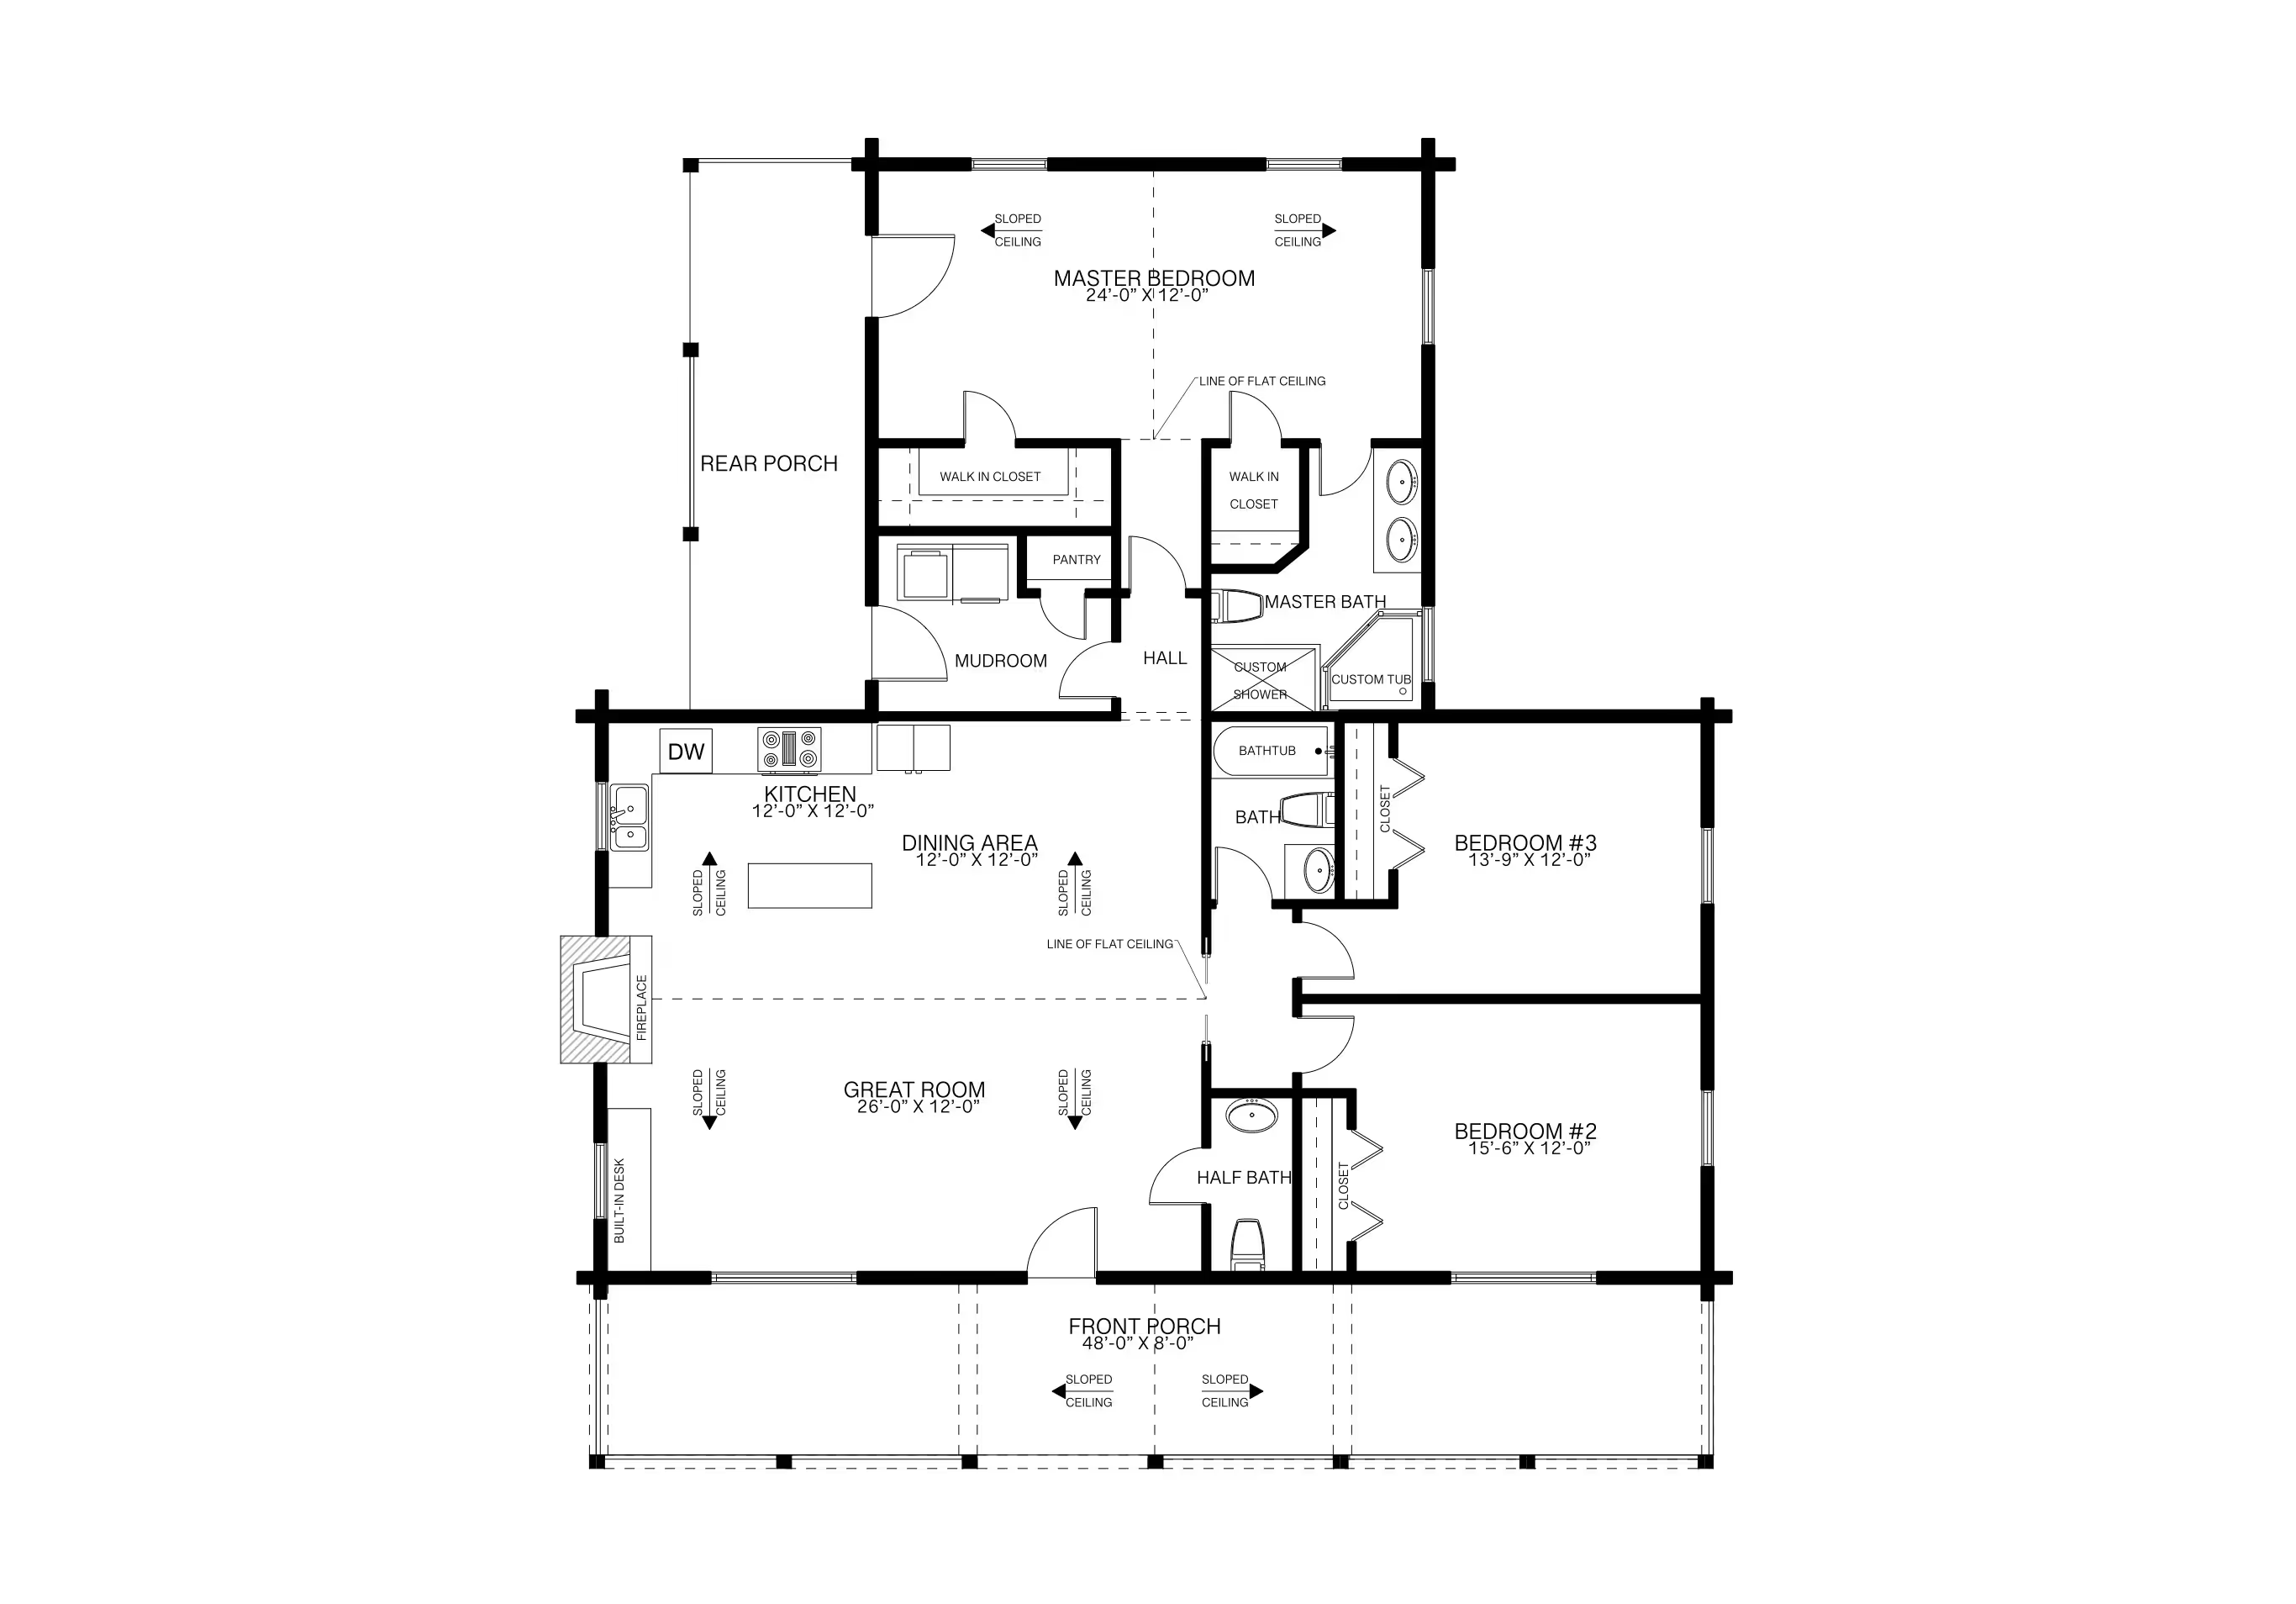
A log cabin floor plan has to make the most of an open great room, since that's usually where the fireplace and sloped ceilings do the most visual work. ArcSite's log cabin floor plan template lays that layout out, from the great room to the front and rear porches.
Opens right in your browser — no install. Make it yours within minutes.


Free access to over 1,200 shapes and blocks included with the ArcSite CAD app
Key Features
This log cabin floor plan includes
- 26' x 12' open-concept great room with sloped ceilings and a fireplace
- 12' x 12' kitchen connected to the dining space
- 24' x 12' primary suite with walk-in closet and en-suite bath
- Two additional bedrooms
- 48' x 8' front porch and rear porch
- Mudroom with extra storage
The primary suite runs 24' x 12', nearly double the size of the two secondary bedrooms combined, worth checking if you'd rather balance the bedroom sizes more evenly.
Why a Well-Designed Log Cabin Layout Matters
A log cabin's insulation and durability depend as much on the layout as the materials, since an open-concept design affects airflow and heating in a way a chopped-up floor plan doesn't. In ArcSite, you can adjust this log cabin floor plan's loft, porches, and storage to fit your own site and climate.

Trusted by the Pros. Honored for Innovation.





Architectural Symbols & Site Annotation
templates you might like
FAQ
Log cabins emphasize natural materials, rustic charm, and energy efficiency, making them ideal for cozy retreats or permanent homes.
Yes! ArcSite allows you to modify room sizes, layouts, and features to match your preferences and lifestyle needs.
Yes, log cabins have excellent insulation properties, helping regulate indoor temperatures and reducing energy costs.






