

L-Shaped House Floor Plan
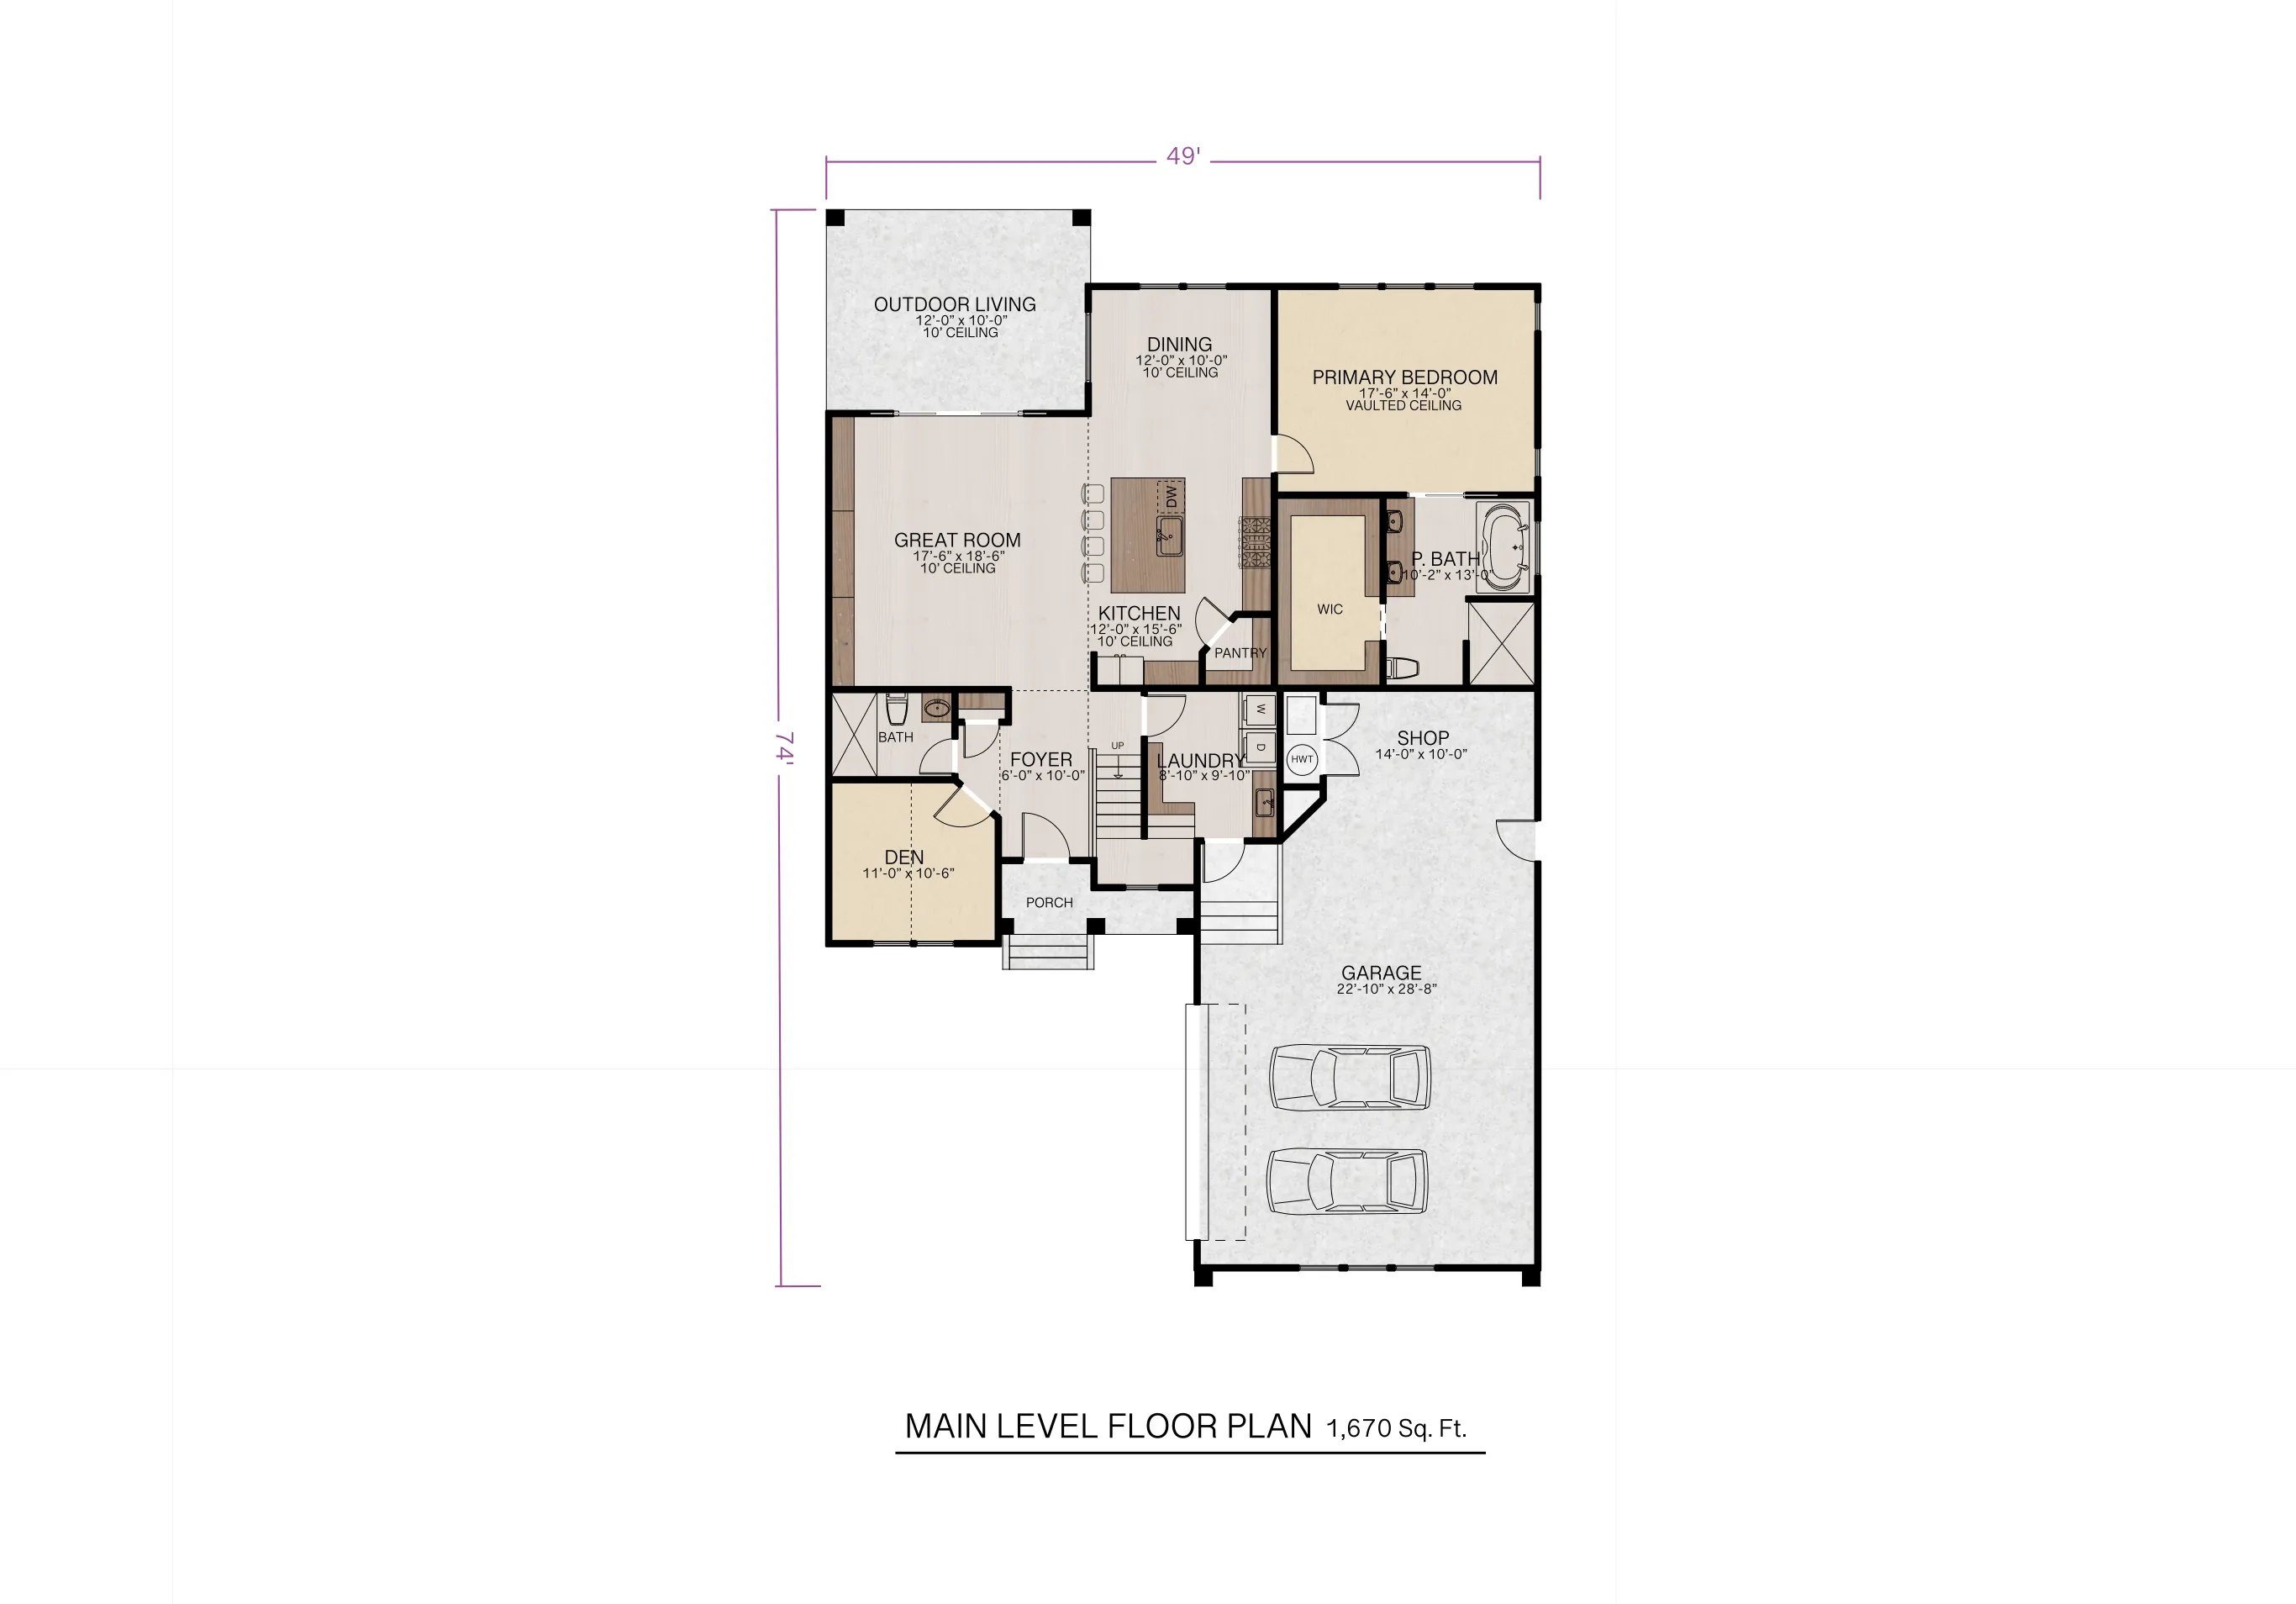
An L-shaped layout wraps around a courtyard or backyard instead of facing it head-on, which creates a private outdoor space that a straight rectangular home can't easily match. ArcSite's L-shaped house floor plan template lays that layout out for you, from the main-floor primary suite to an upper-floor loft.
Opens right in your browser — no install. Make it yours within minutes.


Free access to over 1,200 shapes and blocks included with the ArcSite CAD app
Key Features
This L-shaped house floor plan includes
- Open-concept living room with outdoor access
- Kitchen with central island and walk-in pantry
- Main-floor primary suite with walk-in closet and en-suite bath
- Attached garage with extra storage
- Additional upper-floor bedrooms with dedicated storage
- Upper-floor loft or flex room
The primary suite sits on the main floor while the additional bedrooms are upstairs, worth checking if you'd rather keep all the bedrooms on one level instead.
Key Considerations When Designing an L-Shaped House
The L shape's wraparound courtyard is what sets this layout apart, but it also means zoning living and sleeping areas around a corner takes more planning than a straight floor plan. In ArcSite, you can adjust this L-shaped floor plan's wing lengths and courtyard orientation to fit your own lot.

Trusted by the Pros. Honored for Innovation.





Architectural Symbols & Site Annotation
templates you might like
FAQ
An L-shaped house floor plan arranges living and sleeping areas in an "L" shape, often wrapping around a patio, courtyard, or backyard to enhance privacy and outdoor living.
Yes! ArcSite allows you to customize room dimensions, layout configurations, and design elements to suit your needs.
ArcSite offers a free 14-day trial, allowing you to explore its features. After the trial, you can choose a subscription plan that fits your needs.






