
How to Layout Pool Deck Footings
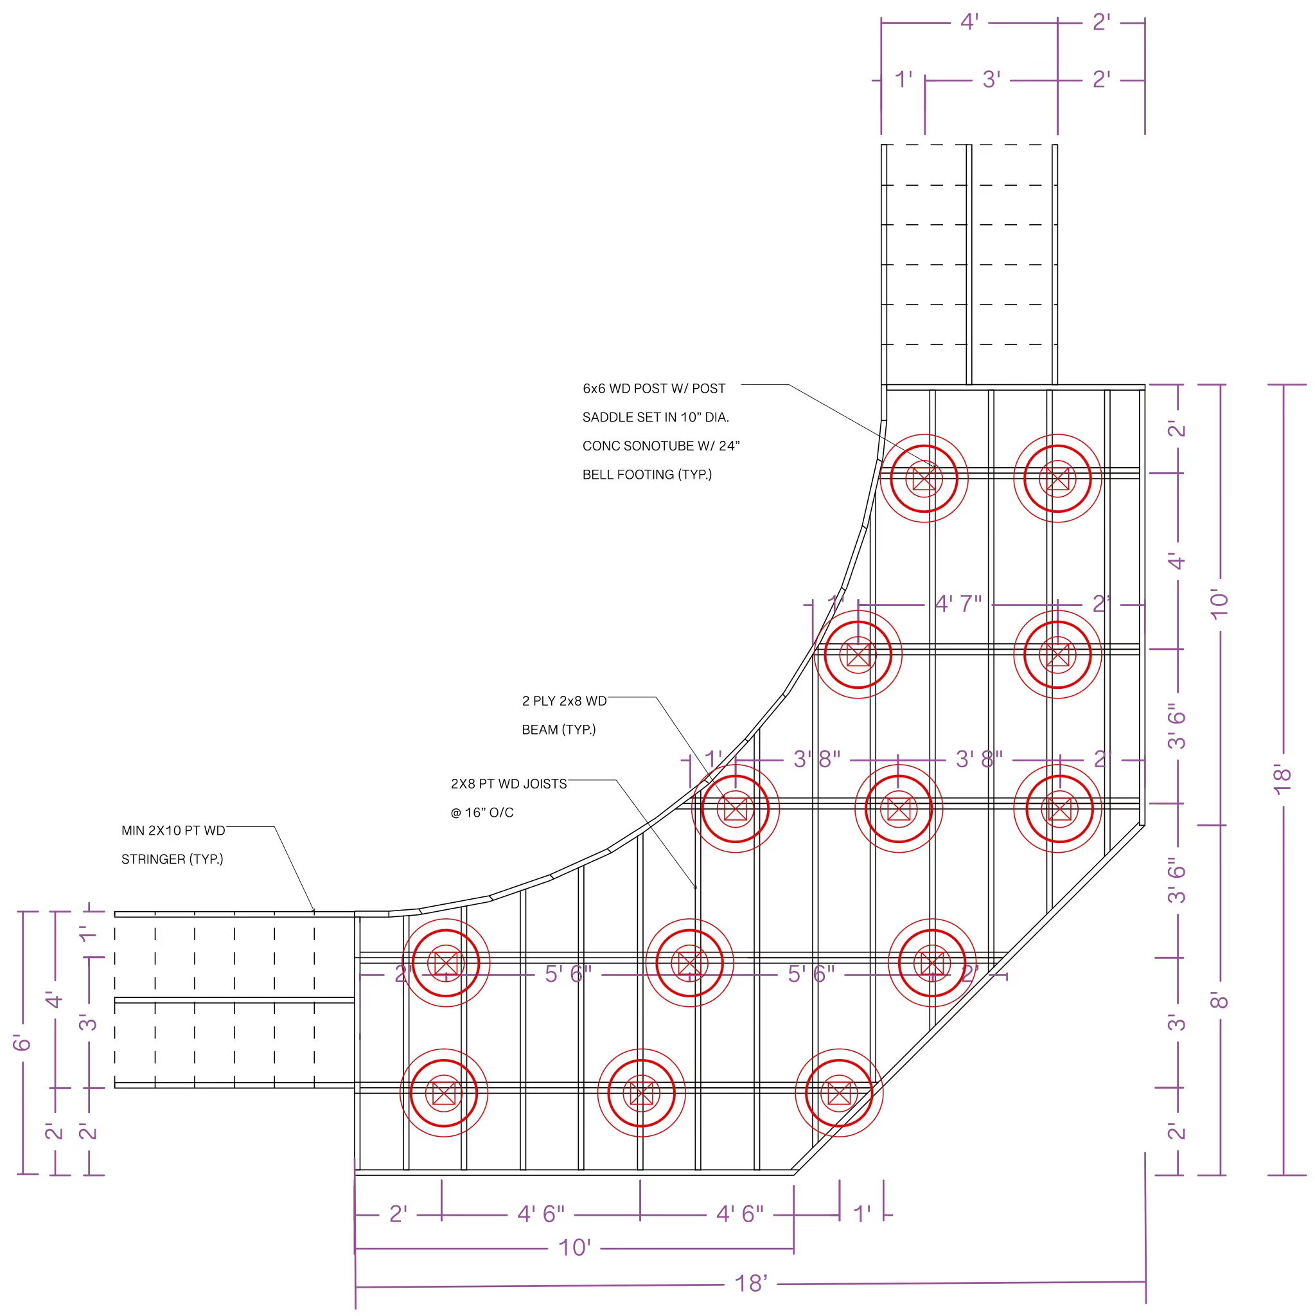
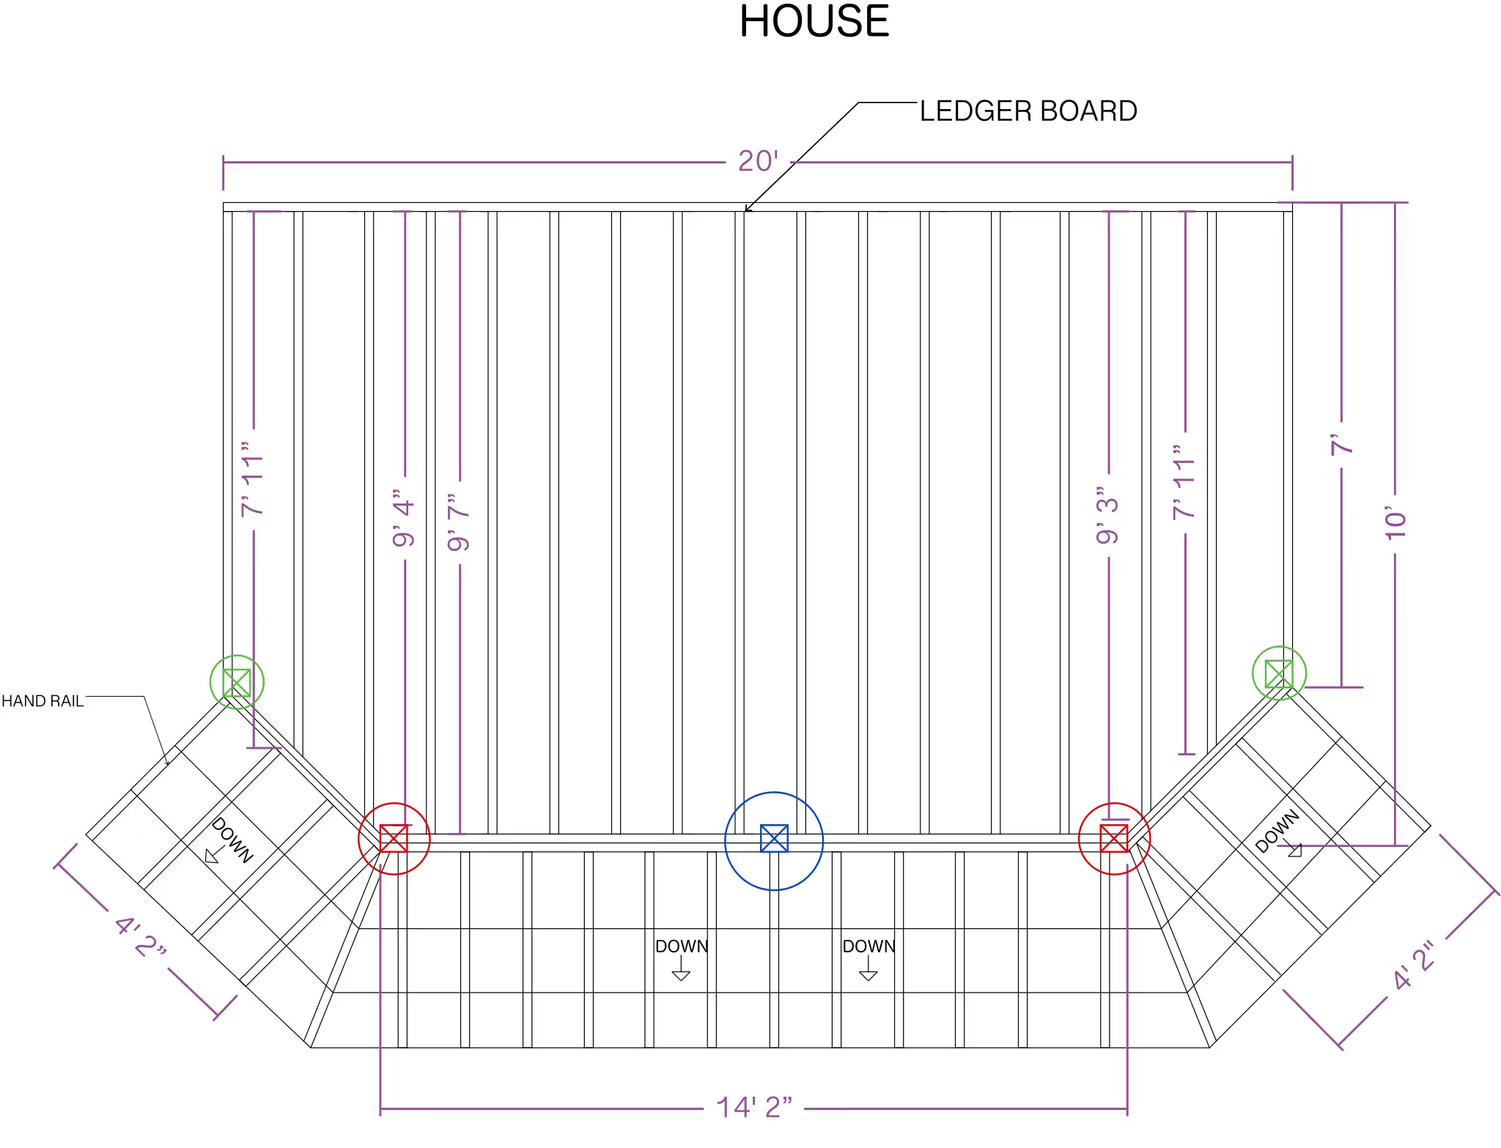
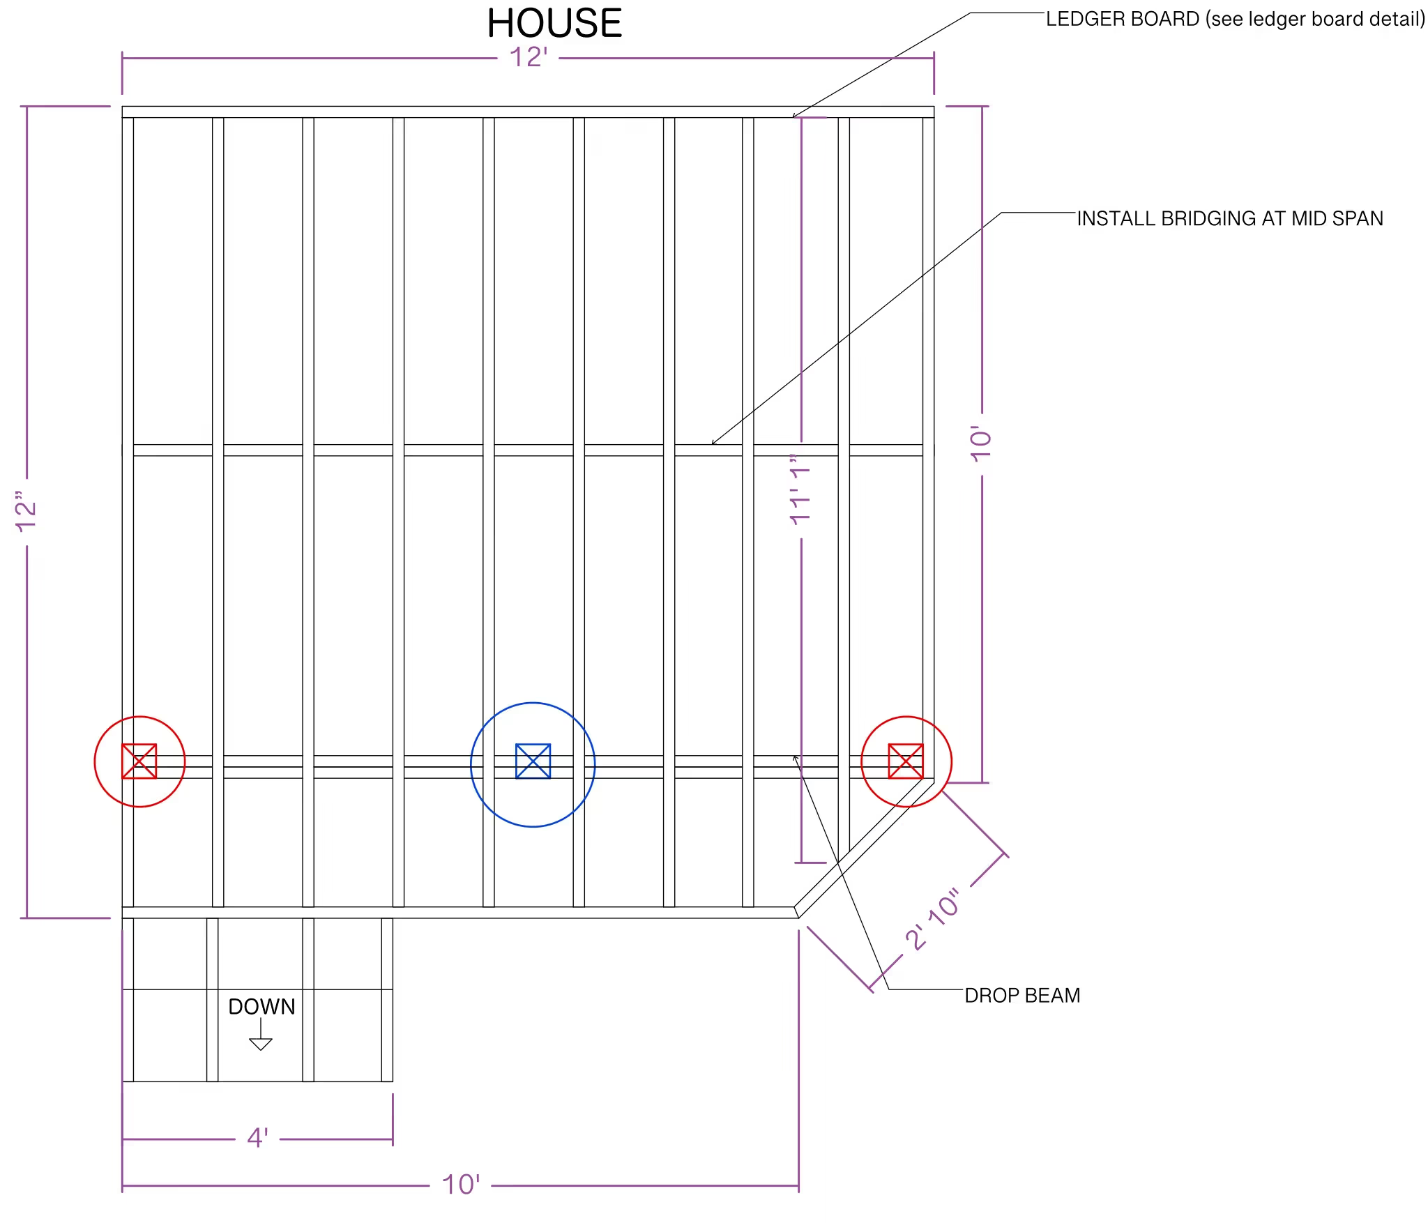
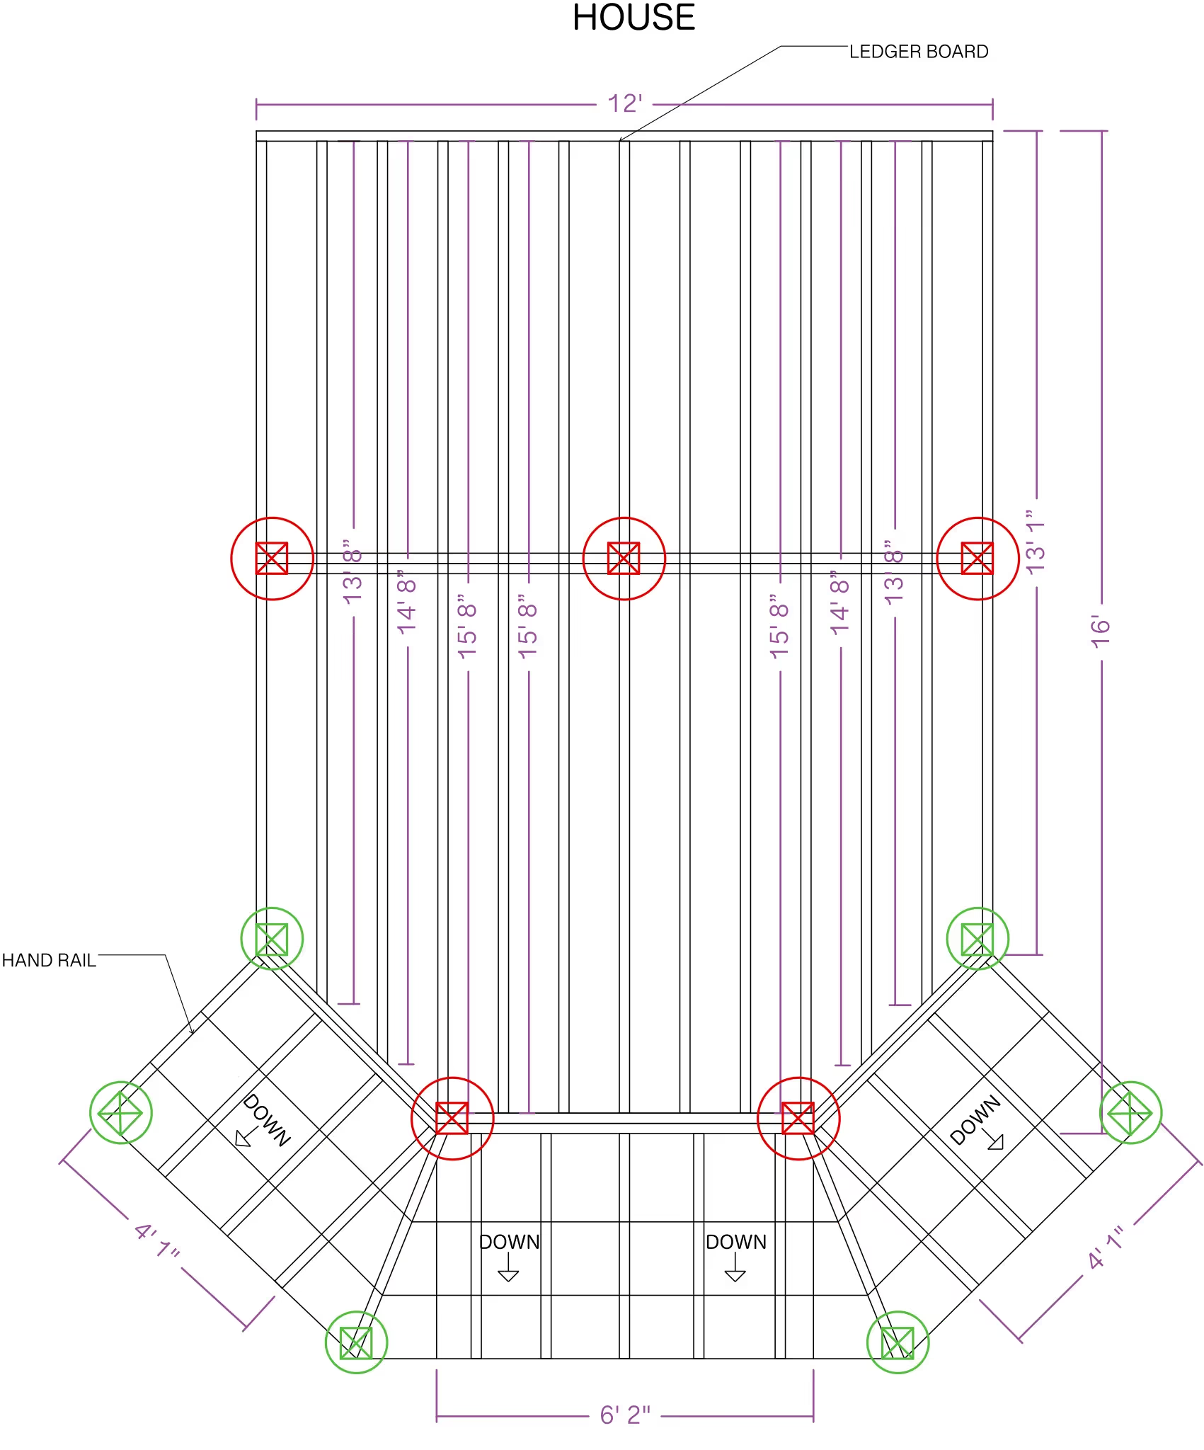
A pool deck's footings carry more than a standard deck's, since curved sections and water weight change how the load spreads across each post. ArcSite's pool deck footings layout template lays that footing sizing out for you, ready to adjust to your own pool shape.
Key Features
This pool deck footings layout includes
- Footing locations for 6x6 wood posts across curved and straight sections
- Post and beam placement sized for an 18-foot circular pool
- 2-ply 2x8 wood beam system
- 2x8 pressure-treated joists spaced 16 inches on-center
- Minimum 2x10 stair stringers
- 10-inch diameter bell footings with 24-inch bases
The bell footings use a 24-inch base rather than a straight-sided pier, worth keeping since that wider base is what gives this layout its extra load-bearing capacity around the curves.


Accurate to scale


Design from anywhere


Professional results
Design tips
Key Considerations When Laying Out Pool Deck Footings
Trusted by Pros. Recognized by the Industry.
With top ratings across Software Advice, GetApp, and Capterra, professional contractors choose us for ease of use, powerful tools, and unmatched customer support.





Landscaping & Outdoor Living
templates you might like

Frequently asked questions
What makes a pool deck footing layout unique?
Can this template be adapted for other pool sizes?
Is ArcSite free to use?






