
Home Inspection Sketch Template
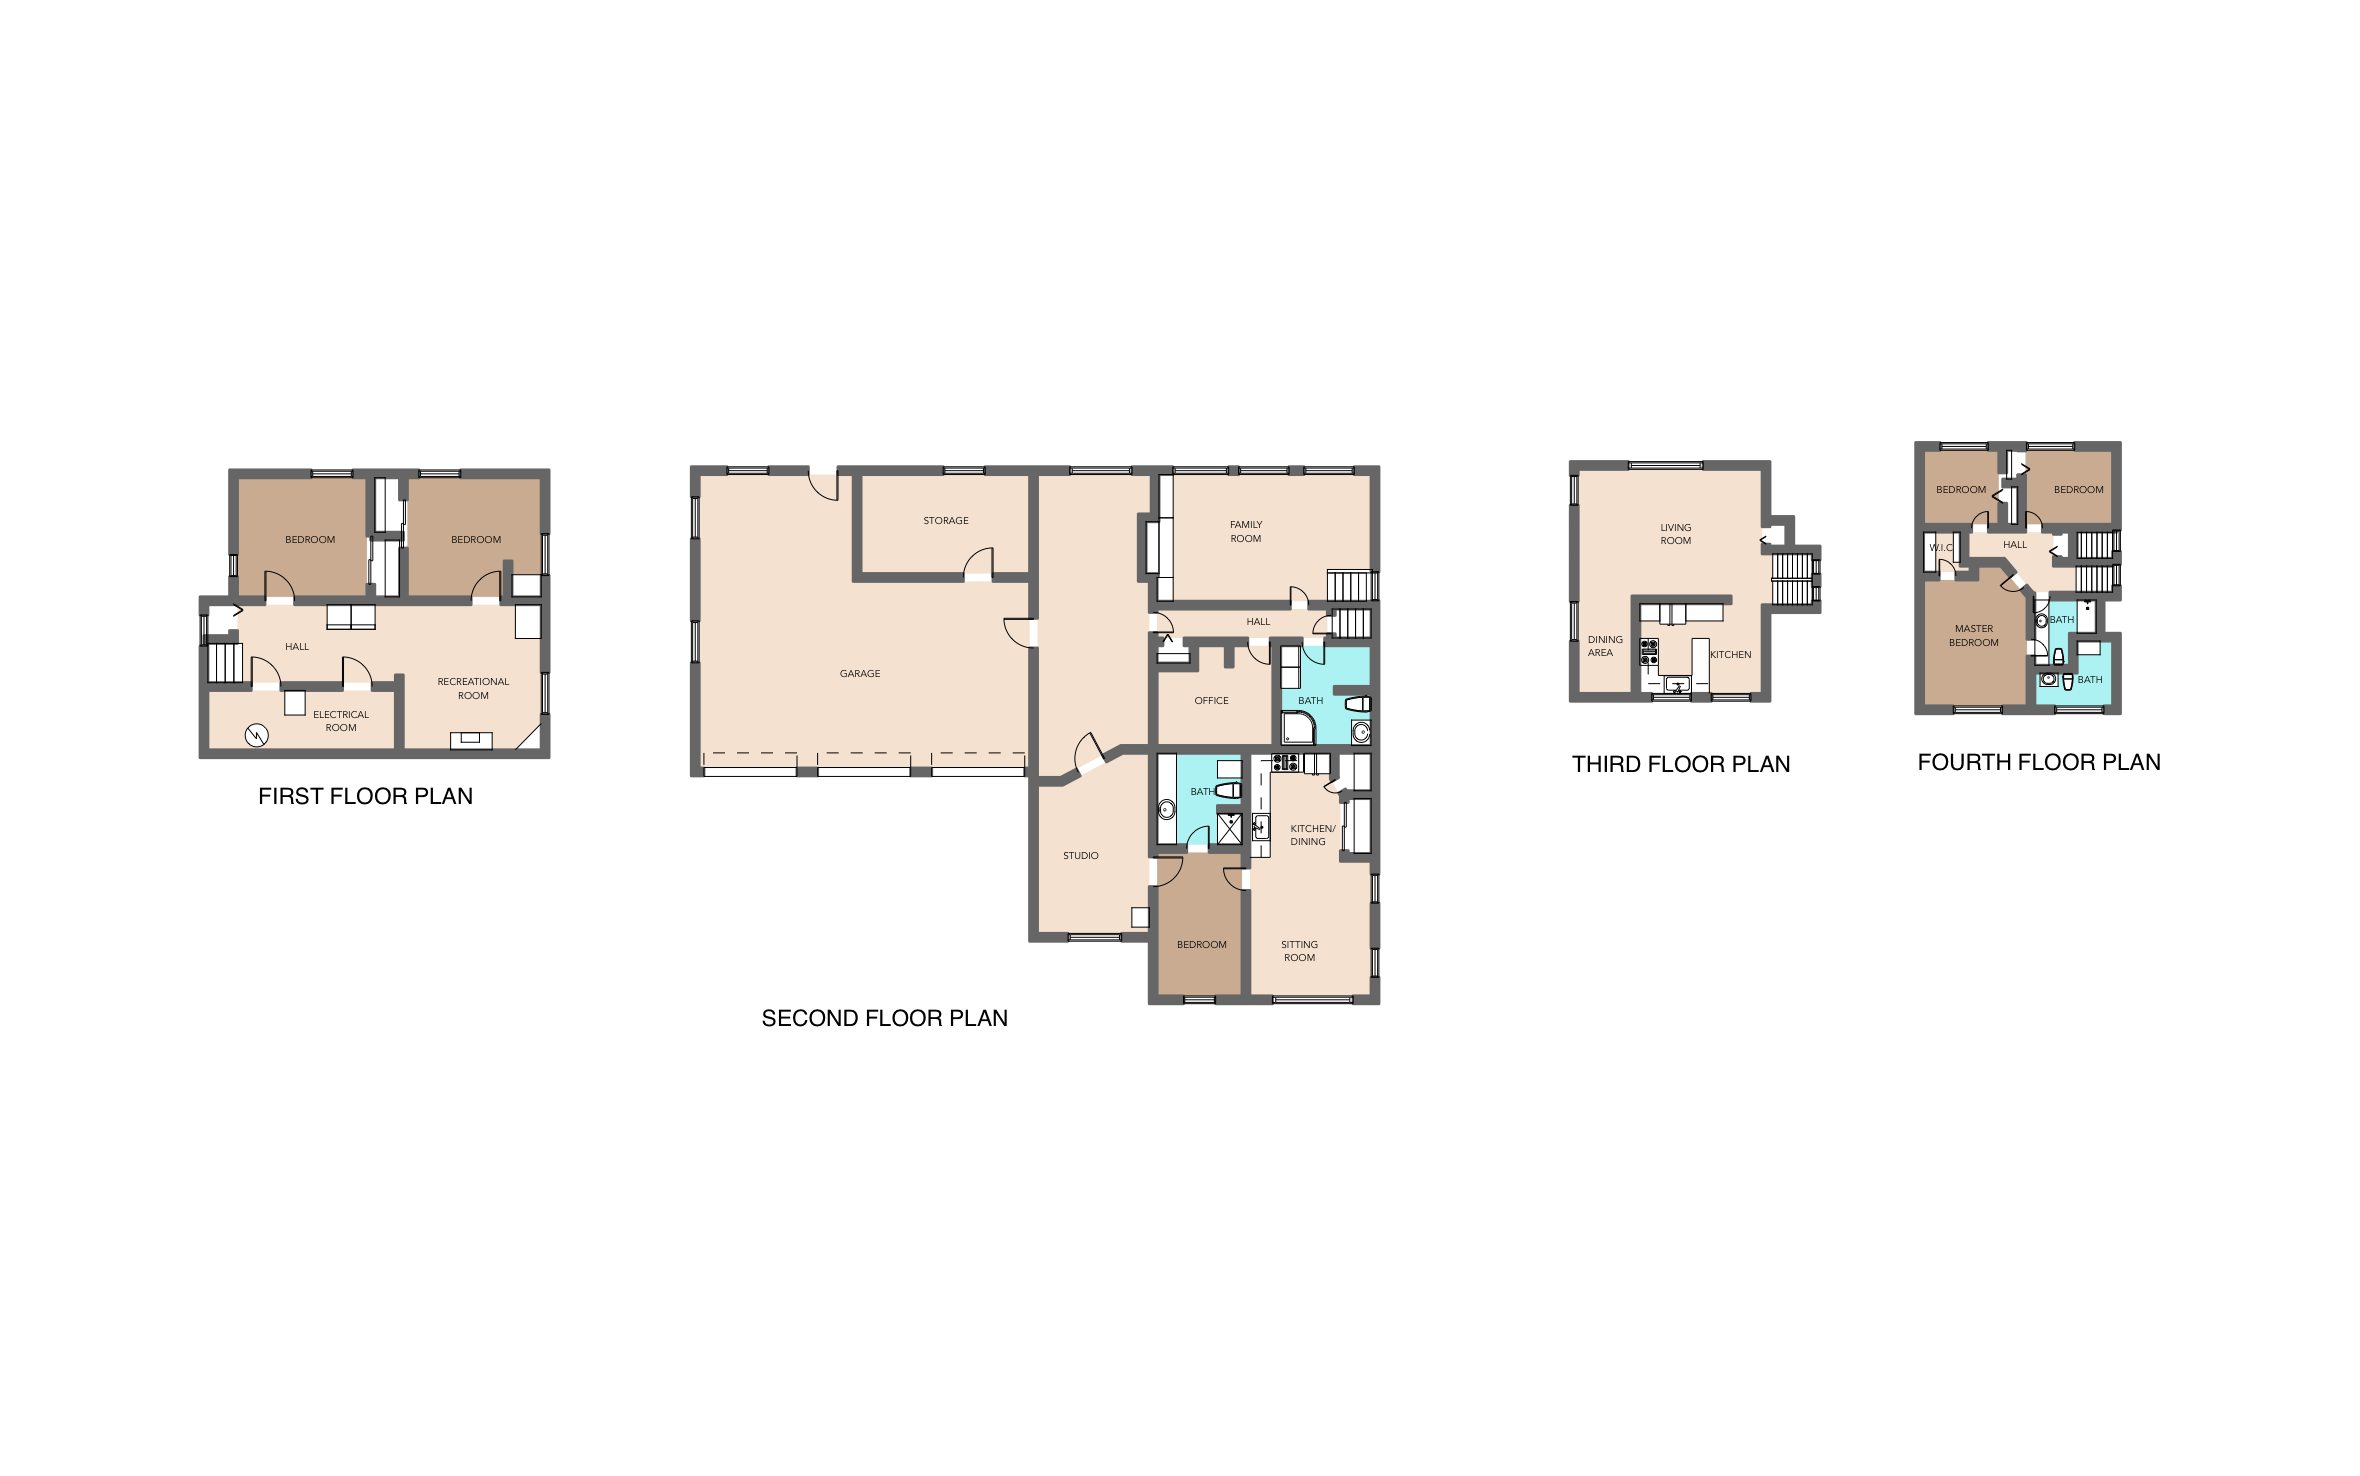
A home inspection report is easier to follow when the buyer can see which room each finding came from. ArcSite's home inspection sketch template lays out all four floors of a house so you can mark issues room by room as you walk through.
Key Features
This home inspection sketch template includes:
- Four floor plans of one house, labeled by floor
- Electrical room and recreational room on the first floor
- Three-door garage, studio, office, and family room on the second floor
- Living room, dining area, and kitchen on the third floor
- Master bedroom with walk-in closet and two more bedrooms on the fourth floor
- Bathrooms marked in blue on every floor
The electrical room on the first floor is where you'll find the main panel. Start the walk-through there and mark the panel location before you head upstairs.


Accurate to scale


Design from anywhere


Professional results
Trusted by Pros. Recognized by the Industry.
With top ratings across Software Advice, GetApp, and Capterra, professional contractors choose us for ease of use, powerful tools, and unmatched customer support.





Architectural Symbols & Site Annotation
templates you might like



Frequently asked questions
Can I use this for a one-story house?
Can I add my own symbols for defects?
Can I finish the report on site?






