
Hip Roof Framing Plan
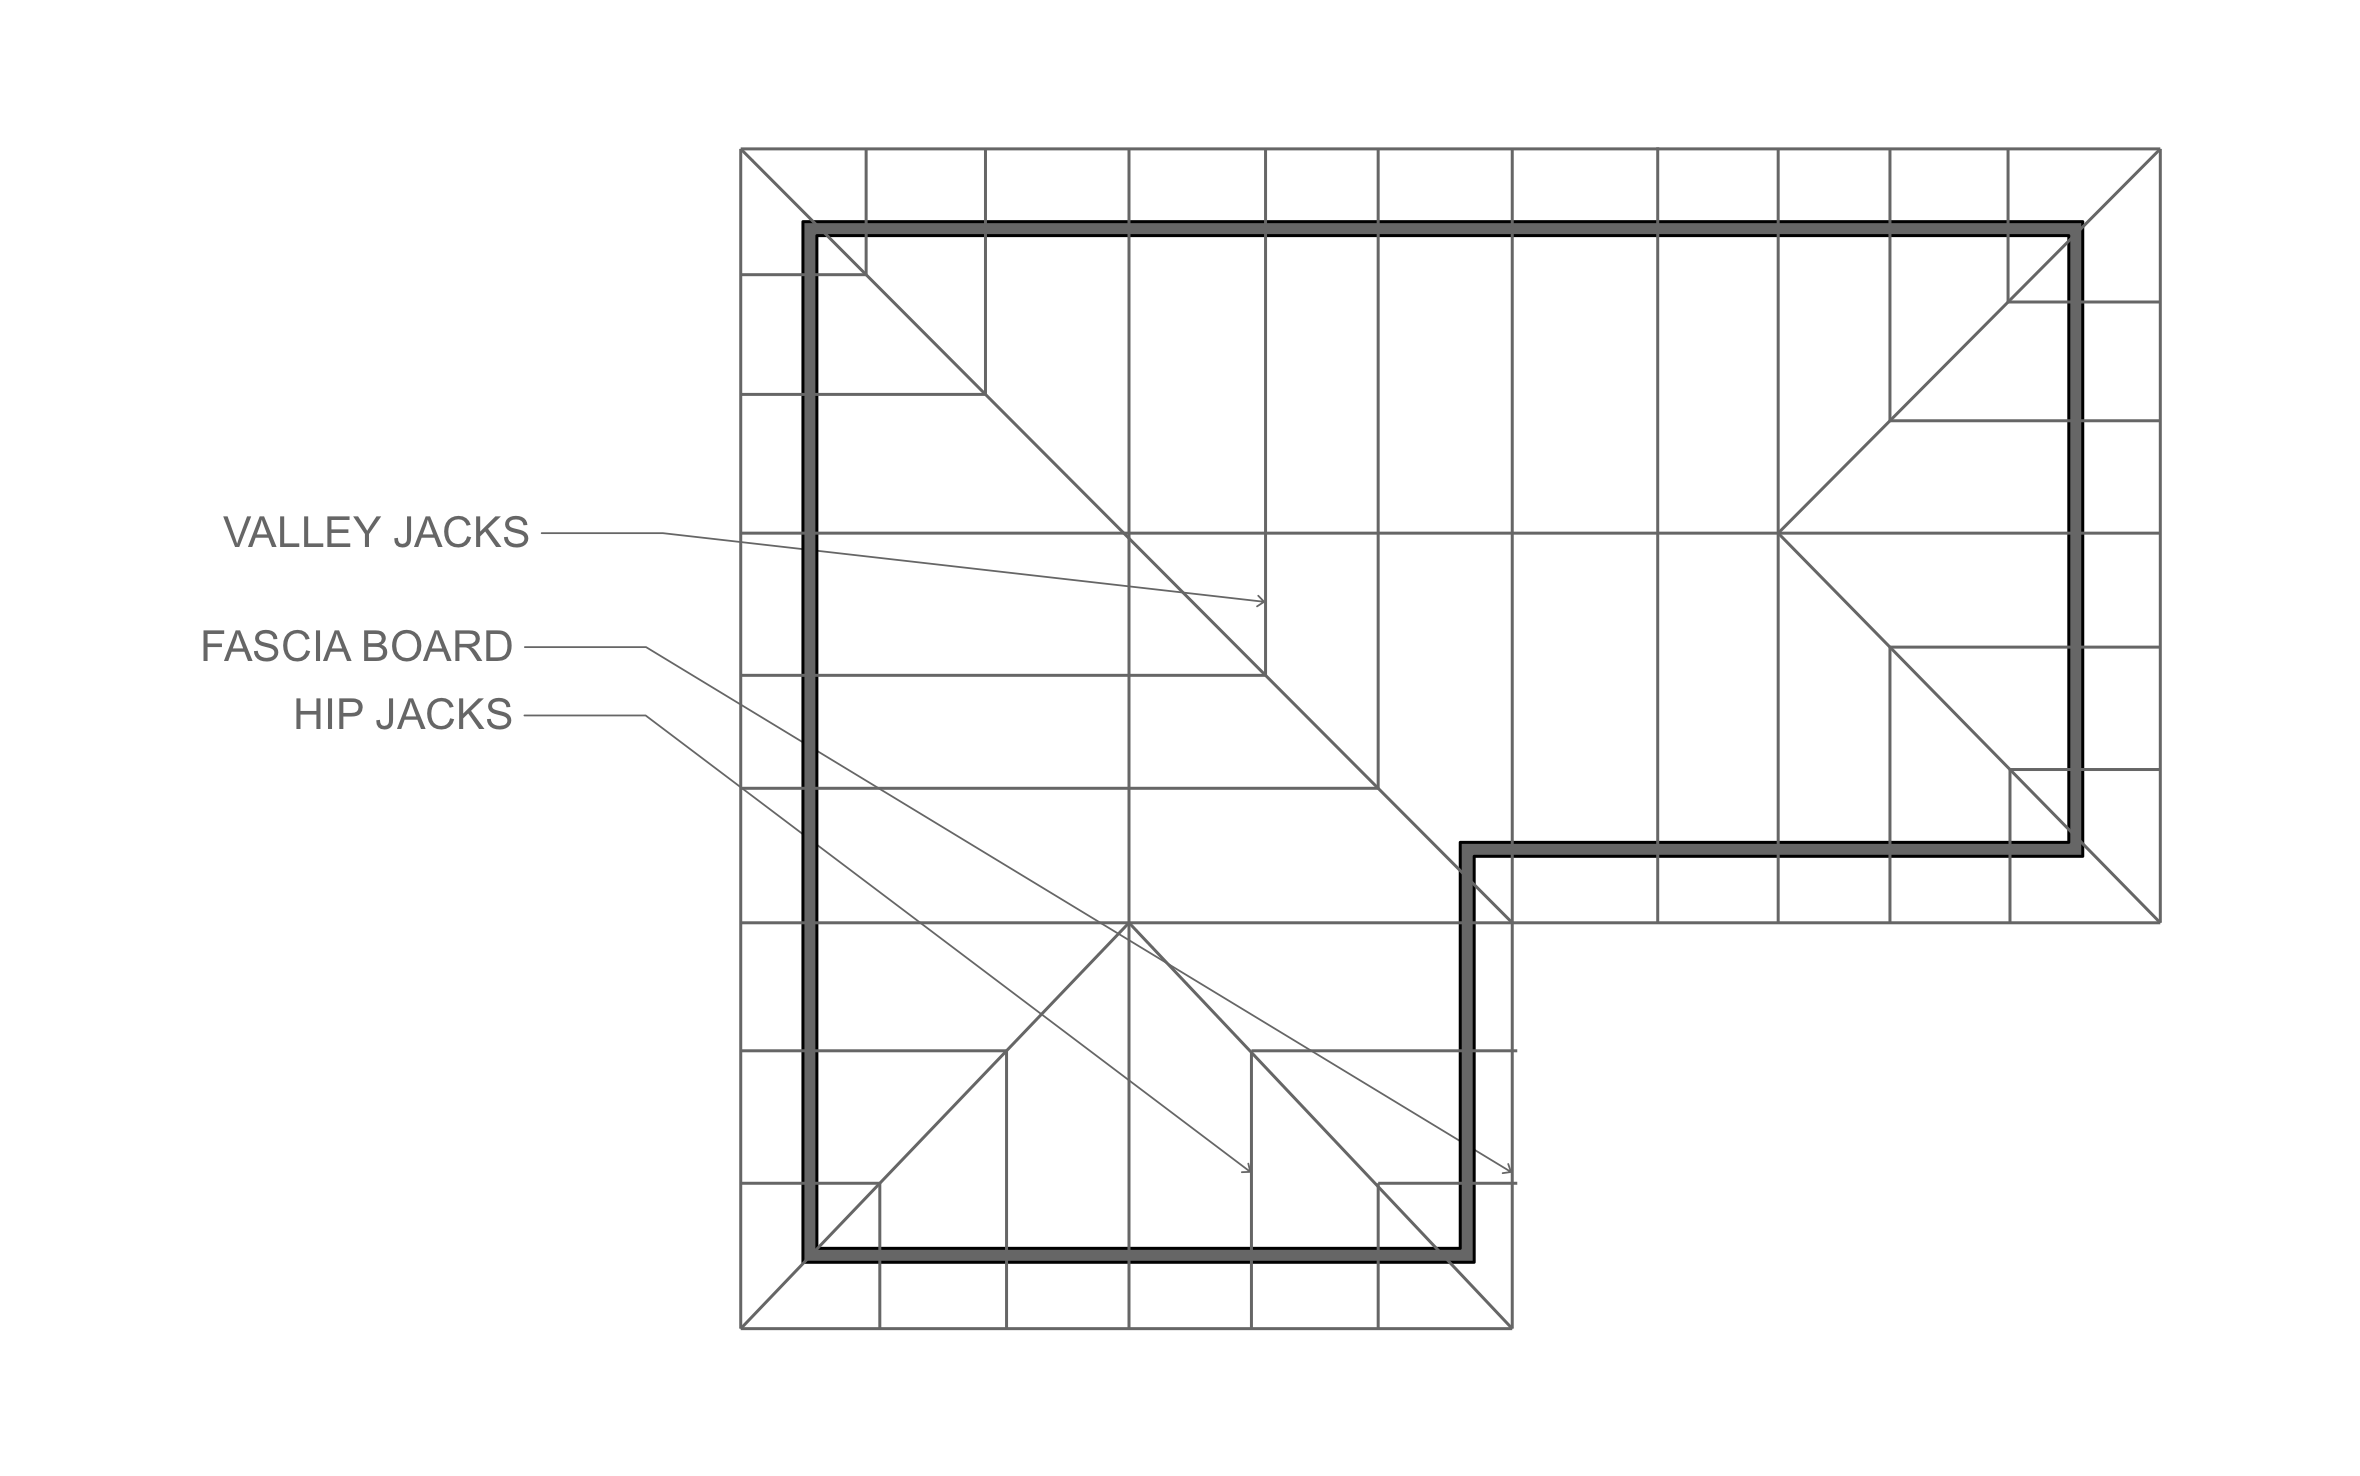
A hip roof slopes down on every side, so it sheds wind and rain well and gives a house an even overhang all the way around. ArcSite's hip roof framing plan maps every hip jack and valley jack on an L-shaped roof, right out to the fascia board.
Key Features
This hip roof framing plan includes:
- L-shaped hip roof in plan view
- Hip rafters at every outside corner
- Hip jacks stepping down to the walls
- Valley rafter where the two wings meet
- Valley jacks off the valley
- Common rafters between the hips
- Fascia board around the overhang
Every jack along a hip or valley is a different length, so pull those lengths off the plan instead of cutting to fit up on the roof.


Accurate to scale


Design from anywhere


Professional results
Trusted by Pros. Recognized by the Industry.
With top ratings across Software Advice, GetApp, and Capterra, professional contractors choose us for ease of use, powerful tools, and unmatched customer support.





Architectural Elements & Site Features
templates you might like

Frequently asked questions
What's the difference between hip jacks and valley jacks?
Can I switch one wing to a gable?
Can the homeowner sign off on the roof plan?






