Farmhouse Floor Plan
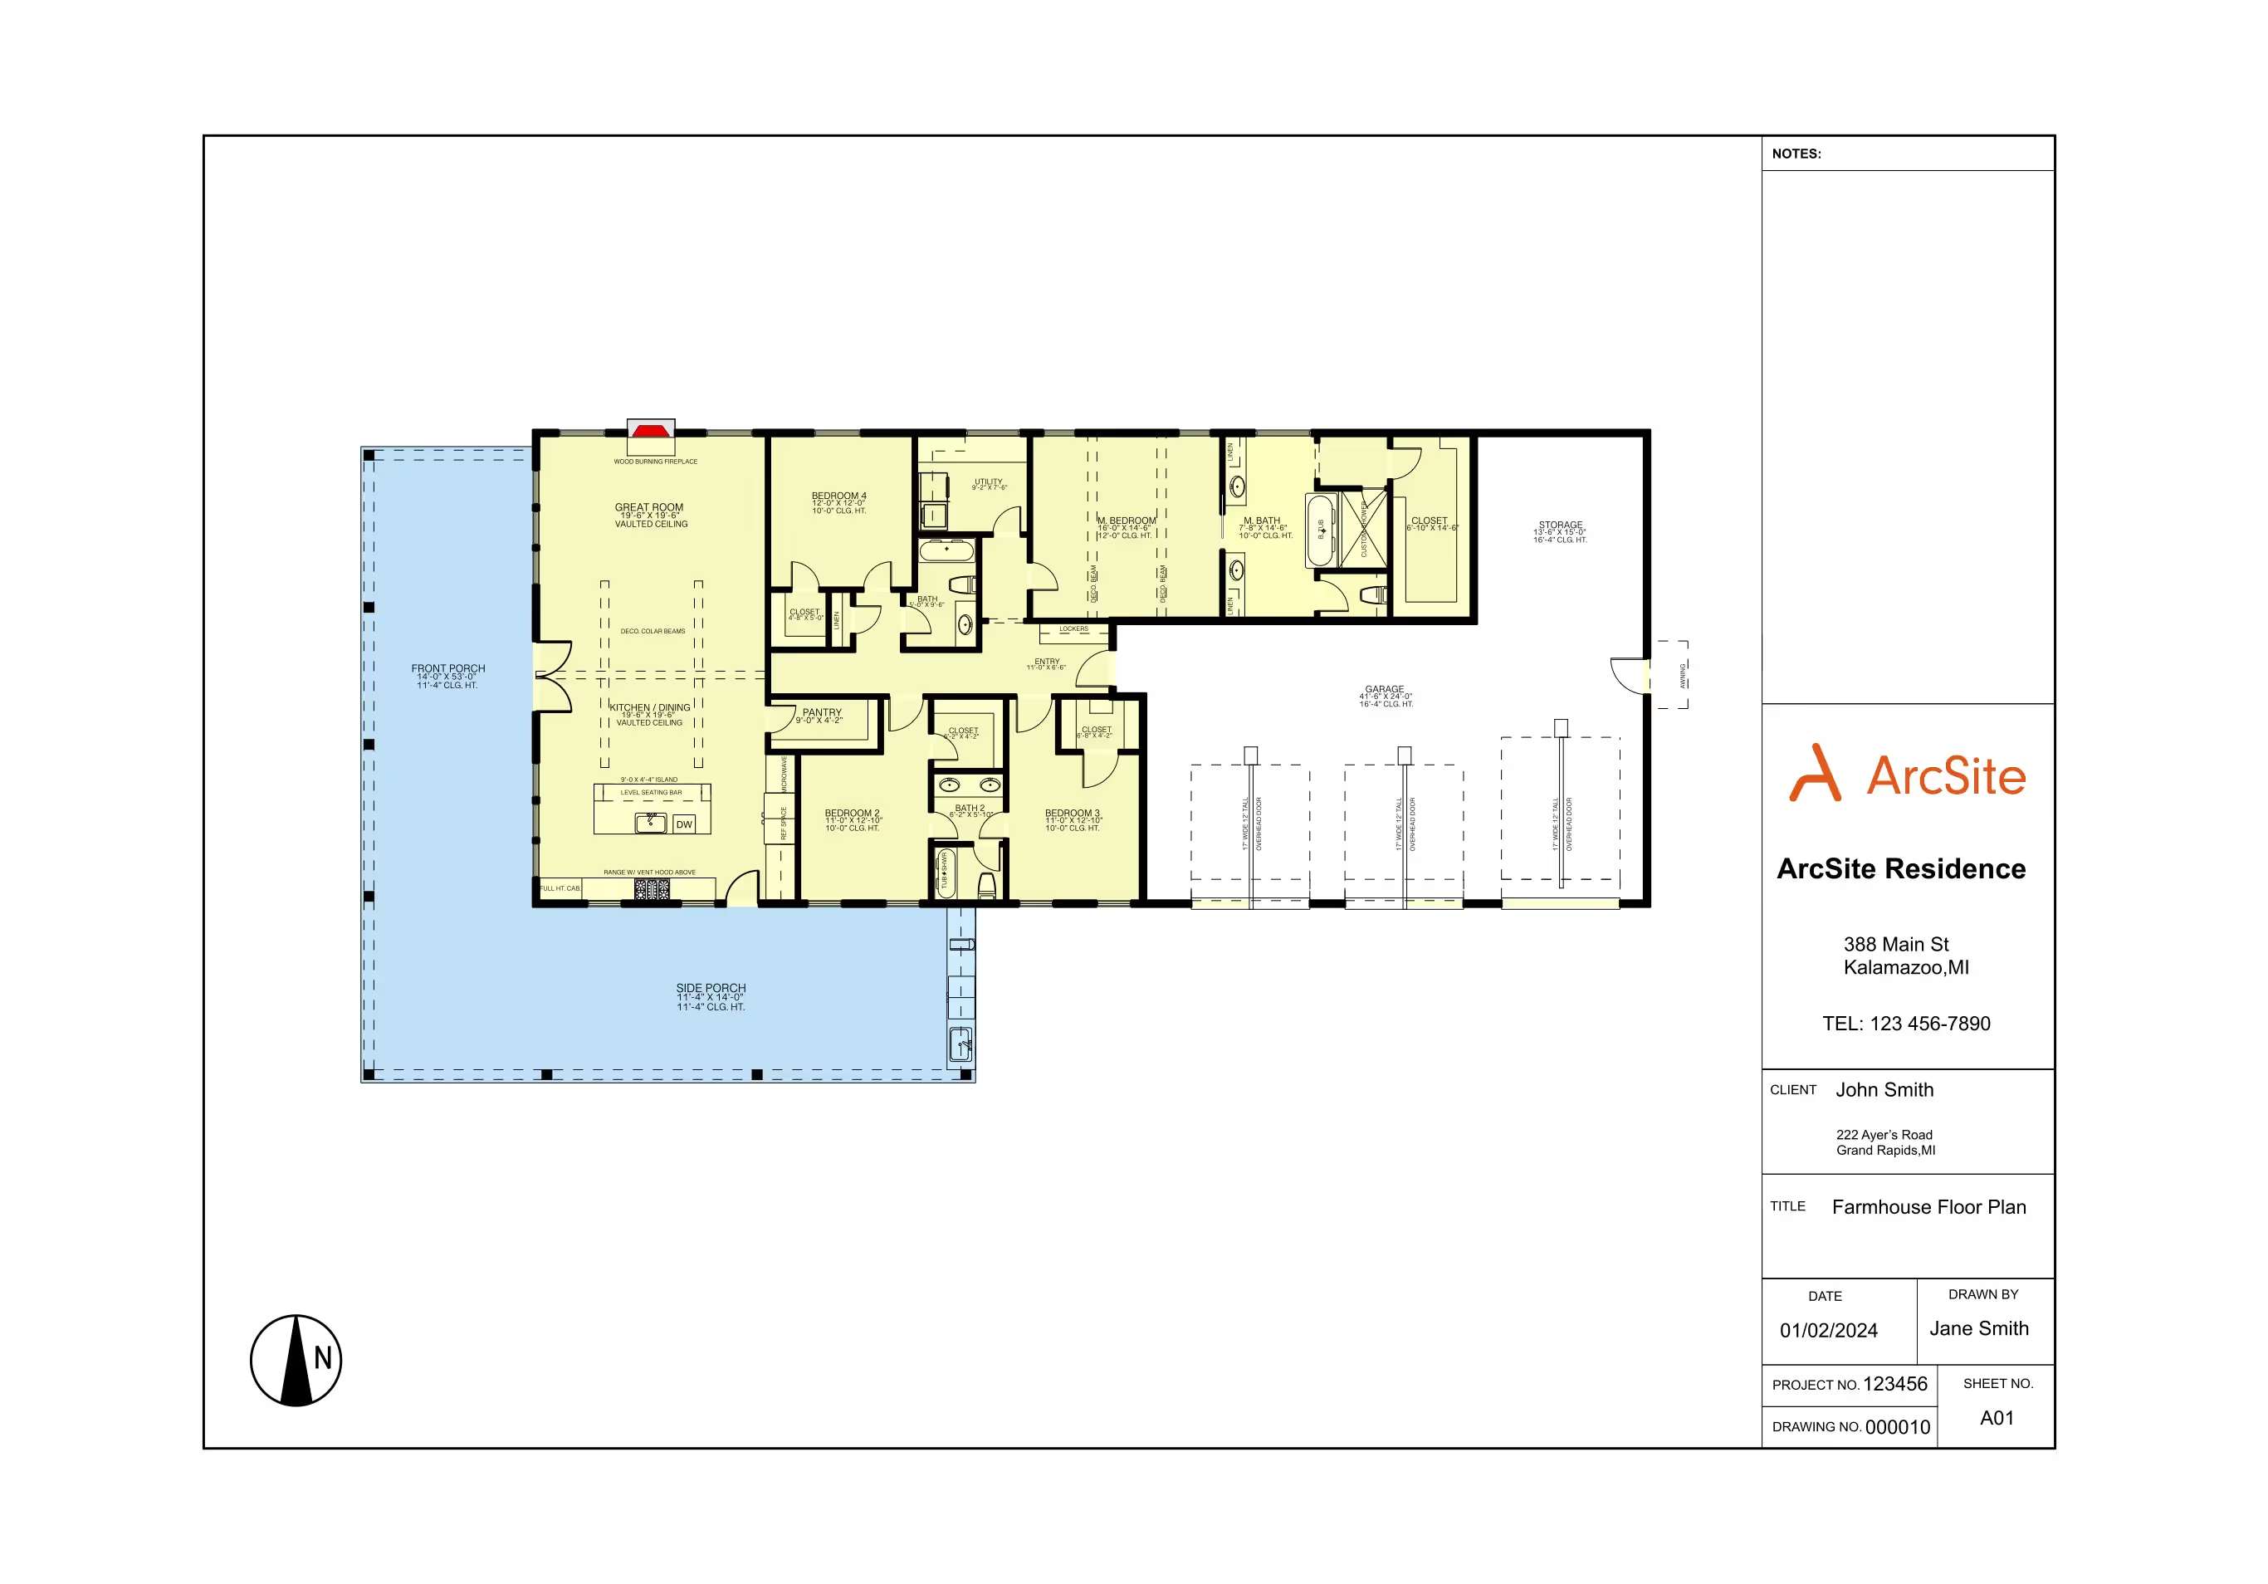
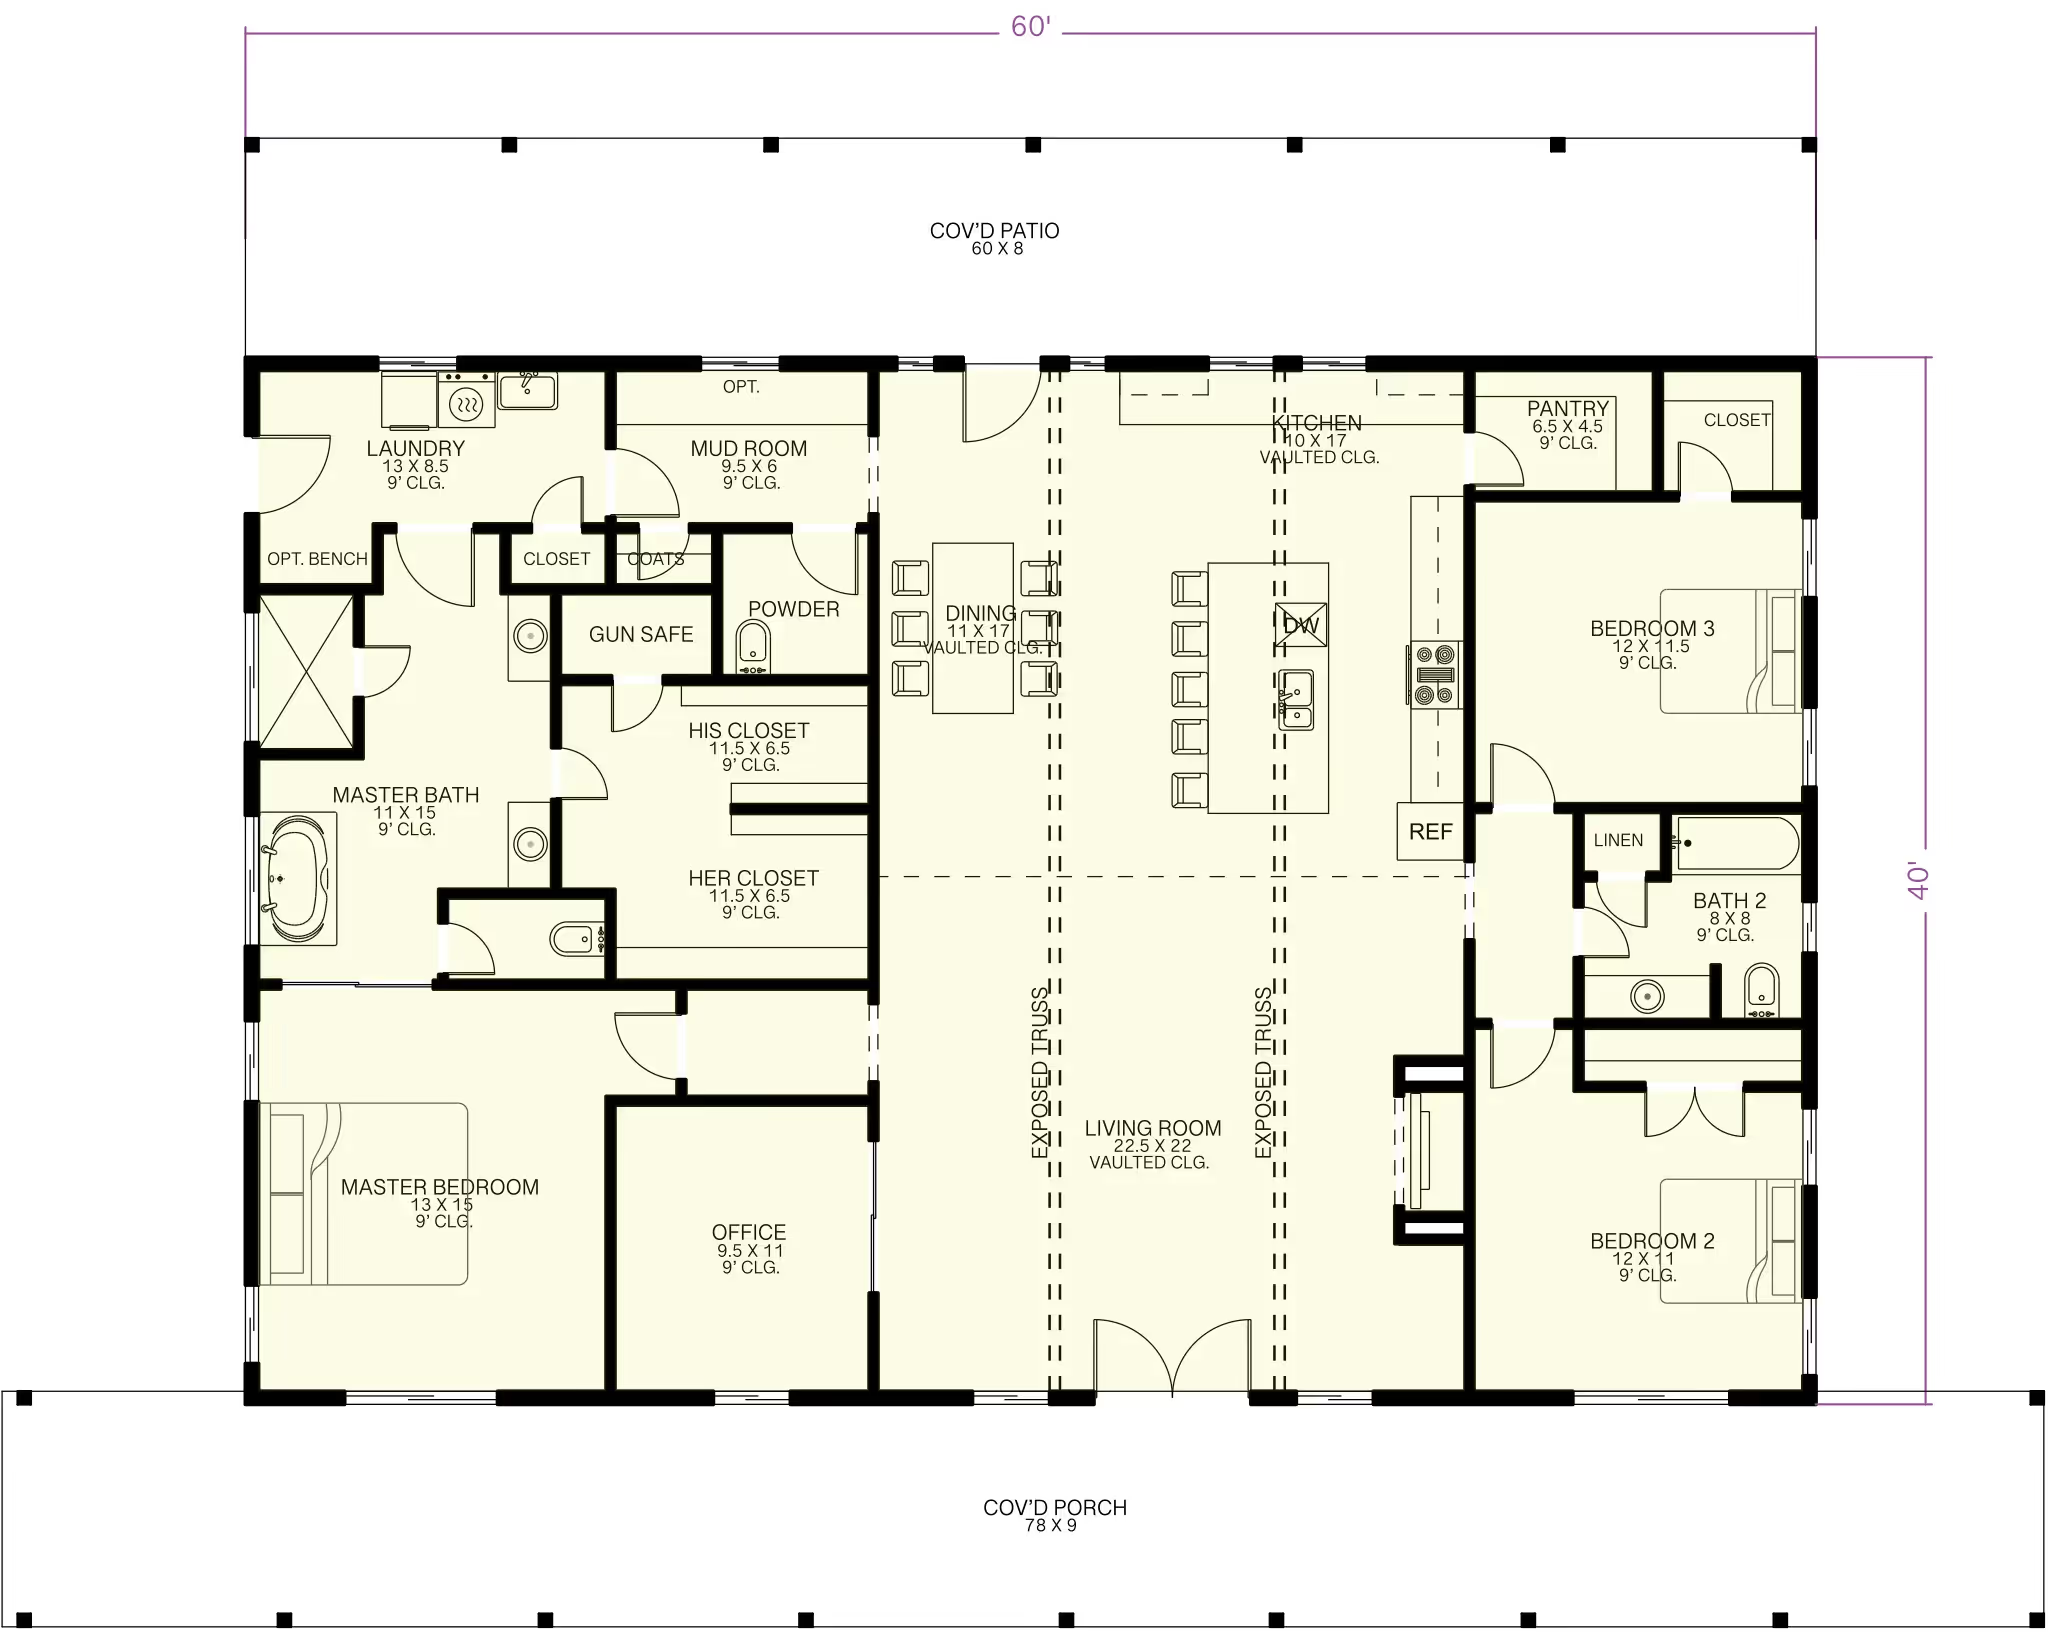
A farmhouse floor plan pairs a wrap-around porch and vaulted great room with the storage and utility space a working household actually needs. ArcSite's farmhouse floor plan template lays that balance out for you, ready to adjust to your own lot.
Key Features
This farmhouse floor plan includes
- Vaulted great room connected to kitchen and dining
- Wrap-around front porch and side porch
- Four bedrooms
- Large island kitchen with walk-in pantry
- Home office, laundry room, and mudroom
- Three-car garage
The floor plan includes a full title block for the drawing set, worth using directly if you're printing this plan for a permit submission.


Accurate to scale


Design from anywhere


Professional results
Design tips
Why a Well-Designed Farmhouse Layout Matters
Trusted by Pros. Recognized by the Industry.
With top ratings across Software Advice, GetApp, and Capterra, professional contractors choose us for ease of use, powerful tools, and unmatched customer support.





Architectural Symbols & Site Annotation
templates you might like


Frequently asked questions
What defines a farmhouse-style home?
Can I customize this farmhouse floor plan?
Is ArcSite free to use?





Ask AI about ArcSite: