
Electrical Inspection Drawing
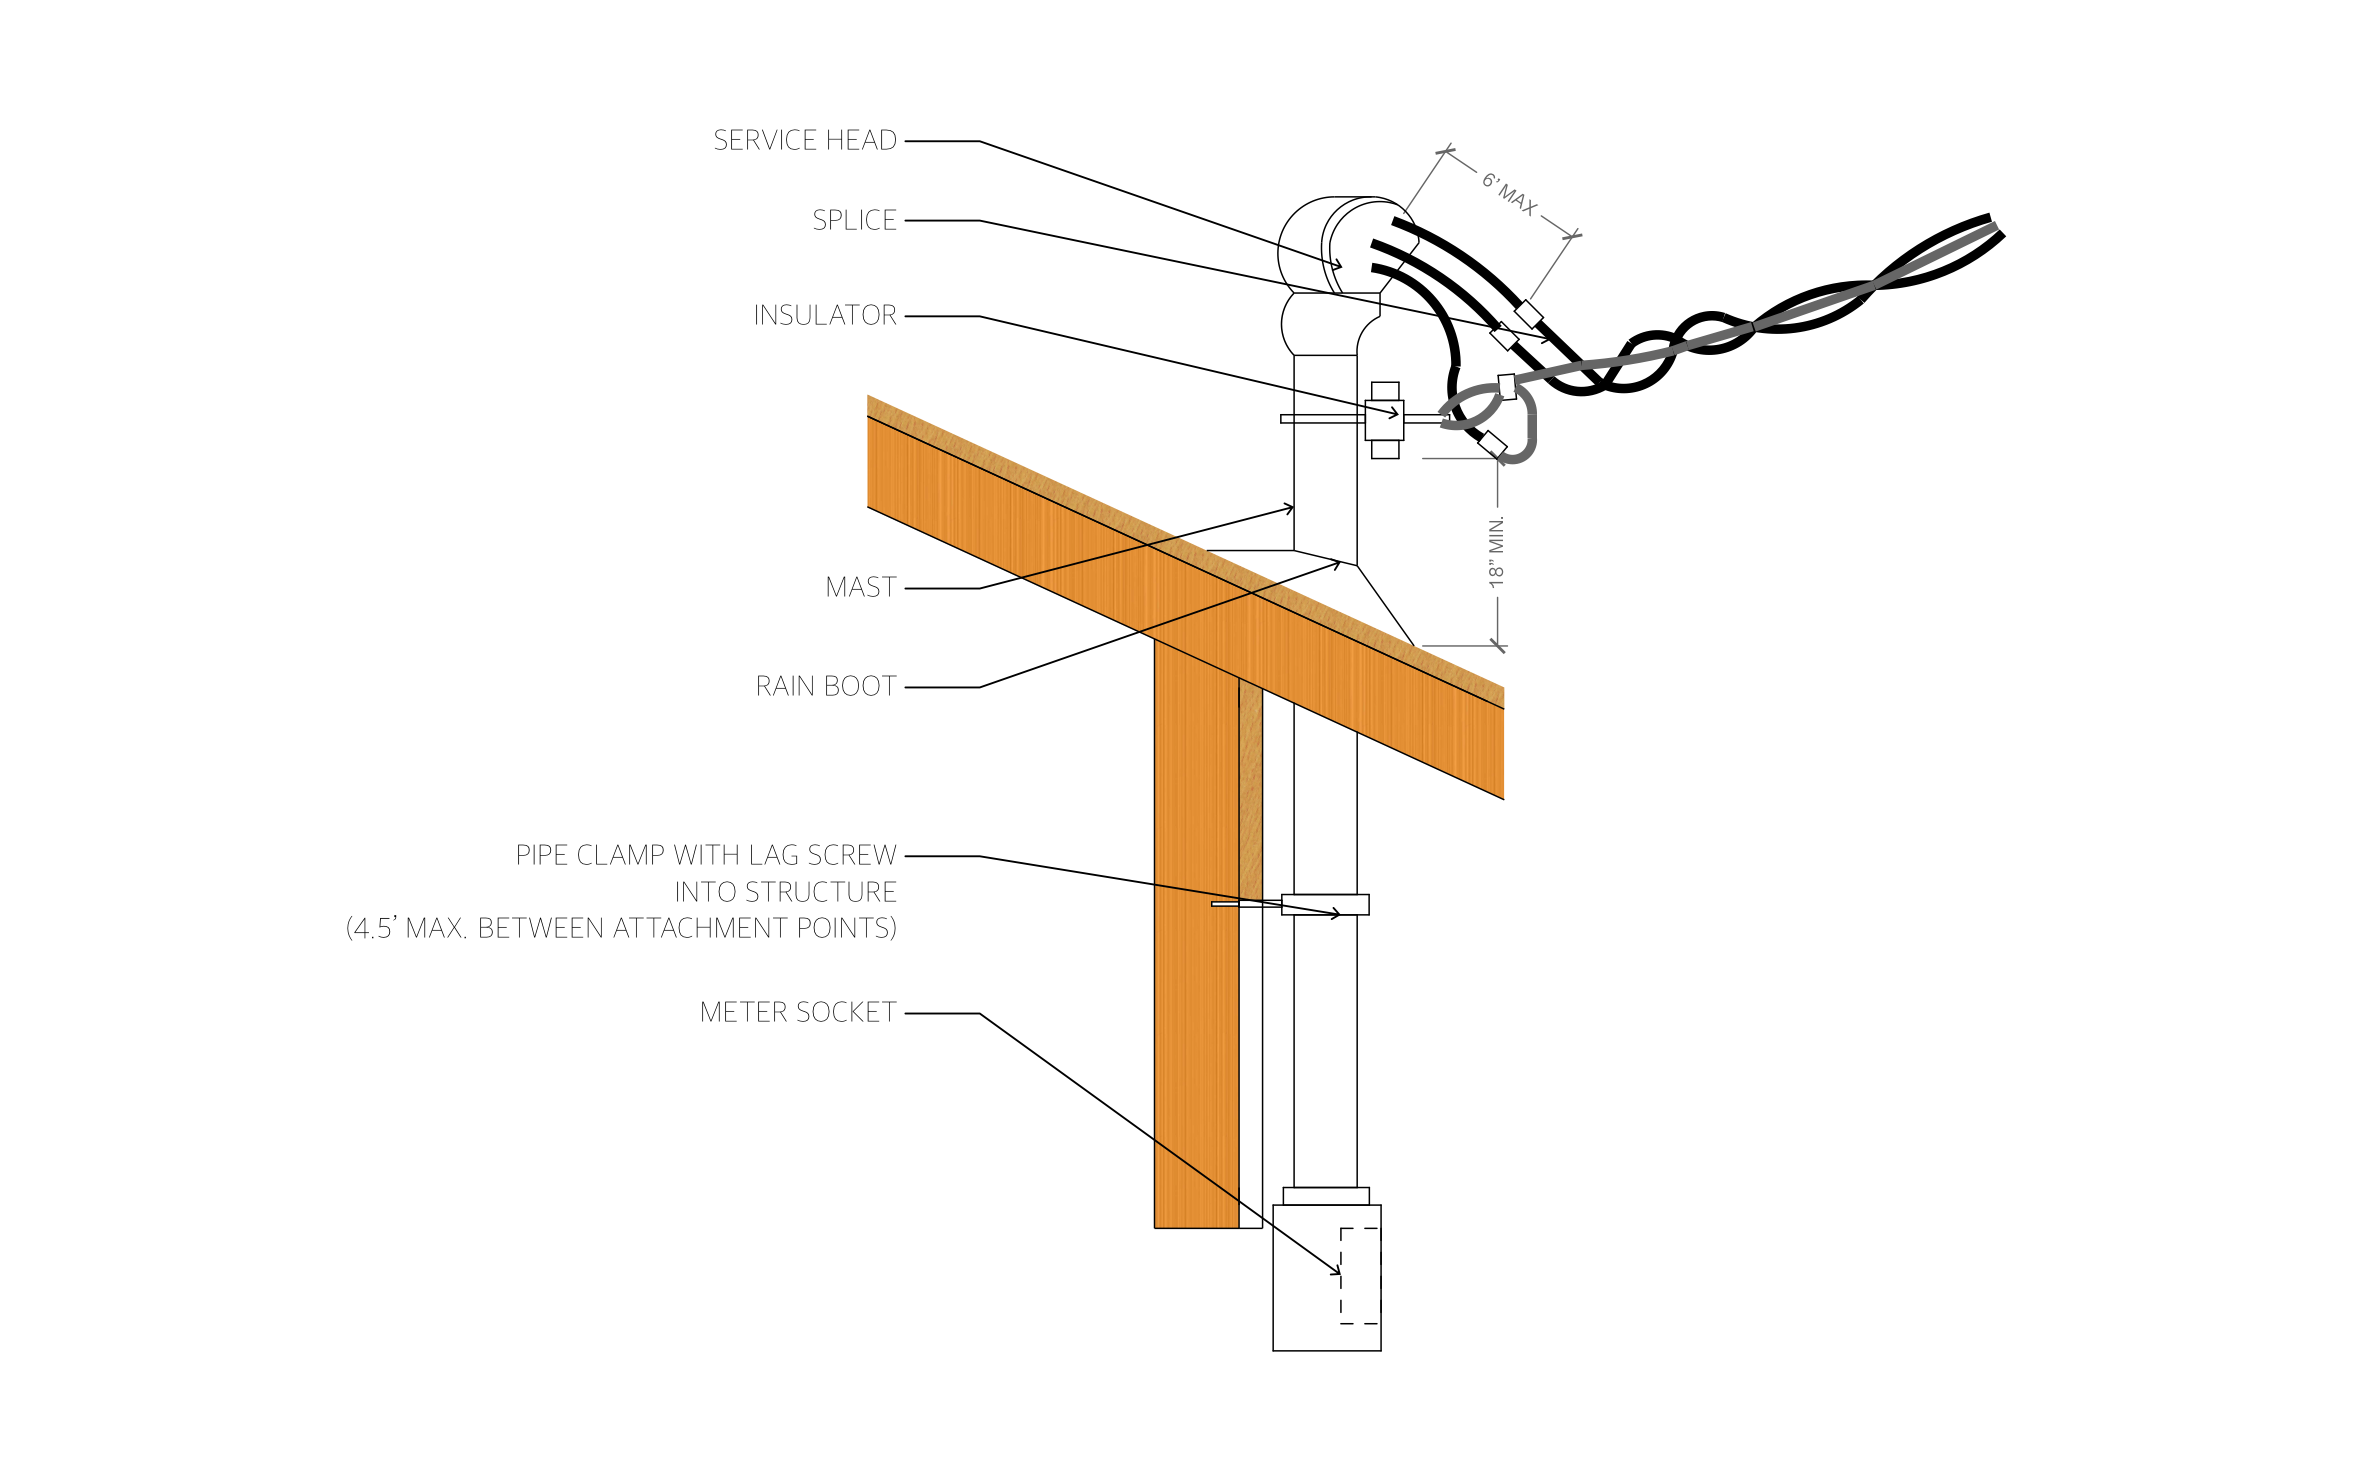
An overhead electrical service has to pass inspection before the utility will connect power to a new build or a service upgrade. ArcSite's electrical inspection drawing shows the service mast from the service head down to the meter socket, with the clearances inspectors check.
Key Features
This electrical inspection drawing includes:
- Service head with splices to the service drop
- Insulator holding the service drop on the mast
- Mast through the roof with a rain boot
- 18" minimum clearance from the insulator to the roof
- Pipe clamp with lag screw, 4.5' max between attachments
- Meter socket at the base of the mast
The 18" minimum clearance is measured from the roof to the service drop attachment. That's one of the first things an inspector measures, so mark it on the drawing before the visit.


Fully customizable


Industry specific


Professional & accurate designs
Trusted by Pros. Recognized by the Industry.
With top ratings across Software Advice, GetApp, and Capterra, professional contractors choose us for ease of use, powerful tools, and unmatched customer support.






Frequently asked questions
Does this drawing cover underground service?
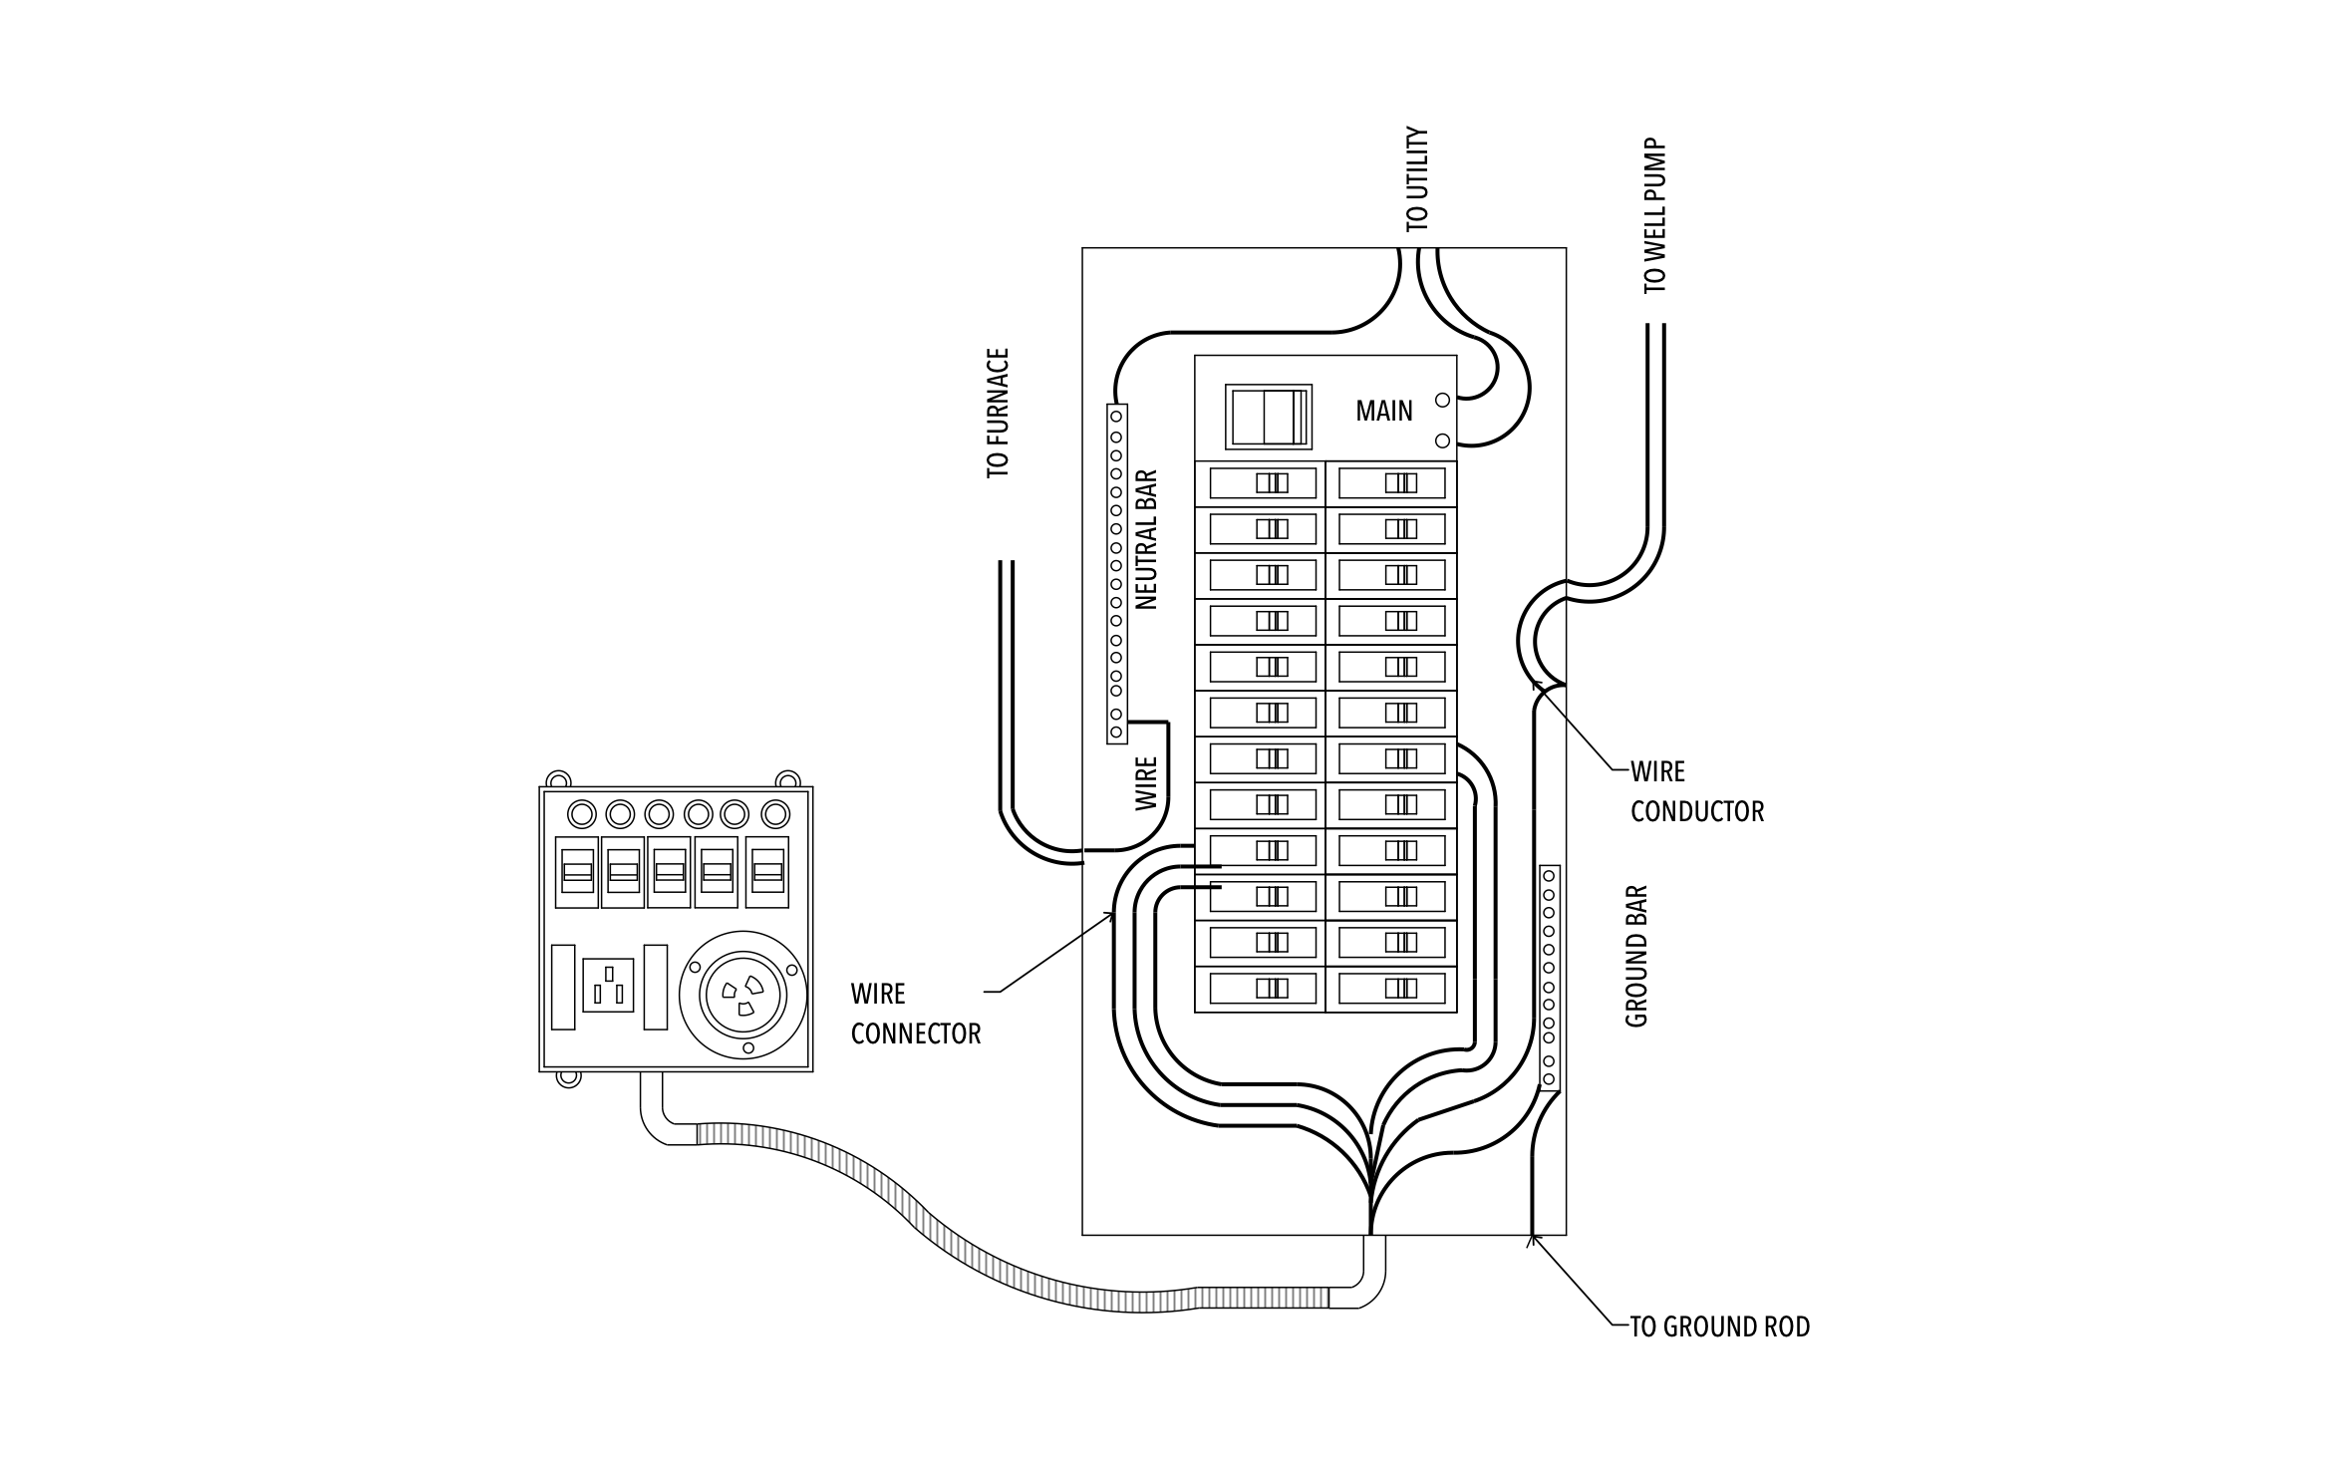
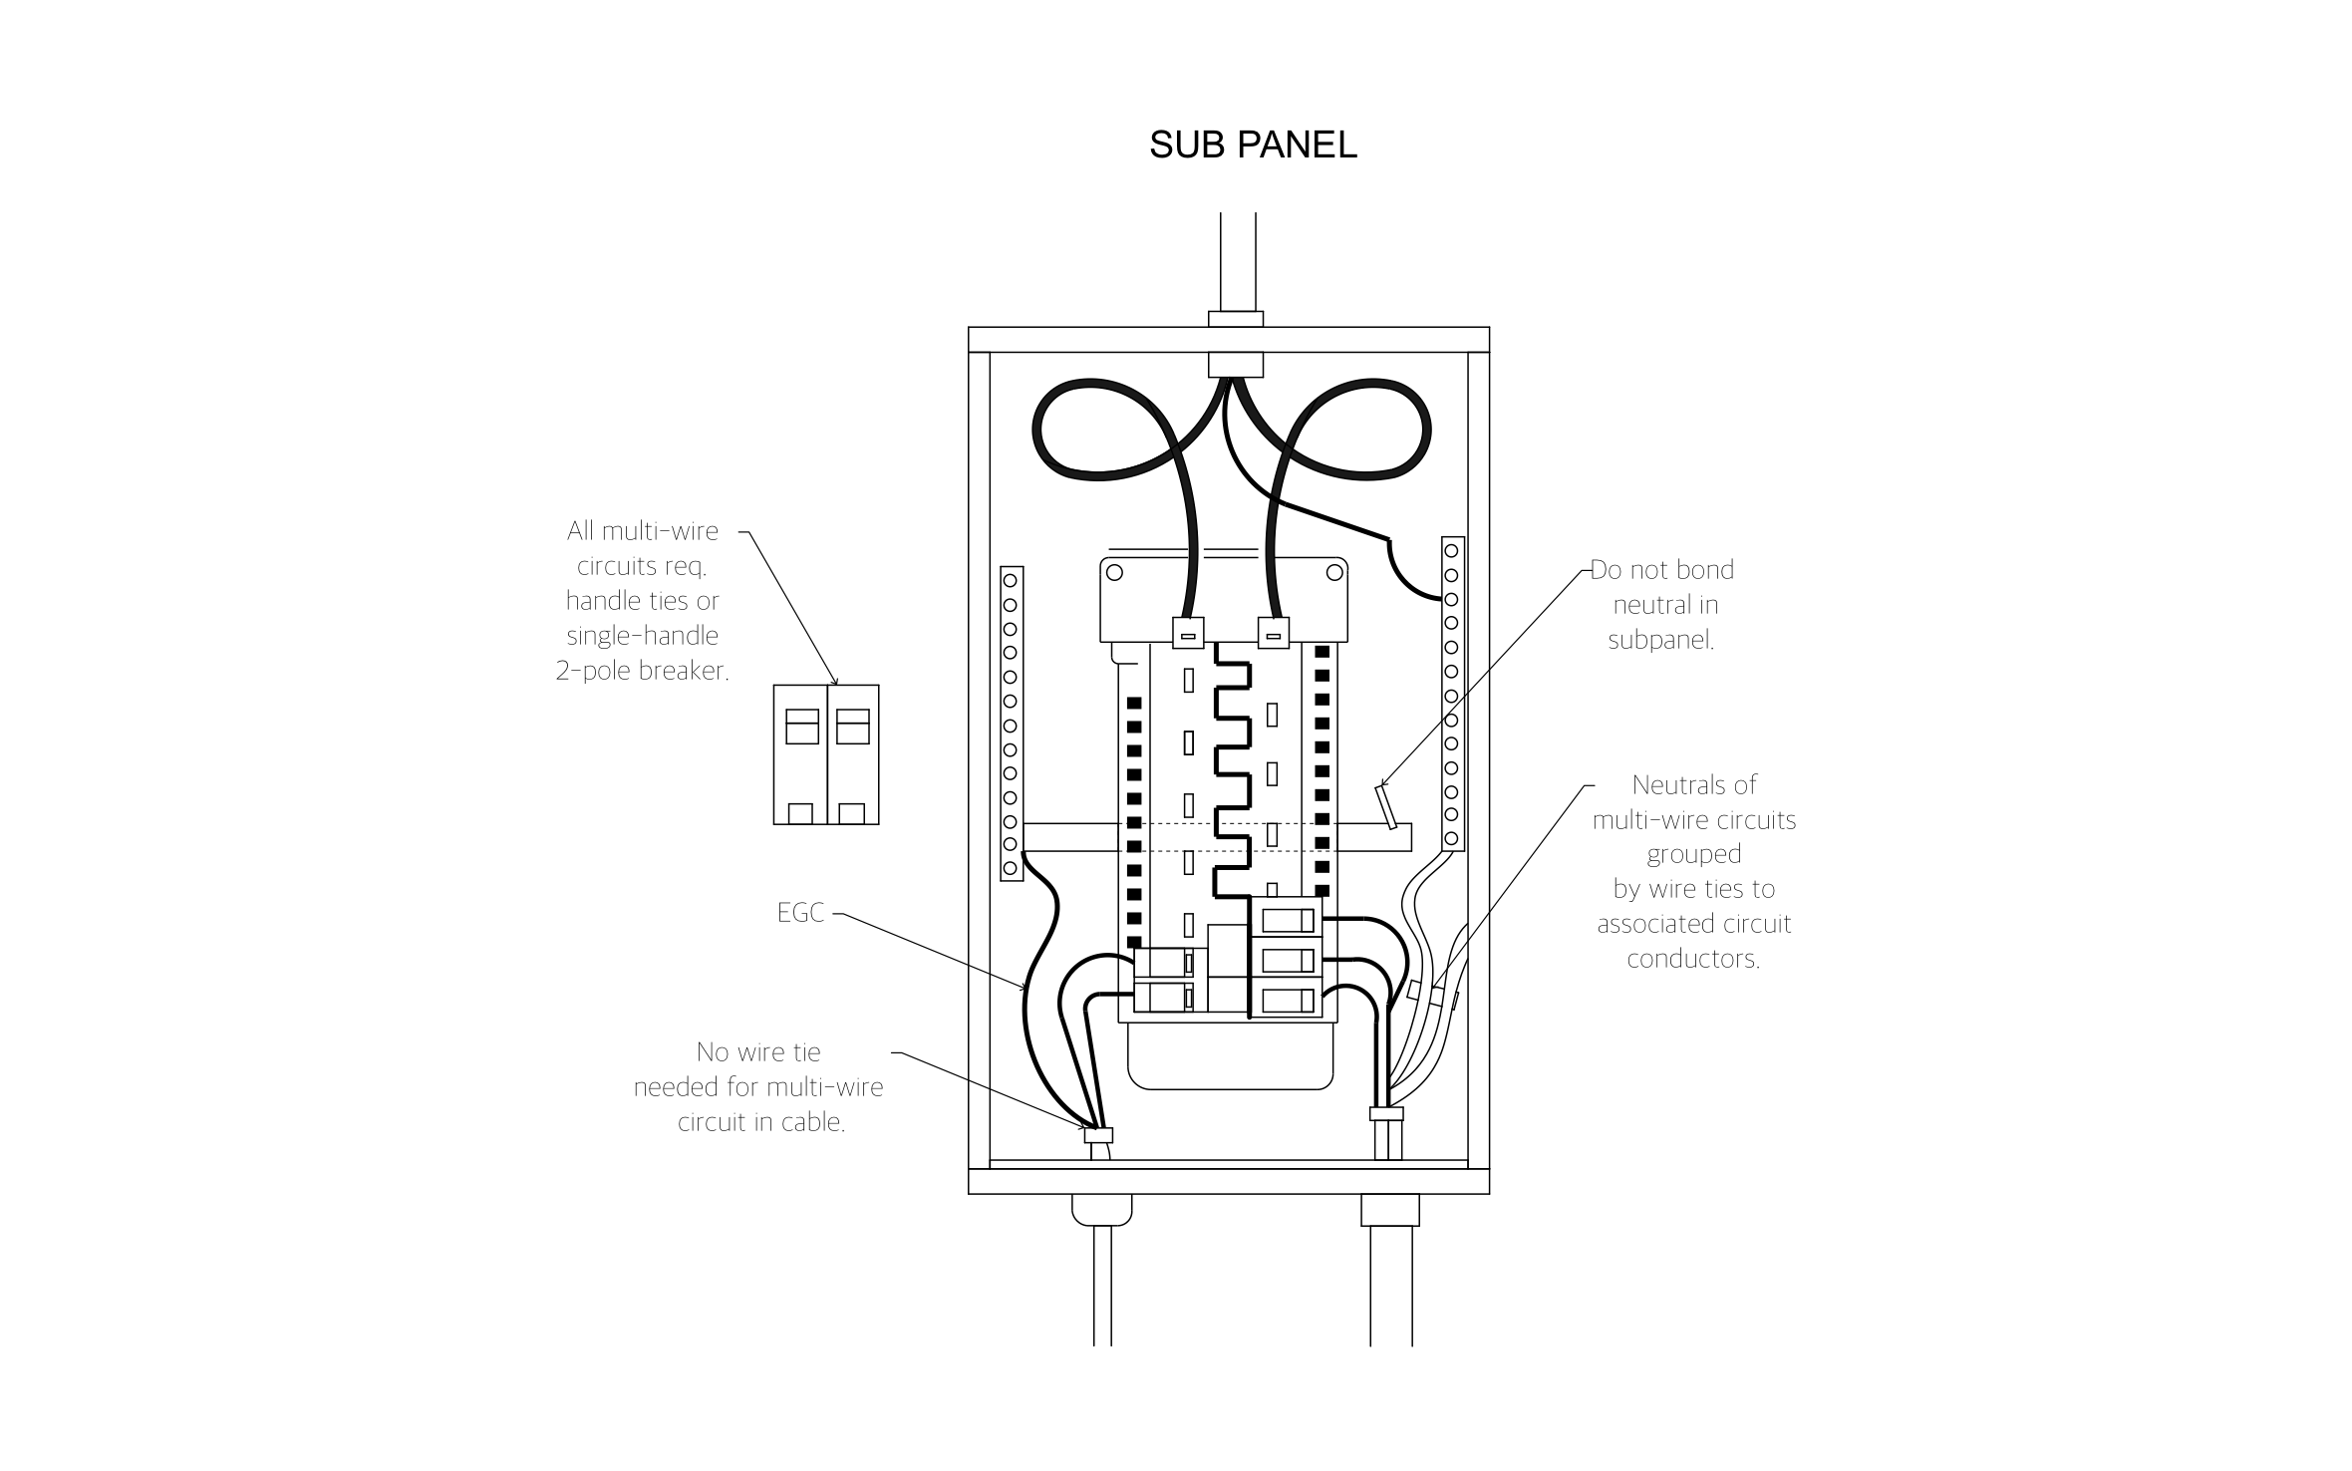
Can I add the panel and grounding?
Can I send the inspector a copy before the visit?






