
Duplex Floor Plan
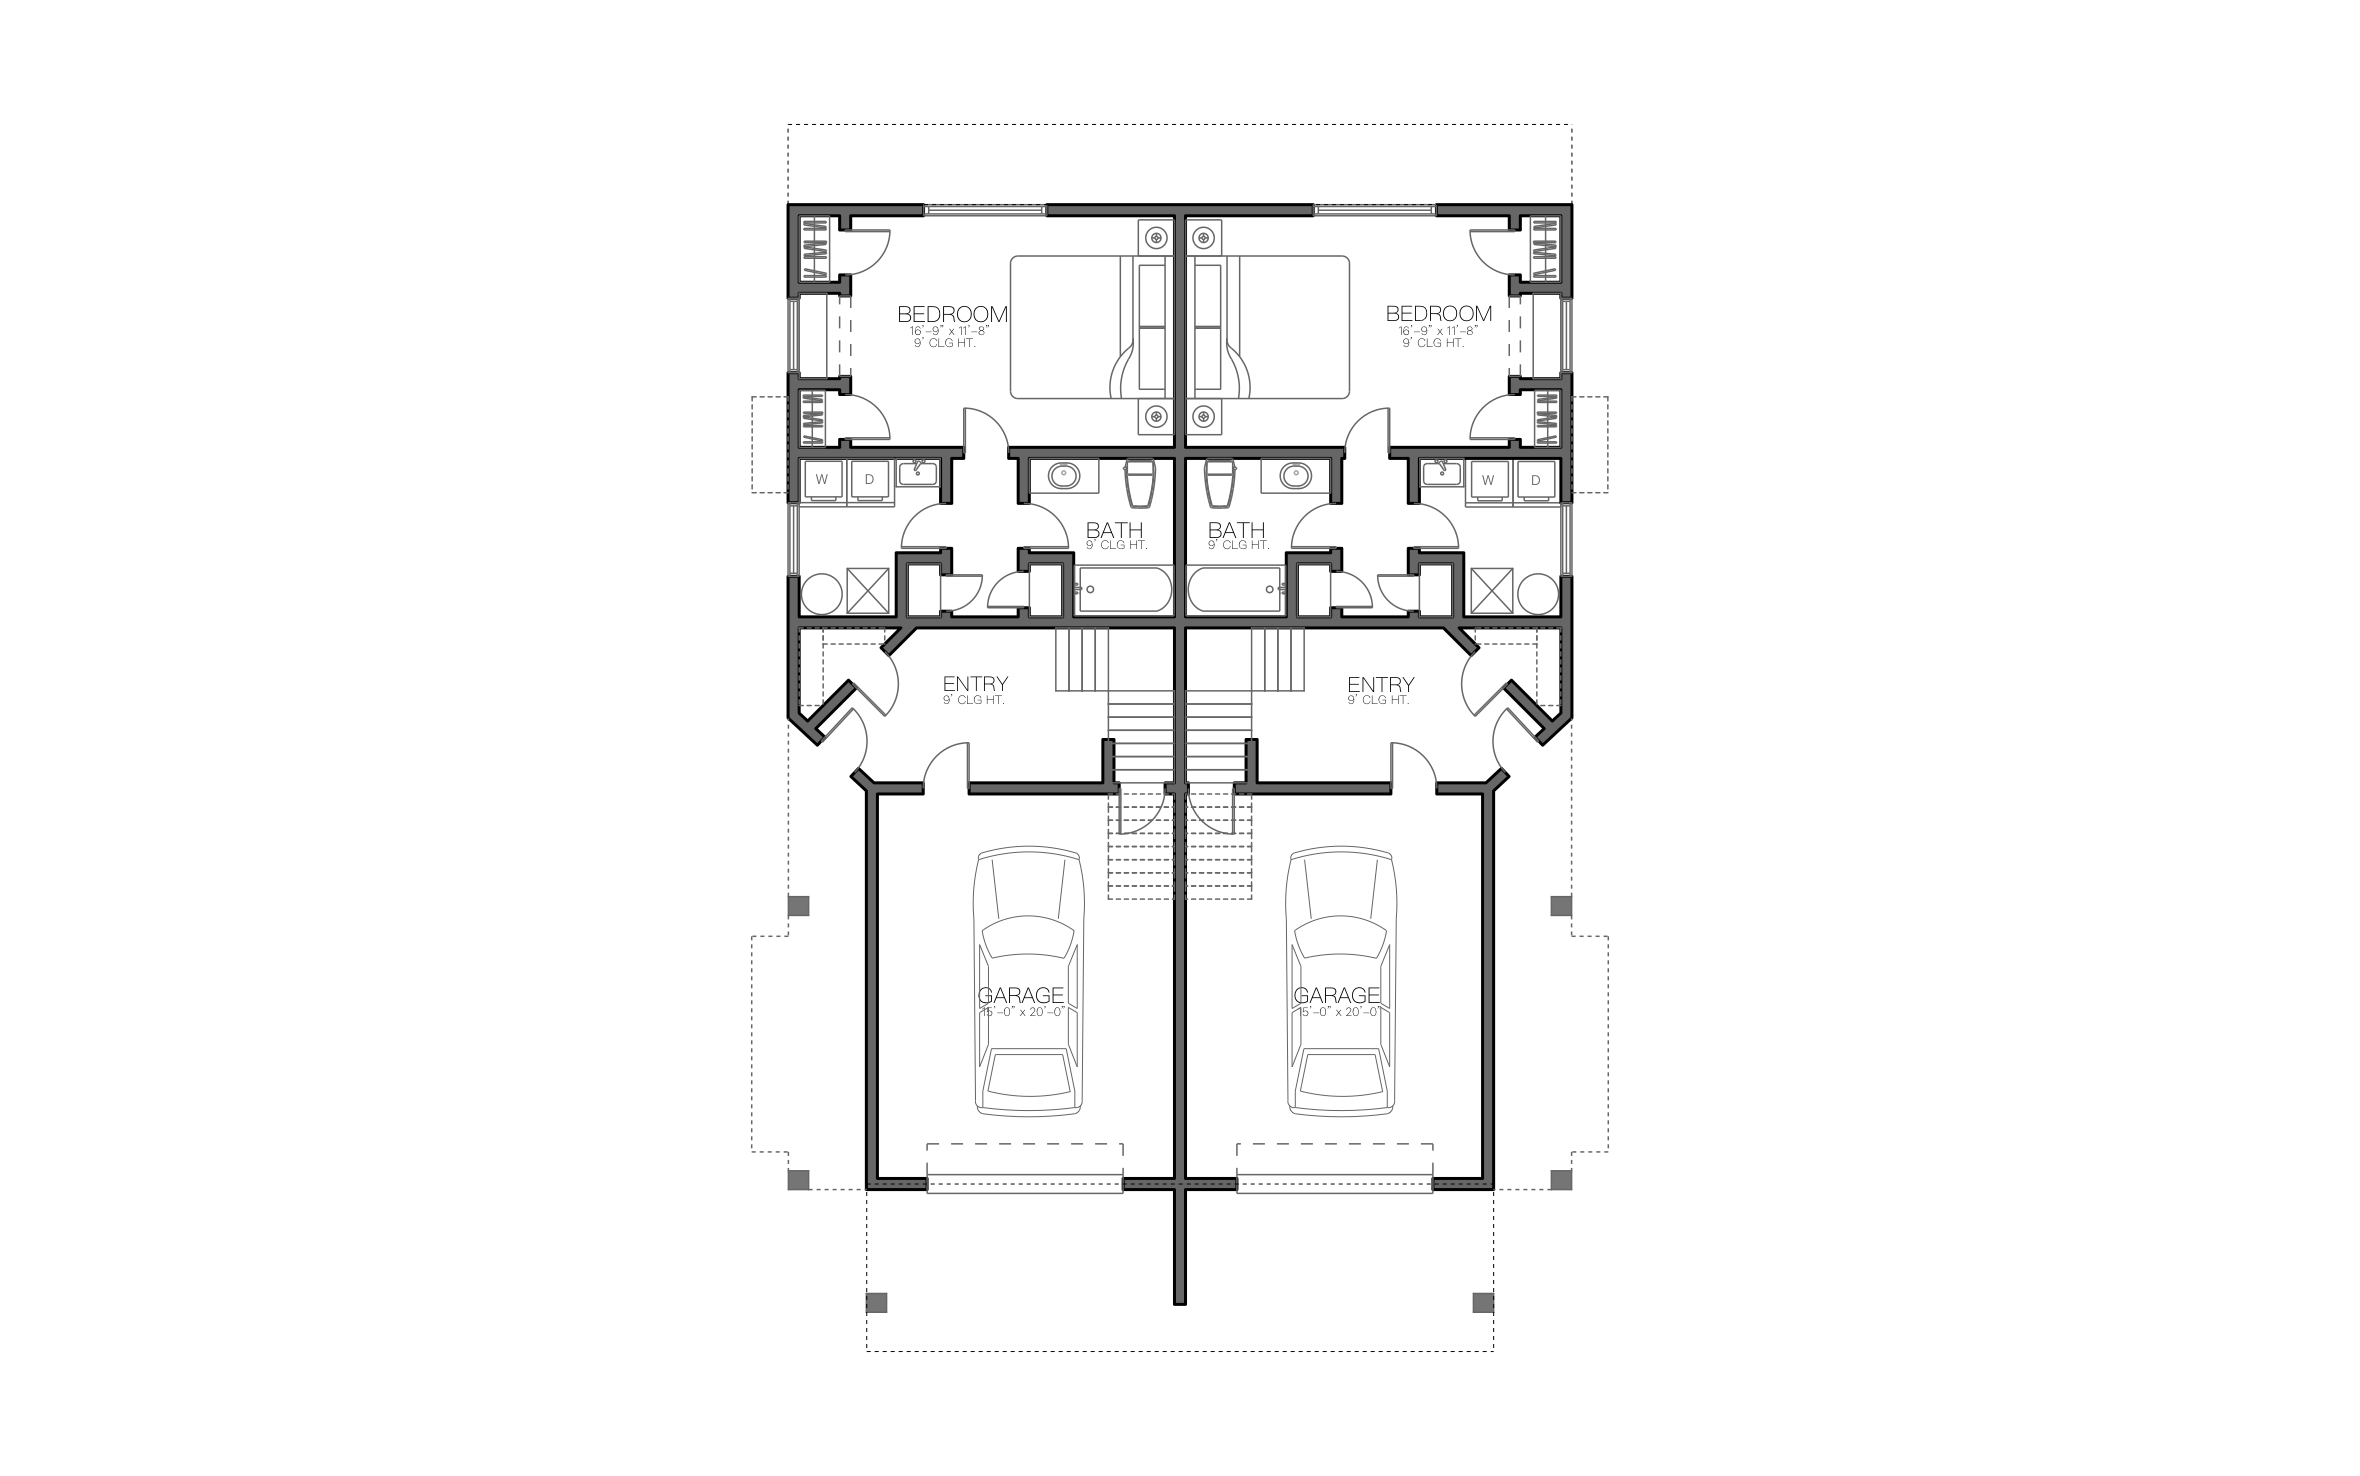
A duplex gives an owner rental income from one side while they live in the other, or two units to rent on a single lot. ArcSite's duplex floor plan mirrors the two units across a shared center wall, each with its own garage and entry.
Key Features
This duplex floor plan includes:
- Two mirrored units on either side of a shared wall
- Bedroom at 16'-9" x 11'-8" with two closets in each unit
- Bath with a tub, toilet, and sink in each unit
- Laundry with a washer and dryer in each unit
- Private entry and stairs in each unit
- One-car garage at 15'-0" x 20'-0" per unit
The shared center wall usually needs a fire-rated assembly between the two units. Check the local code before you pick the wall framing and drywall.


Accurate to scale


Design from anywhere


Professional results
Trusted by Pros. Recognized by the Industry.
With top ratings across Software Advice, GetApp, and Capterra, professional contractors choose us for ease of use, powerful tools, and unmatched customer support.





Architectural Symbols & Site Annotation
templates you might like

Frequently asked questions
Does this plan show both floors?
Can I make the two units different sizes?
Can I quote both units at once?





Ask AI about ArcSite:

