Courtyard Home Floor Plans
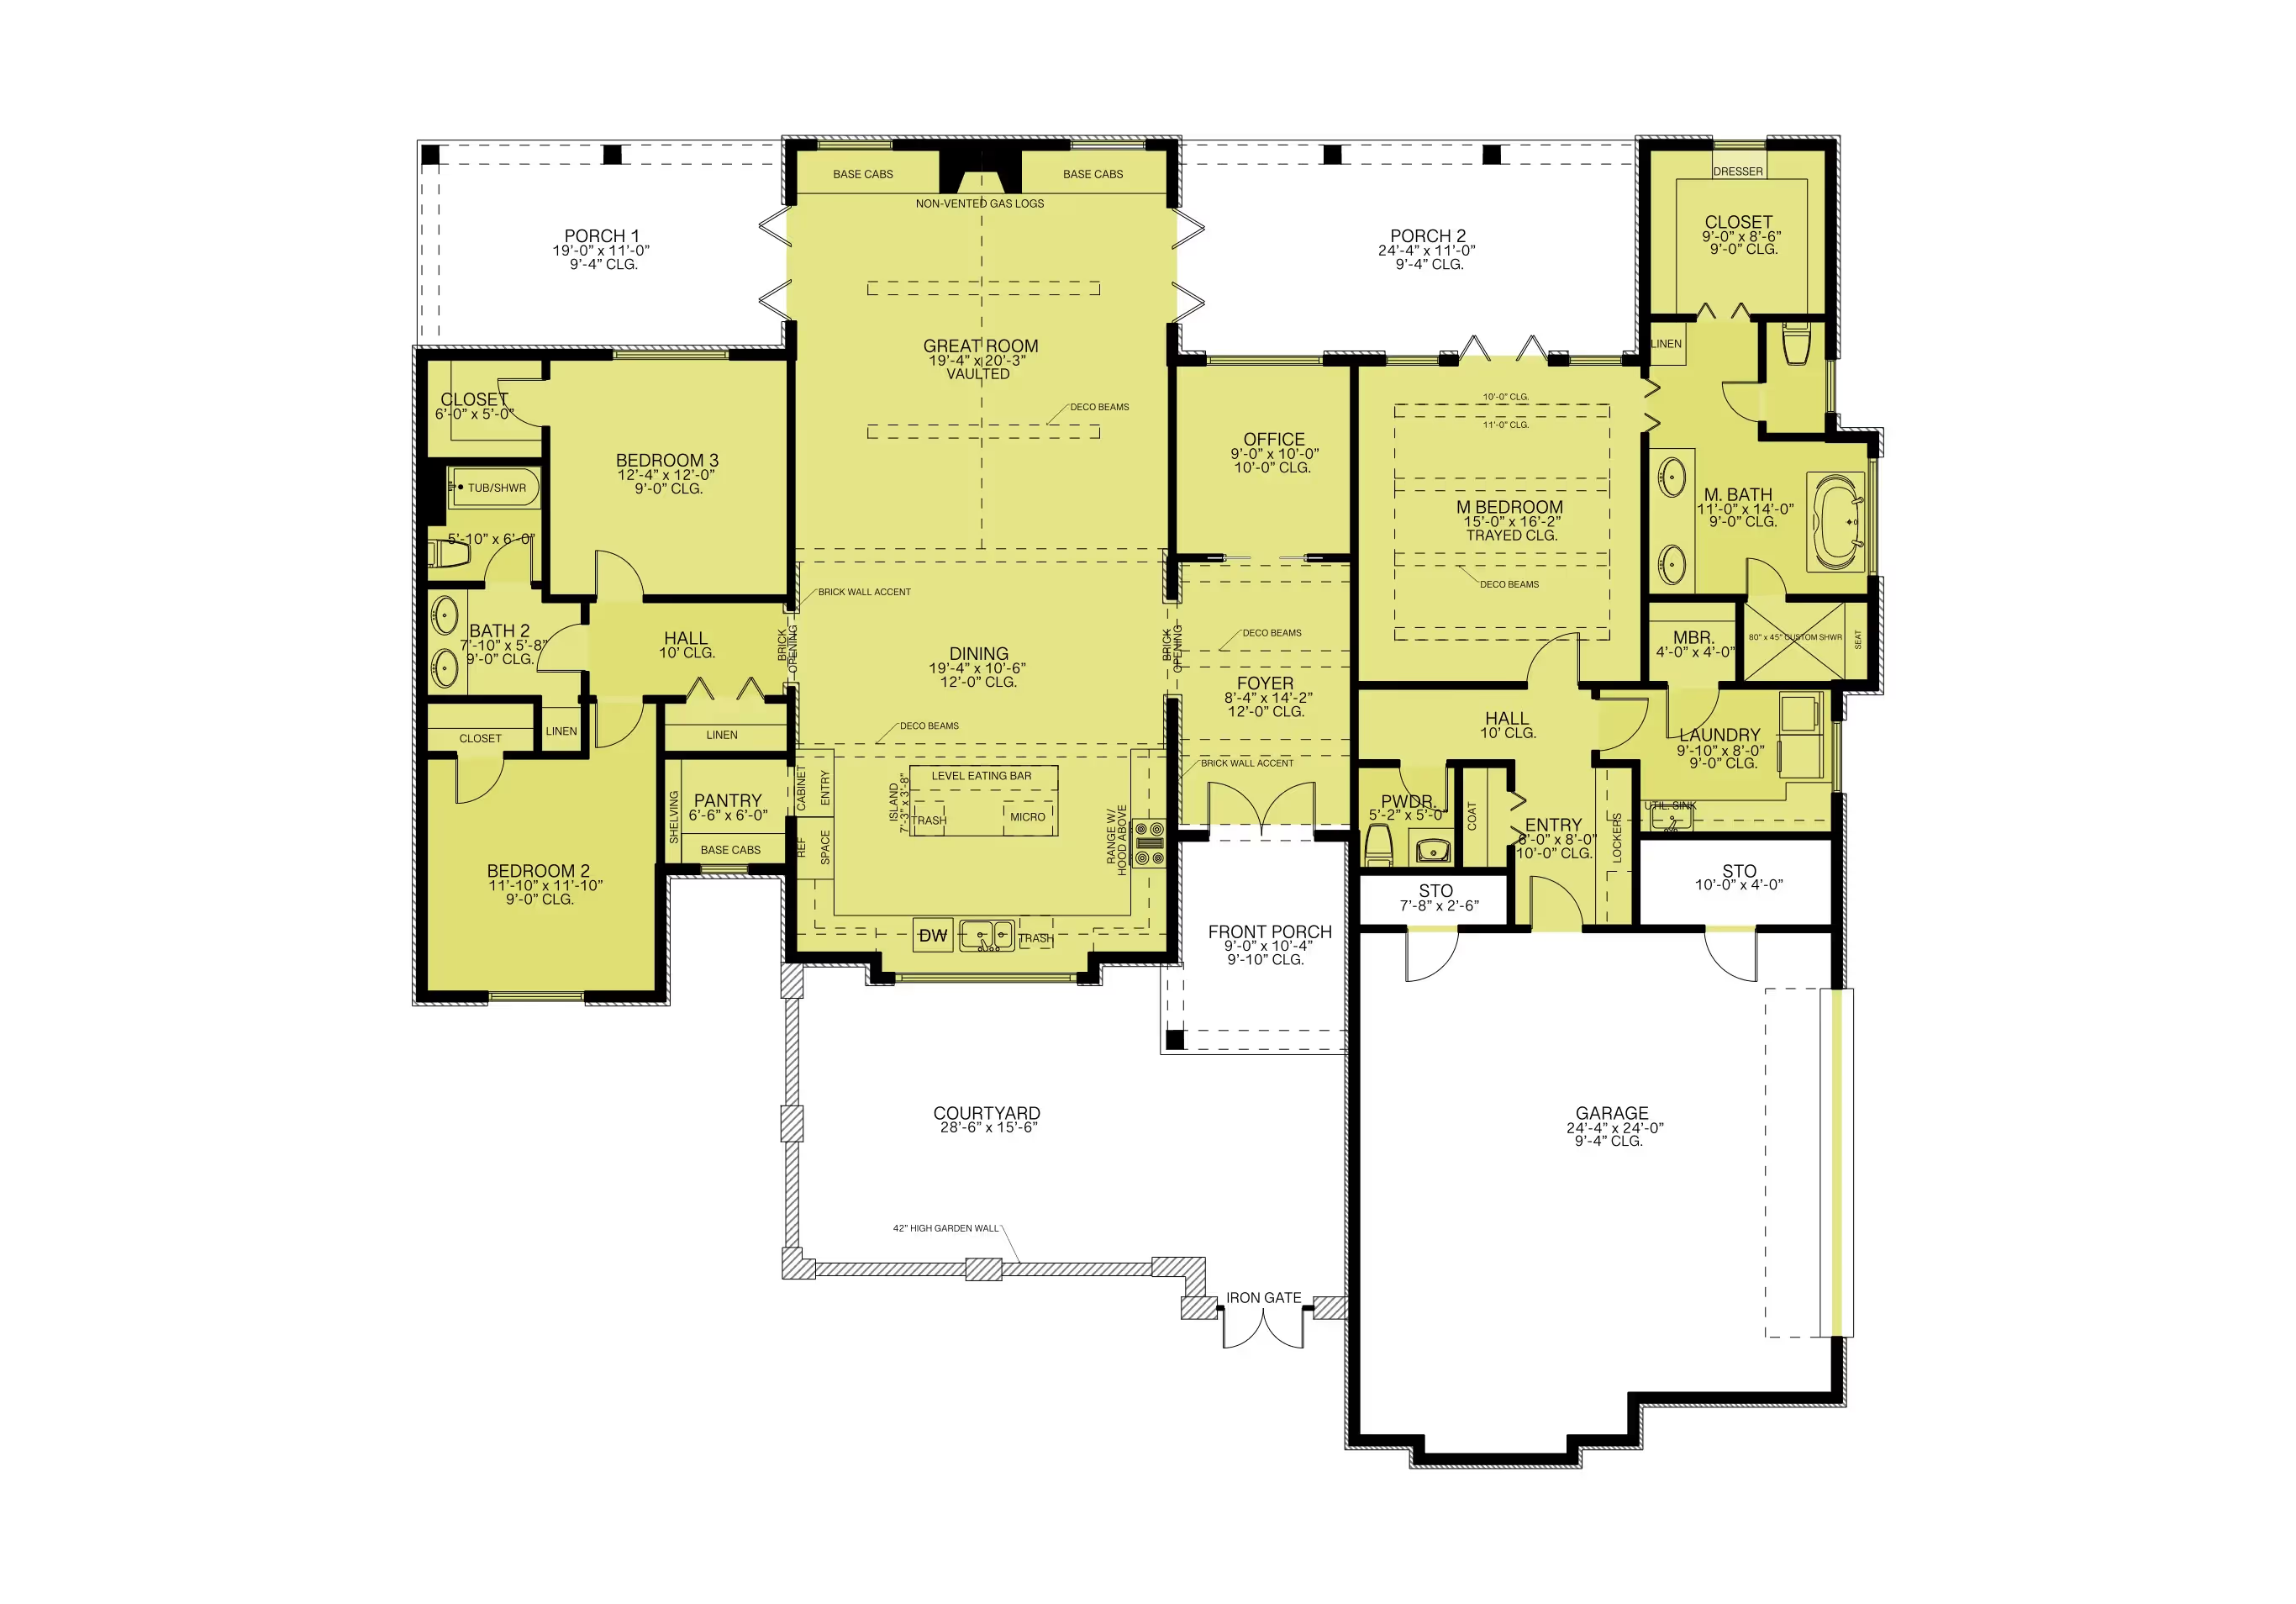
A central courtyard brings natural light and a private outdoor space into the middle of the home instead of pushing it to the backyard. ArcSite's courtyard home floor plan template lays that layout out for you, ready to adjust to your own lot.
Key Features
This courtyard home floor plan includes
- Central 28'6" x 15'0" courtyard
- Vaulted 19'4" x 22'3" great room
- 19' x 12' kitchen and dining area with eating bar
- Primary suite with en-suite bath and walk-in closet
- Two secondary bedrooms and a home office
- Two covered porches
- Attached garage with extra storage
The great room and kitchen open directly onto the courtyard rather than the backyard, worth checking if you want your main outdoor access point to face the street side instead.


Accurate to scale


Design from anywhere


Professional results
Design tips
Key Considerations When Designing a Courtyard Home
Trusted by Pros. Recognized by the Industry.
With top ratings across Software Advice, GetApp, and Capterra, professional contractors choose us for ease of use, powerful tools, and unmatched customer support.





Architectural Symbols & Site Annotation
templates you might like

Frequently asked questions
What defines a courtyard home?
Can I modify the floor plan to fit my lot size?
Is this design energy efficient?